

749 Spillsbury Drive
Peterborough (Otonabee Ward 1)749 Spillsbury Drive
Peterborough (Otonabee Ward 1)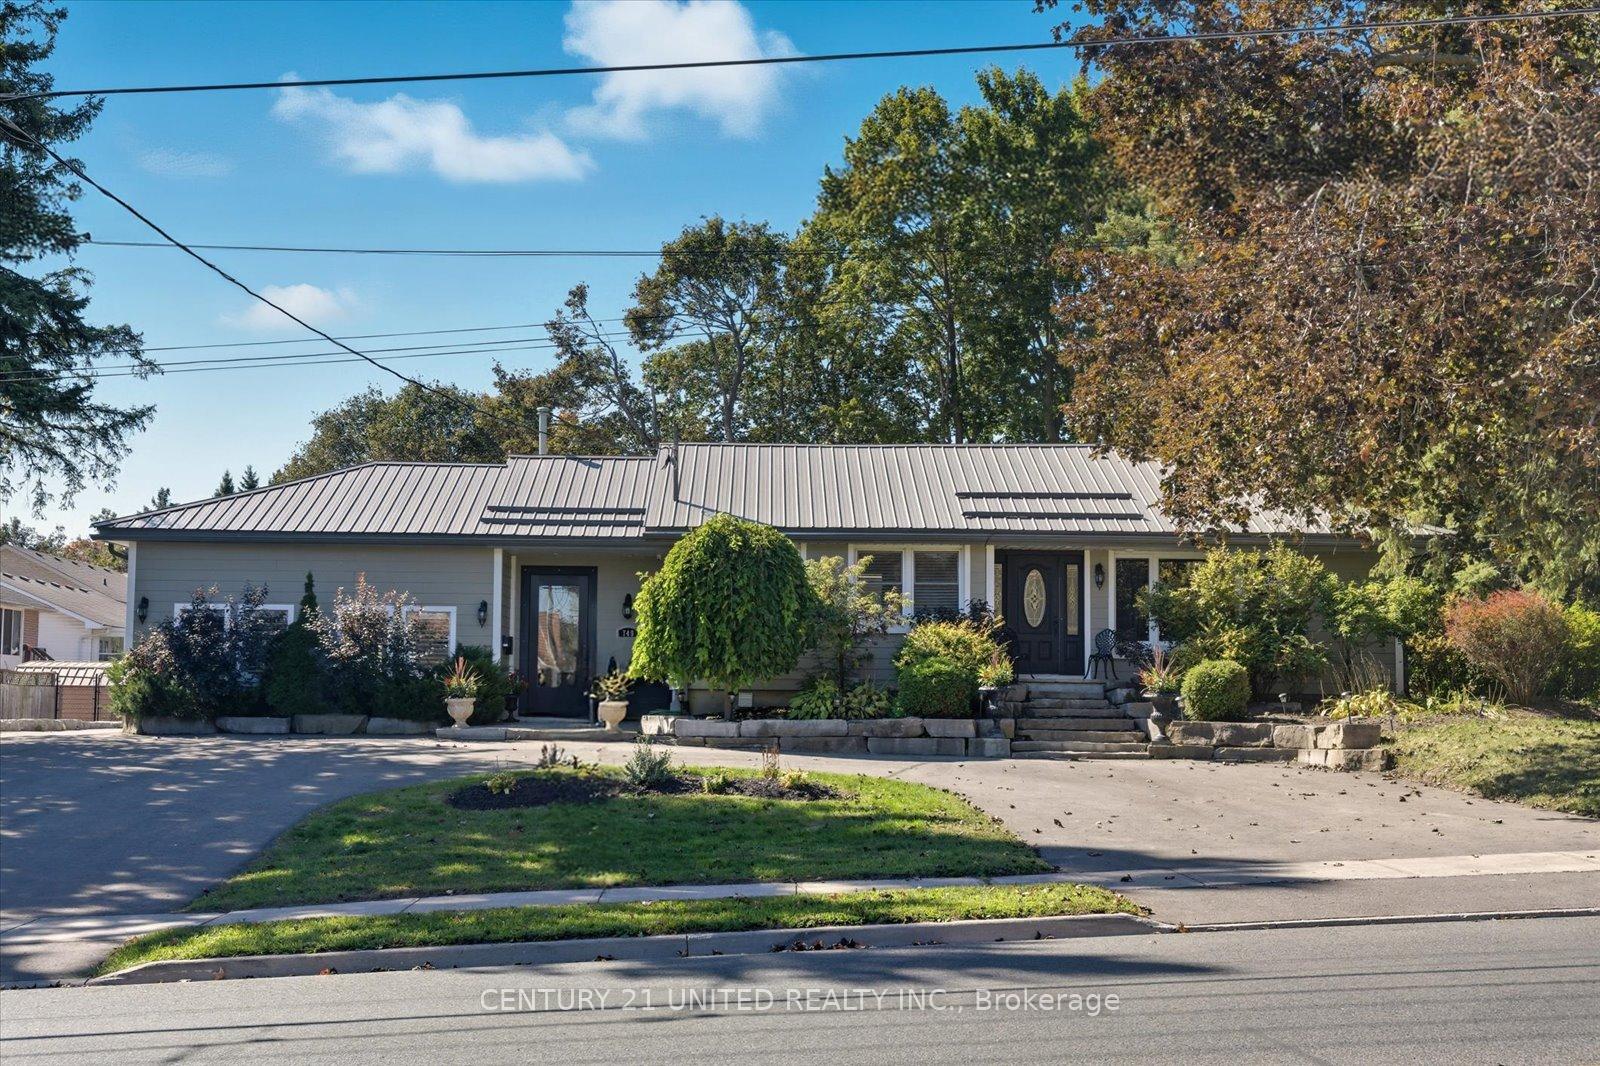
 See all 50 photos
Property history

This listing has ended. It is no longer available.
Property not available for sale or for rent.
Ask about this home
A HOMEH agent will answer your questions about this home.Ask HOMEH
About this home
749 Spillsbury Drive, Peterborough
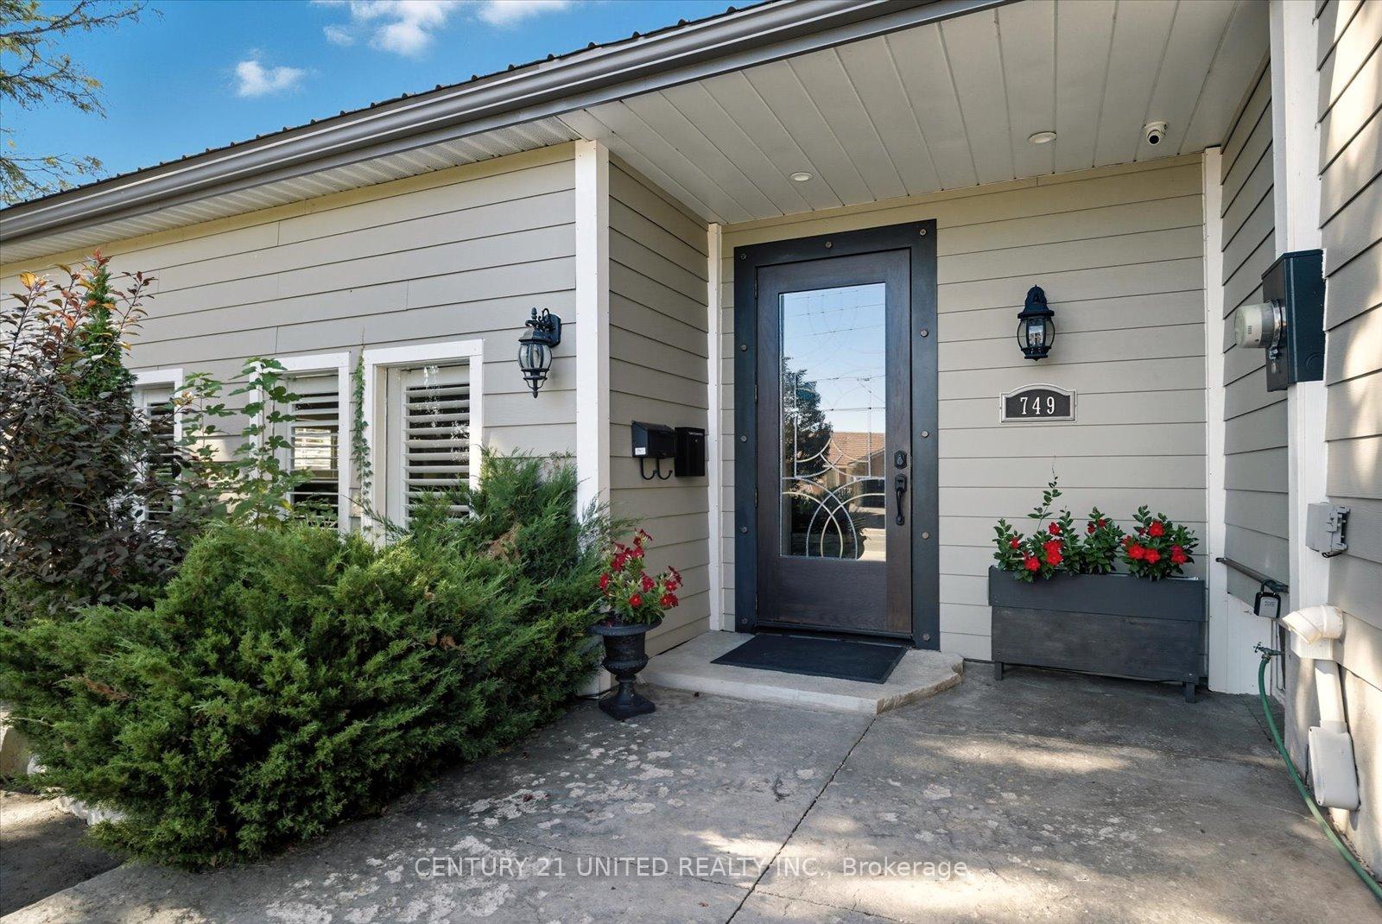
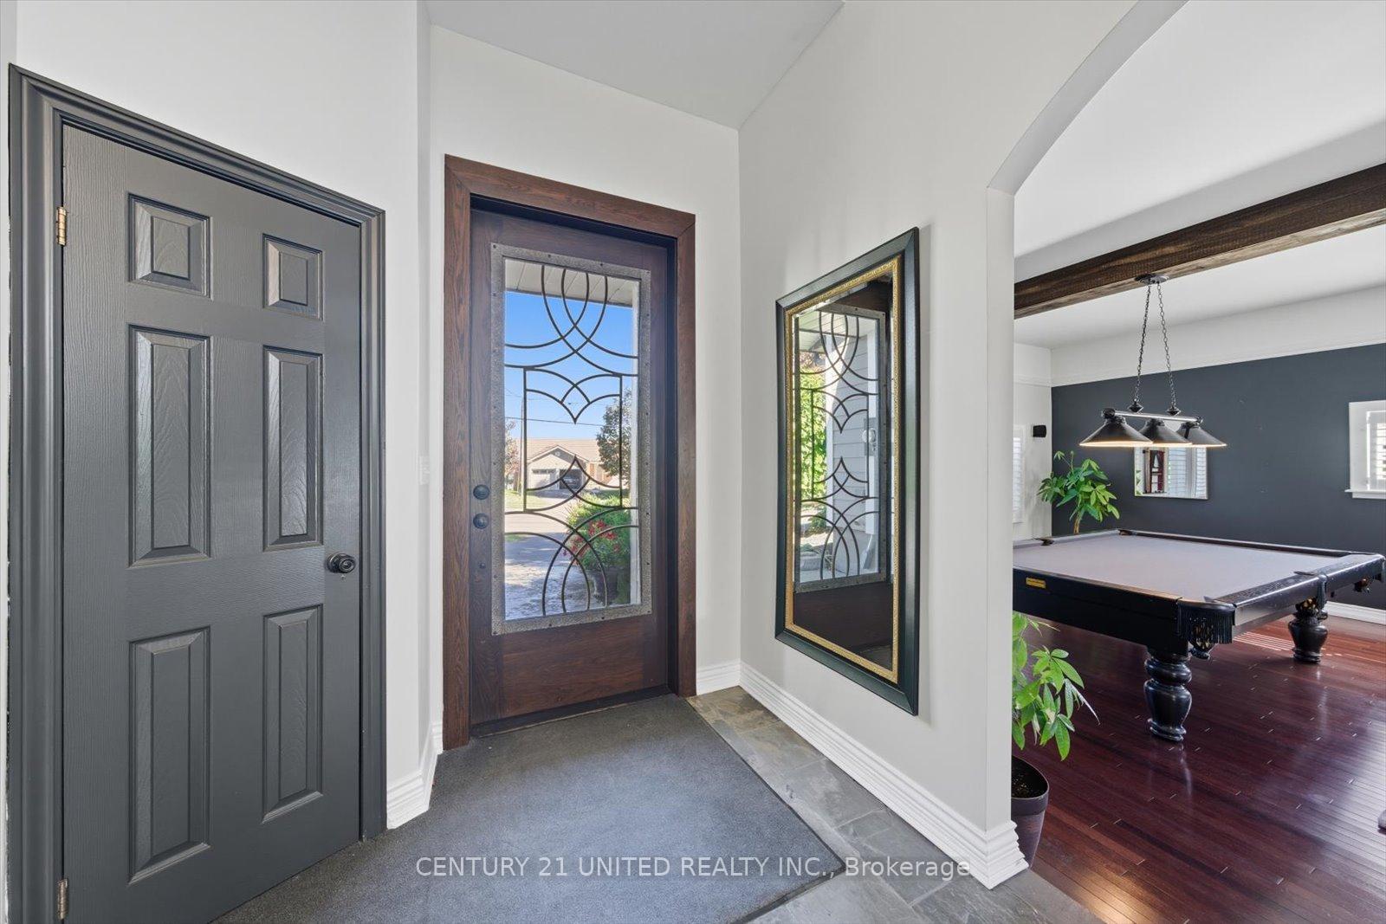
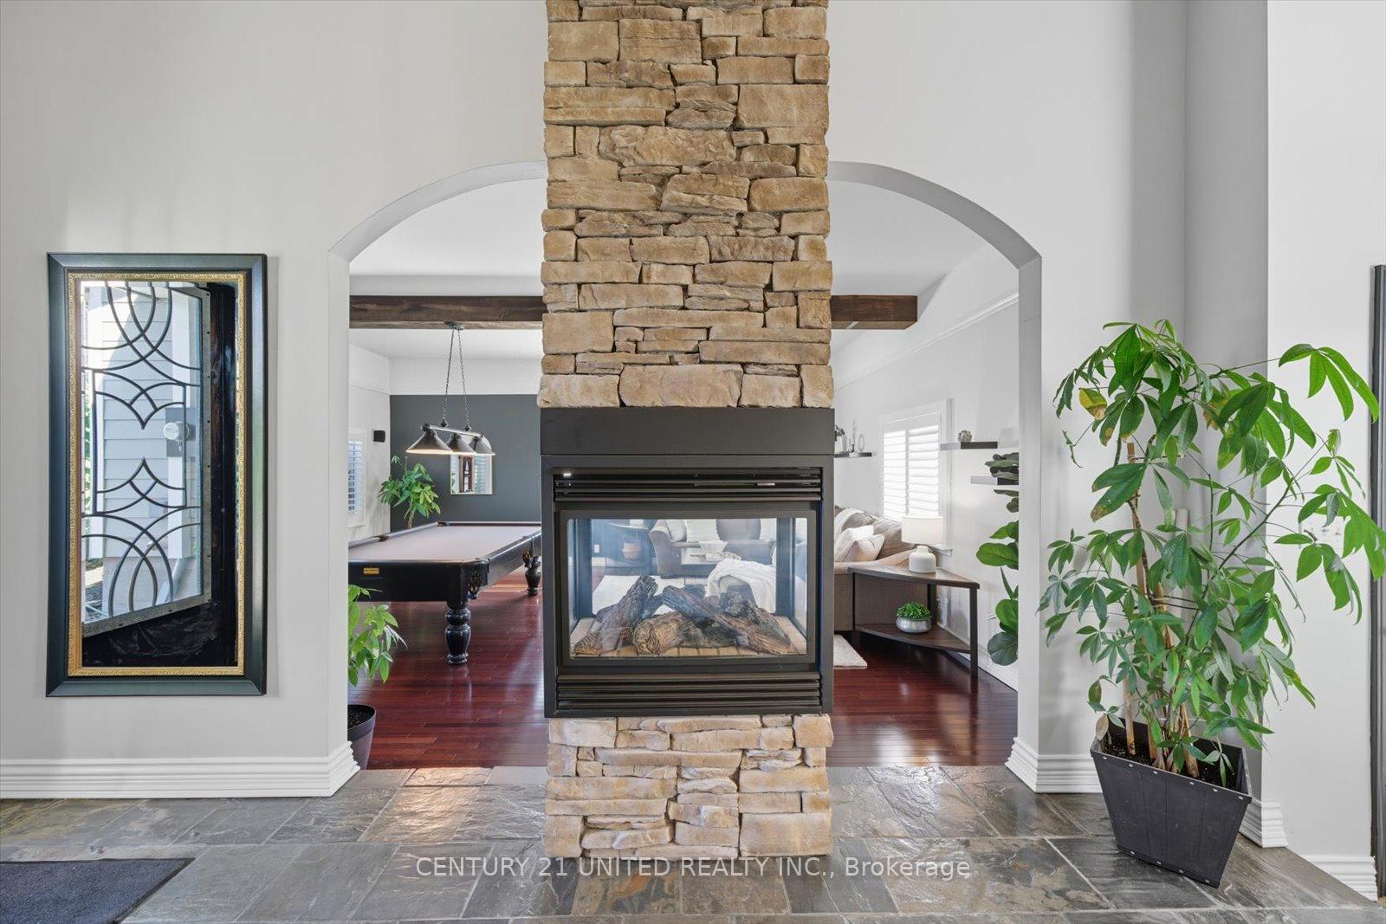
START PACKING! Welcome to 749 Spillsbury Drive, a one-of-a-kind West End bungalow on nearly half an acre of landscaped property. The perfect blend of work, play, and family living! Step inside and prepare to be amazed. With 2+2 bedrooms and 3 renovated bathrooms, this home is far more than meets the eye. The open-concept layout is anchored by a striking 4-way gas fireplace, ideal for both everyday living and entertaining. At its heart, the massive 600+ sq. ft. kitchen with soaring curved ceilings is an entertainers dream, built to impress and designed for connection.The primary suite offers a private retreat with walk-in closet and spa-inspired ensuite. A versatile bedroom with private entrance is perfect for a home office, studio, or guest suite. Downstairs, a large recreation room pairs with a luxurious bathroom featuring rain shower and jet tub for ultimate relaxation. Outside, the lifestyle continues with a fully paved moon-shaped driveway, alley access, and back parking for all. The 969 sq. ft. heated and cooled detached garage is the ultimate man cave, workshop, or creative space. An additional heated/cooled outbuilding (currently a gym) adds even more versatility. Multiple patios provide great gathering spots, while the expansive yard offers play and tranquility. A steel roof, newer furnace, and A/C (2021, installed 2023) ensure peace of mind. Close to schools, trails, shopping, and amenities, this home delivers not just space, but lifestyle. 749 Spillsbury is a rare find: upgrades, endless versatility, and unbeatable curb appeal. THIS IS THE ONE!
Facts & features
Ask about this home
A HOMEH agent will answer your questions about this home.
Rooms
13 rooms · 3 bathrooms
- Living room19′3″ × 21′1″406 sq.ft.
- Foyer9′7″ × 20′2″194 sq.ft.
- Dining room21′3″ × 14′1″299 sq.ft.
- Kitchen22′8″ × 13′3″300 sq.ft.
- Bedroom 215′10″ × 15′3″242 sq.ft.
- Primary bedroom16′11″ × 19′1″323 sq.ft.
- Bathroom7′10″ × 5′10″46 sq.ft.
- Bathroom9′3″ × 5′4″49 sq.ft.
- Bedroom 317′ × 13′3″225 sq.ft.
- Laundry9′7″ × 10′5″100 sq.ft.
- Family room26′7″ × 20′3″539 sq.ft.
- Bedroom 415′10″ × 13′2″208 sq.ft.
- Bathroom12′4″ × 12′10″158 sq.ft.
Around this home
Schools nearby
School rating, out of 10.
Listing details
Helpful tools
Your HOMEH agent
"I would see it this week."
Ask HOMEH about this home
Price, neighbourhood, monthly cost. Ask anything.
HOMEH Intelligent Agent is an AI, not a licensed representative. Check anything important with your agent.