
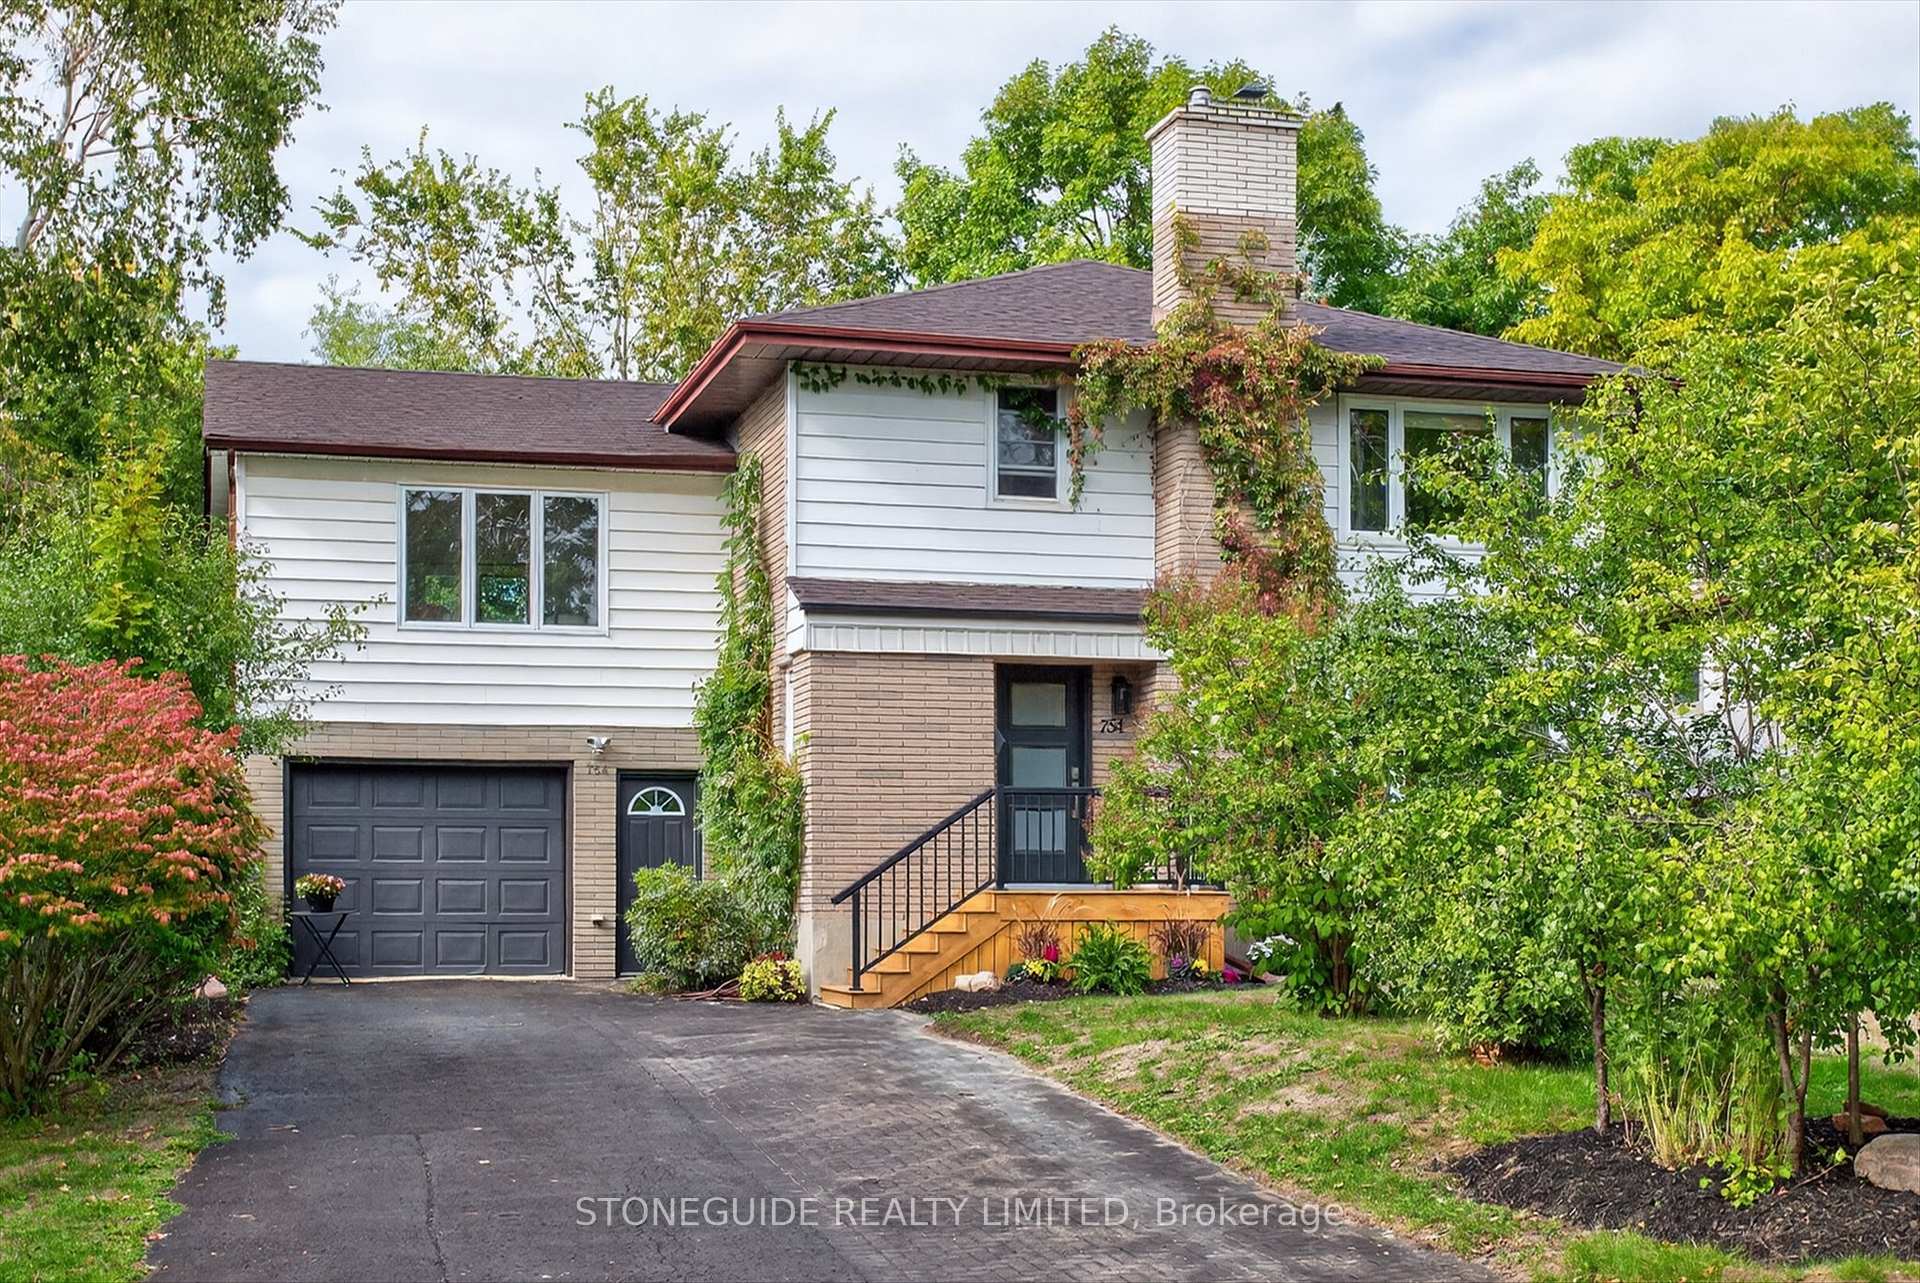
754 Hopkins Avenue
Peterborough (Town Ward 3)754 Hopkins Avenue
Peterborough (Town Ward 3)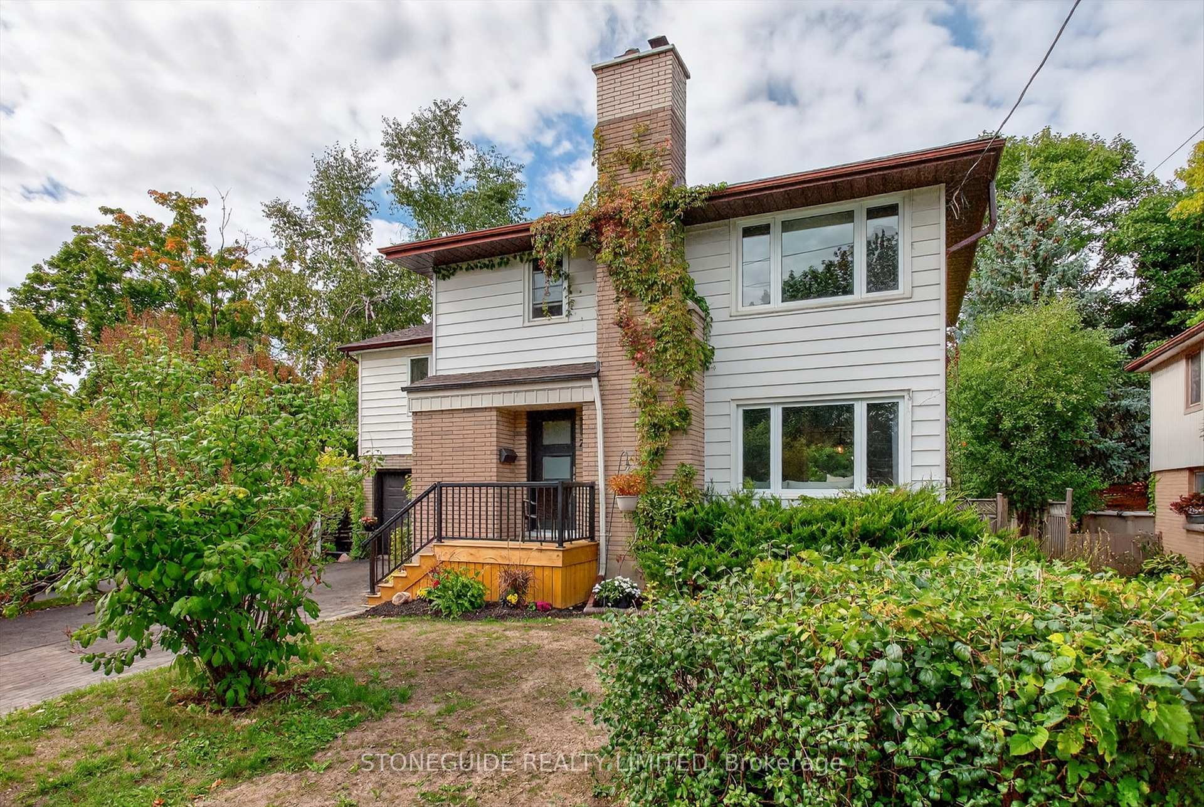
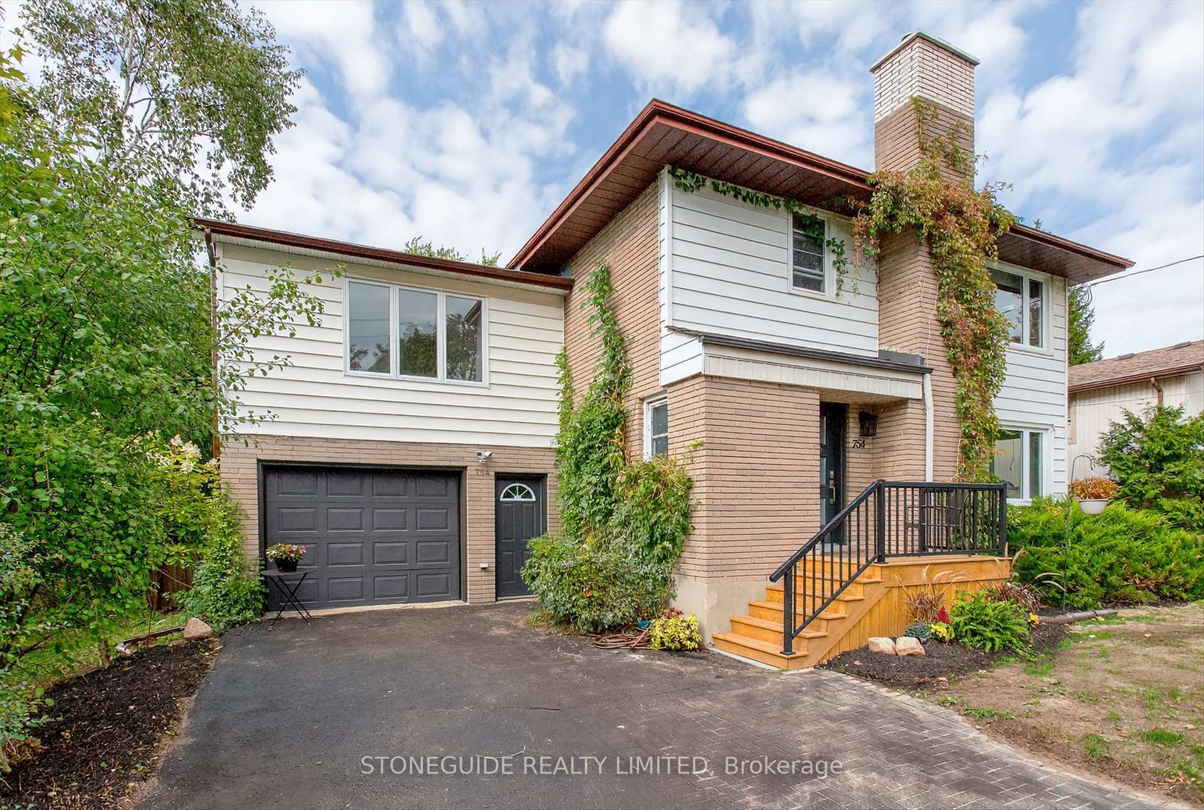
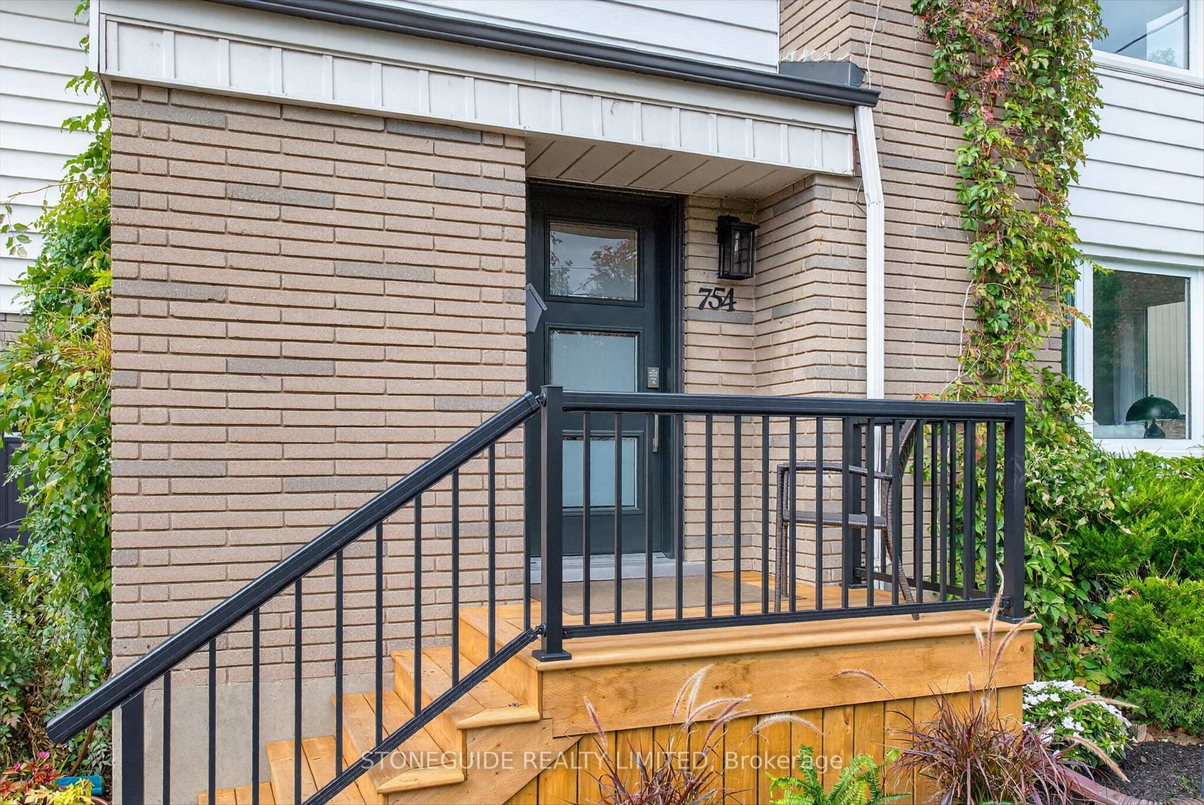
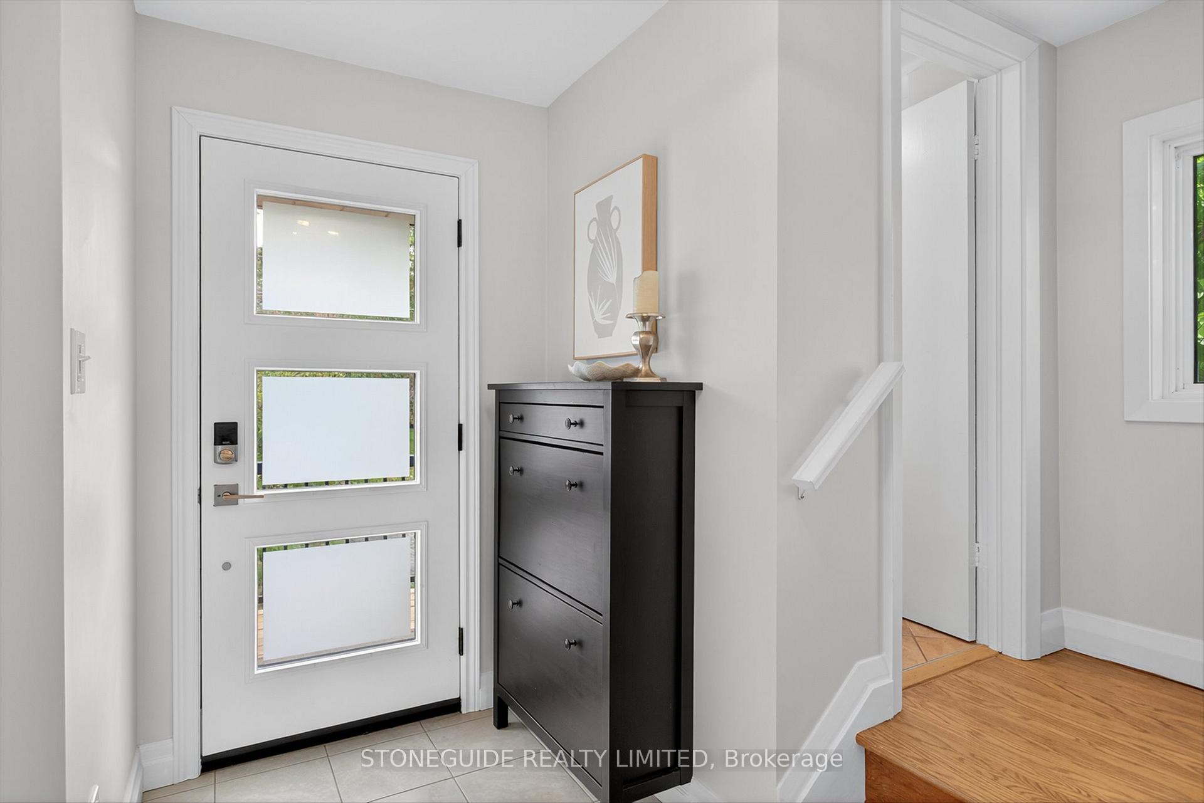 See all 46 photos
Property history

This listing has ended. It is no longer available.
Property not available for sale or for rent.
Ask about this home
A HOMEH agent will answer your questions about this home.Ask HOMEH
About this home
754 Hopkins Avenue, Peterborough
Nestled on a quiet, tree-lined street in the highly sought-after West End neighbourhood, this inviting four-bedroom, 2 bathroom home offers the perfect blend of comfort, functionality, and convenience ideal for families and professionals alike. Enjoy the ease of living just minutes from top-rated schools, the Peterborough Regional Health Centre, local clinics, pharmacies, and a grocery store all while coming home to a peaceful residential setting. Step inside to discover a bright, welcoming interior flooded with natural light from large windows that beautifully frame the surrounding greenery. The main floor offers a seamless flow between the living, dining, and kitchen areas -perfect for everyday living and effortless entertaining. From the kitchen, patio doors lead to a generous deck and a fully fenced backyard, complete with mature trees that provide shade and privacy. The home also backs onto St. Peter Secondary School, adding to the sense of open space. Upstairs, four spacious bedrooms offer plenty of room for the whole family. The primary bedroom features a large double closet, cozy gas fireplace, and peaceful views creating a relaxing retreat at the end of the day. Each additional bedroom is freshly painted and boasts hardwood flooring, offering flexibility for children's rooms, guest space, a home office, or creative studio. There is garage access to the house and the lower level features a recreation room for kids to hang out or to watch the big game and also has storage in the utility/laundry area. With its unbeatable location, freshly updated interiors, and family-friendly layout, this pre-inspected and move-in-ready home is a rare find in one of Peterborough's most desirable neighbourhoods.
Facts & features
Ask about this home
A HOMEH agent will answer your questions about this home.
Rooms
12 rooms · 2 bathrooms
- Living room4′10″ × 3′11″19 sq.ft.
- Dining room3′8″ × 3′2″12 sq.ft.
- Kitchen4′6″ × 3′9″17 sq.ft.
- Bathroom5′11″ × 3′10″23 sq.ft.
- Primary bedroom6′1″ × 4′9″29 sq.ft.
- Bedroom4′4″ × 3′10″17 sq.ft.
- Bedroom3′8″ × 3′3″12 sq.ft.
- Bedroom3′8″ × 2′8″10 sq.ft.
- Bathroom10′10″ × 8′3″89 sq.ft.
- Recreation6′2″ × 4′4″27 sq.ft.
- Utility room11′3″ × 14′6″164 sq.ft.
- Laundry5′8″ × 10′6″59 sq.ft.
Around this home
Schools nearby
School rating, out of 10.
Listing details
Helpful tools
Your HOMEH agent
"Priced 1% under our estimate. I would see it this week."
Ask HOMEH about this home
Price, neighbourhood, monthly cost. Ask anything.
HOMEH Intelligent Agent is an AI, not a licensed representative. Check anything important with your agent.