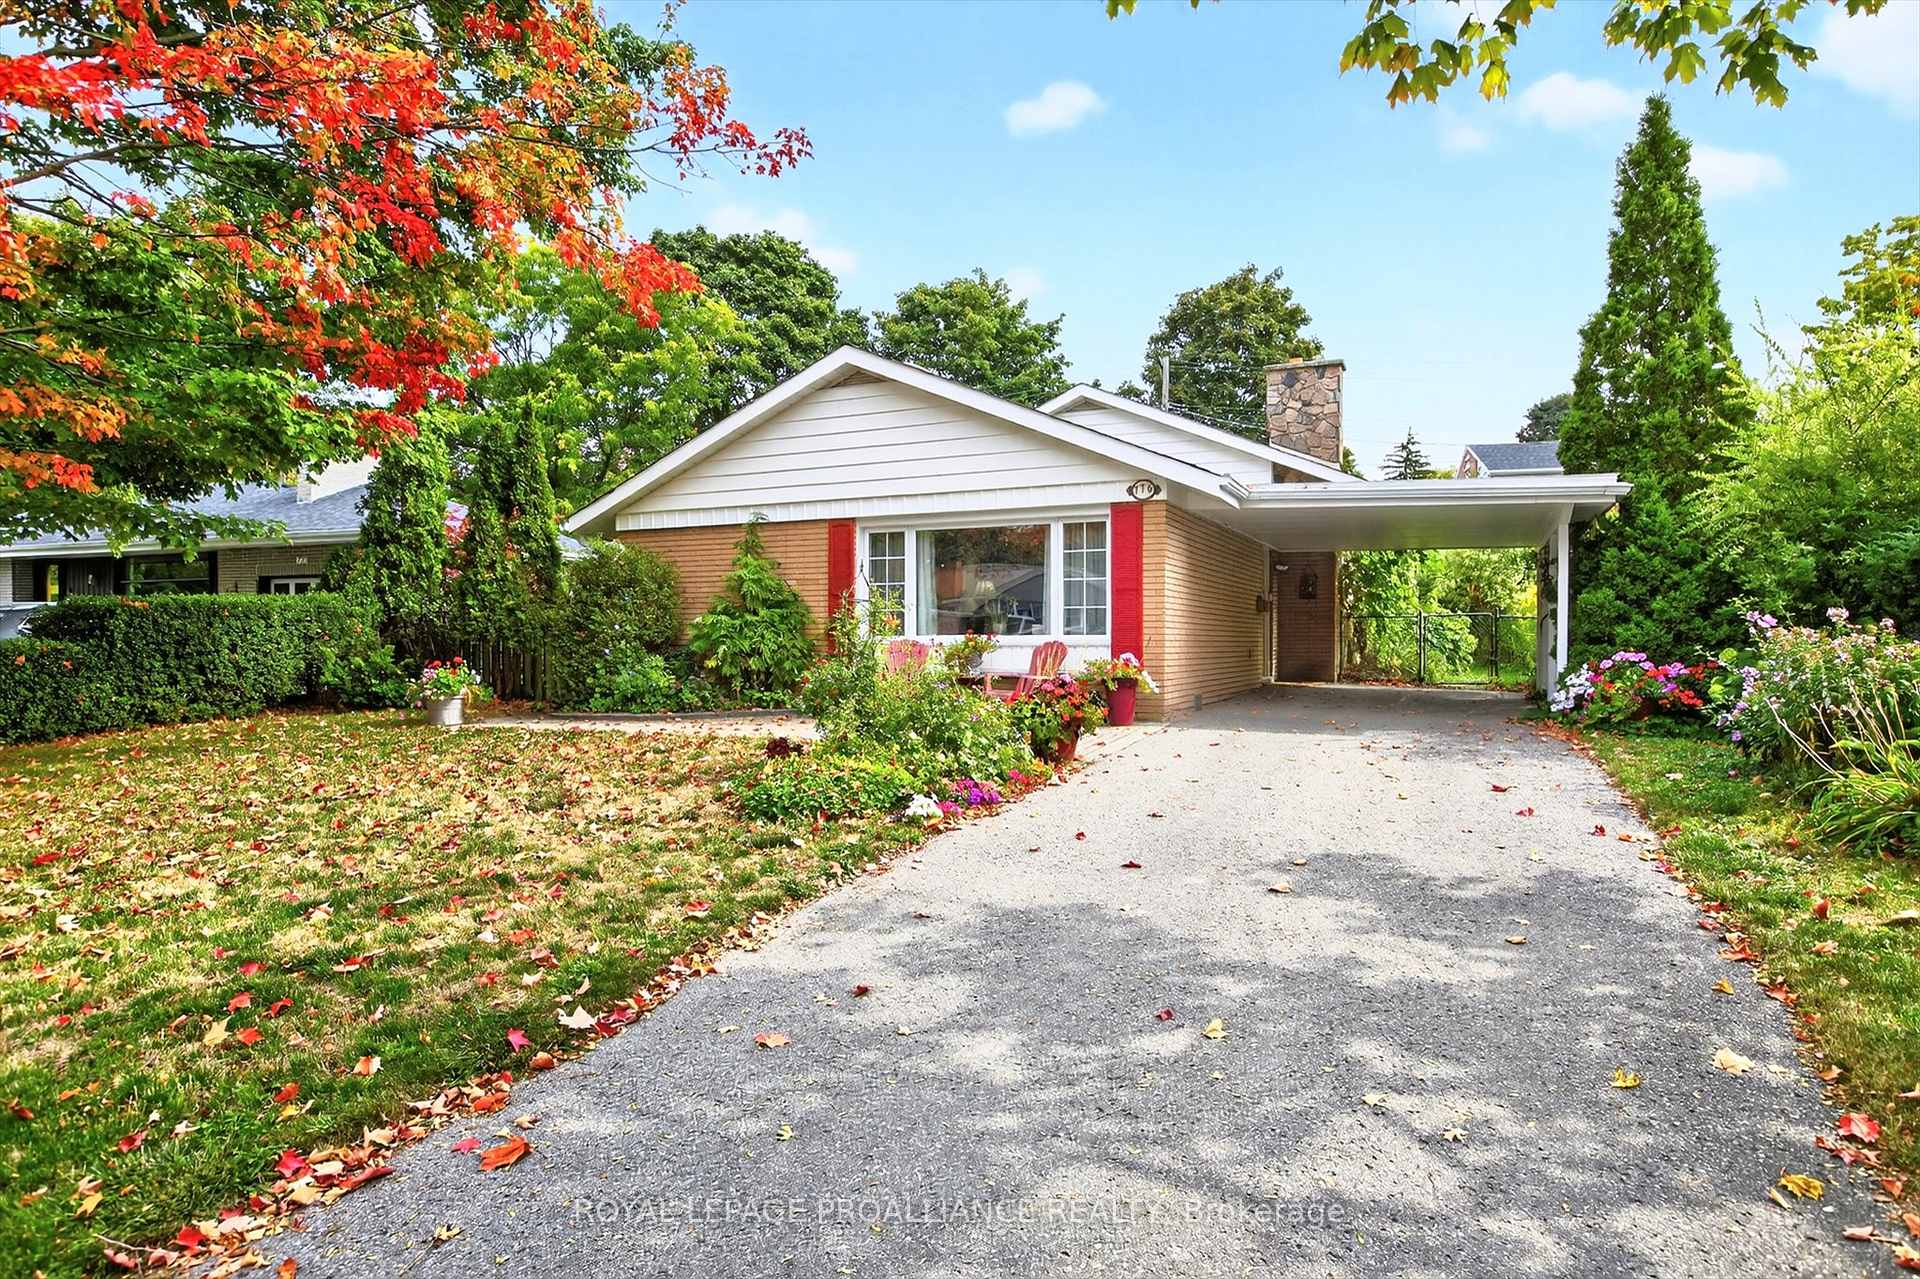
Discover this charming multilevel home nestled in one of the most desirable areas of Peterborough's West End, just east of Medical Drive and north off Weller Street. Within a three-minute walk to the new Peterborough Regional Health Centre and perfect for those employed at the hospital who prefer a short commute on foot, this property represents a high-value investment in a vibrant community. Situated on the picturesque Hopkins Avenue, this 3 bedroom, 1.5 bath home offers 72 feet of frontage for privacy. Easy access to Jackson's Park, the Parkway and Highways 115/407. The neighborhood is family-friendly, boasting some of the best schools in Peterborough, including public and French high schools, all within walking distance. Built in 1956, this well-maintained, all-brick and plaster home features an updated kitchen, hardwood floors, and a finished lower level. The windows are updated. The carport provides convenient sheltered access to the main level. Enjoy views of the beautiful garden. Nurtured by a dedicated gardener with a small greenhouse, the owner has enhanced the property's appeal, making it a serene retreat. With its combination of location, quality and charm, this residence is a rare find. Don't miss out on the opportunity to make this beautiful property your new home!
Read more
GardenFenced YardHospitalParkPublic TransitSchool
Facts & features
TypeDetached
StyleBacksplit 3
Built51-99
Size1.1K~1.5K Sq.Ft.
Lot72.01 x 107.45 ft
Tax$4,635 (2025)
HeatingForced air, gas
CoolingCentral air
BasementFinished
Parking2 drive
WaterMunicipal
Book a viewing
Wed28Oct
Thu29Oct
Fri30Oct
Sat31Oct
Sun1Nov
Pick a time
Rooms
11 rooms · 2 bathrooms
Main floor4 rooms
Foyer12′6″ × 4′2″52 sq.ft.
Kitchen9′11″ × 14′2″141 sq.ft.
Dining room10′6″ × 9′8″101 sq.ft.
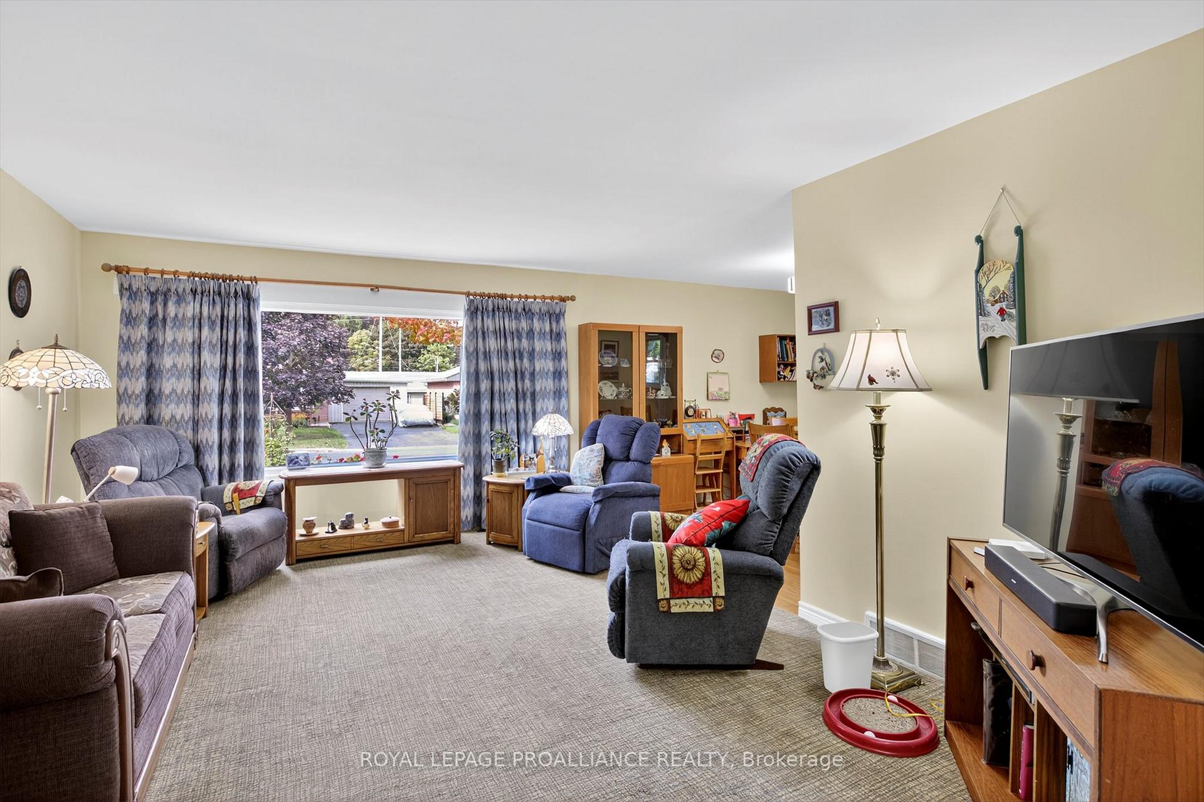
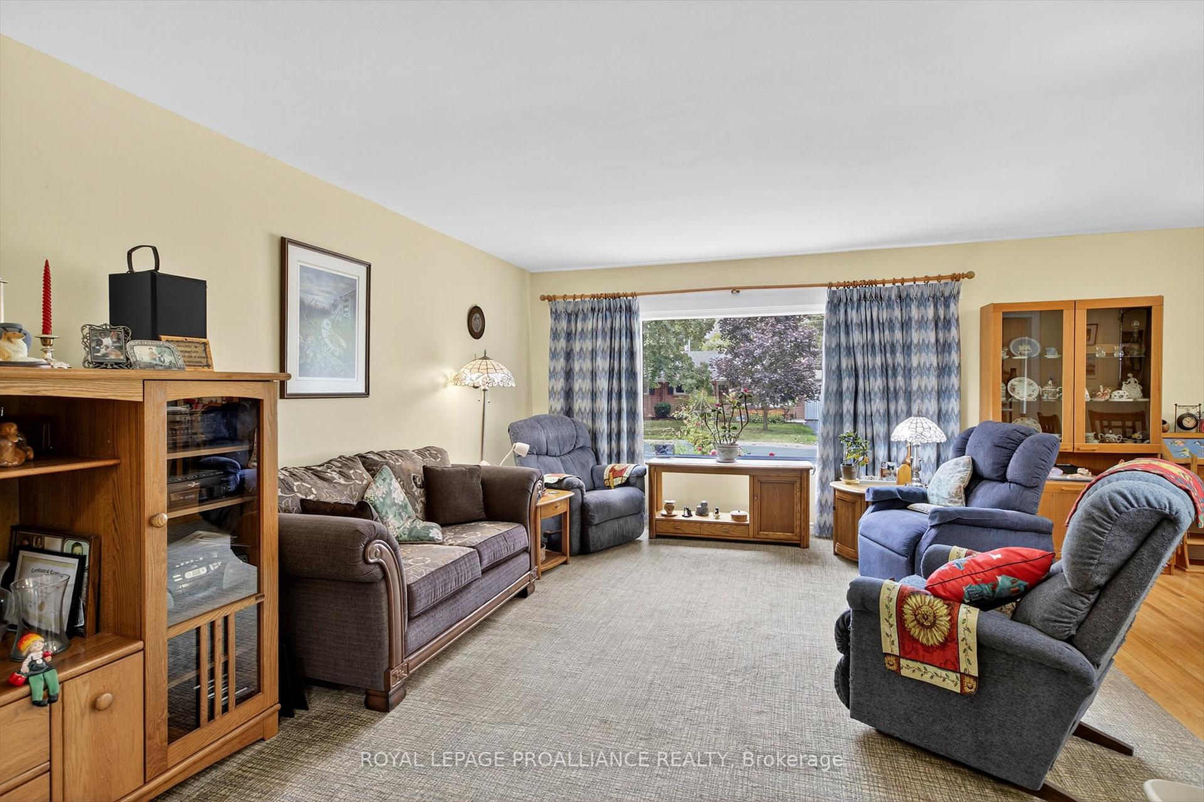
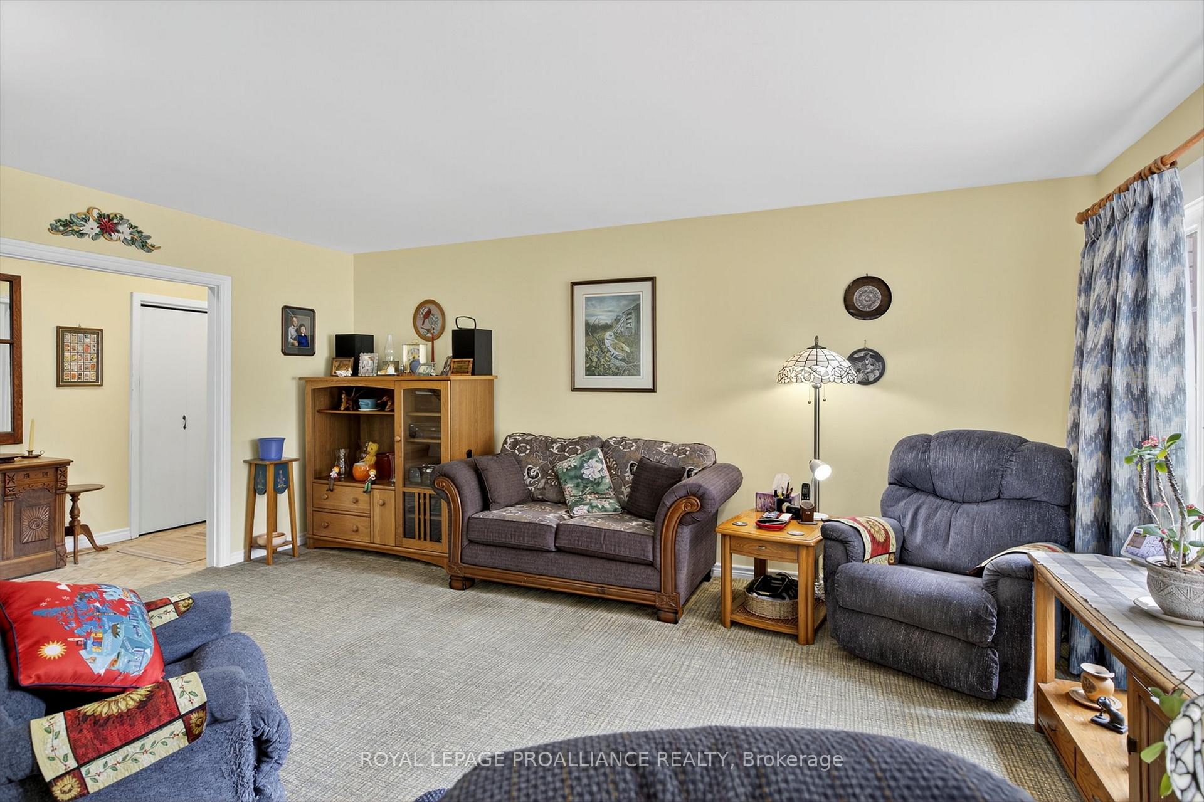
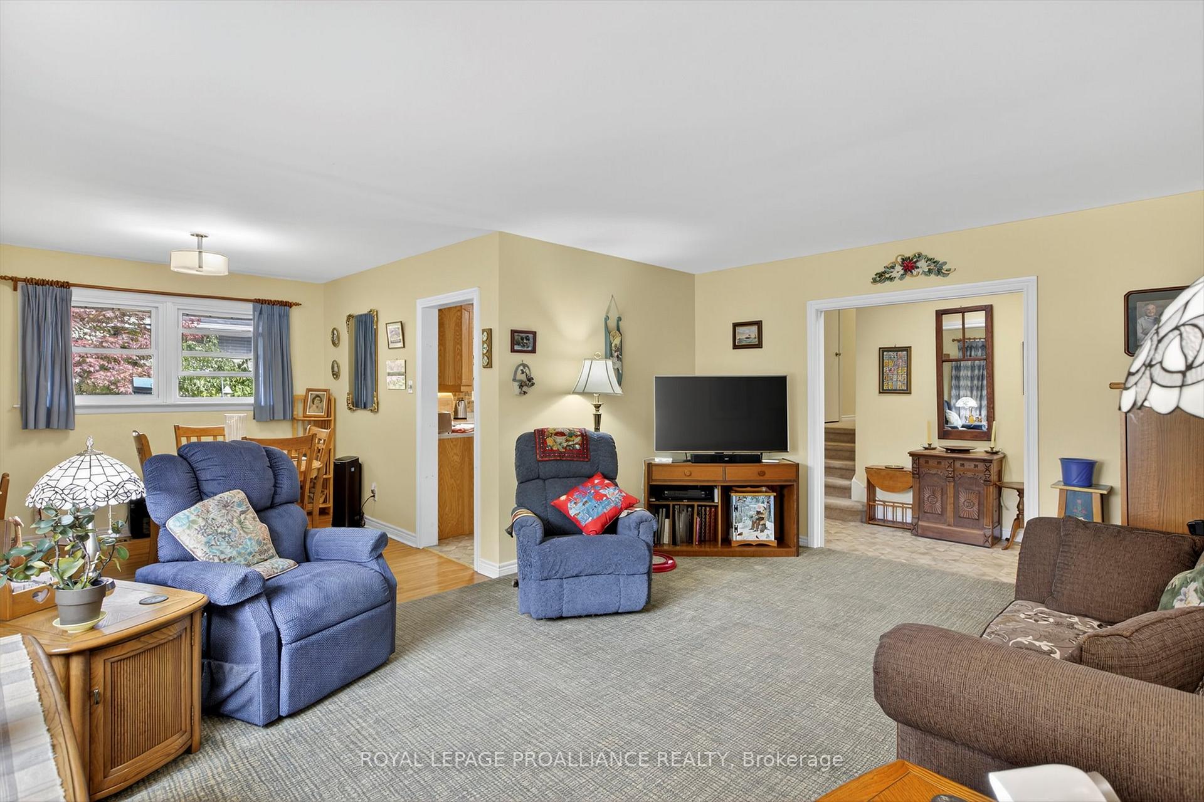
Living room12′7″ × 17′3″217 sq.ft.
Second floor4 rooms
Primary bedroom12′1″ × 11′8″141 sq.ft.
Bedroom 212′1″ × 8′11″108 sq.ft.
Bedroom 310′10″ × 10′1″109 sq.ft.
Bathroom9′11″ × 6′9″68 sq.ft.
Lower level3 rooms
Game room25′5″ × 10′6″266 sq.ft.
Bathroom9′4″ × 5′11″55 sq.ft.
Utility room7′10″ × 9′7″75 sq.ft.
Bathrooms2
4-pcUpper2-pcMain
Thinking of selling your home?See what your home is worth today.

 See all 50 photos
