
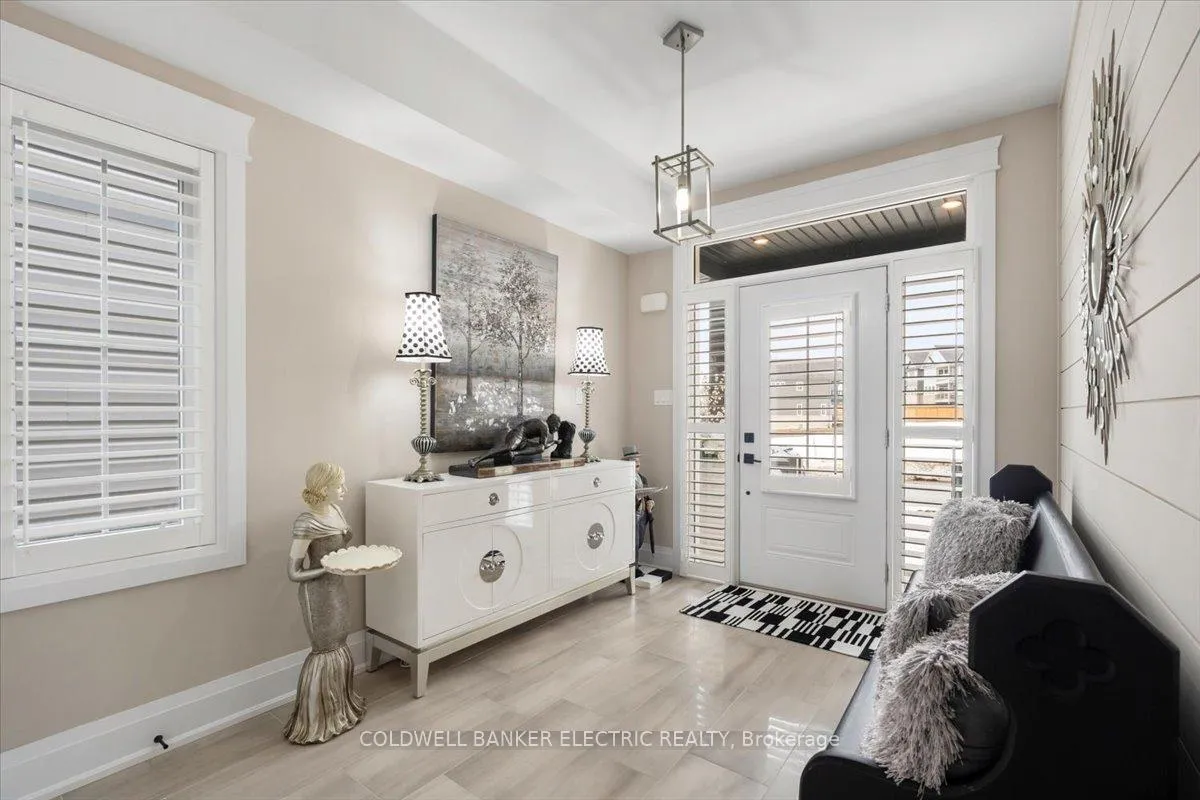
 See all 50 photos
Property history

This listing has ended. It is no longer available.
Property not available for sale or for rent.
Ask about this home
A HOMEH agent will answer your questions about this home.Ask HOMEH
About this home
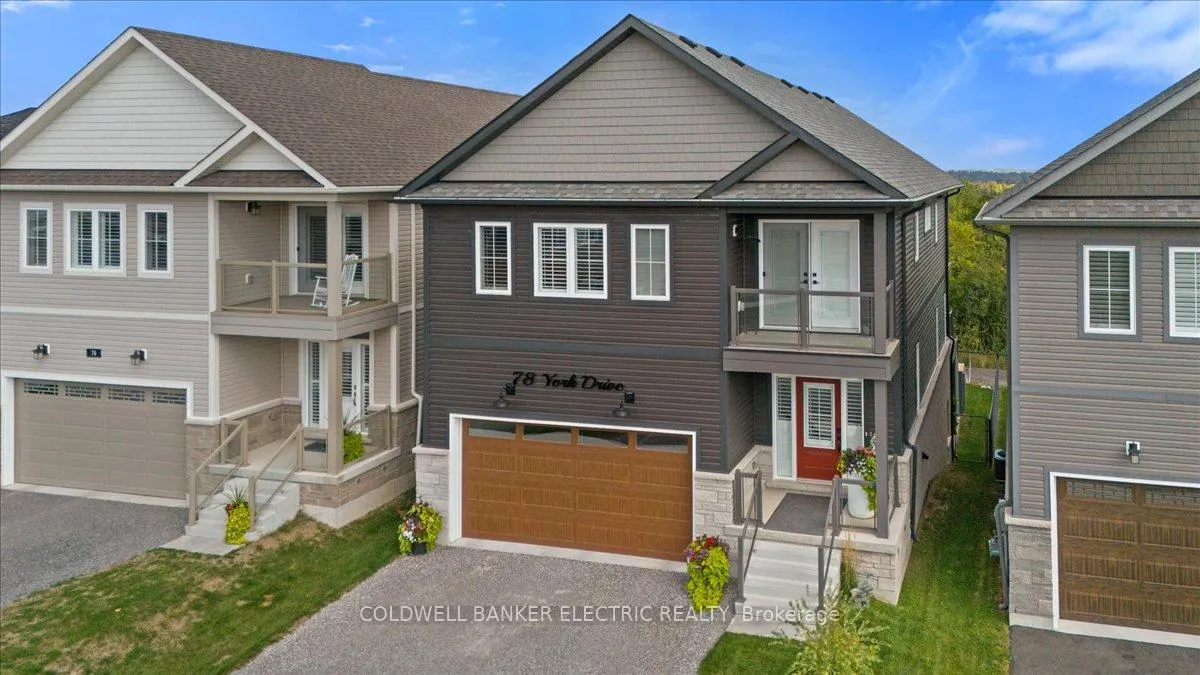
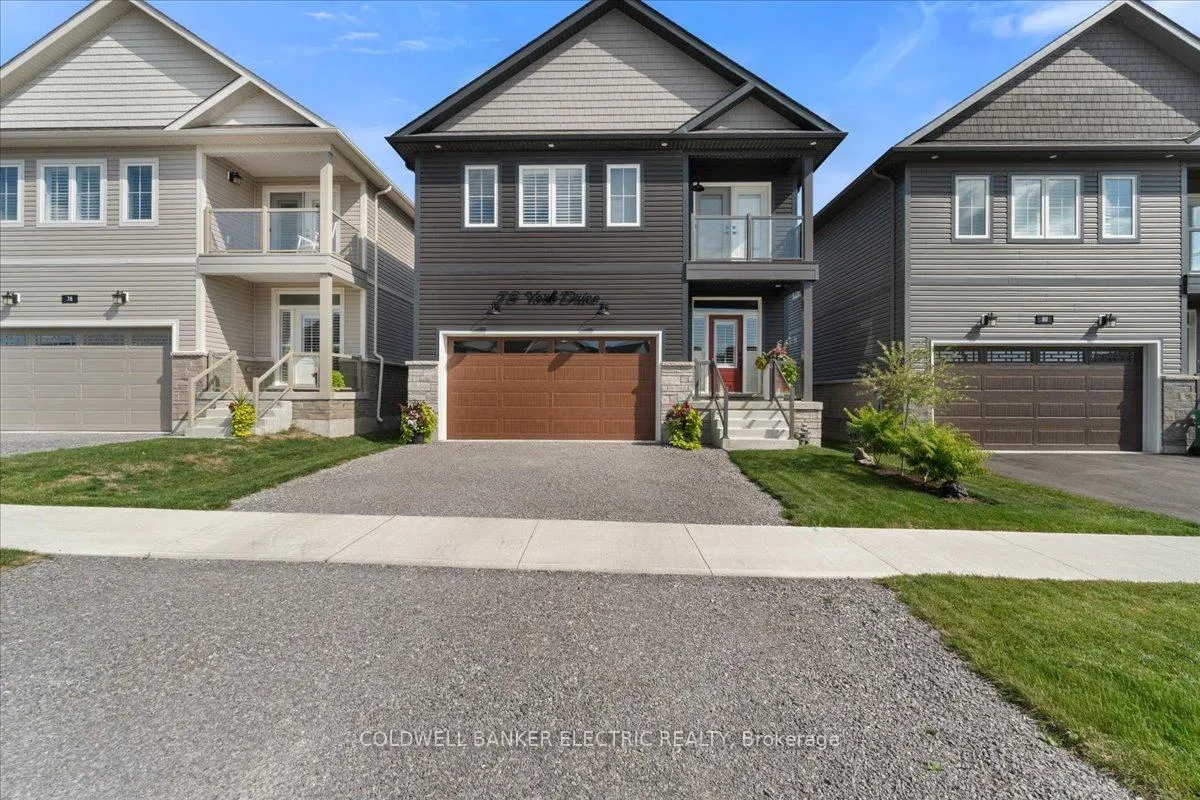
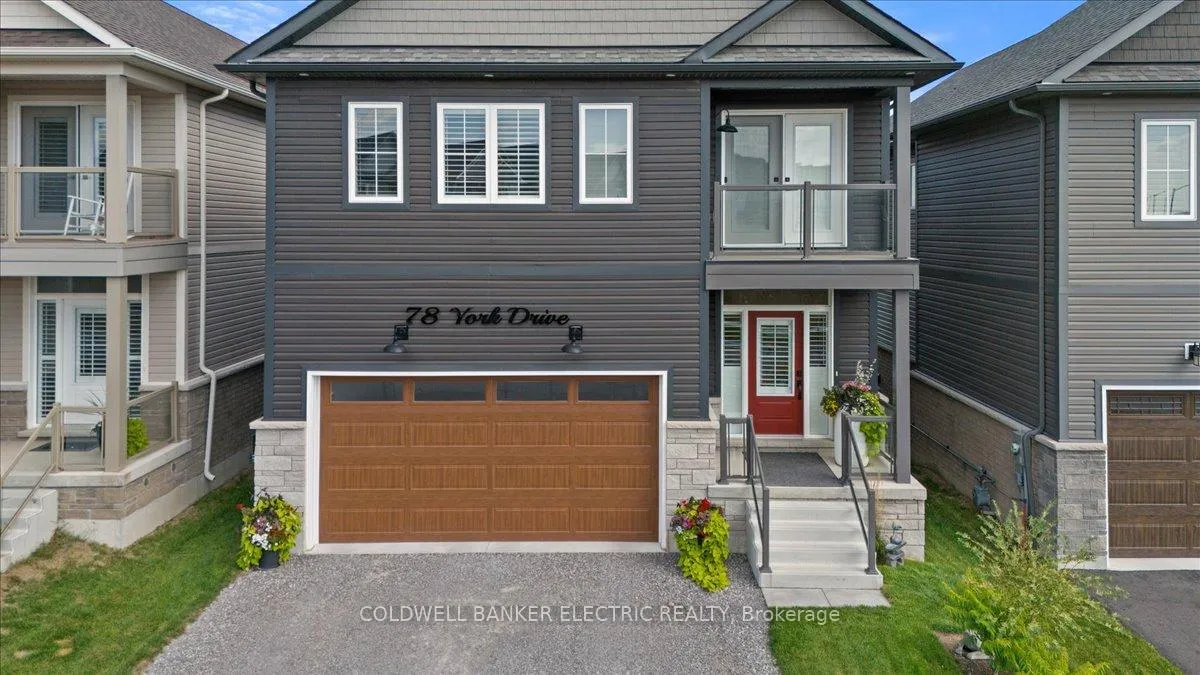
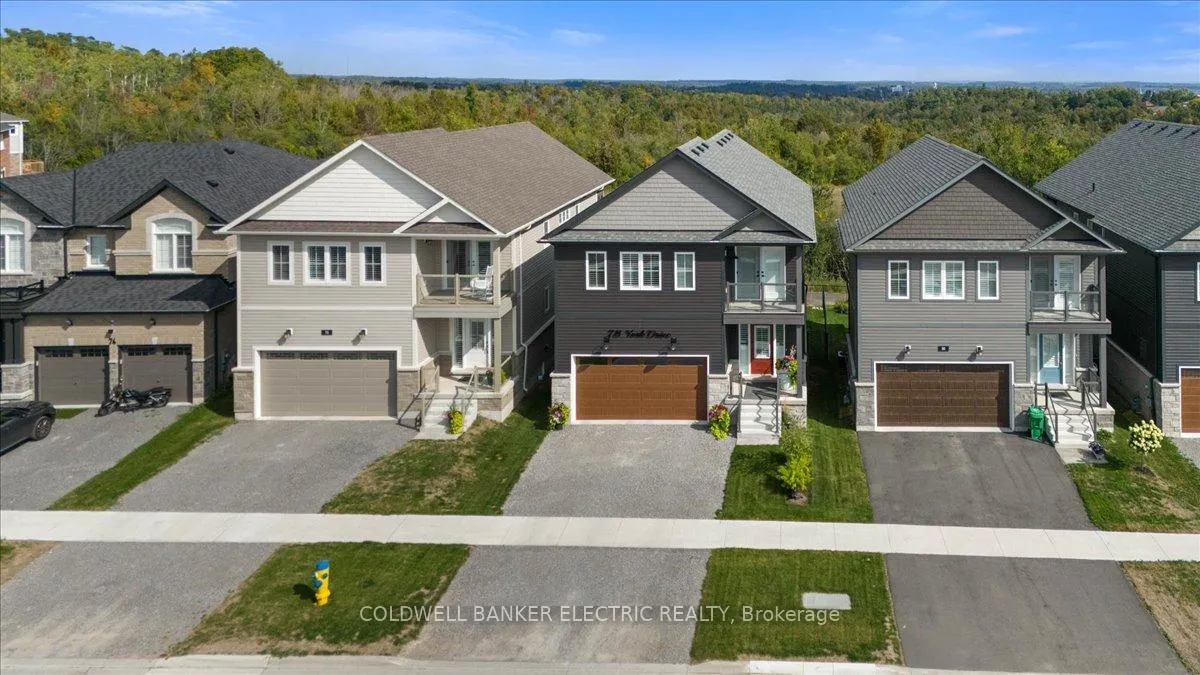
This award-winning home model exemplifies luxury living at its finest. Perched on a premium, elevated lot backing onto a tranquil conservation area, it offers breathtaking, unobstructed views and exceptional privacy. A truly standout feature is the custom decking - an impressive, one-of-a-kind addition unlike anything else in the neighbourhood. Boasting 4+ bedrooms and 5 bathrooms, this home is thoughtfully designed with upscale finishes throughout, including quartz countertops and backsplashes, heated floors, electric fireplaces, and high-end appliances. Sensor-lit walk-in closets and refined architectural details further enhance the home's sophistication. The main floor features a stunning open-concept layout, seamlessly blending the kitchen, living, and dining areas - perfectly suited for both everyday living and entertaining, and reminiscent of a designer showcase. The fully finished walkout lower level includes a self-contained studio suite, ideal for multi-generational living or extended guest accommodations. Ideally situated close to all amenities, this home offers the perfect balance of convenience and natural beauty. Enjoy a short stroll to the Rotary Trail, where walking, cycling, or jogging will lead you into the scenic surroundings of Jackson's Park. 78 York Drive - A place you'll be PROUD to call home.
Facts & features
Ask about this home
A HOMEH agent will answer your questions about this home.
Rooms
17 rooms · 5 bathrooms
- Foyer11′5″ × 8′8″98 sq.ft.
- Bathroom6′11″ × 3′2″22 sq.ft.
- Living room14′5″ × 7′10″113 sq.ft.
- Kitchen26′4″ × 12′5″328 sq.ft.
- Mud room—
- Primary bedroom14′3″ × 14′10″211 sq.ft.
- Bathroom7′10″ × 10′11″85 sq.ft.
- Sunroom5′9″ × 13′74 sq.ft.
- Laundry6′7″ × 10′11″72 sq.ft.
- Bedroom 210′6″ × 10′11″114 sq.ft.
- Bathroom4′11″ × 10′11″54 sq.ft.
- Bedroom 313′6″ × 13′176 sq.ft.
- Bathroom8′1″ × 7′10″63 sq.ft.
- Bedroom 49′11″ × 11′110 sq.ft.
- Recreation25′4″ × 25′6″645 sq.ft.
- Bathroom8′11″ × 4′1″36 sq.ft.
- Utility room8′3″ × 13′7″112 sq.ft.
Around this home
Listing details
Helpful tools
Your HOMEH agent
"I would see it this week."
Ask HOMEH about this home
Price, neighbourhood, monthly cost. Ask anything.
HOMEH Intelligent Agent is an AI, not a licensed representative. Check anything important with your agent.