

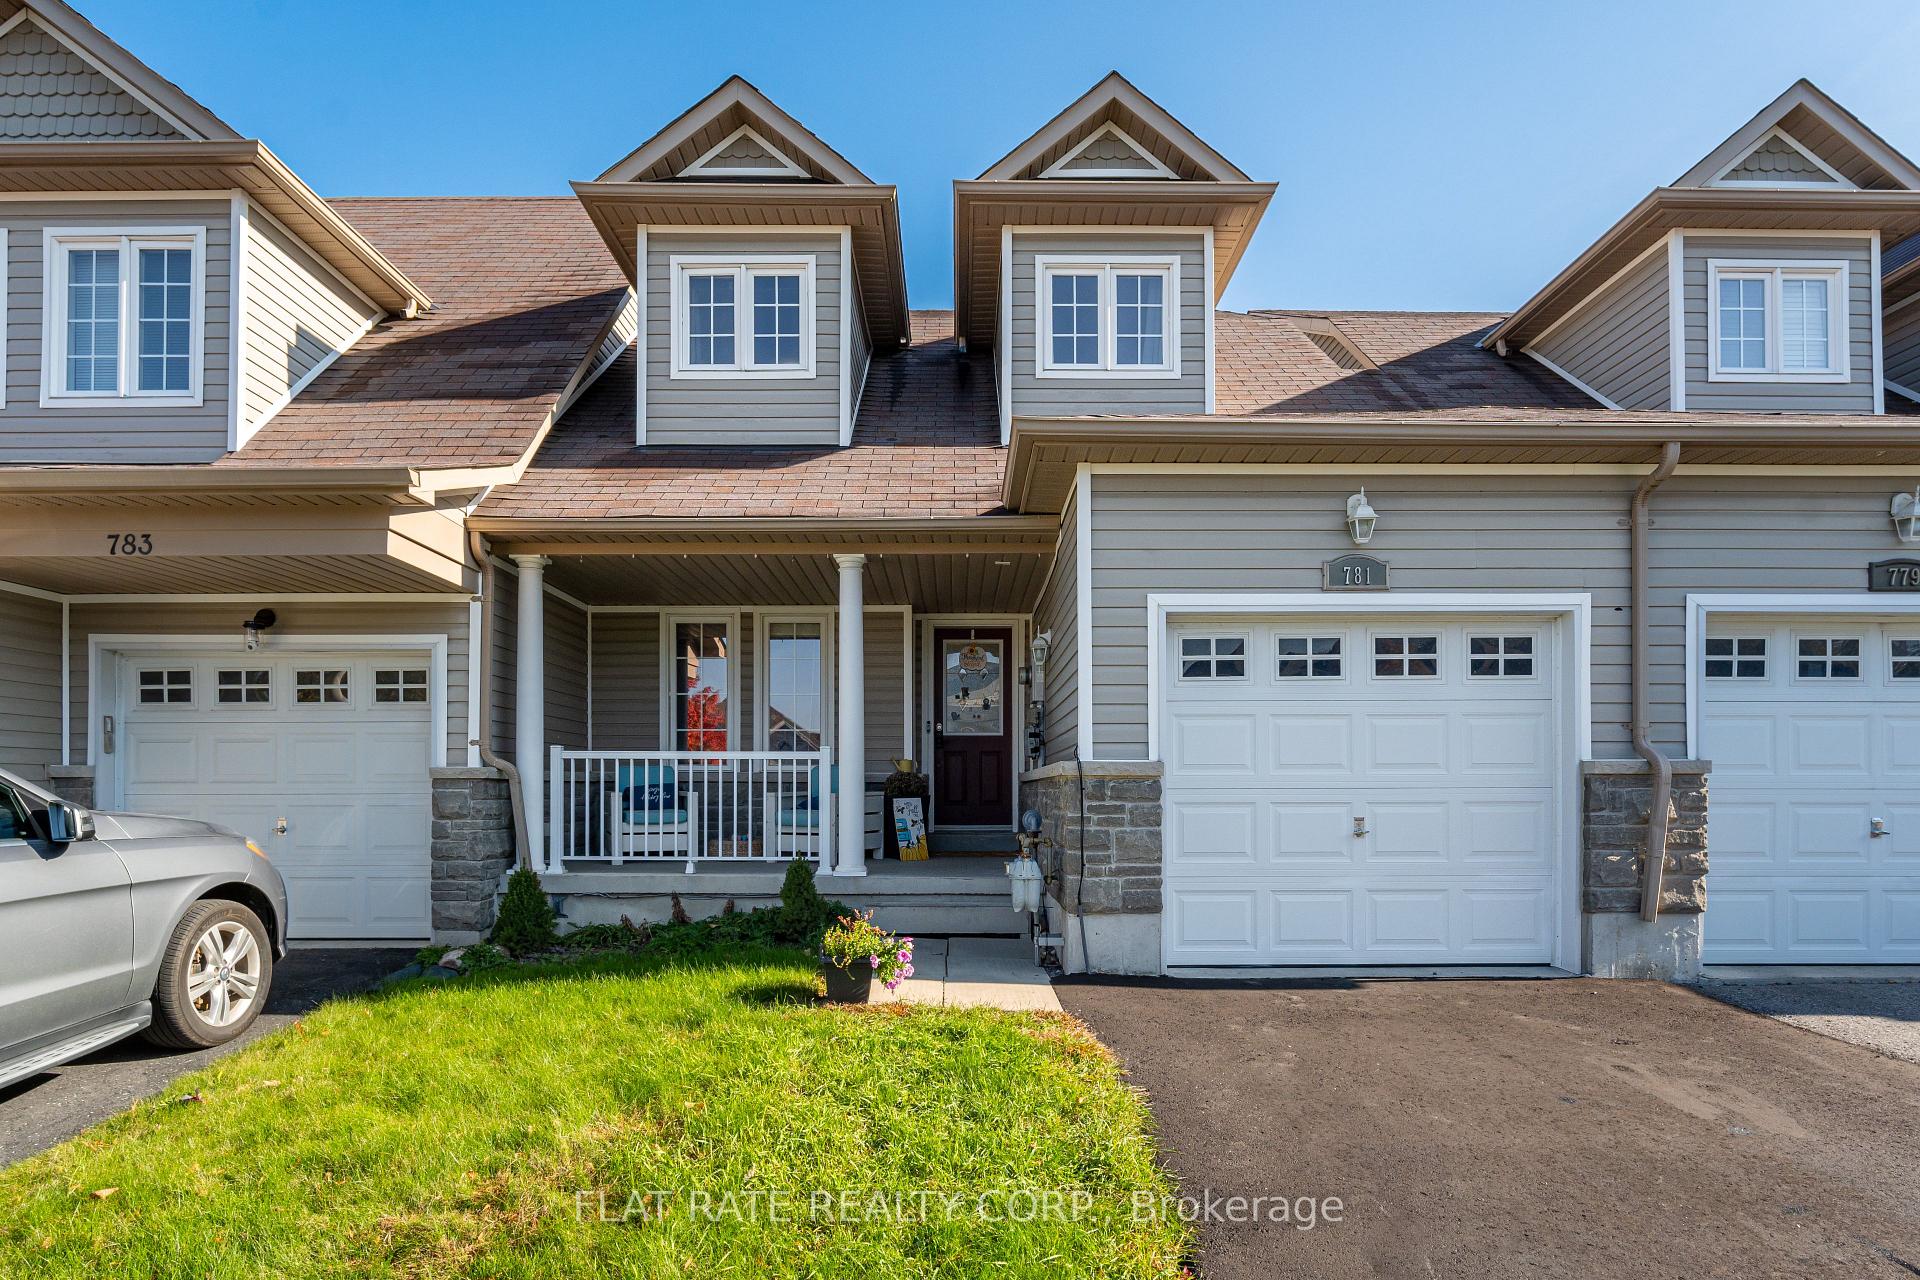
781 Tully Crescent
781 Tully Crescent
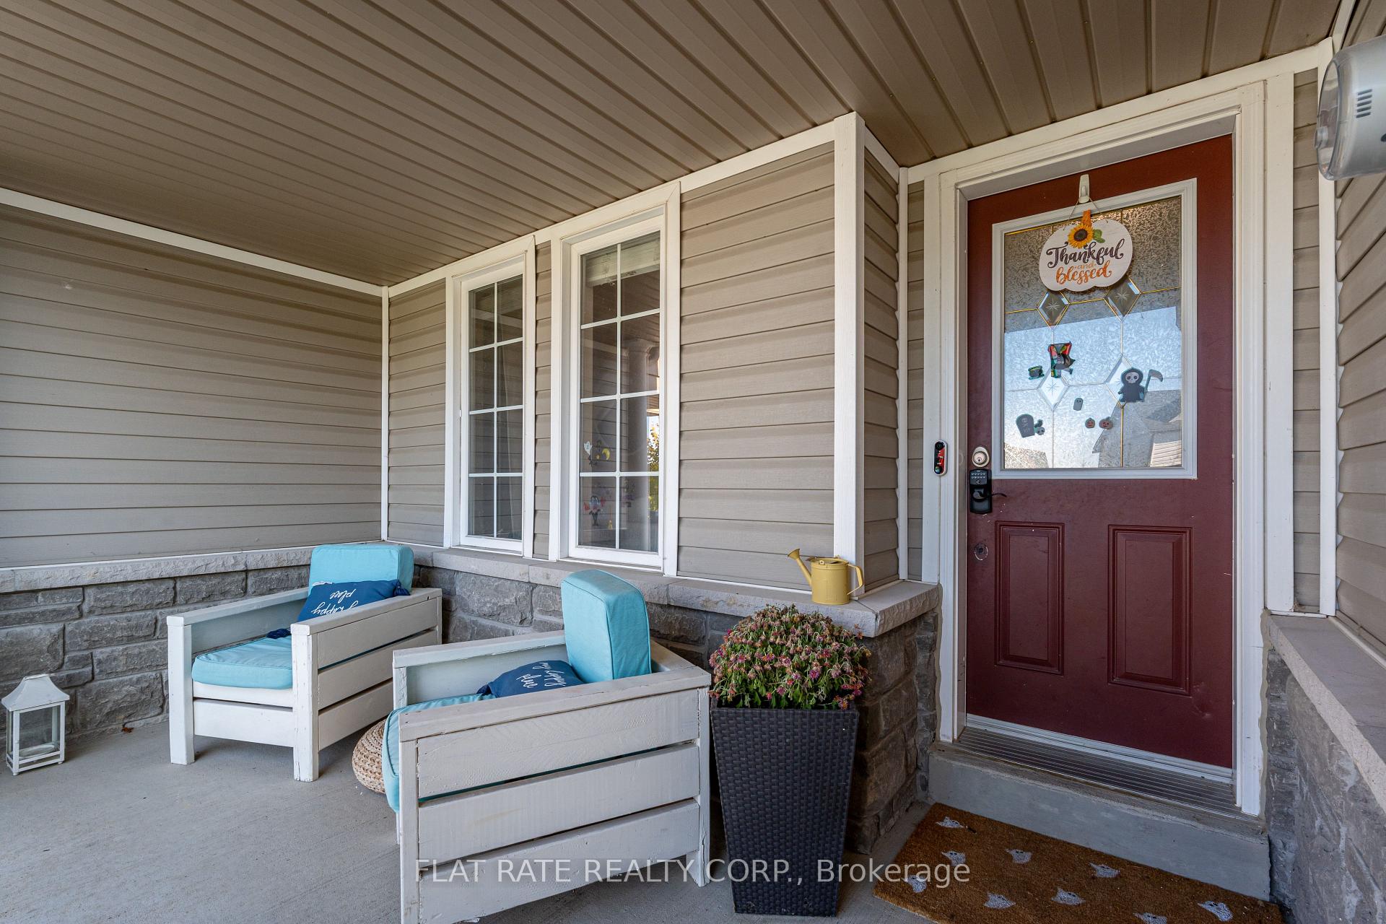
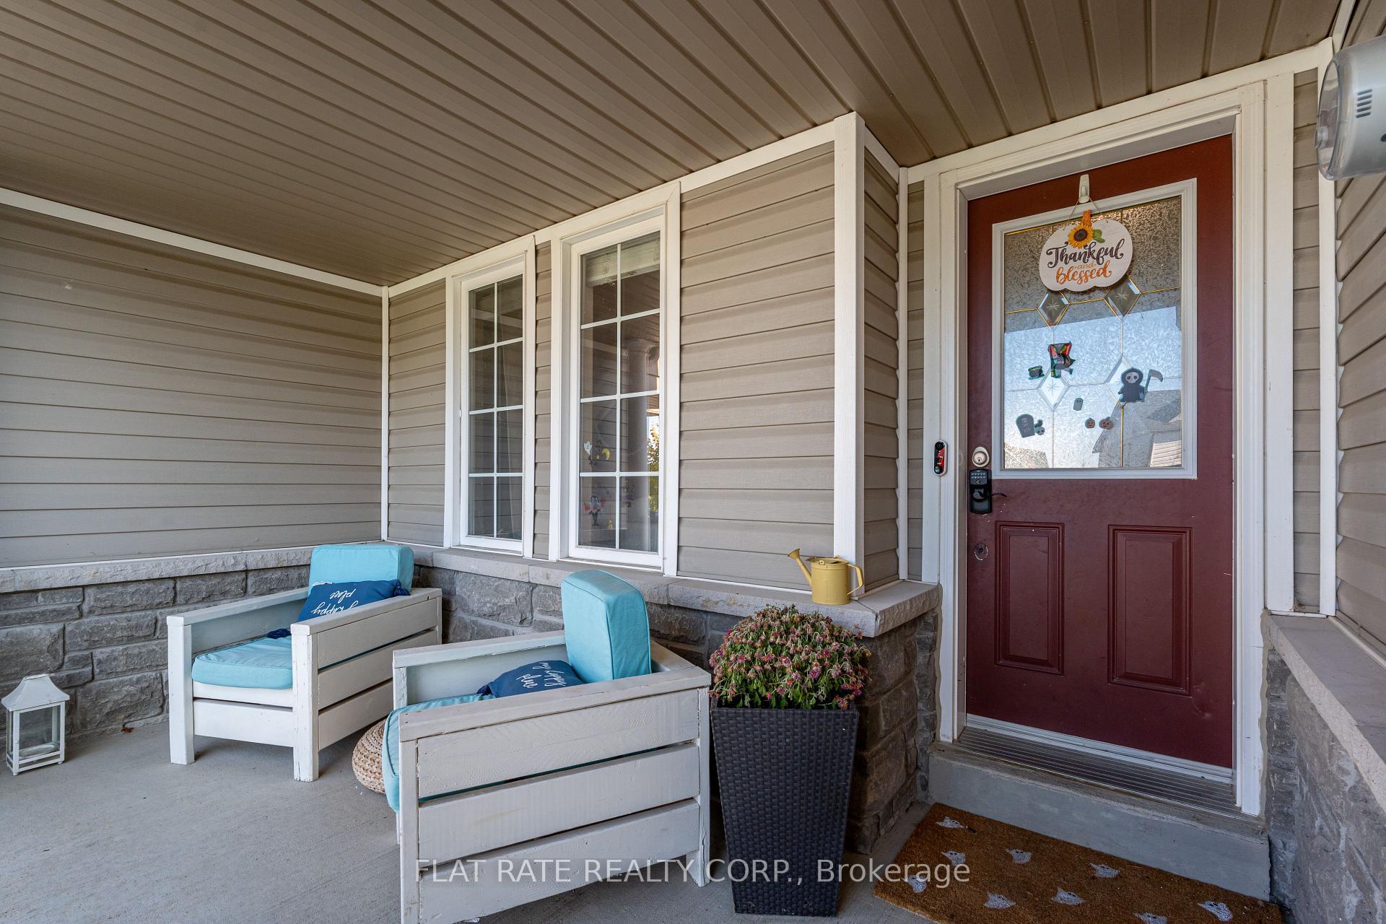
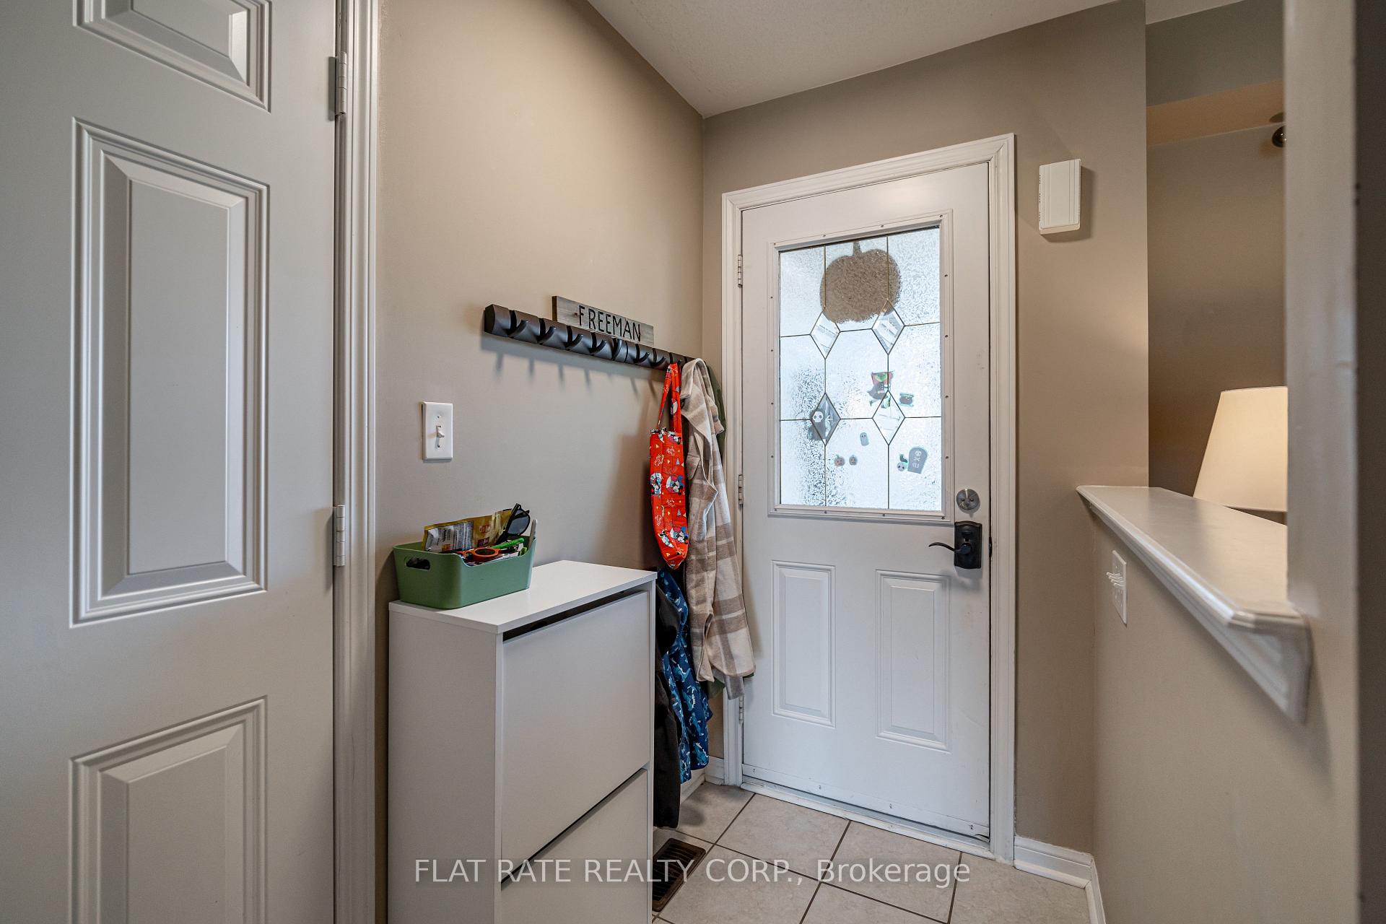
 See all 34 photos
Property history
Facts and features
- BasementUnfinished
- Age of home6–15 years
- Water, sewerMunicipal
- HeatingForced air
- Central air
The homeFreehold Townhouse, 2-storey, Age 6–15 years
- TypeFreehold Townhouse
- Style2-storey
- Age6–15 years
- Living space1,100–1,500 sq ft
- BasementFull, unfinished
InsideLower level, Rooms above ground 2, Bedrooms 3
- LaundryLower level
- Rooms above ground2
- Bedrooms3
- Bathrooms3
- Kitchens1
Outside and lotStone, vinyl siding, Unknown, Unknown
- ExteriorStone, vinyl siding
- RoofUnknown
- FoundationUnknown
- Size25.13 ft frontage
- ZoningR1
Parking1 Garage, Attached, Available
- Spaces1 Garage
- GarageAttached
- DrivewayAvailable
Heating, water and powerForced air, gas, Central air, Municipal water
- HeatingForced air, gas
- CoolingCentral air
- WaterMunicipal water
- SewerMunicipal sewer
- Natural gasYes
- HydroYes
- CableAvailable
- TelephoneAvailable
Costs and taxesTaxes $4,164 a year, Hwt (sept 2024)
- Taxes, 2024$4,164 a year
- Rental itemsHwt (sept 2024)
Included in the saleFridge, stove, microwave, , dishwasher, washer, dryer, Deep freezer in basement, personal chattel
- IncludedFridge, stove, microwave, , dishwasher, washer, dryer
- Not includedDeep freezer in basement, personal chattel
NearbyFenced yard, park, public transit, school
- Close toFenced yard, park, public transit, school
Listing detailsX10441543, Sold, Nov 22, 2024
- MLS® numberX10441543
- StatusSold
- Listed onNov 22, 2024
- Days on market24
- UpdatedDec 16, 2024
- PossessionSellers accomm
- Occupied byOwner
- Listing brokerageFLAT RATE REALTY CORP.
About this home
781 Tully Crescent, Peterborough (Monaghan Ward 2), ON K9K 0A8
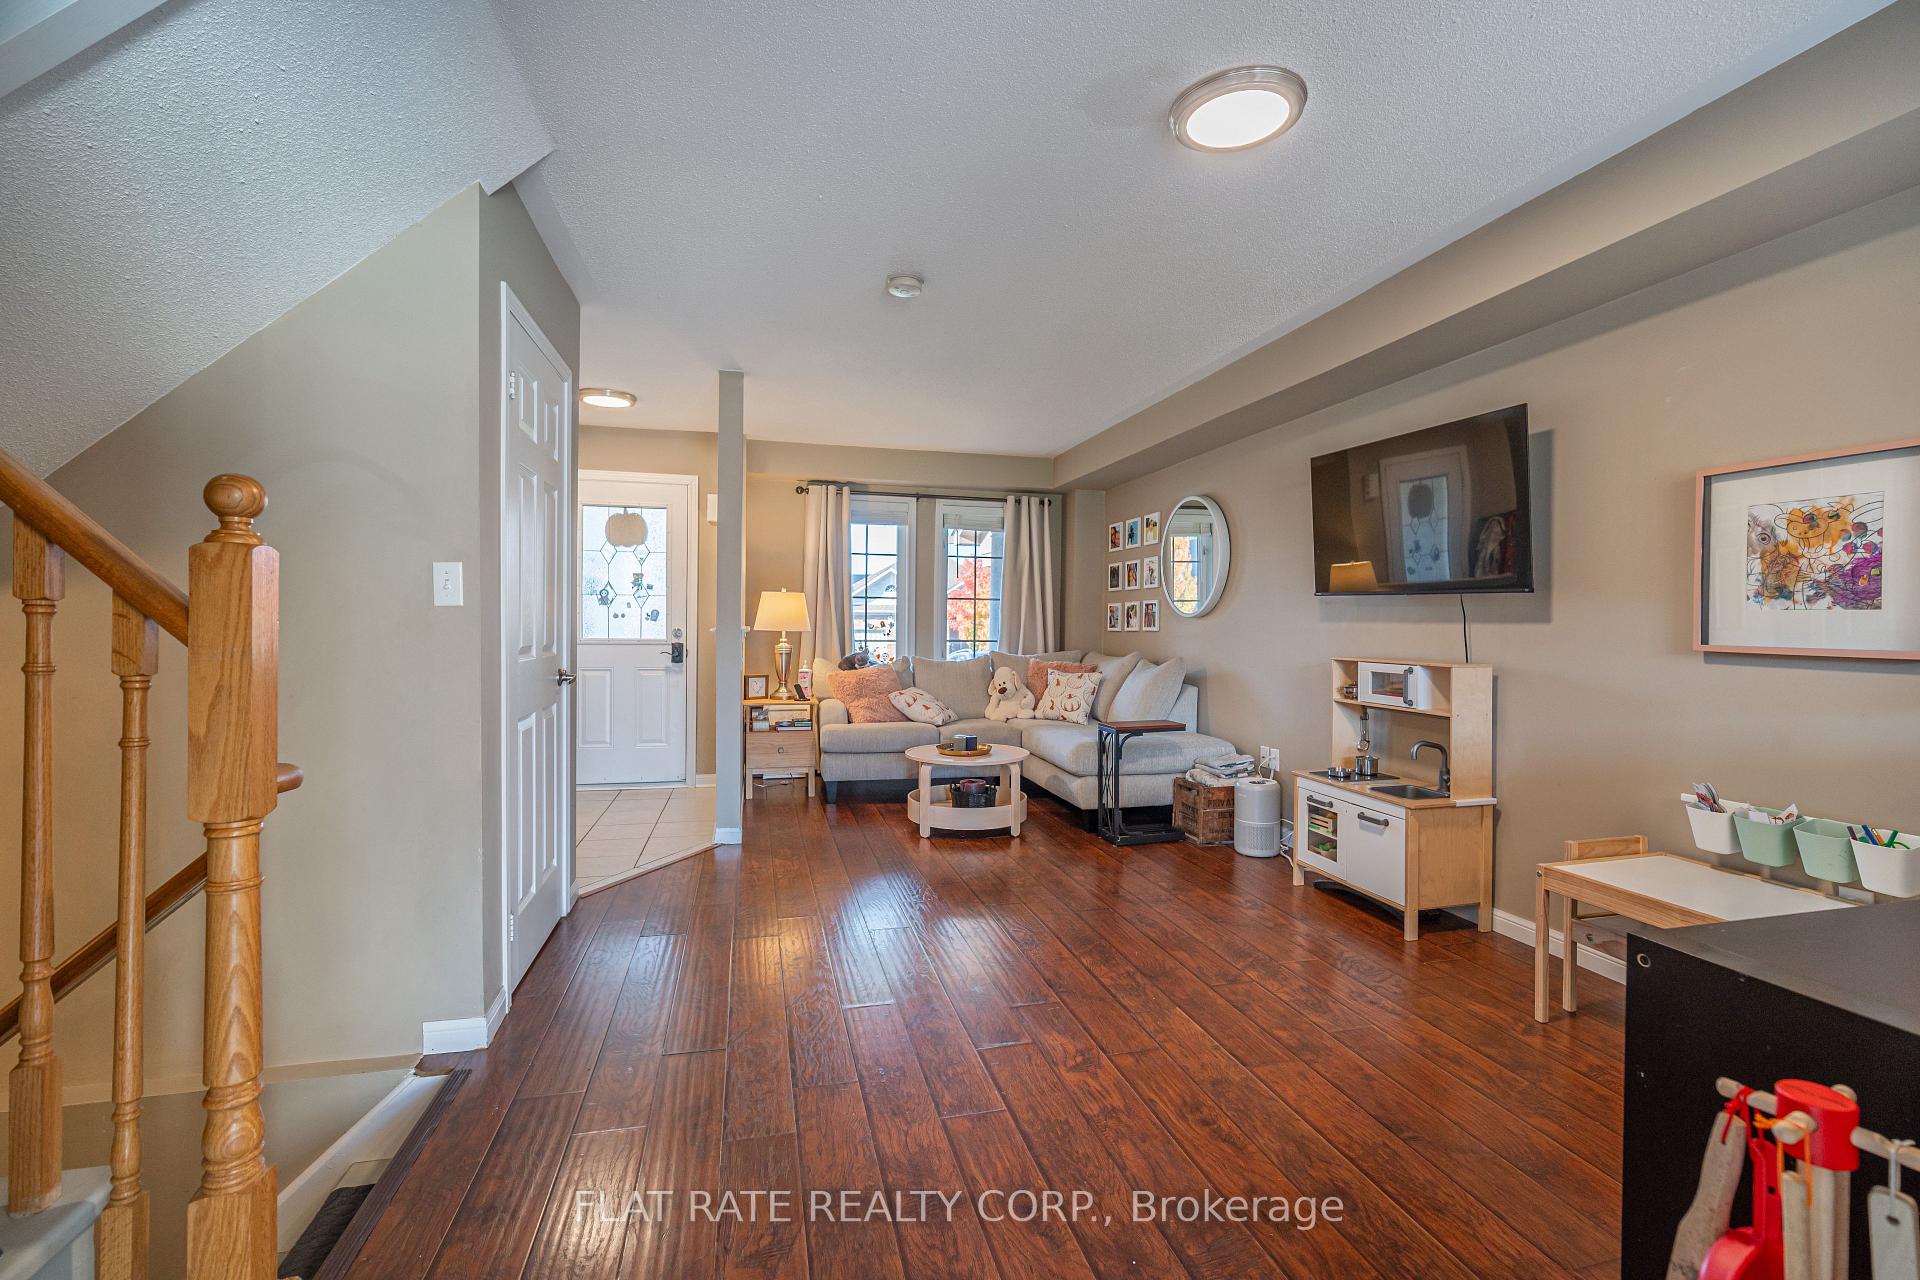
THIS LARGE TOWN HOME HAS AN ATTACHED GARAGE WITH ENTRANCE TO INSIDE, FEATURES 3 BEDROOMS 3 BATH, HARDWOOD FLOORS THROUGHOUT MAIN AND FULL UNFINISHED BASEMENT READY FOR YOUR CUSTOMIZATION IN DESIRABLE WEST END. THE MAIN FLOOR OFFERS BRIGHT KITCHEN WITH BREAKFAST BAR, DINING AREA AND A WALKOUT TO THE DECK (NEWLY BUILT IN 2023) OVERLOOKING THE FULLY FENCED BACKYARD, LIVING ROOM WITH LARGE BRIGHT WINDOW ALLOWING NATURAL LIGHT TO COME IN. THE SECOND FLOOR HAS NEW FLOORING THROUGHOUT (2023) SPACIOUS PRIMARY BEDROOM WITH A WALK-IN CLOSET AND 4PC ENSUITE, 2ND AND 3RD GUEST ROOMS AND A SEPARATE FULL 4PC BATH. CLOSE TO AMENITIES, SCHOOLS, TRAILS AND PARKS WITHIN WALKING DISTANCE IN A VERY FAMILY-FRIENDLY AREA.
Ask about this home
A HOMEH agent will answer your questions about this home.
Around this home
Daily convenience, out of 100, from the distances below
Schools nearby
School rating, out of 10.
Helpful calculators
Your HOMEH agent

"I would see it this week."