
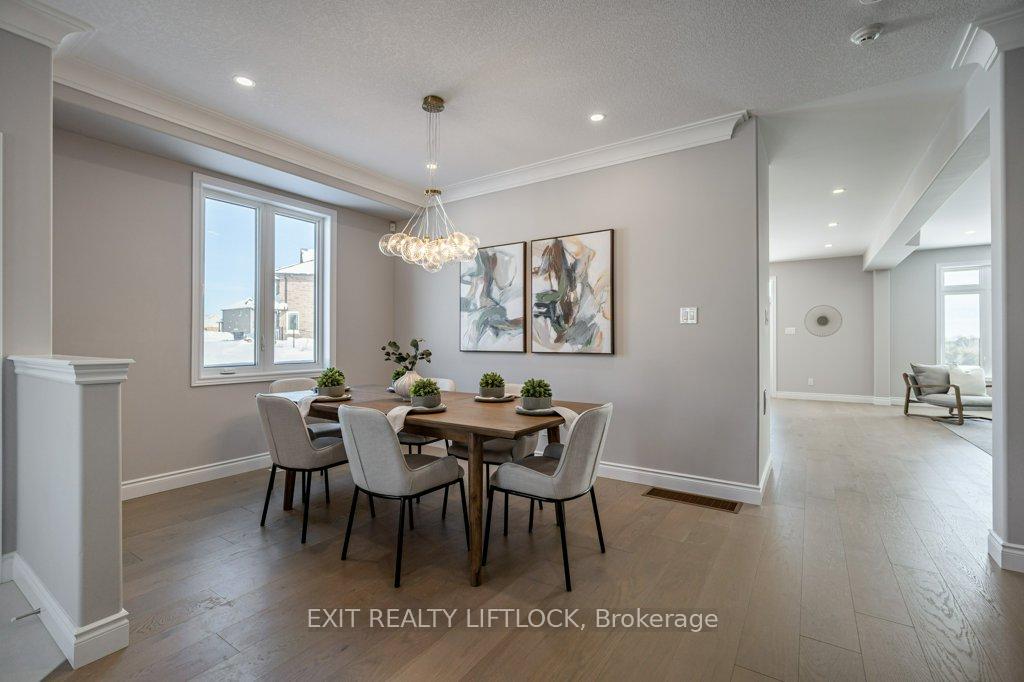
 See all 44 photos
Property history

This listing has ended. It is no longer available.
Property not available for sale or for rent.
Ask about this home
A HOMEH agent will answer your questions about this home.Ask HOMEH
About this home
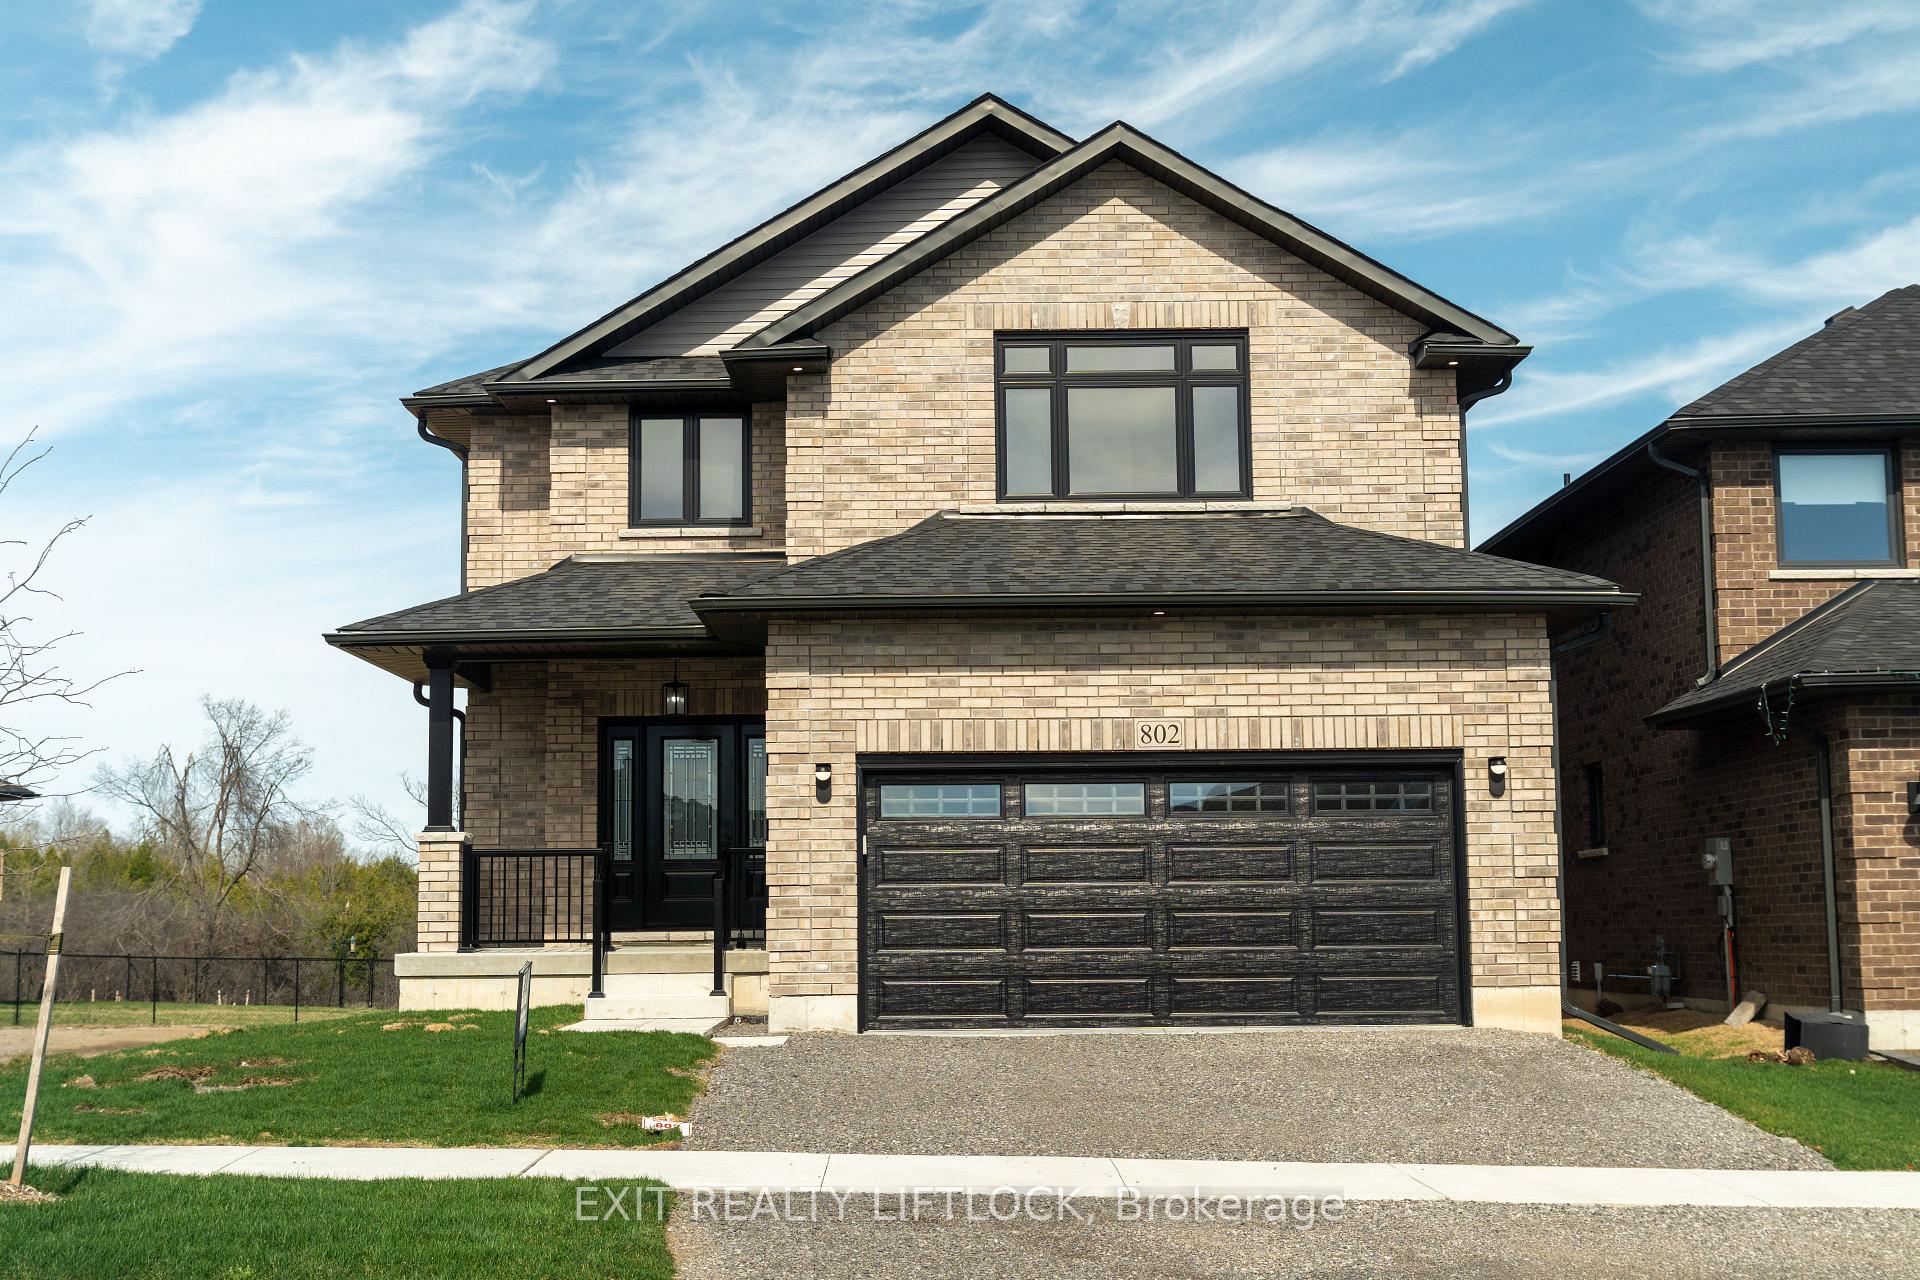
802 Steinberg Court, Peterborough
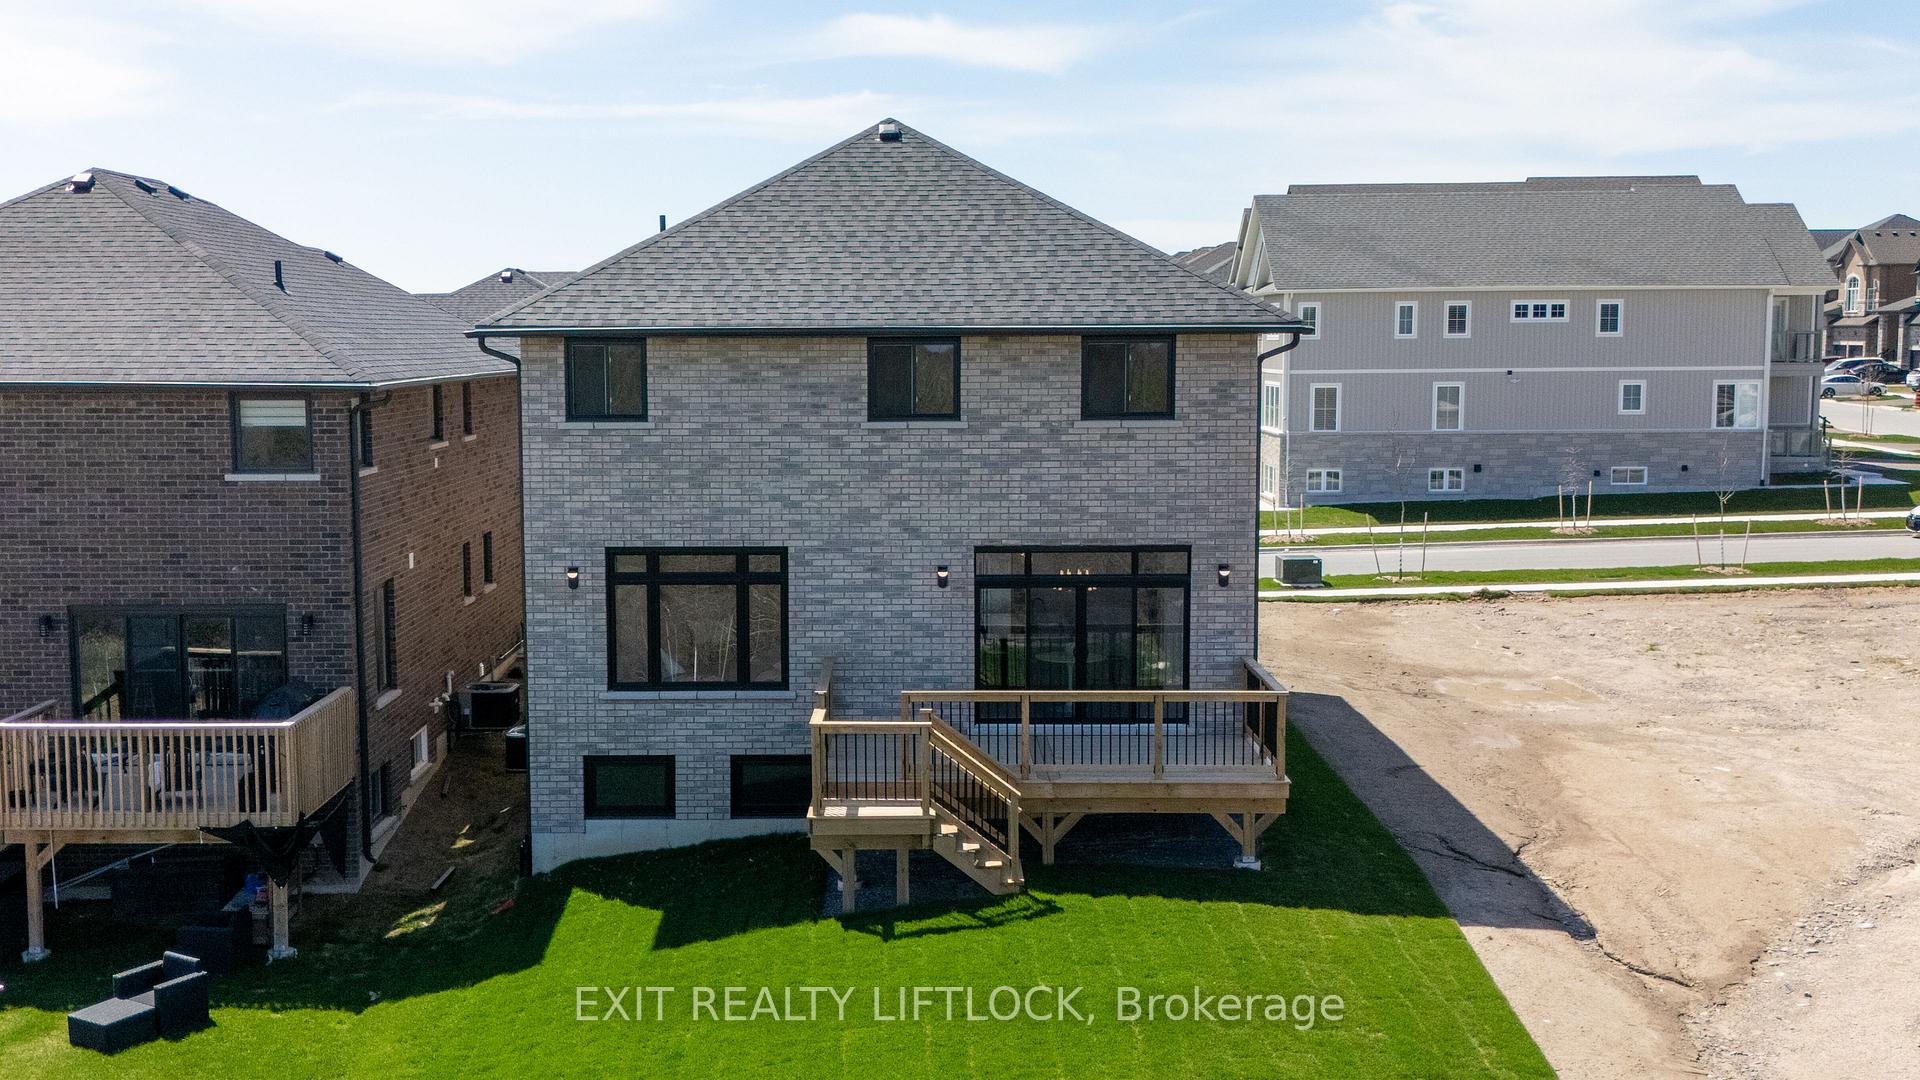
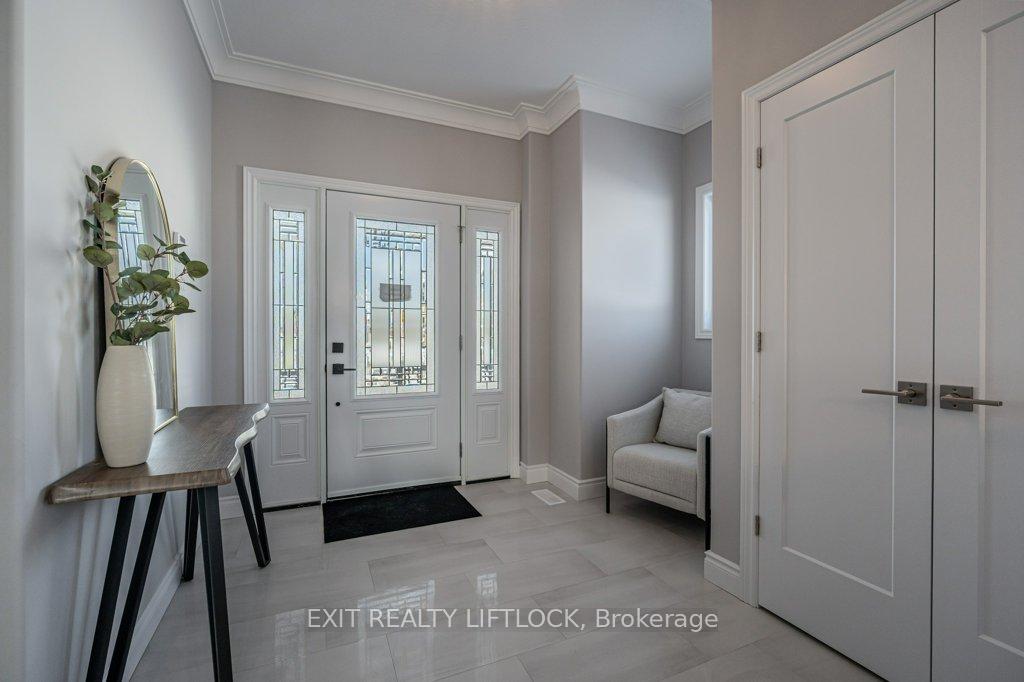
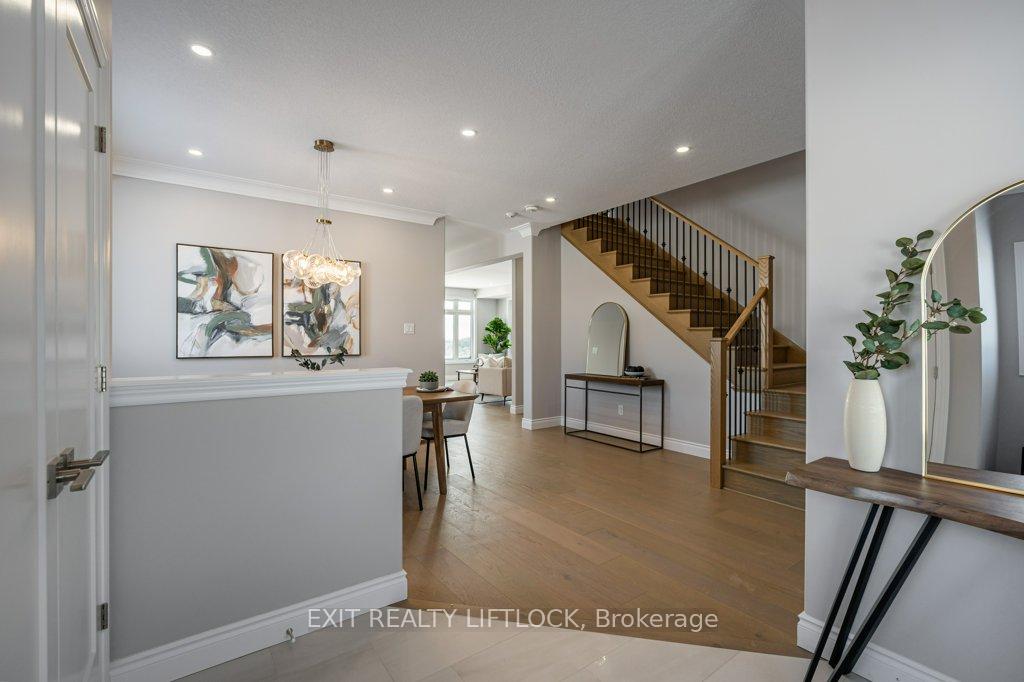
Welcome to 802 Steinberg Court in the sought after Trails of Lily Lake community. This stunning home, quality-built by Peterborough Homes, offers the perfect blend of elegance, space, and natural beauty, backing onto serene conservation land for ultimate privacy. With over 3,700 square feet of finished living space, this exceptional home features five spacious bedrooms and four and a half bathrooms, including two primary suites-ideal for multi-generational living or accommodating guests in comfort. The great room is warm and inviting, centered around a beautiful gas fireplace, while a second fireplace in the expansive lower-level recreation room adds even more charm and coziness. The kitchen is a true showpiece, designed for both function and style, with an oversized island, sleek quartz countertops, and a stylish backsplash. From here, you can take in the breathtaking views of the conservation area, creating a peaceful retreat right in your own backyard. Situated just steps from the Trans Canada walking trails, this home is perfect for those who love the outdoors while still enjoying the convenience of a prime location. Thoughtfully designed with many upgrades and premium finishes throughout, this is a home that must be seen to be truly appreciated. The lower level of the home is finished and has large recreation room plus 5th bedrooms, 3-pc bath and a large storage and Utility room (6.33m x 4.04m). See floor plans in the document file. I know you won't be disappointed!
Facts & features
Ask about this home
A HOMEH agent will answer your questions about this home.
Rooms
18 rooms · 5 bathrooms
- Living room19′7″ × 17′10″349 sq.ft.
- Kitchen15′5″ × 12′5″191 sq.ft.
- Breakfast6′7″ × 17′112 sq.ft.
- Dining room14′4″ × 17′11″258 sq.ft.
- Foyer10′6″ × 10′2″107 sq.ft.
- Mud room10′2″ × 8′4″85 sq.ft.
- Bathroom7′ × 4′8″33 sq.ft.
- Bathroom9′7″ × 11′3″108 sq.ft.
- Bathroom7′8″ × 8′6″65 sq.ft.
- Bathroom5′ × 8′7″43 sq.ft.
- Primary bedroom13′5″ × 19′2″258 sq.ft.
- Bedroom 212′5″ × 13′1″162 sq.ft.
- Bedroom 311′7″ × 13′1″151 sq.ft.
- Bedroom 410′1″ × 19′3″194 sq.ft.
- Laundry8′ × 6′7″53 sq.ft.
- Recreation36′3″ × 16′3″589 sq.ft.
- Bedroom 515′1″ × 13′2″199 sq.ft.
- Bathroom8′4″ × 9′4″78 sq.ft.
Around this home
Listing details
Helpful tools
Your HOMEH agent
"I would see it this week."
Ask HOMEH about this home
Price, neighbourhood, monthly cost. Ask anything.
HOMEH Intelligent Agent is an AI, not a licensed representative. Check anything important with your agent.