Front of 82 Dublin Street

82 Dublin Street

Peterborough (Town Ward 3)
Expired
1/40
Ontario Real Estate › Peterborough › Town Ward 3
Front of 82 Dublin Street

82 Dublin Street

Peterborough (Town Ward 3)
Expired
See all 40 photos
DetachedMLS X9044018
Last asked:Expired Nov 30, 2024
$1,295,000
5 Bedrooms
2 Bathrooms
1 Garage
2.5K~3K Sq.Ft.
115 x 143 ft Lot
$4,881 Tax/yr

Property history

$1,295,000first asked
$1,099,000last asked
▼ 15%since July
JulMarDecAug
TerminatedAug 27, 2026
$1,099,000MLS® X13413794
Listed for saleJun 8, 2026
$1,099,000MLS® X13413794
ExpiredJun 6, 2026
$1,099,000MLS® X12856208
Listed for saleMar 6, 2026
$1,099,000MLS® X12856208
TerminatedMar 6, 2026
$1,175,000MLS® X12712382
Listed for saleJan 19, 2026
$1,175,000MLS® X12712382
ExpiredJan 19, 2026
$1,250,000MLS® X12418372
TerminatedDec 23, 2025
—MLS® X8345578
Listed for saleSep 22, 2025
$1,250,000MLS® X12418372
ExpiredSep 18, 2025
$1,299,000MLS® X12230117
Listed for saleJun 18, 2025
$1,299,000MLS® X12230117
TerminatedJun 18, 2025
$1,395,000MLS® X11957698
Listed for saleFeb 5, 2025
$1,395,000MLS® X11957698
ExpiredNov 30, 2024
$1,295,000MLS® X9044018
Listed for saleJul 17, 2024
$1,295,000MLS® X9044018
Listed for saleMay 16, 2024
—MLS® X8345578

This listing has ended. It is no longer available.

Property not available for sale or for rent.

See similar homes for saleFree Home EvaluationHow Much Is My Home Worth?Sell with HOMEHHOMEH One: full-service selling for a 1% listing fee. The buyer's agent commission is separate.

Contact agent

Leave your name and number. A HOMEH agent calls you back.

Ask about this home

A HOMEH agent will answer your questions about this home.
Ask a question

Ask HOMEH

Ask about this home

About this home

82 Dublin Street, Peterborough

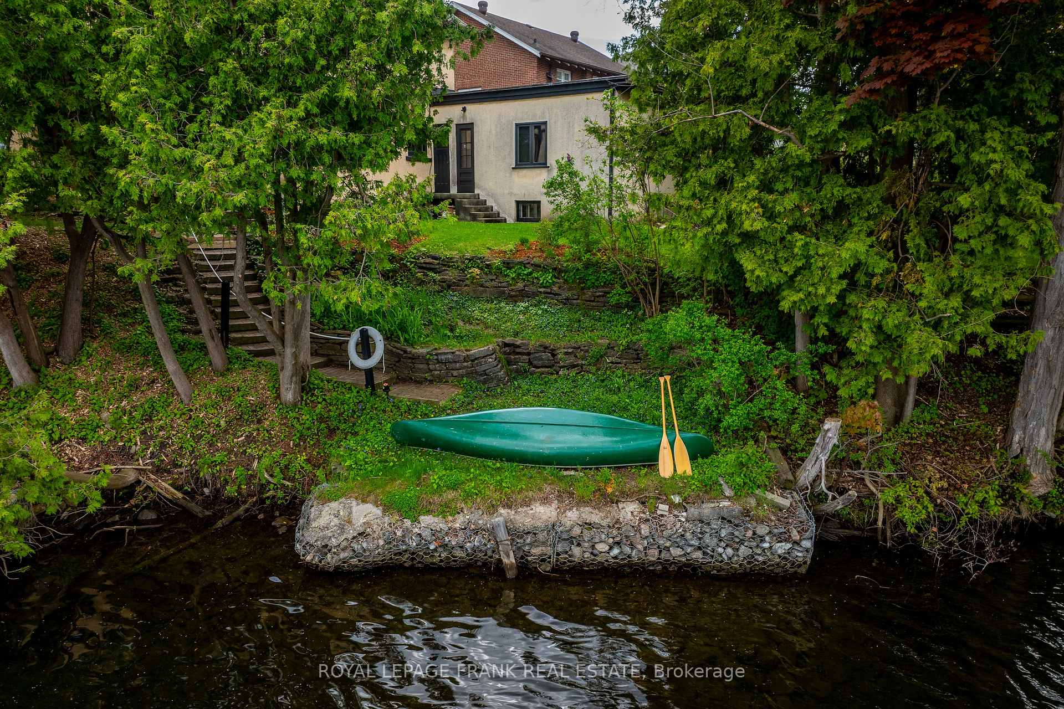
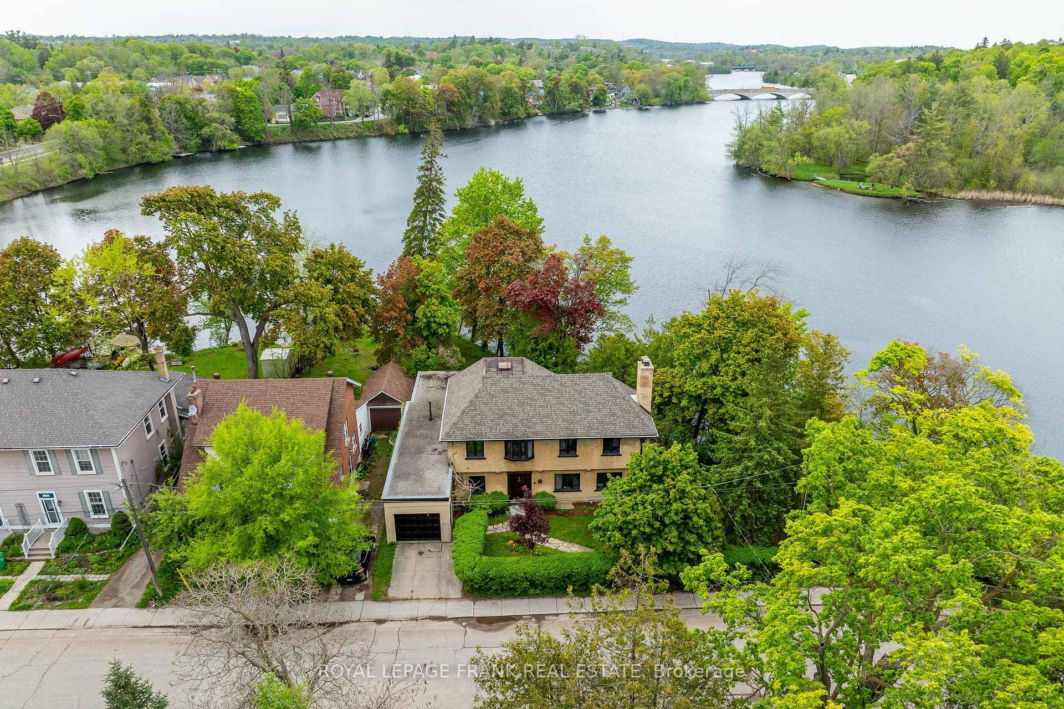
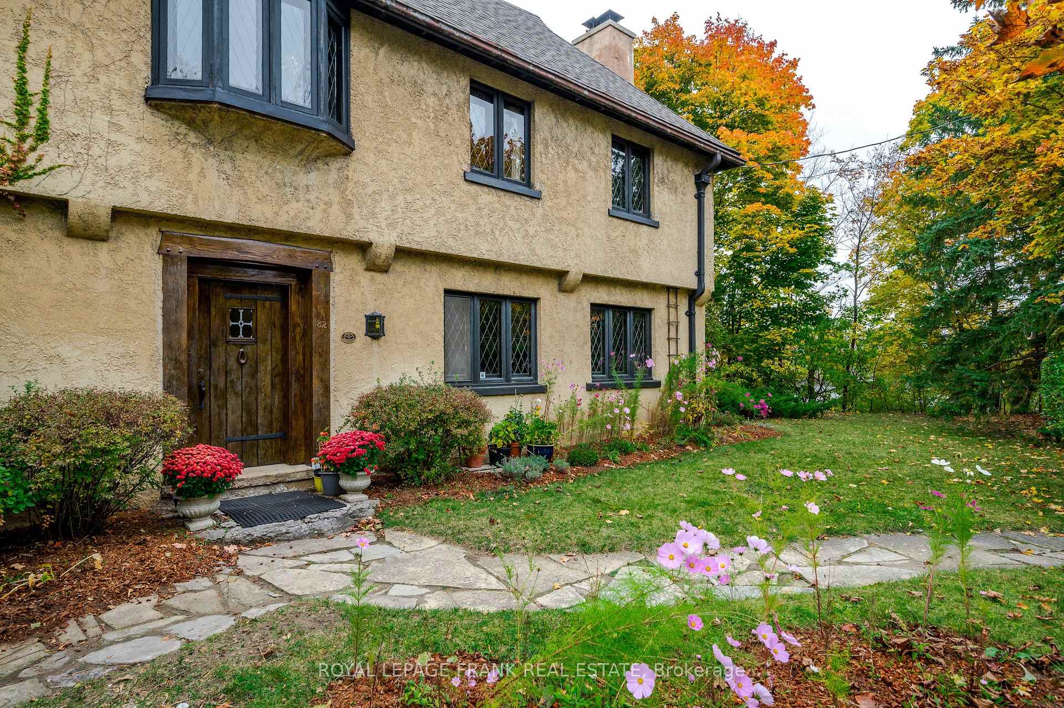
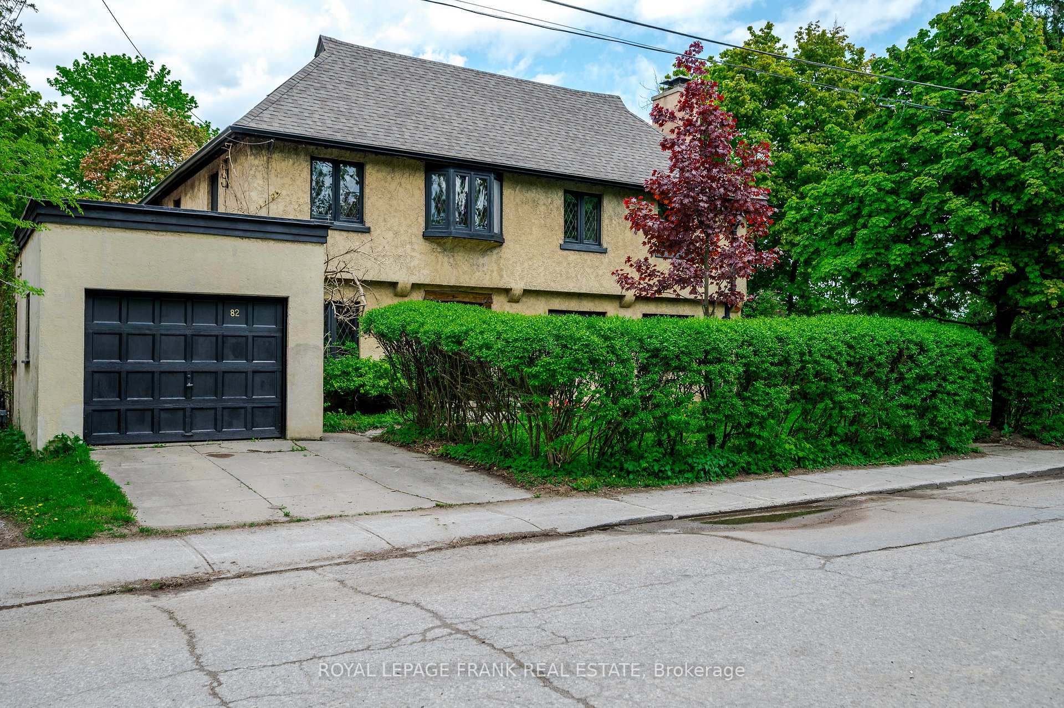
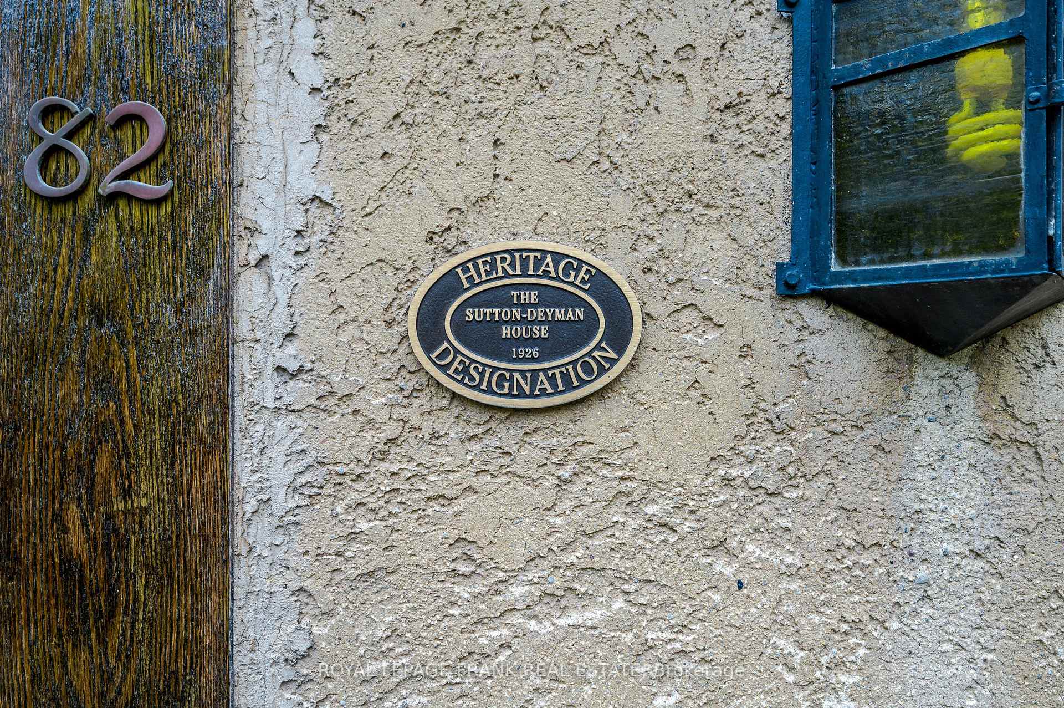
In 1926, a 30 year old New York architect, Walter Blackwell (son of famous architect William Blackwell), designed and built an Arts and Crafts Cottage on the banks of the Otonabee River, just off the downtown in Peterborough, Ontario. The Sutton-Deyman designated heritage home (with a 40% tax reduction for heritage status) is a remarkably well-preserved example of the hand crafted, Tudor Revival style architecture in a spectacular setting on a mature, tree-lined street, sitting on almost 200 feet of waterfront on the Otonabee River. The view is looking north up the river with city parkland on the other side of the river. The recessed oak panel door with the original forged iron hinges, the diamond shaped leaded glass windows, the oak-beamed living room ceiling and hand chiseled stone fireplace, take you back to a time when hand craftmanship was an art form. The home has been carefully updated inside, with period correct updates to the kitchen and bathrooms. The prairie stucco exterior is unique and in excellent condition. At almost 2600 sq. ft. above grade and four bedrooms on the 2nd floor, this home easily fits a family situation. The main floor primary bedroom addition (1946) at the back of the house, facing the river, has an adjoining walkthrough closet and 3pc bath. A long single car garage with entrance into the house was added in 1946 as well. The concrete basement is full and high with a walk-up to the backyard for easy storage of bikes, kayaks and outdoor furniture. The river views from the covered patio off the dining room and from the 2nd floor balcony are serene and peaceful. A one-of-a-kind home, in a one-of-a-kind location, is the only way to describe this timeless property. Original blueprints, recent Home Inspection report, heritage designation and history are available.

On Demand Water HeaterPrimary Bedroom - Main FloorWater Heater OwnedGreenbelt/ConservationLake/PondLibrary

Facts & features

TypeDetached
Style2-storey
Built51-99
Size2.5K~3K Sq.Ft.
Lot115 x 143 ft
Tax$4,881 (2023)
HeatingRadiant, gas
BasementFull, walk-up
Parking2 drive
WaterMunicipal
FireplaceYes

Ask about this home

A HOMEH agent will answer your questions about this home.

Ask a question

Rooms

12 rooms · 2 bathrooms
Main floor6 rooms
  • Living room14′11″ × 21′11″328 sq.ft.
  • Dining room12′9″ × 14′2″180 sq.ft.
  • Kitchen11′1″ × 7′6″84 sq.ft.
  • Bedroom14′10″ × 13′9″205 sq.ft.
  • Office11′9″ × 7′8″90 sq.ft.
  • Powder room8′9″ × 7′11″69 sq.ft.
Second floor4 rooms
  • Primary bedroom10′11″ × 16′9″183 sq.ft.
  • Bedroom15′7″ × 10′4″161 sq.ft.
  • Bedroom11′11″ × 9′9″116 sq.ft.
  • Bedroom12′4″ × 7′9″96 sq.ft.
Third floor1 room
  • Other27′10″ × 40′5″1124 sq.ft.
Basement1 room
  • Laundry10′6″ × 13′5″141 sq.ft.
Bathrooms2
4-pcMain4-pcSecond
Thinking of selling your home?See what your home is worth today.

Around this home

Water & Waterford Street
4Walking

Schools nearby

School rating, out of 10.

Immaculate Conceptionelementary · Private · 1.0 km
4.9/10
Kaawaate East Cityelementary · Public · 1.1 km
5.4/10
Queen Elizabethelementary · Public · 1.3 km
5.5/10

Listing details

MLS® numberX9044018
Listed onJul 17, 2024
Days on market136
UpdatedNov 30, 2024
Listing brokerageROYAL LEPAGE FRANK REAL ESTATE
PossessionFlexible

Helpful tools

Mortgage calculator
Closing costs
Land transfer tax
Buyer guide

Your HOMEH agent

NimaHOMEH agent · Peterborough

"I would see it this week."

Ask Nima

Ask HOMEH about this home

Price, neighbourhood, monthly cost. Ask anything.

HOMEH Intelligent Agent is an AI, not a licensed representative. Check anything important with your agent.

© 2026 HOMEH Inc., Brokerage · RECO Registration #6000380 · 505 Highway 7 East, Units 308 & 309, Thornhill, ON L3T 7T1 · Listing data courtesy of the MLS® System of the listing brokerage, deemed reliable but not guaranteed.

Disclaimers and terms

HOMEH is operated by HOMEH Inc., a licensed Ontario real estate brokerage regulated by the Real Estate Council of Ontario (RECO) under the Trust in Real Estate Services Act, 2002 (TRESA). Under TRESA, consumers are entitled to the RECO Information Guide before entering into a representation agreement. Broker of Record Licence #5034208. Toronto Regional Real Estate Board Member #20004000.

Cashback Rebate. Paid by HOMEH Inc., Brokerage from the commission it receives, on closing, to eligible buyers who came to HOMEH as HOMEH leads. Subject to the buyer representation agreement, lender approval and legal limits; amounts vary with price, commission received and transaction type. Not a government incentive, tax credit or refund. Full terms and conditions apply.

Mortgage. Payment figures are estimates for illustration only, not an offer to lend; all financing is on approved credit (OAC). HOMEH Inc., Brokerage is not a mortgage broker, agent or lender; mortgage products and advice come from independent professionals licensed by the Financial Services Regulatory Authority of Ontario (FSRA).

HOMEH Estimate. Worked out with automated tools from recent nearby sales of similar homes. For information only, not an appraisal.

Accuracy. Listings, market data, photos, school, transit and neighbourhood information come from sources believed reliable, including the MLS® System and the Toronto Regional Real Estate Board (TRREB), but are not warranted accurate, current or complete. MLS® listing data is copyright TRREB. It must only be used by consumers with a bona fide interest in the purchase, sale or lease of real estate, and not for any commercial purpose.

Programs. Programs, incentives and benefits on this website are privately administered, may change or end without notice, and imply no government authority, endorsement or affiliation.

Not intended to solicit clients currently under contract with another brokerage.

The trademarks REALTOR®, REALTORS® and the REALTOR® logo are controlled by The Canadian Real Estate Association (CREA) and identify real estate professionals who are members of CREA. The trademarks MLS®, Multiple Listing Service® and the associated logos are owned by CREA and identify the quality of services provided by real estate professionals who are members of CREA. Used under licence.