
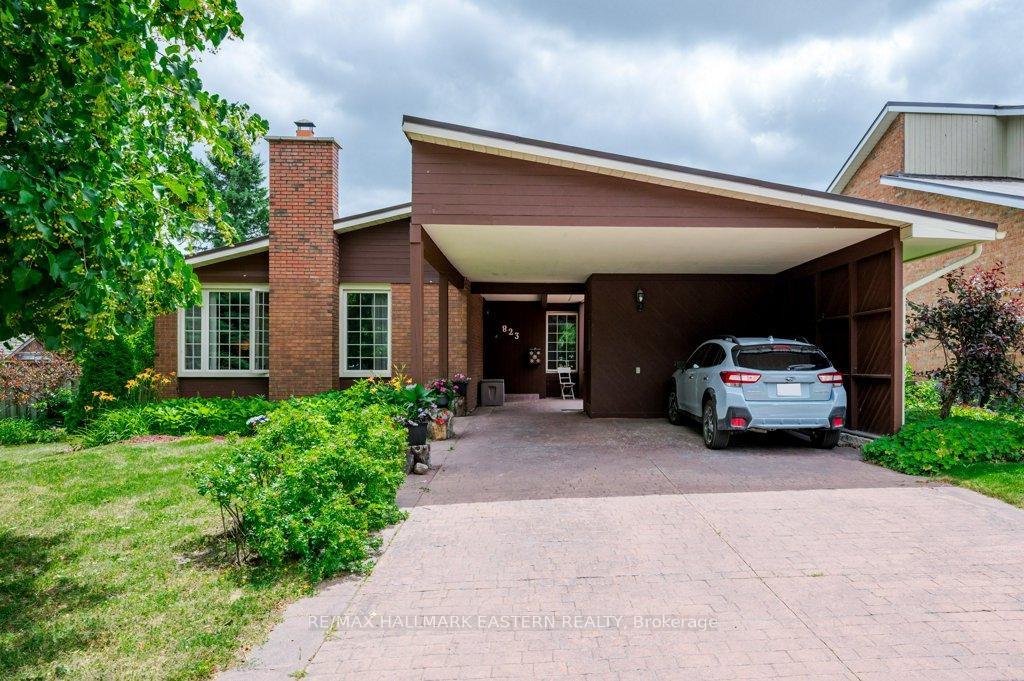
823 Wedgewood Court
Peterborough (Monaghan Ward 2)823 Wedgewood Court
Peterborough (Monaghan Ward 2)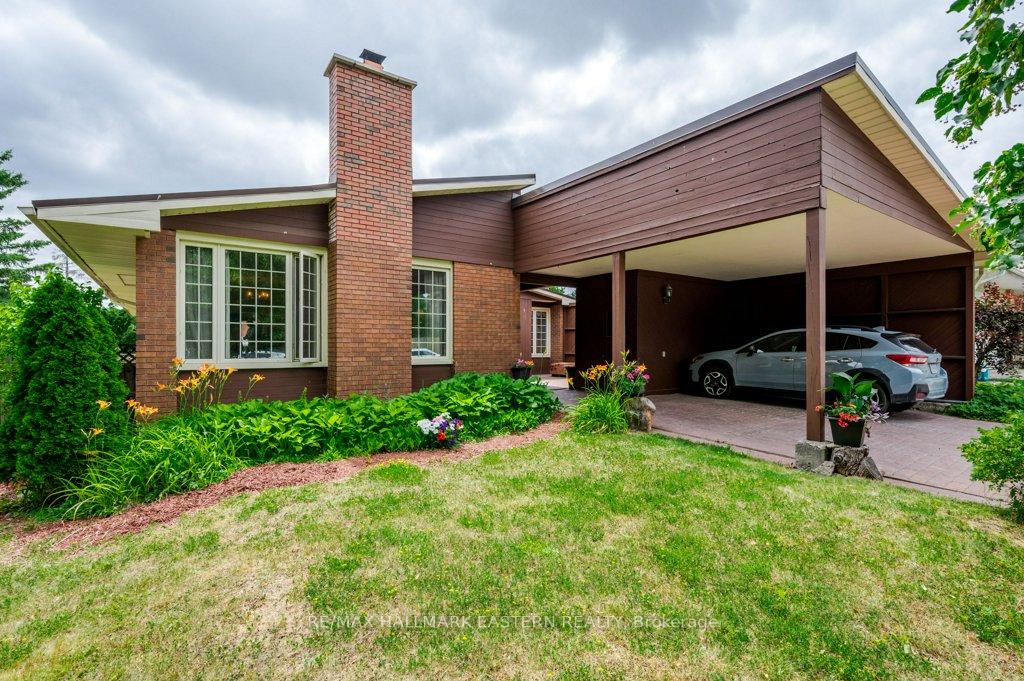
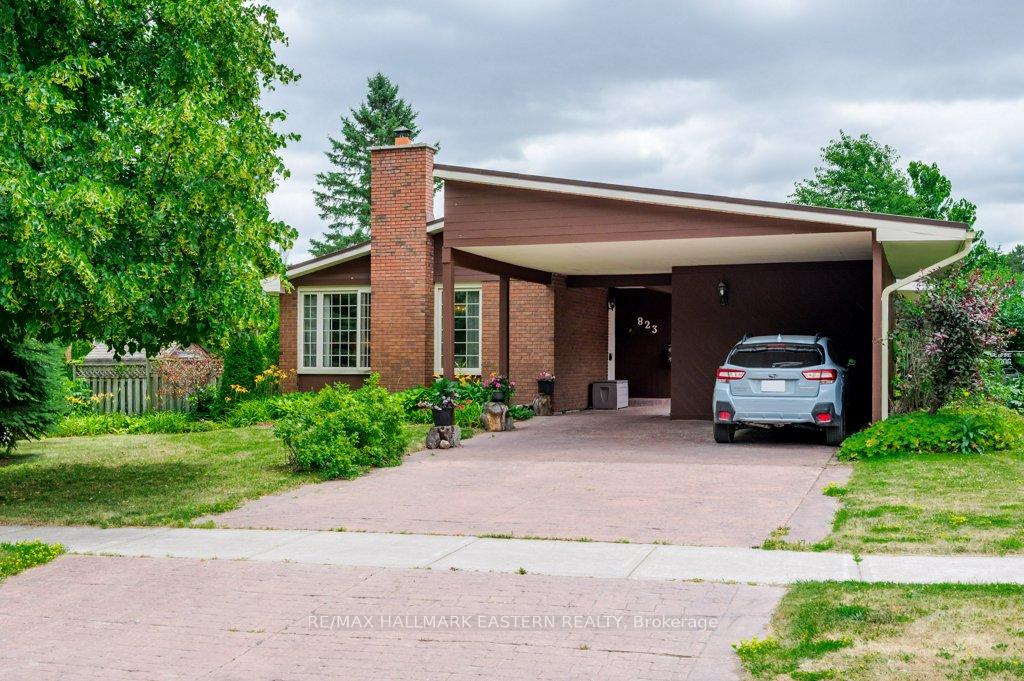
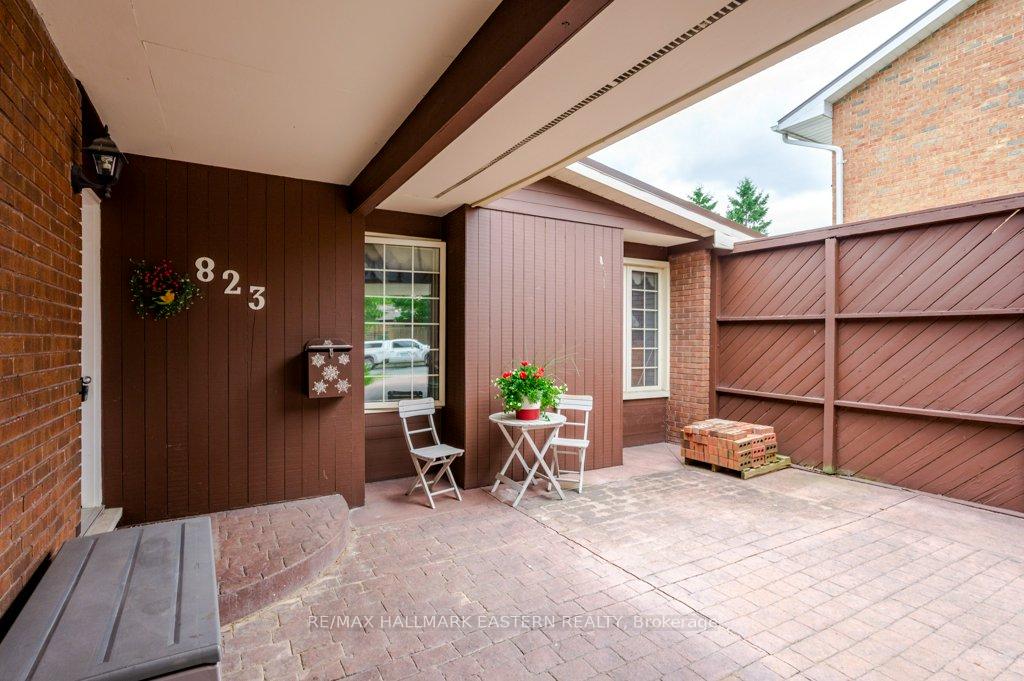
 See all 49 photos
Property history

This listing has ended. It is no longer available.
Property not available for sale or for rent.
Ask about this home
A HOMEH agent will answer your questions about this home.Ask HOMEH
About this home
823 Wedgewood Court, Peterborough
Room to grow and timeless appeal. This west-end gem is nestled in one of Peterborough's most family-friendly neighbourhoods. Spacious bungalow offering over 1,700 sq ft on the main floor and a layout designed for everyday comfort and easy entertaining. Step inside to find three well-sized bedrooms, including a primary suite with convenient access to a 5-piece bathroom. The bright and functional kitchen offers plenty of cupboard space, sleek quartz countertops, updated within the last 5 years and a cozy breakfast nook. Just off the kitchen, the open living and dining room with a wood-burning fireplace creates a welcoming space for hosting or relaxing. A standout feature of this home is the additional family room with cathedral ceilings, hardwood floors, and a gas fireplace make it a favorite gathering spot year-round. Sliding doors lead to a large back deck overlooking the fully fenced yard, perfect for summer BBQs and quiet mornings outdoors. The lower level adds even more living space with two extra bedrooms, a full bathroom, a recreation room, bonus flex room, and a large laundry/storage area. Outside, enjoy low-maintenance living with a stamped concrete driveway, metal roof, covered carport, and charming front courtyard. With schools, PRHC, and public transit just around the corner, this is a home that combines location, space, and lasting value.
Facts & features
Ask about this home
A HOMEH agent will answer your questions about this home.
Rooms
16 rooms · 2 bathrooms
- Living room18′7″ × 11′9″218 sq.ft.
- Dining room11′4″ × 10′4″117 sq.ft.
- Kitchen14′10″ × 14′3″212 sq.ft.
- Breakfast14′3″ × 7′5″106 sq.ft.
- Family room19′3″ × 11′7″224 sq.ft.
- Primary bedroom14′4″ × 11′7″165 sq.ft.
- Bedroom 210′4″ × 12′3″127 sq.ft.
- Bedroom 39′1″ × 8′11″81 sq.ft.
- Bathroom12′9″ × 5′64 sq.ft.
- Recreation22′7″ × 18′2″410 sq.ft.
- Bedroom 411′ × 12′7″139 sq.ft.
- Bedroom 512′ × 10′9″129 sq.ft.
- Bathroom9′7″ × 0′7″6 sq.ft.
- Den10′11″ × 8′3″91 sq.ft.
- Laundry6′11″ × 10′7″73 sq.ft.
- Other19′4″ × 13′11″269 sq.ft.
Around this home
Listing details
Helpful tools
Your HOMEH agent
"I would see it this week."
Ask HOMEH about this home
Price, neighbourhood, monthly cost. Ask anything.
HOMEH Intelligent Agent is an AI, not a licensed representative. Check anything important with your agent.