
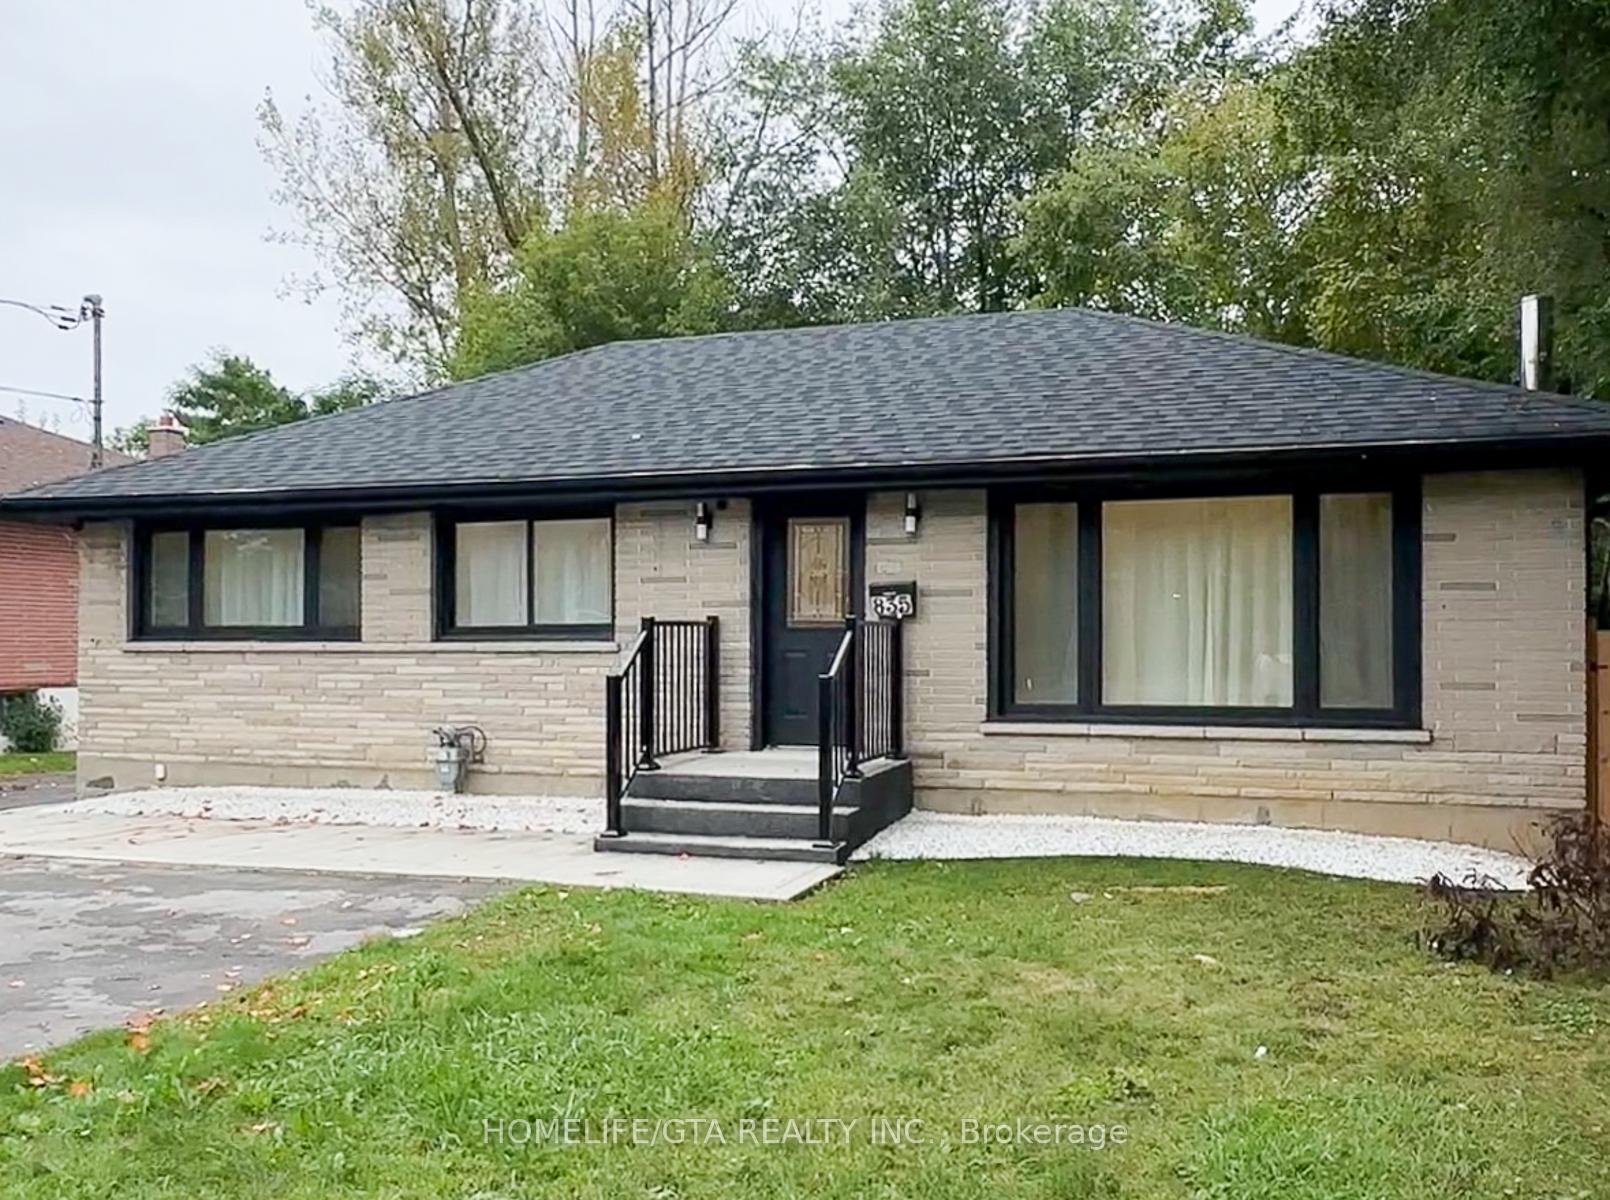
835 Sherbrooke Street
Peterborough (Otonabee Ward 1)835 Sherbrooke Street
Peterborough (Otonabee Ward 1)
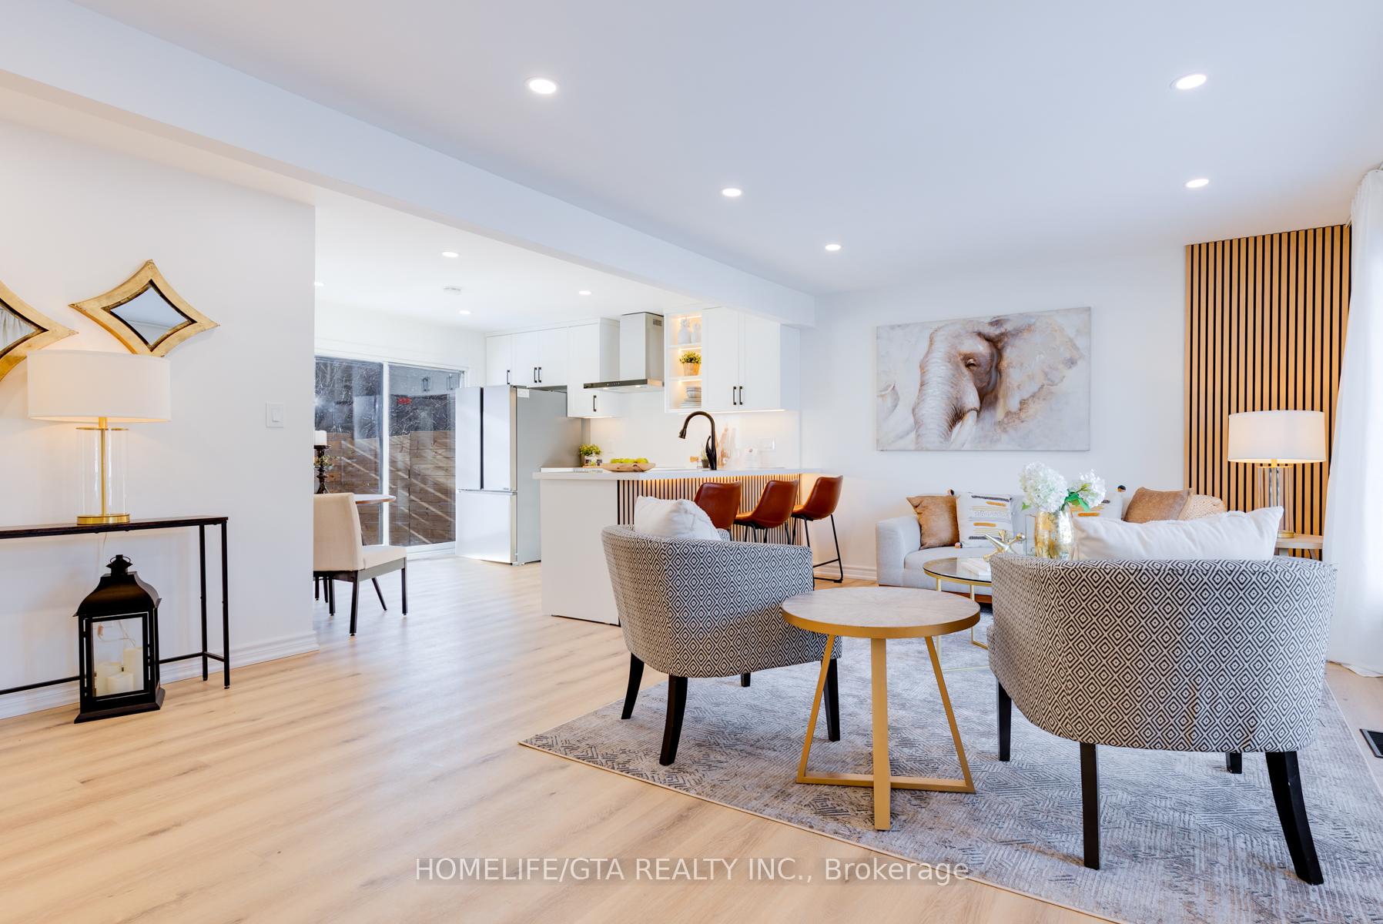
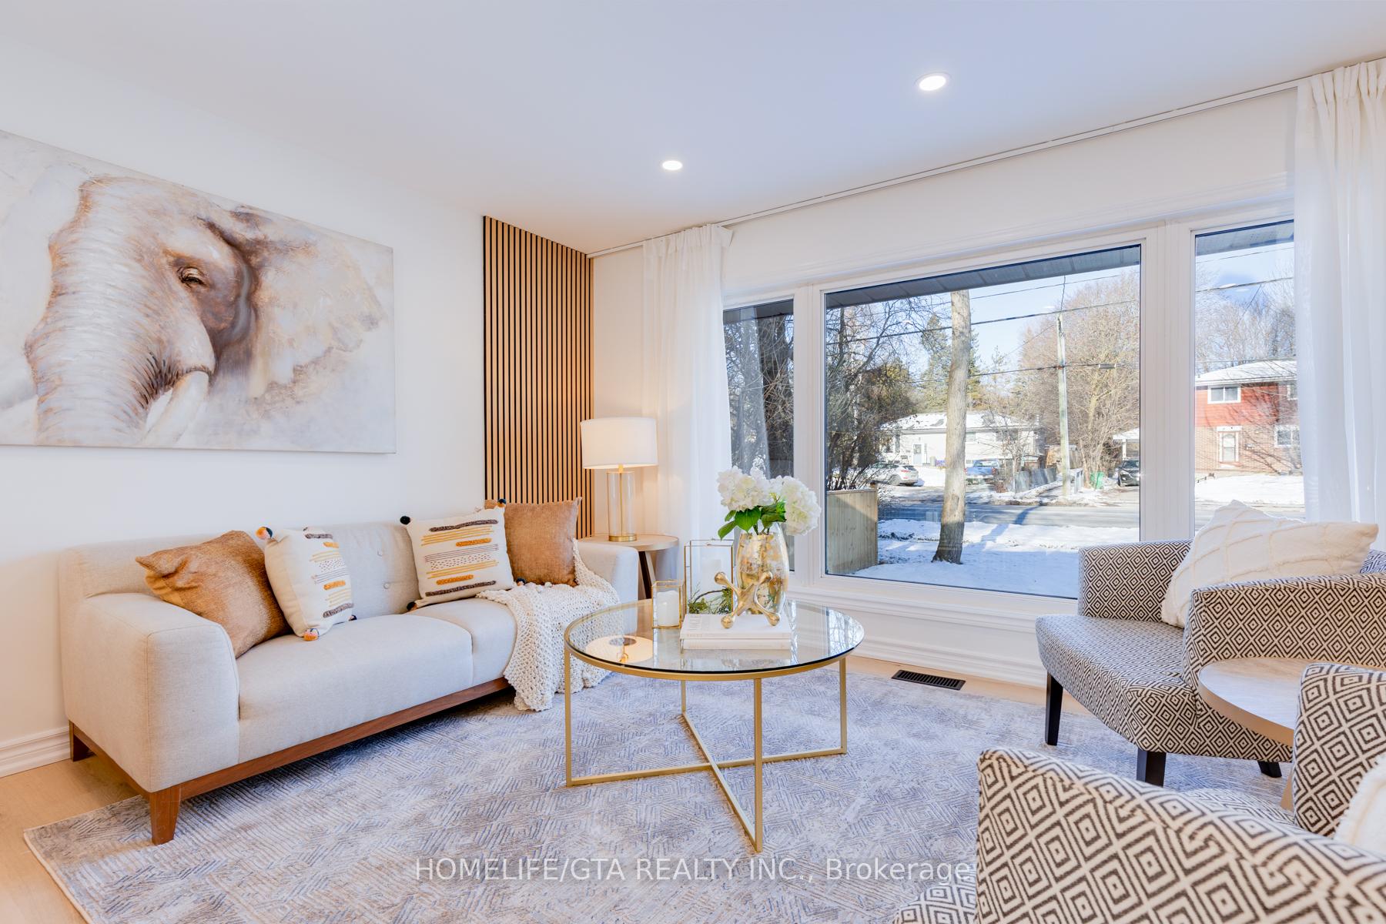
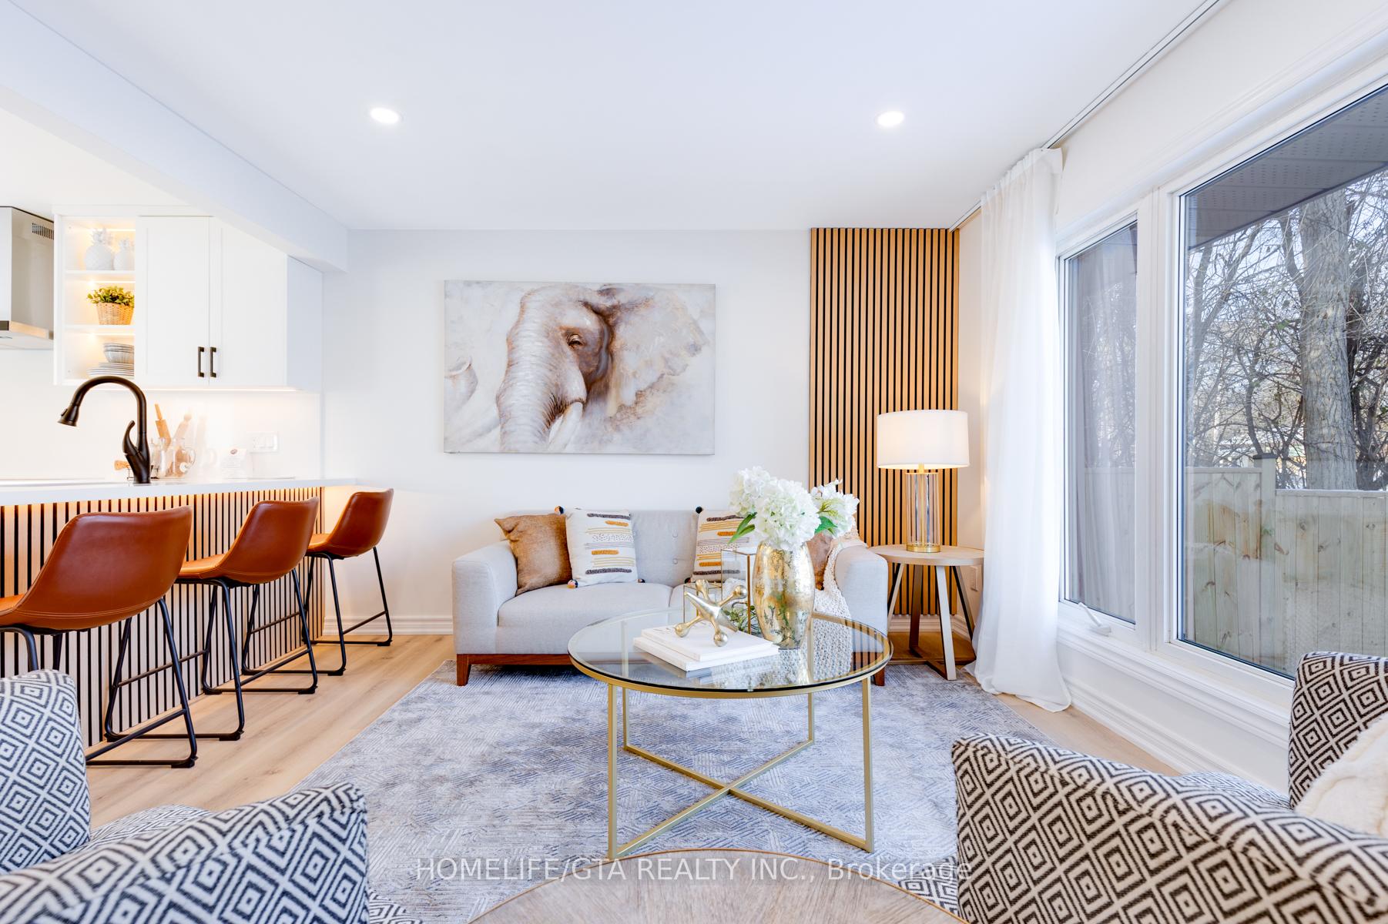 See all 26 photos
Property history

This listing has ended. It is no longer available.
Property not available for sale or for rent.
Ask about this home
A HOMEH agent will answer your questions about this home.Ask HOMEH
About this home
835 Sherbrooke Street, Peterborough
Welcome to 835 Sherbrooke Street, a meticulously renovated all-brick bungalow designed for modern living. This home features stunning new luxury vinyl flooring throughout and a bright, contemporary kitchen complete with brand-new appliances, including a fridge, electric range, and dishwasher. Pot lights and sleek cabinetry add a sophisticated touch. The beautifully upgraded ensuite bathroom offers a serene and modern space, while the main bathroom has also been tastefully renovated. Additional updates include new roof shingles, a new Lennox furnace and air conditioner, and a new washer and dryer. The fully fenced yard ensures privacy, and the detached garage provides extra storage and convenience. Blending charm, style, and functionality, this move-in-ready home is situated close to schools, parks, and amenities. Perfect for first-time home buyers or families, 835 Sherbrooke Street is a must-see property in the heart of Peterborough! Upgrades: Lennox Furnace and Air conditioner(2024), Roof Shingles(2024), Front Landscaping(2024), Fence(2024), Updated Plumbing(2024), New Kitchen with modern shaker style cabinet doors(2024), All new Appliances(2024), Luxury Vinyl Floors(2024), Security Cameras(2024), Smart Thermostat(2024), Updated Basement Kitchenette(2024), Updated Bathroom(2024), Pot lights(2024), and many more.
Facts & features
Ask about this home
A HOMEH agent will answer your questions about this home.
Rooms
12 rooms · 3 bathrooms
- Living room11′3″ × 15′5″174 sq.ft.
- Dining room12′2″ × 8′10″107 sq.ft.
- Kitchen11′9″ × 11′2″131 sq.ft.
- Primary bedroom11′3″ × 11′1″124 sq.ft.
- Bedroom11′3″ × 7′3″82 sq.ft.
- Bedroom8′1″ × 11′89 sq.ft.
- Recreation27′2″ × 11′2″304 sq.ft.
- Kitchen11′ × 11′1″122 sq.ft.
- Den7′ × 11′1″78 sq.ft.
- Bedroom12′1″ × 11′3″135 sq.ft.
- Utility room7′5″ × 7′10″58 sq.ft.
- Other14′9″ × 11′162 sq.ft.
Around this home
Schools nearby
School rating, out of 10.
Listing details
Helpful tools
Your HOMEH agent
"I would see it this week."
Ask HOMEH about this home
Price, neighbourhood, monthly cost. Ask anything.
HOMEH Intelligent Agent is an AI, not a licensed representative. Check anything important with your agent.