

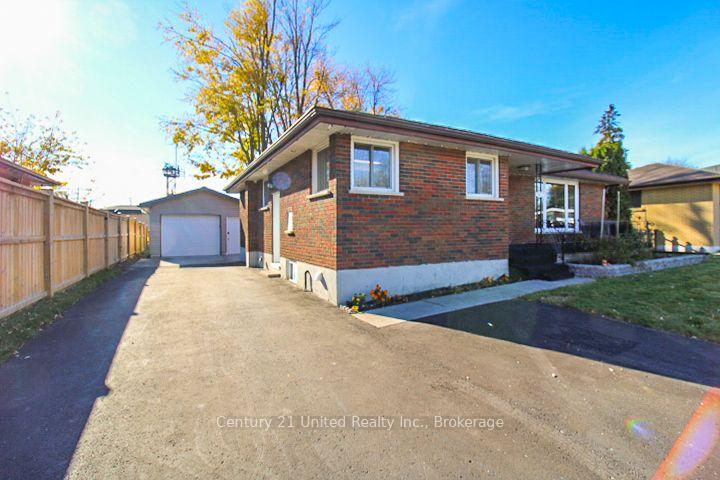
851 Timothy Street
851 Timothy Street
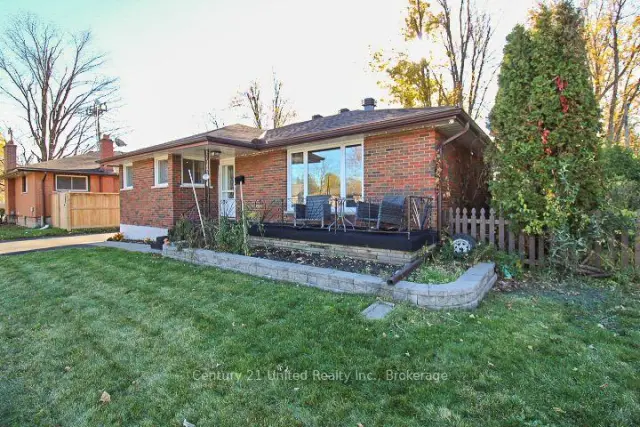
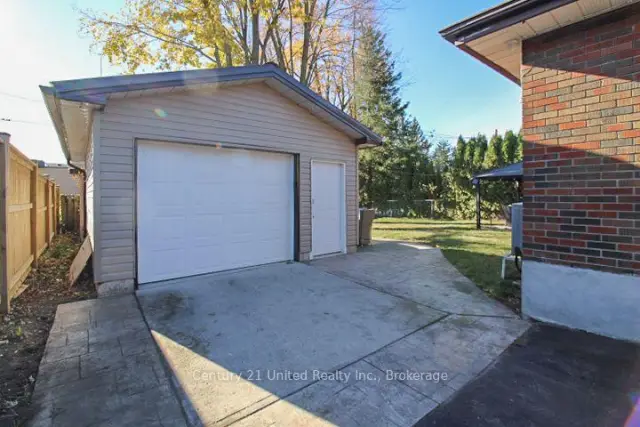
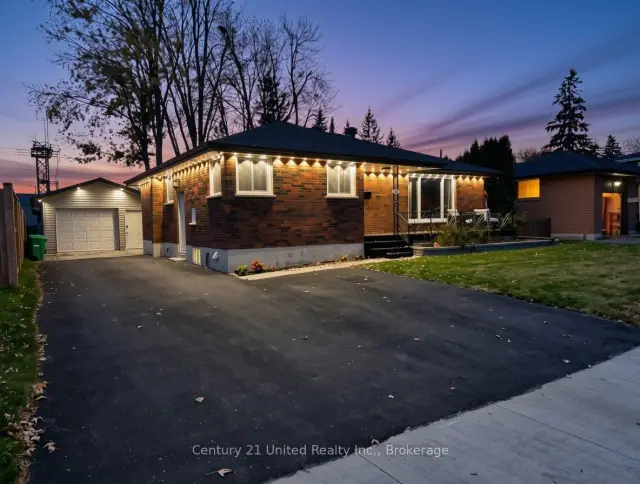
 See all 44 photos
Property history
Facts and features
- BasementFinished
- Water, sewerMunicipal
- HeatingForced air
- CoolingOther
The homeDetached, Bungalow, 1,100–1,500 sq ft
- Type: Detached
- Style: Bungalow
- Living space: 1,100–1,500 sq ft
- Basement: Finished, full
InsidePrimary bedroom - main floor, Rooms above ground 6, Rooms in the basement 4
- Features: Primary bedroom - main floor
- Rooms above ground: 6
- Rooms in the basement: 4
- Bedrooms: 3
- Bathrooms: 2
- Kitchens: 1
Outside and lotBrick, Asphalt shingle, metal, Concrete
- Exterior: Brick
- Roof: Asphalt shingle, metal
- Foundation: Concrete
- Features: Landscaped, porch
- Size: 60 × 111.55 ft
Parking1 Garage, Detached
- Spaces: 1 Garage
- Garage: Detached
Heating, water and powerForced air, electric, Other, Municipal water
- Heating: Forced air, electric
- Cooling: Other
- Water: Municipal water
- Sewer: Municipal sewer
Costs and taxesTaxes $4,855 a year, HST No HST, Hot water tank (enercare)
- Taxes, 2026: $4,855 a year
- HST: No HST
- Rental items: Hot water tank (enercare)
Included in the saleWasher, gas dryer, freezer, fridge, stove, dishwasher, basement fridge, gazebo, security cameras, Hot tub, microwave, bbq, bidet, television and bracket in recreation room, stager's window coverings
- Included: Washer, gas dryer, freezer, fridge, stove, dishwasher, basement fridge, gazebo, security cameras
- Not included: Hot tub, microwave, bbq, bidet, television and bracket in recreation room, stager's window coverings
NearbyPublic transit, school, rec./commun.centre, park, place of worship
- Close to: Public transit, school, rec./commun.centre, park, place of worship
Listing detailsX14127514, Sold, Oct 29, 2026
- MLS® number: X14127514
- Status: Sold
- Listed on: Oct 29, 2026
- Days on market: 7
- Updated: Nov 5, 2026
- Possession: Flexible
- Occupied by: Owner
- Listing brokerage: CENTURY 21 UNITED REALTY INC.
About this home
851 Timothy Street, Peterborough (Northcrest Ward 5), ON K9H 6H5
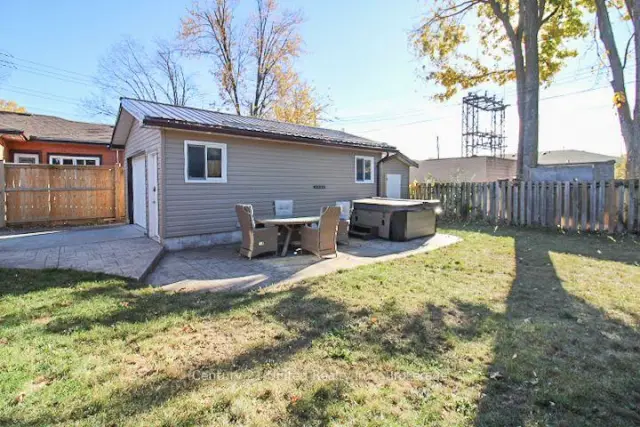
Ideally situated on a quiet North End street just steps from everyday amenities, this brick bungalow with a detached garage offers numerous mechanical and cosmetic updates. The main floor features 3 bedrooms, a modern kitchen, living/dining room, and 4-piece bath. A separate side entrance leads to the basement, complete with a spacious recreation room with wet bar, large den, 3-piece bath, laundry, and ample storage. Outside, enjoy a paved driveway with plenty of parking, a detached 16 'x 20' garage built in 2016, welcoming front porch, and a generous, private rear yard with patio. Updates include shingles (2025), heat pump (2023), and North Star windows. Walk to Brookdale Plaza, Walmart, restaurants, schools, and parks. A fantastic opportunity to enjoy comfortable living in a convenient location!
Ask about this home
A HOMEH agent will answer your questions about this home.
Around this home
Daily convenience, out of 100, from the distances below
Schools nearby
School rating, out of 10.
Helpful calculators
Your HOMEH agent

"Priced 6% over the Hestimate. I would see it this week."