

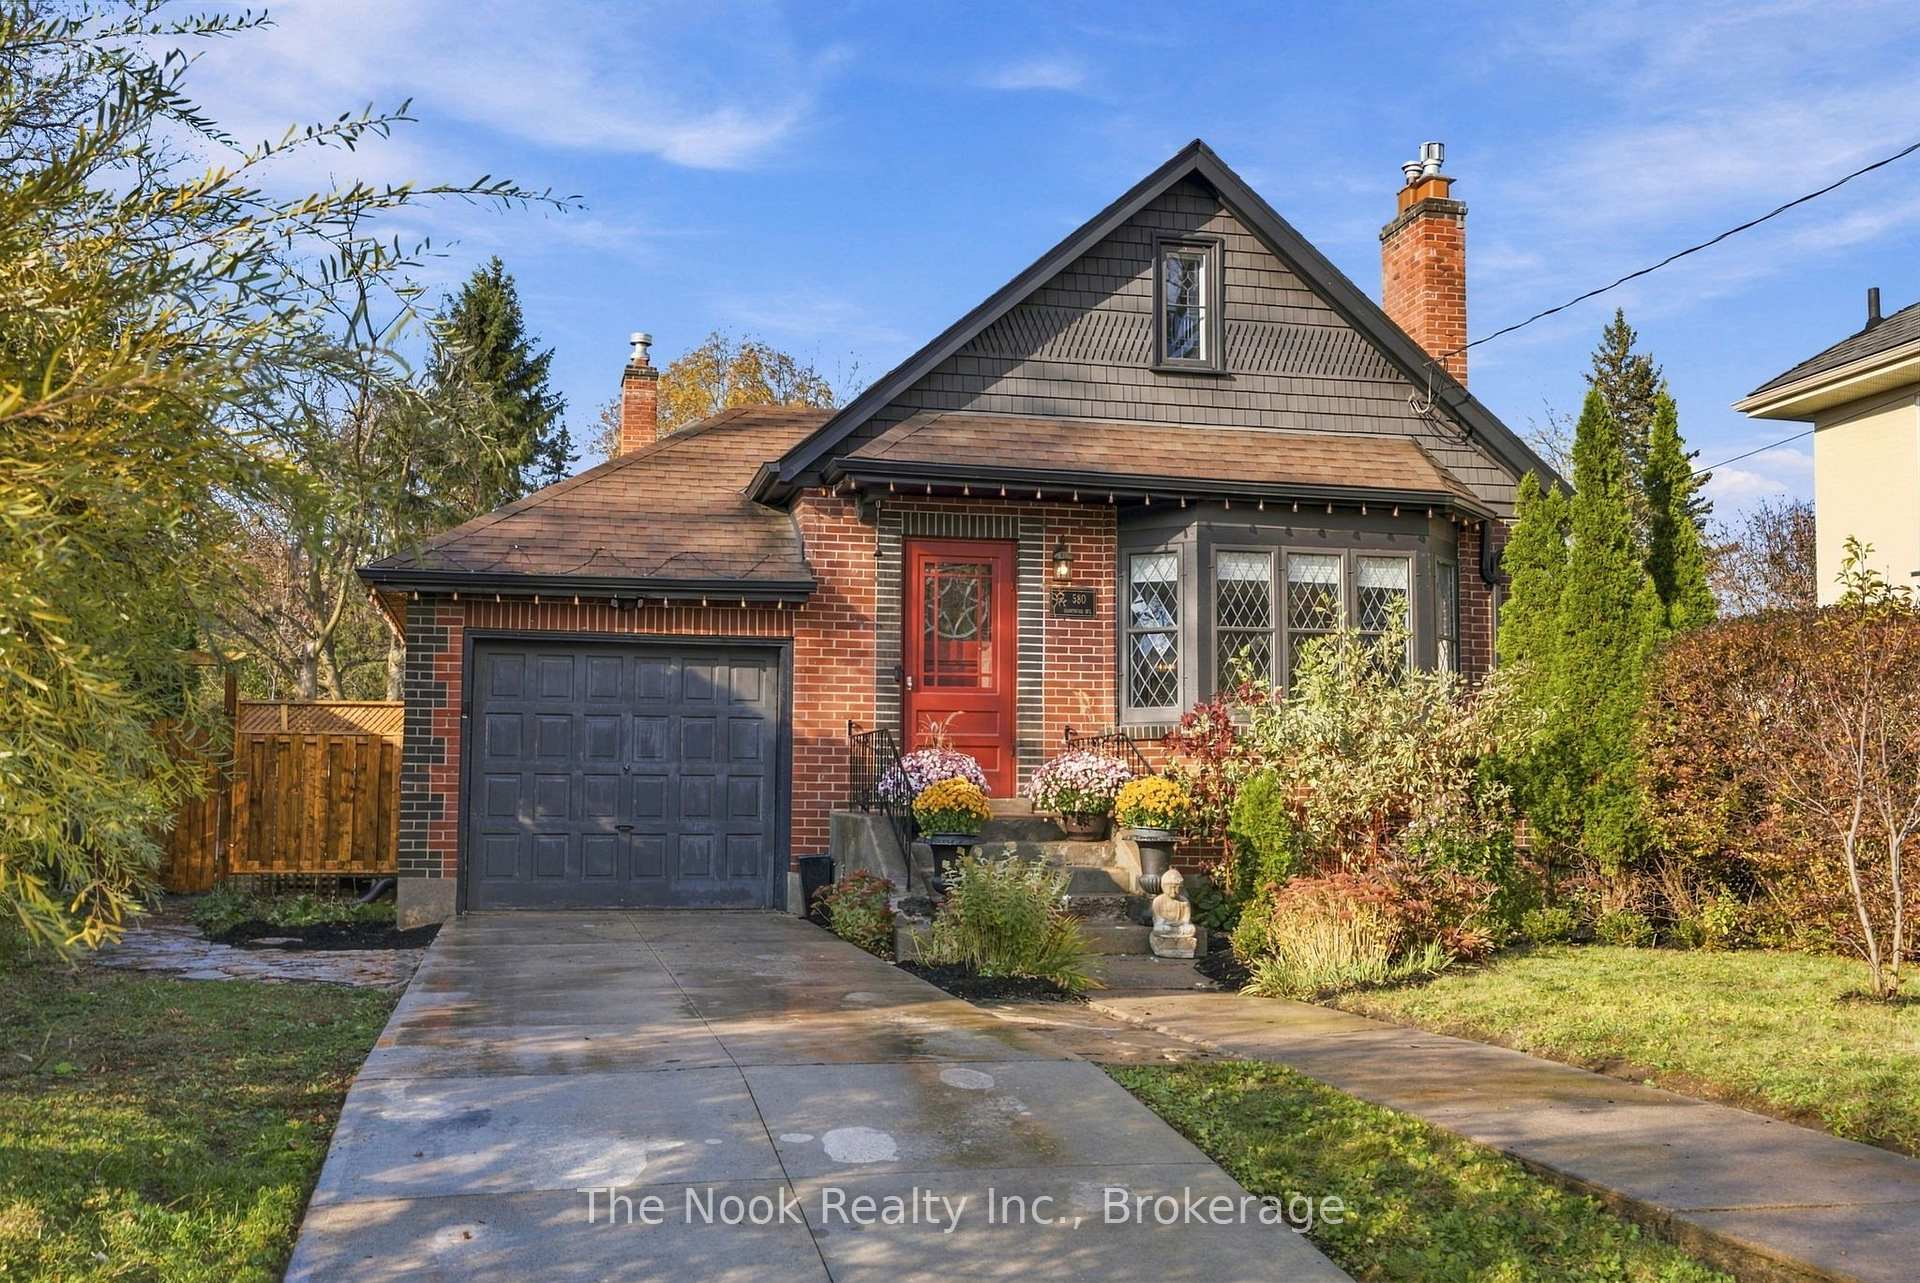
580 Homewood Avenue
580 Homewood Avenue
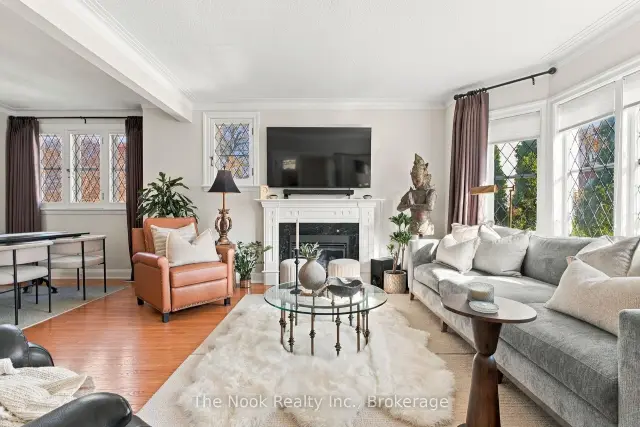 See all 42 photos
Property history
Facts and features
- BasementPart finished
- Water, sewerMunicipal
- HeatingForced air
- CoolingCentral air
- Separate entrance
- Hardwood floors
- Fireplace
- Central air
The homeDetached, 1 1/2 storey, 1,100–1,500 sq ft
- Type: Detached
- Style: 1 1/2 storey
- Living space: 1,100–1,500 sq ft
- Basement: Full, partially finished, separate entrance
- Waterfront: None
InsideFireplace Yes, natural gas, Hardwood, Lower level
- Fireplace: Yes, natural gas
- Flooring: Hardwood
- Laundry: Lower level
- Features: Water heater owned, sump pump
- Rooms above ground: 8
- Rooms in the basement: 2
- Bedrooms: 3 + 1 in the basement
- Bathrooms: 3
- Kitchens: 1
Outside and lotBrick, wood, Asphalt shingle, Poured concrete
- Exterior: Brick, wood
- Roof: Asphalt shingle
- Foundation: Poured concrete
- Size: 47.52 × 221.76 ft
Parking1 Garage, Attached
- Spaces: 1 Garage
- Garage: Attached
Heating, water and powerForced air, gas, Central air, Municipal water
- Heating: Forced air, gas
- Cooling: Central air
- Water: Municipal water
- Sewer: Municipal sewer
Costs and taxesTaxes $7,670 a year, HST included in the price
- Taxes, 2026: $7,670 a year
- HST: HST included in the price
Included in the saleStove, dishwasher, washer, dryer, ceiling fans, electric light fixtures., Drapes in living, dining and main floor bedroom, gold mirror in bathroom, decorative mirrors.
- Included: Stove, dishwasher, washer, dryer, ceiling fans, electric light fixtures.
- Not included: Drapes in living, dining and main floor bedroom, gold mirror in bathroom, decorative mirrors.
Listing detailsX14128782, Sold, Oct 29, 2026
- MLS® number: X14128782
- Status: Sold
- Listed on: Oct 29, 2026
- Days on market: 16
- Updated: Nov 14, 2026
- Possession: 2026-12-10 / Flexible
- Occupied by: Owner
- Listing brokerage: THE NOOK REALTY INC.
About this home
580 Homewood Avenue, Peterborough (Town Ward 3), ON K9H 2N5
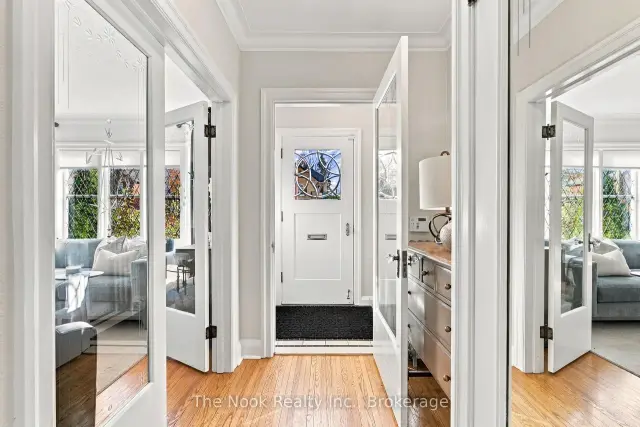
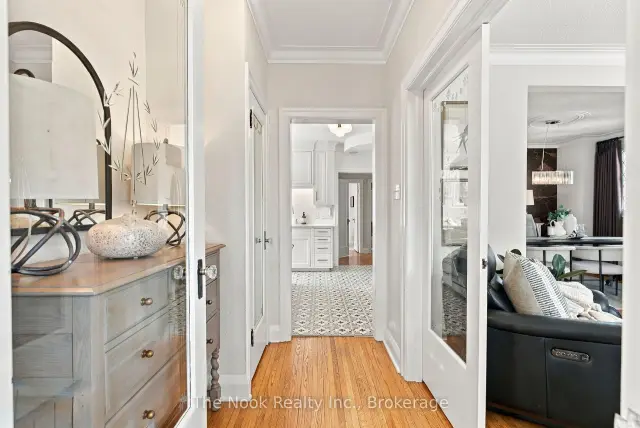
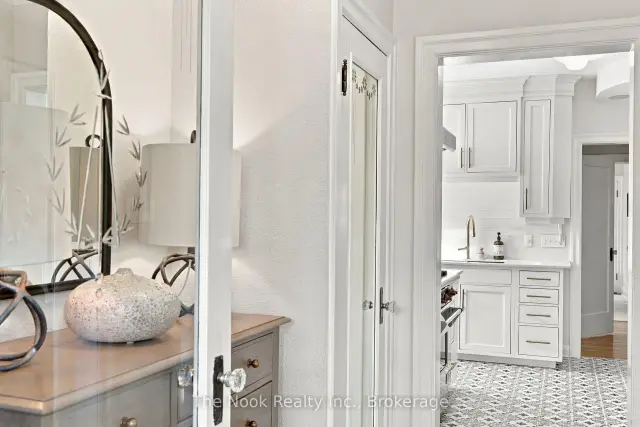
Be prepared, it will be love at first sight with 580 Homewood Avenue. Exuding timeless charm and character inside and out, this beautifully maintained, elegant circa 1942 1.5-story home is nestled among grand century properties in Peterborough's highly desirable Old West End. Step through the front door into a gorgeous marble tile foyer to discover a rare floor plan that is incredibly hard to find for this era, offering the absolute convenience of two spacious bedrooms on the main level. The home boasts 3+1 bedrooms and three washrooms in total, paired with a sun-drenched interior featuring hardwood floors, etched glass doors, classic vintage glass knobs and a timeless white kitchen equipped with stainless steel appliances and quartz counters. The upper floor features a primary bedroom with office space or dressing room, plus plenty of storage. The finished basement provides a large recreation room/bedroom, 3 pce bathroom and a walk up from laundry room into the garage. Step out into the cozy sunroom to discover your private, park-like backyard oasis- landscaped and filled with lush perennials and a gazebo. Complete with an attached heated garage. Premium walk-everywhere location, steps from schools, trails, and parks, this Old West End gem is a rare find.
Ask about this home
A HOMEH agent will answer your questions about this home.
Around this home
Daily convenience, out of 100, from the distances below
Schools nearby
School rating, out of 10.
Helpful calculators
Your HOMEH agent

"Priced 9% over the Hestimate. I would see it this week."