
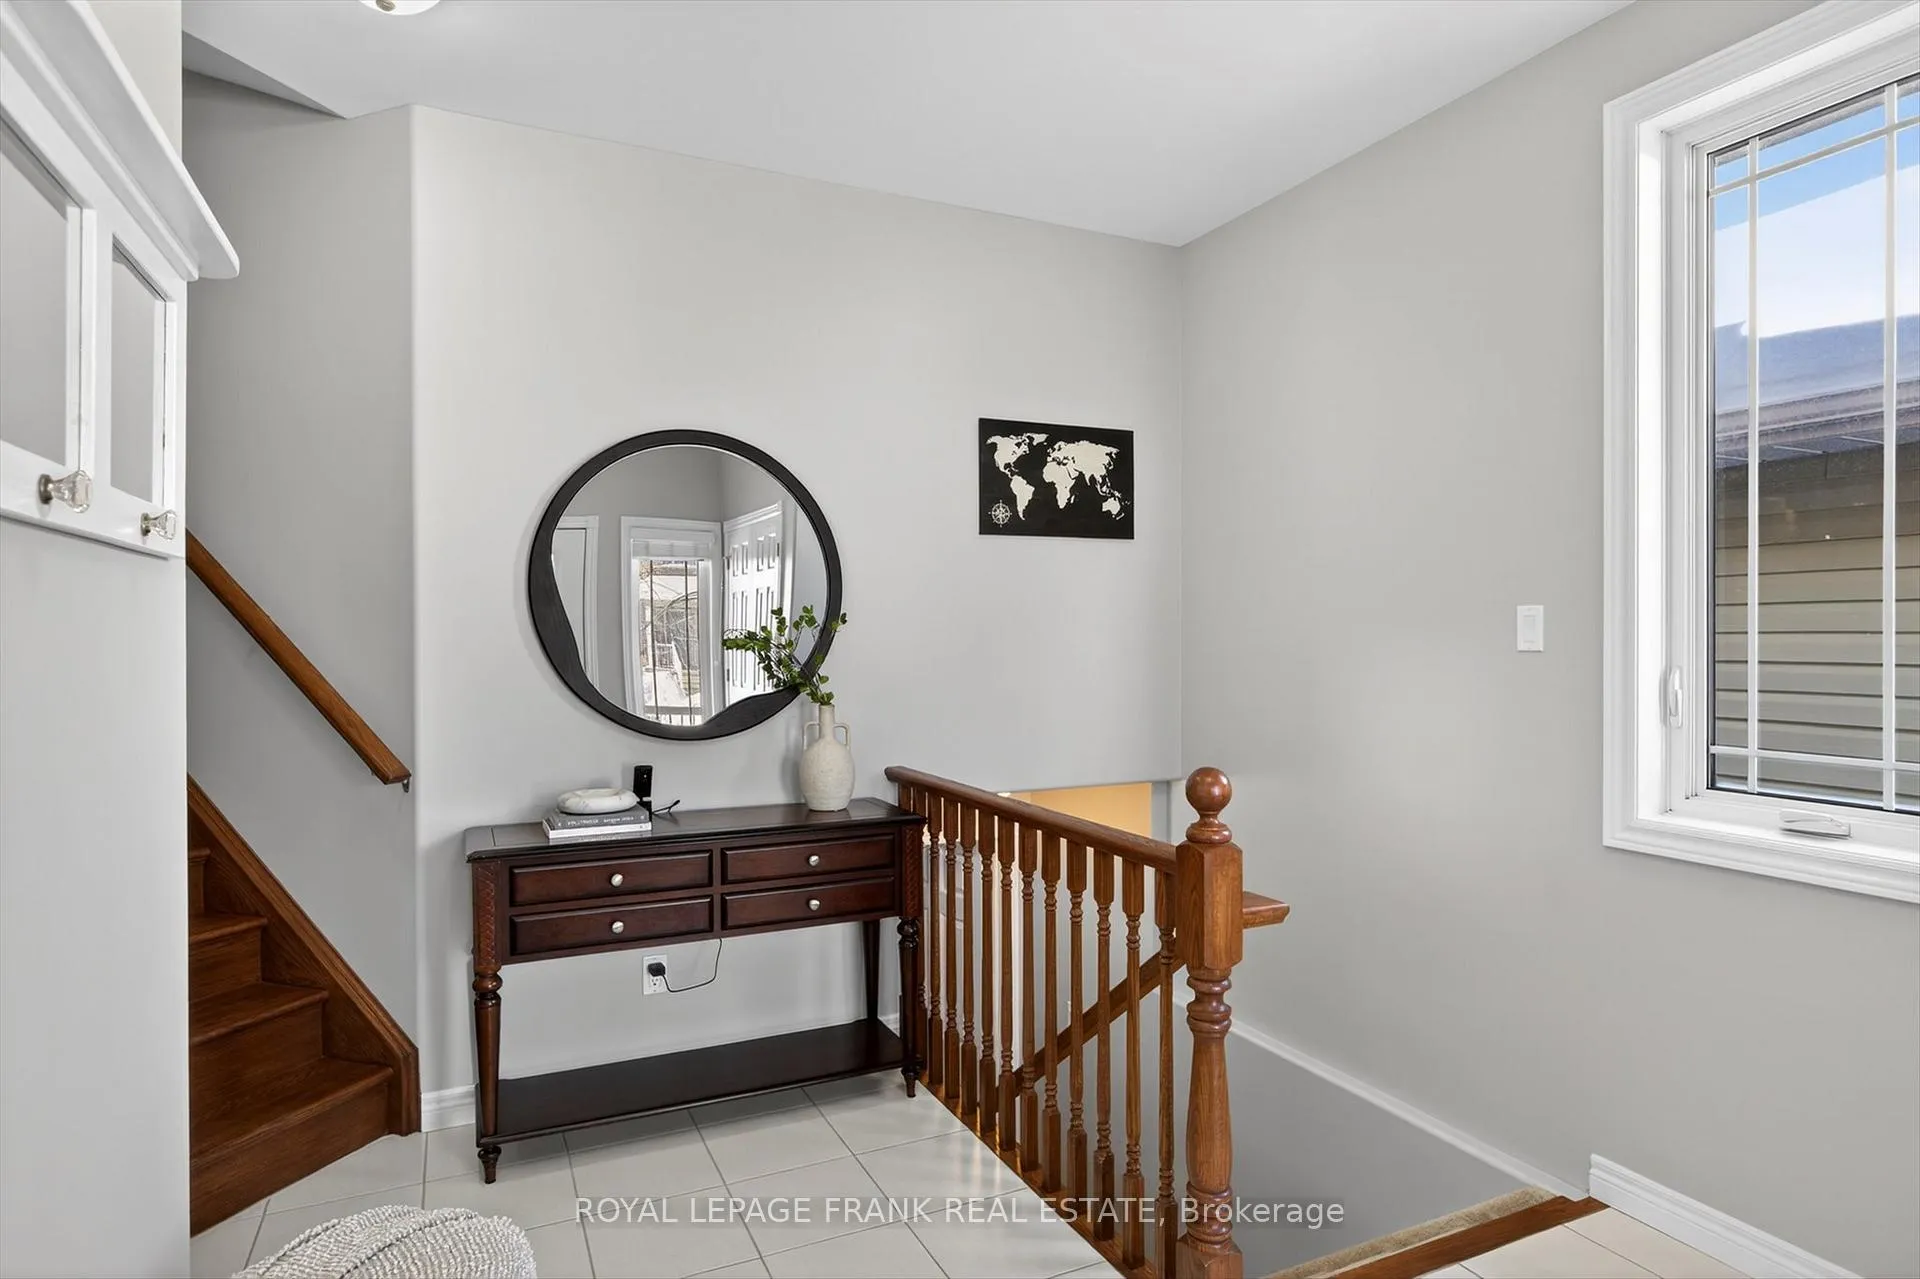
 See all 39 photos
Property history

This listing has ended. It is no longer available.
Property not available for sale or for rent.
Ask about this home
A HOMEH agent will answer your questions about this home.Ask HOMEH
About this home
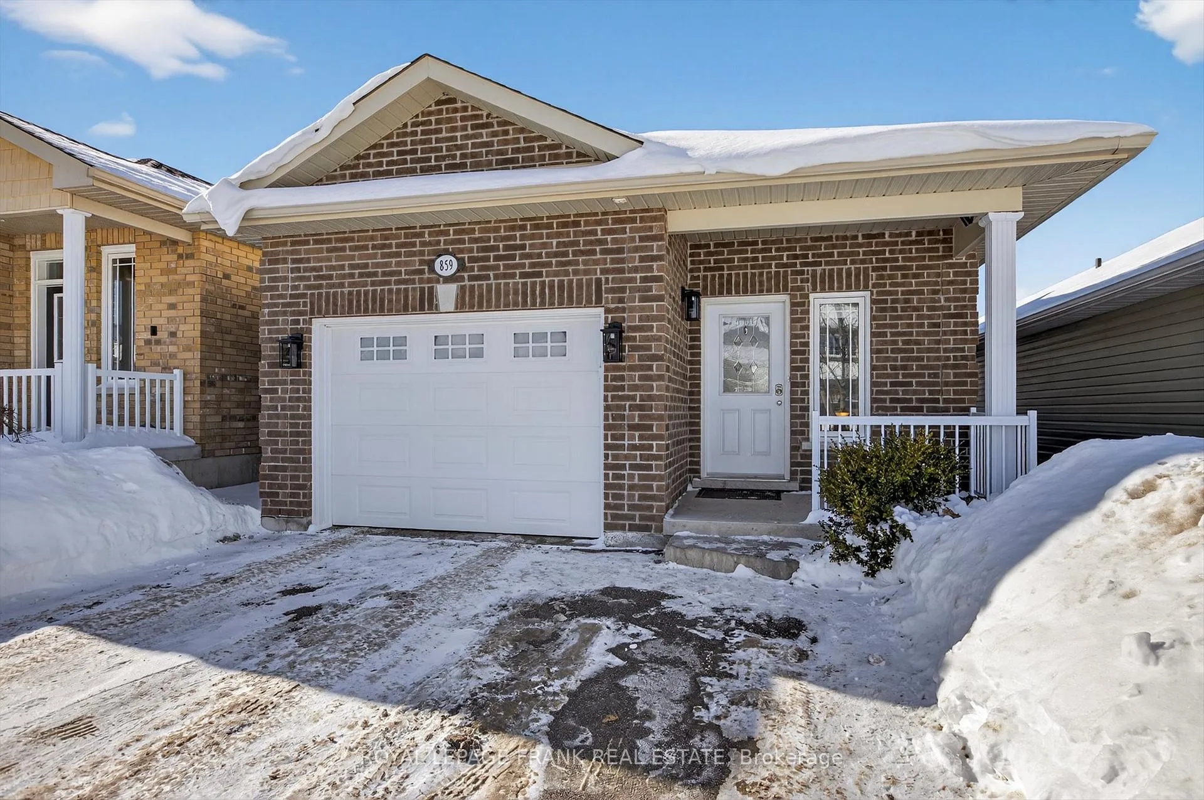
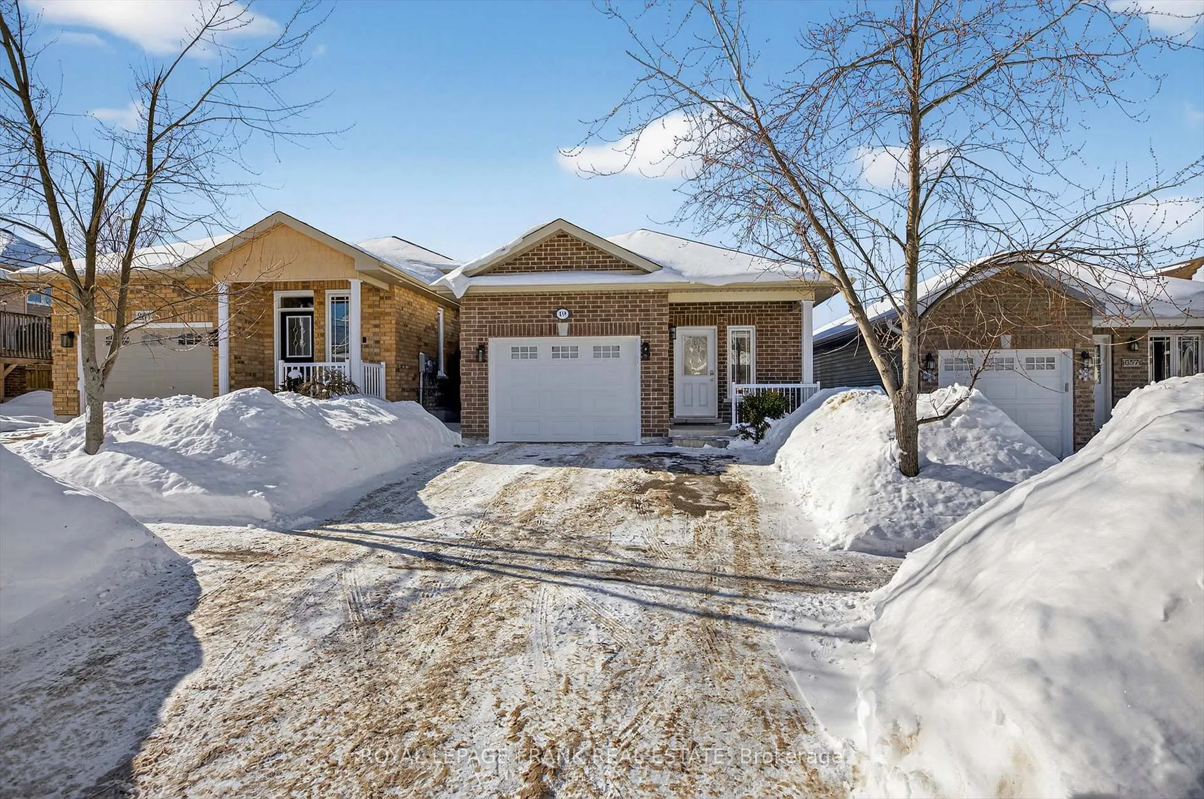
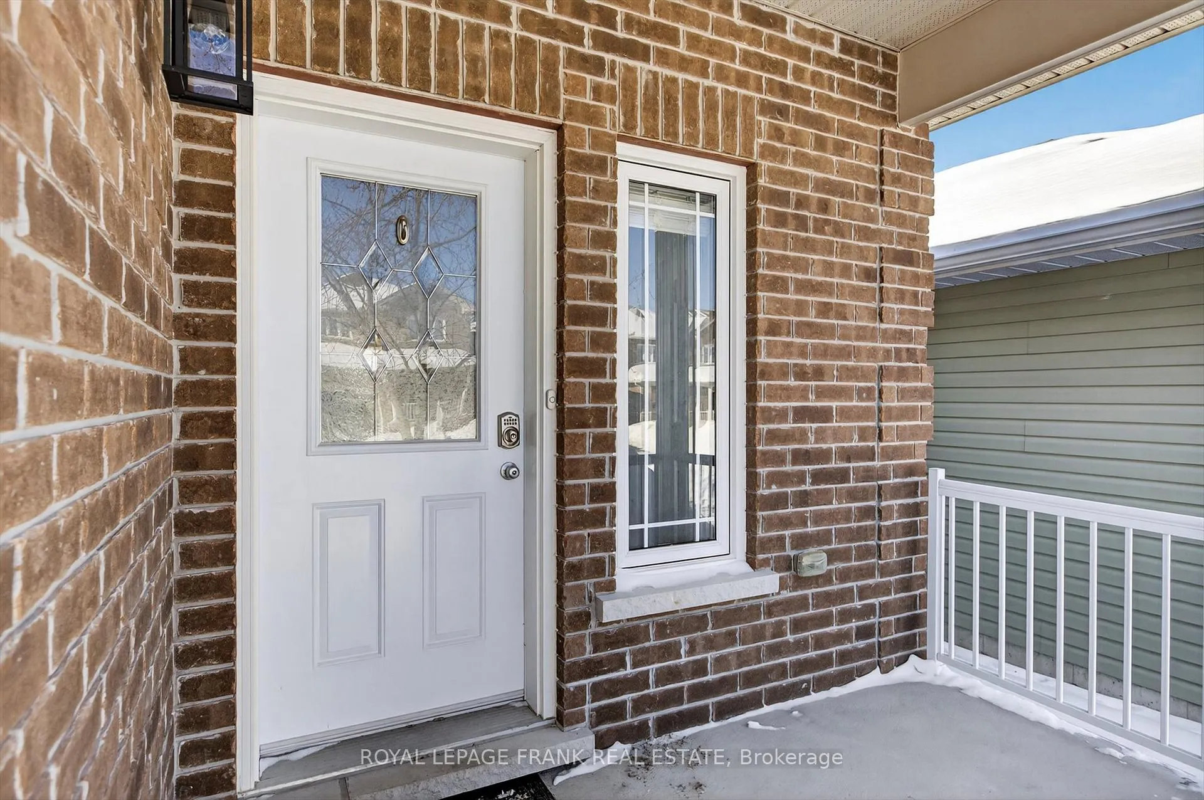
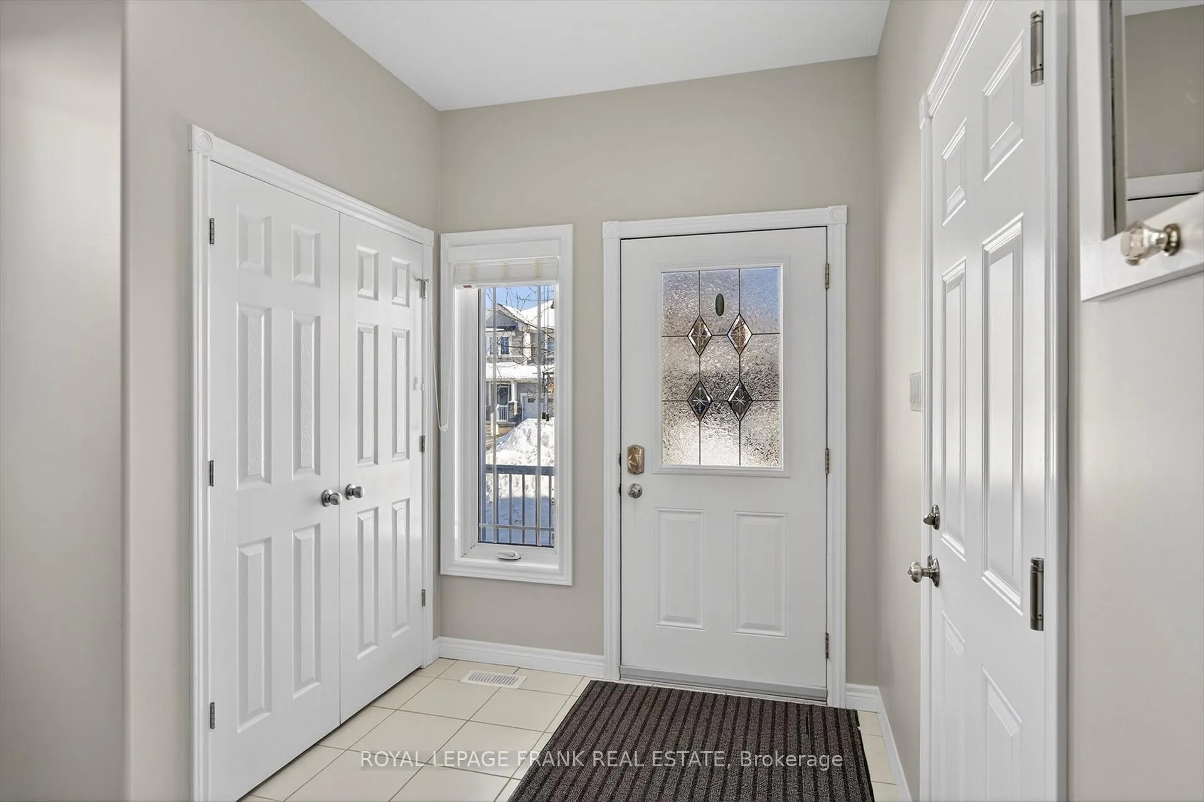
This lovely level-entry bungalow provides ease of living in Peterborough's north-west community. Large foyer leads up to main level open concept living space with gleaming hardwood flooring with walk-out to large deck; open to kitchen with breakfast bar and stainless steel appliances. Two good sized bedrooms; primary with ensuite. Full second guest bathroom. On the lower level you'll find a 3rd bedroom, large family room, another full bath as well as laundry and storage/utility areas. Natural gas heating and central air. Landscaped front entrance, paved drive, and double driveway. Move in ready - this home just shines.
Facts & features
Ask about this home
A HOMEH agent will answer your questions about this home.
Rooms
11 rooms · 3 bathrooms
- Dining room12′4″ × 9′3″114 sq.ft.
- Living room13′2″ × 19′8″260 sq.ft.
- Kitchen11′4″ × 13′7″154 sq.ft.
- Primary bedroom11′6″ × 15′11″182 sq.ft.
- Bedroom11′3″ × 10′9″120 sq.ft.
- Foyer10′9″ × 13′8″147 sq.ft.
- Bathroom7′10″ × 4′10″38 sq.ft.
- Bathroom9′8″ × 6′10″66 sq.ft.
- Recreation12′6″ × 33′6″420 sq.ft.
- Bedroom10′6″ × 16′10″178 sq.ft.
- Bathroom8′9″ × 9′1″80 sq.ft.
Around this home
Listing details
Helpful tools
Your HOMEH agent
"Priced 15% over our estimate. I would see it this week."
Ask HOMEH about this home
Price, neighbourhood, monthly cost. Ask anything.
HOMEH Intelligent Agent is an AI, not a licensed representative. Check anything important with your agent.