
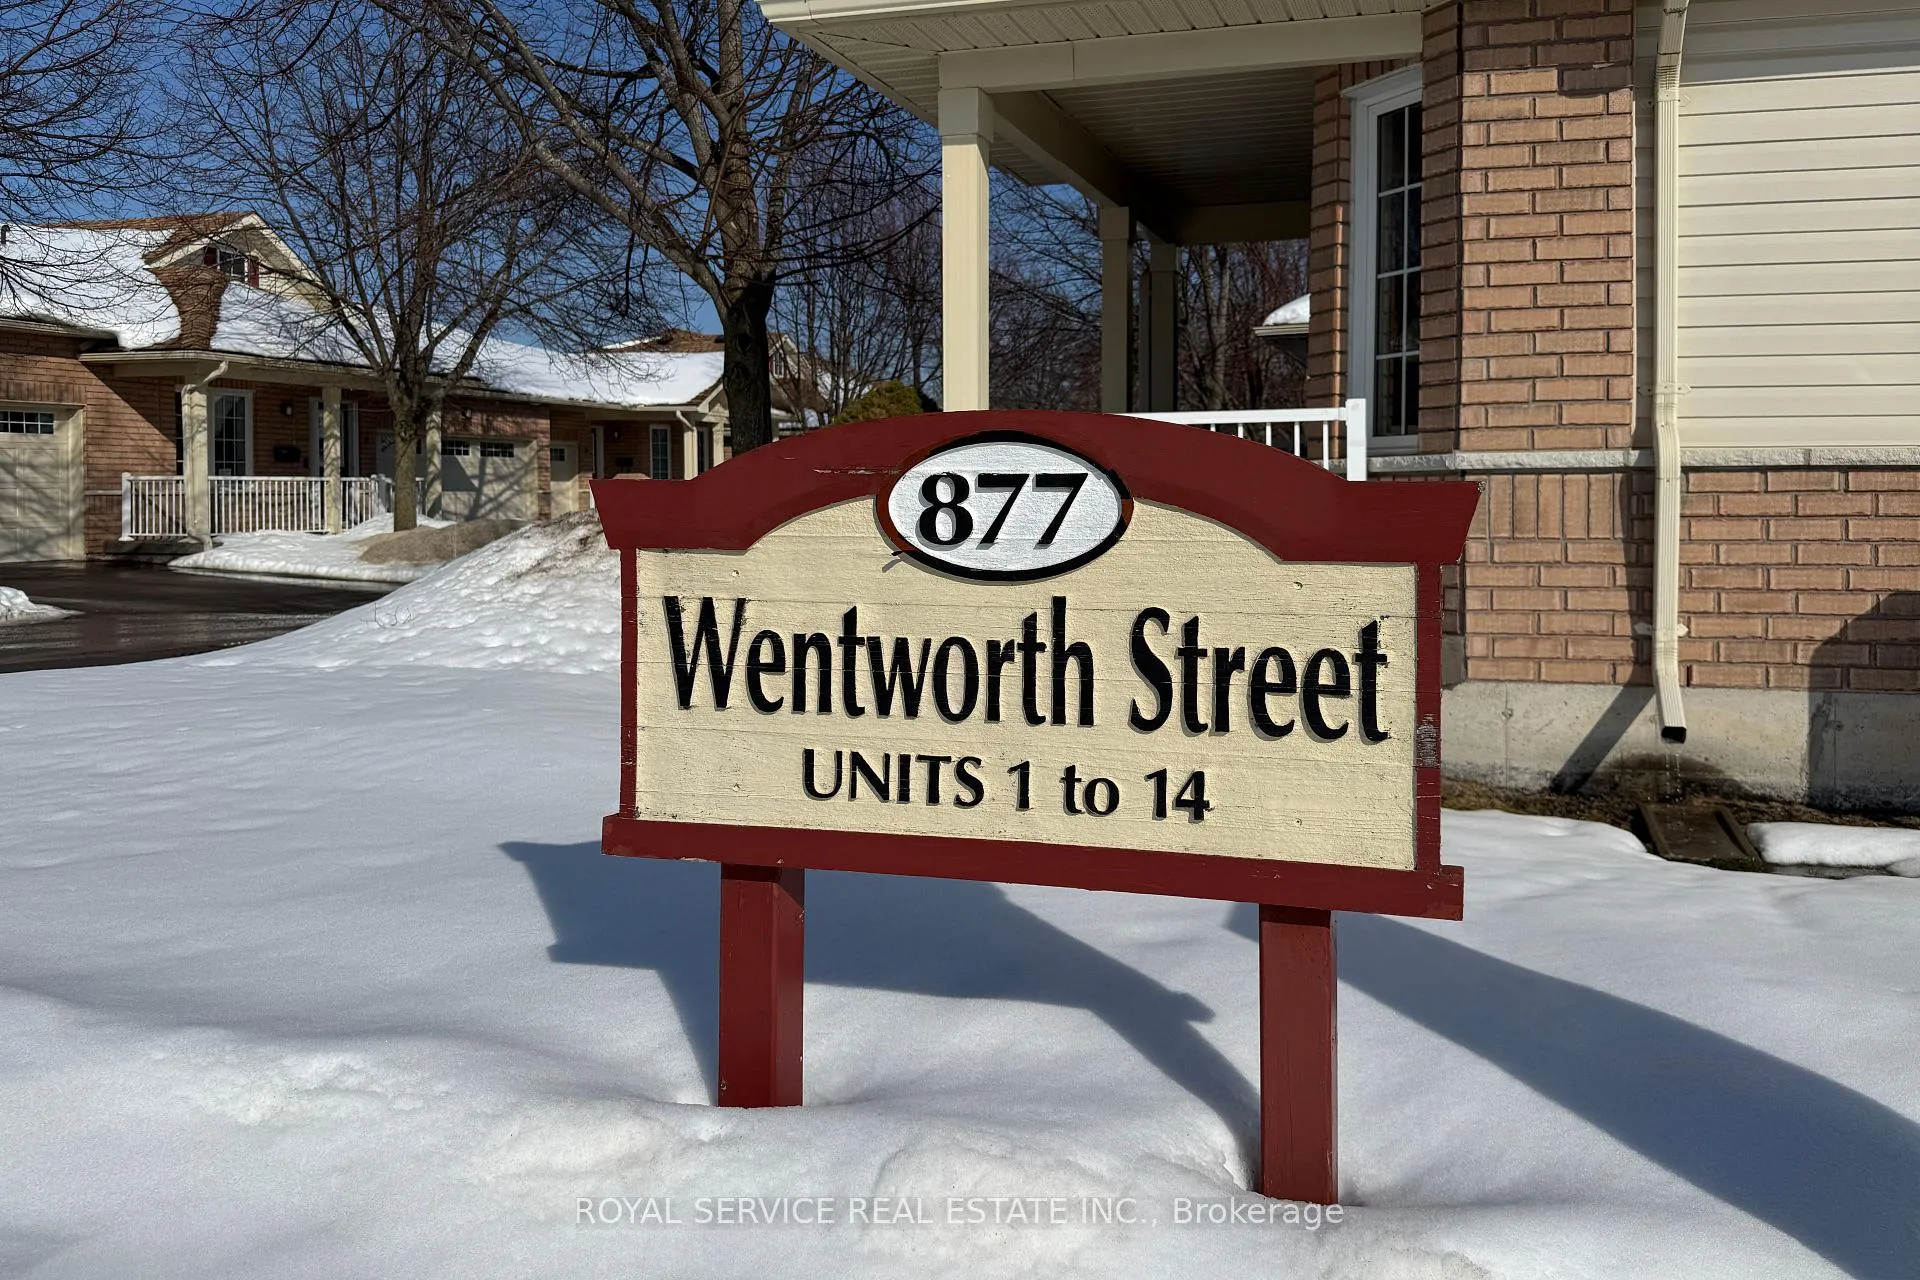
Unit 6, 877 Wentworth Street
Peterborough (Otonabee Ward 1)Unit 6, 877 Wentworth Street
Peterborough (Otonabee Ward 1)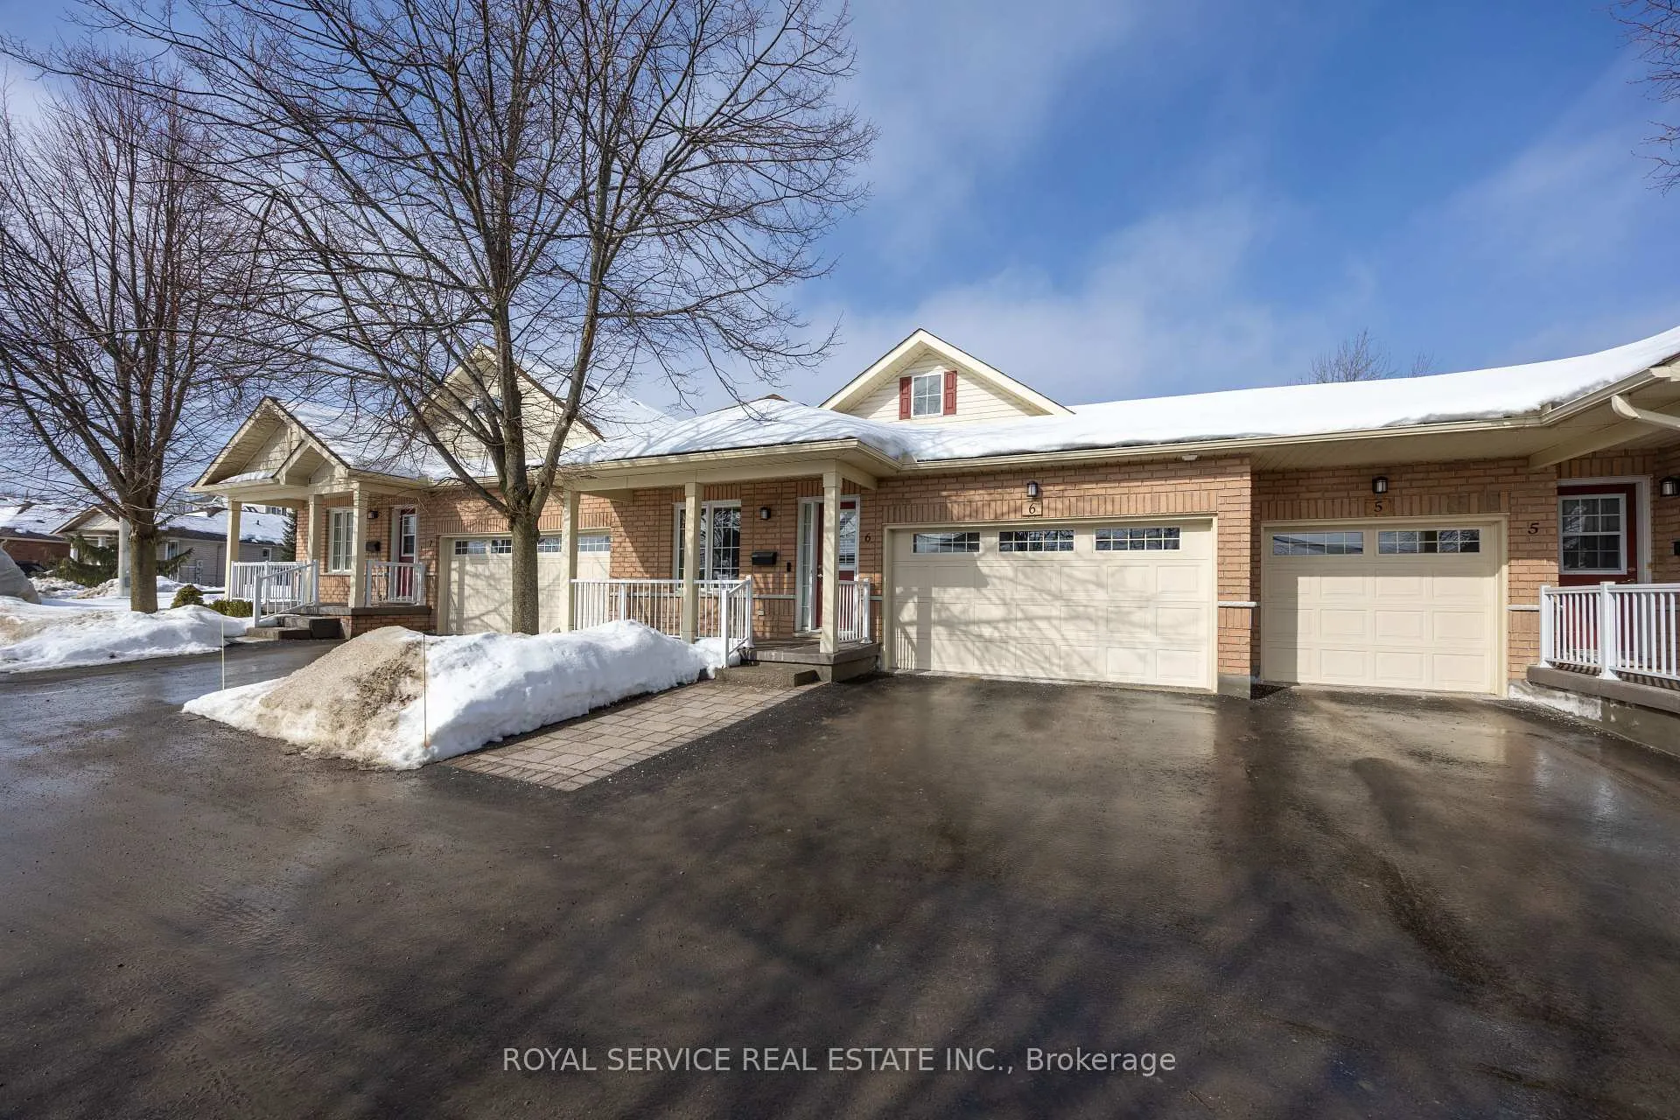
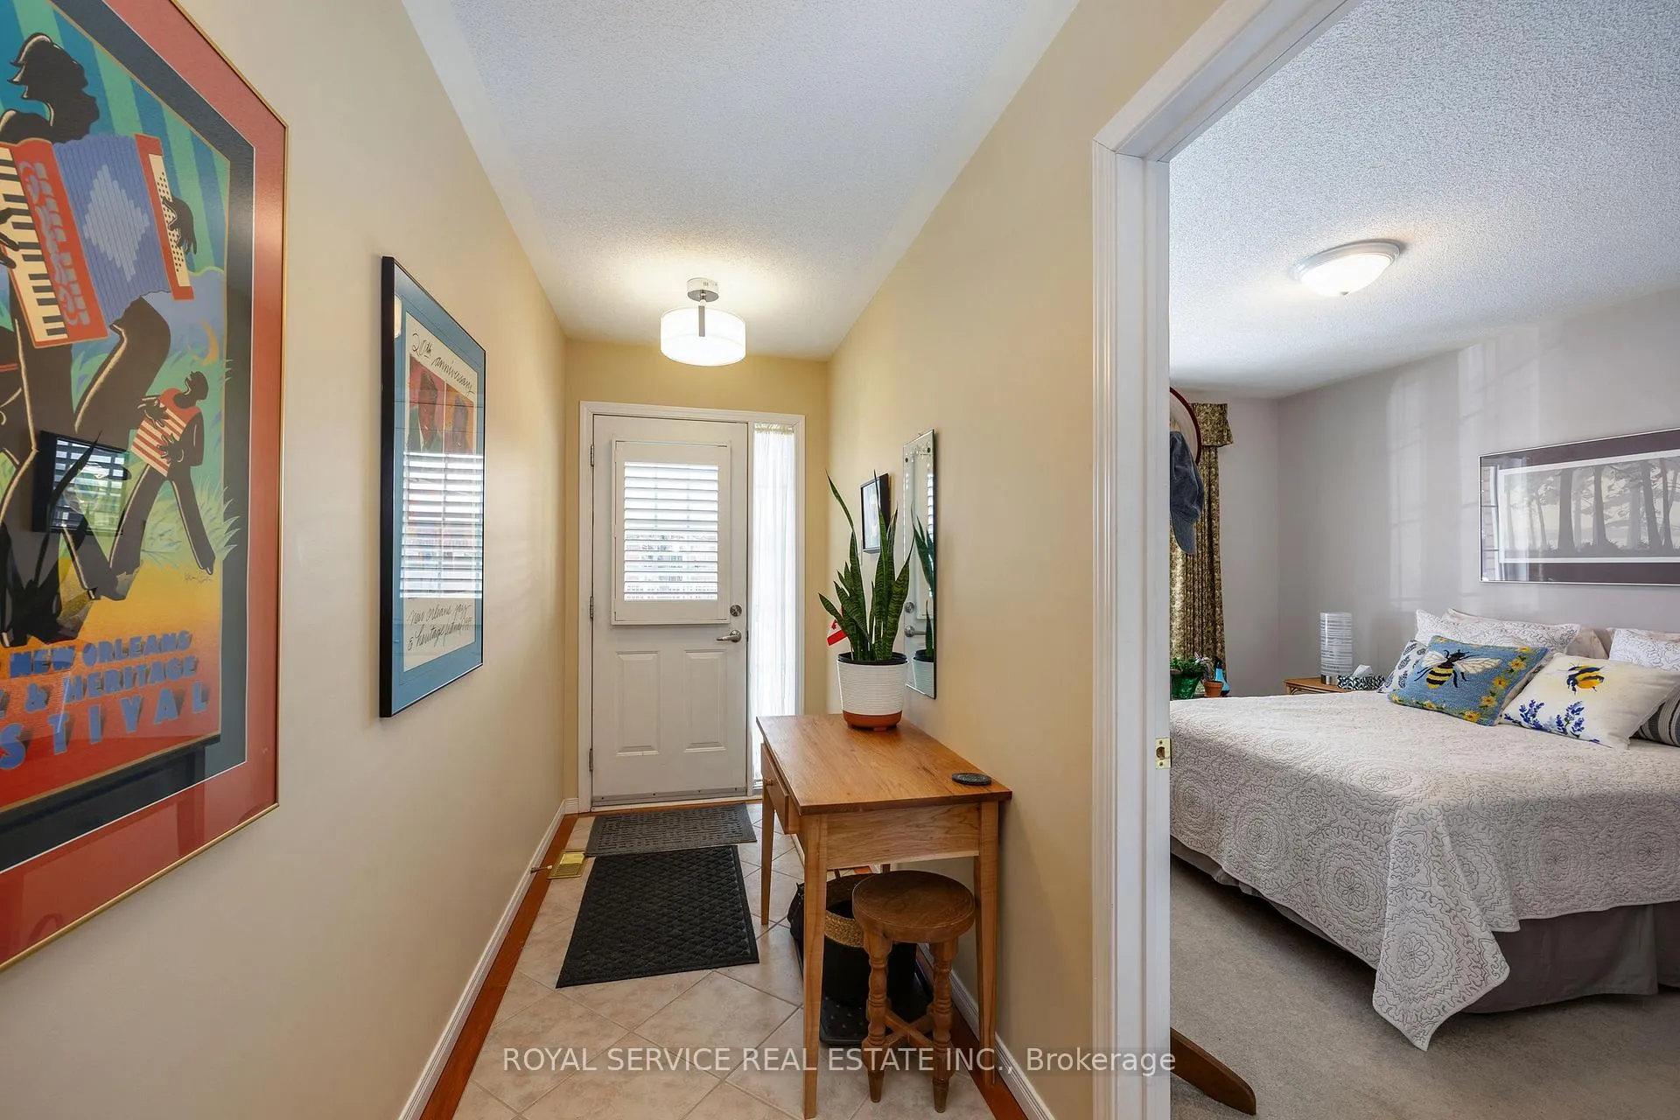 See all 40 photos
Property history

This listing has ended. It is no longer available.
Property not available for sale or for rent.
Ask about this home
A HOMEH agent will answer your questions about this home.Ask HOMEH
About this home
Unit 6, 877 Wentworth Street, Peterborough
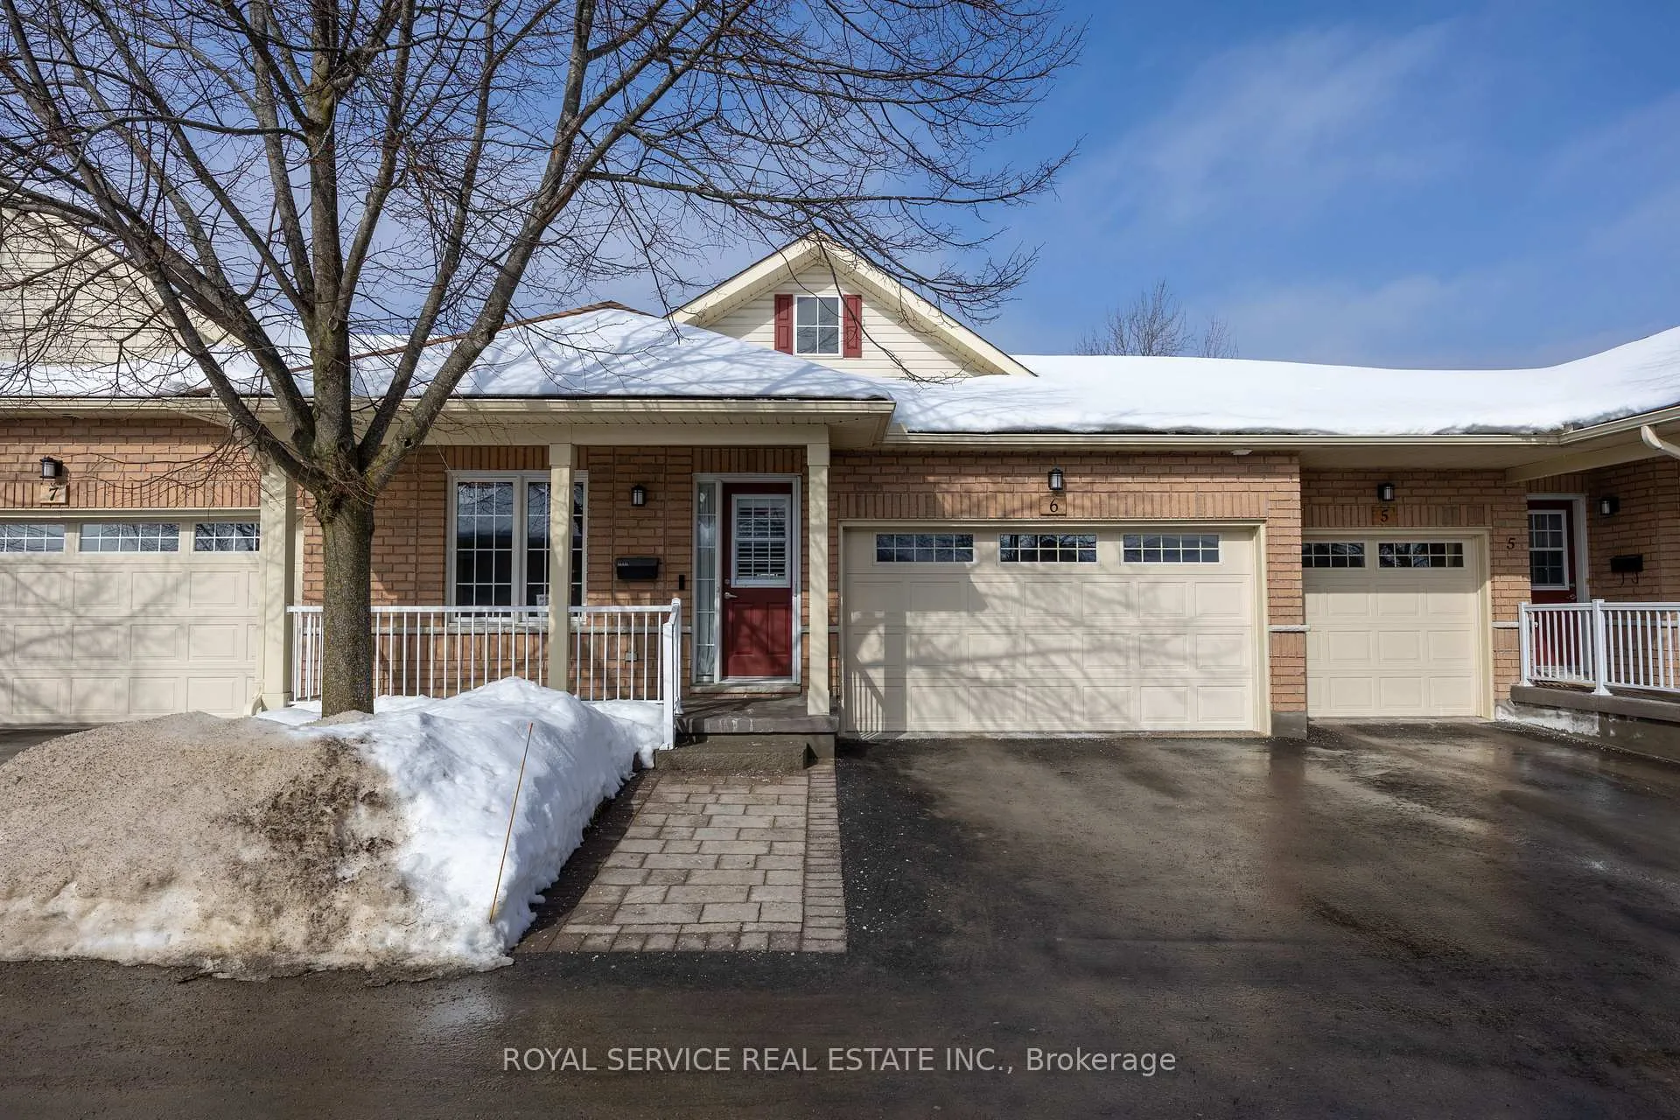
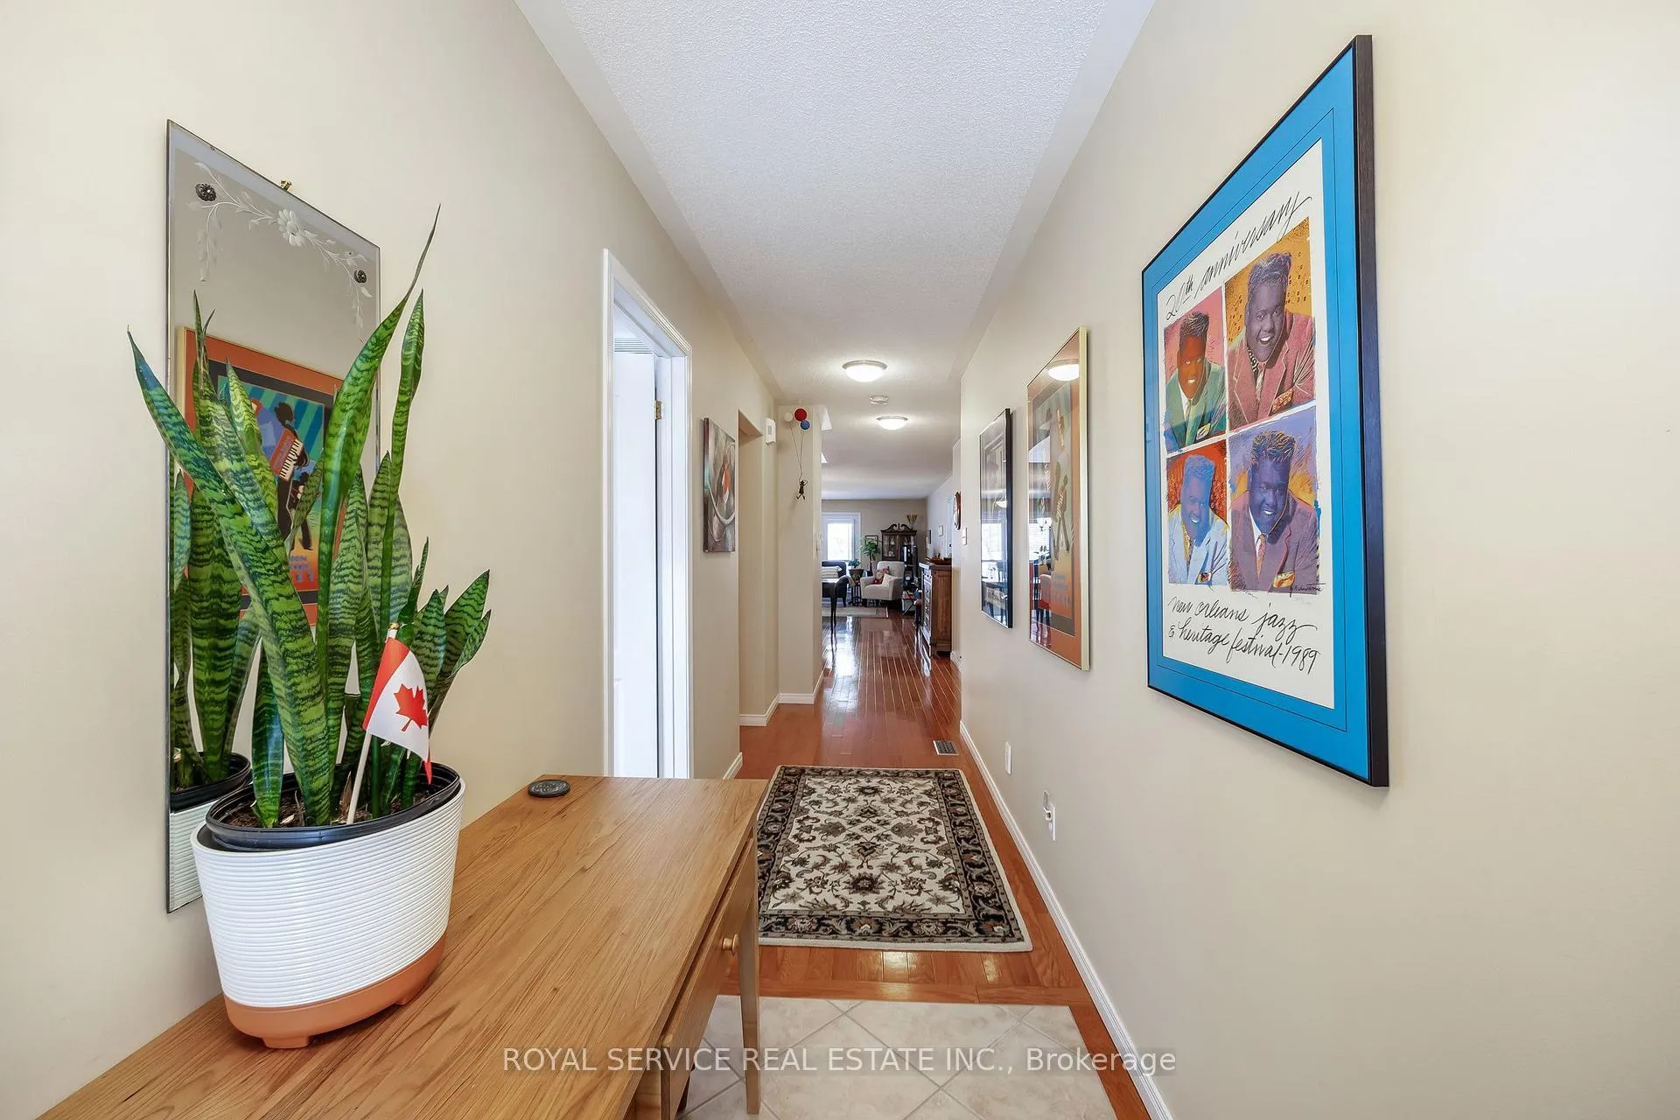
Beautiful West-Central Garden Bungalow in a Fabulous Location!Welcome to this bright and spacious bungalow situated in one of Peterborough's most desirable west-central neighbourhoods - just minutes to the hospital, Hwy 115, shopping, and all amenities.This thoughtfully designed home offers an open-concept kitchen, dining, and living area with gleaming hardwood floors and abundant natural light. The updated kitchen (2018) features Corian countertops, refaced cabinetry, and a stylish backsplash - perfect for everyday cooking and entertaining alike. Triple French doors off the great room open to a level deck and private, landscaped yard, ideal for relaxation or summer gatherings.The large primary bedroom includes a walk-in closet and a beautifully updated 3-piece ensuite (2025) with a modern walk-in shower. Convenient main-floor laundry with walk-out to the 1.5-car garage adds comfort and practicality.The finished lower level provides exceptional extra living space with a generous recreation room, third bedroom, office or optional fourth bedroom, full bath, and plenty of storage.A perfect blend of charm, comfort, and convenience - this home is ready for you to move in and enjoy!
Facts & features
Ask about this home
A HOMEH agent will answer your questions about this home.
Rooms
12 rooms · 3 bathrooms
- Foyer8′5″ × 4′7″38 sq.ft.
- Bedroom 211′5″ × 10′114 sq.ft.
- Bathroom8′1″ × 5′40 sq.ft.
- Kitchen11′8″ × 11′4″132 sq.ft.
- Living room21′4″ × 17′1″365 sq.ft.
- Primary bedroom17′4″ × 12′10″223 sq.ft.
- Utility room15′ × 14′11″224 sq.ft.
- Bathroom4′11″ × 9′3″46 sq.ft.
- Bedroom 417′3″ × 10′8″184 sq.ft.
- Other6′10″ × 12′10″88 sq.ft.
- Bedroom 310′6″ × 12′7″132 sq.ft.
- Recreation12′8″ × 29′9″376 sq.ft.
Around this home
Schools nearby
School rating, out of 10.
Listing details
Helpful tools
Your HOMEH agent
"Priced 10% over our estimate. I would see it this week."
Ask HOMEH about this home
Price, neighbourhood, monthly cost. Ask anything.
HOMEH Intelligent Agent is an AI, not a licensed representative. Check anything important with your agent.