
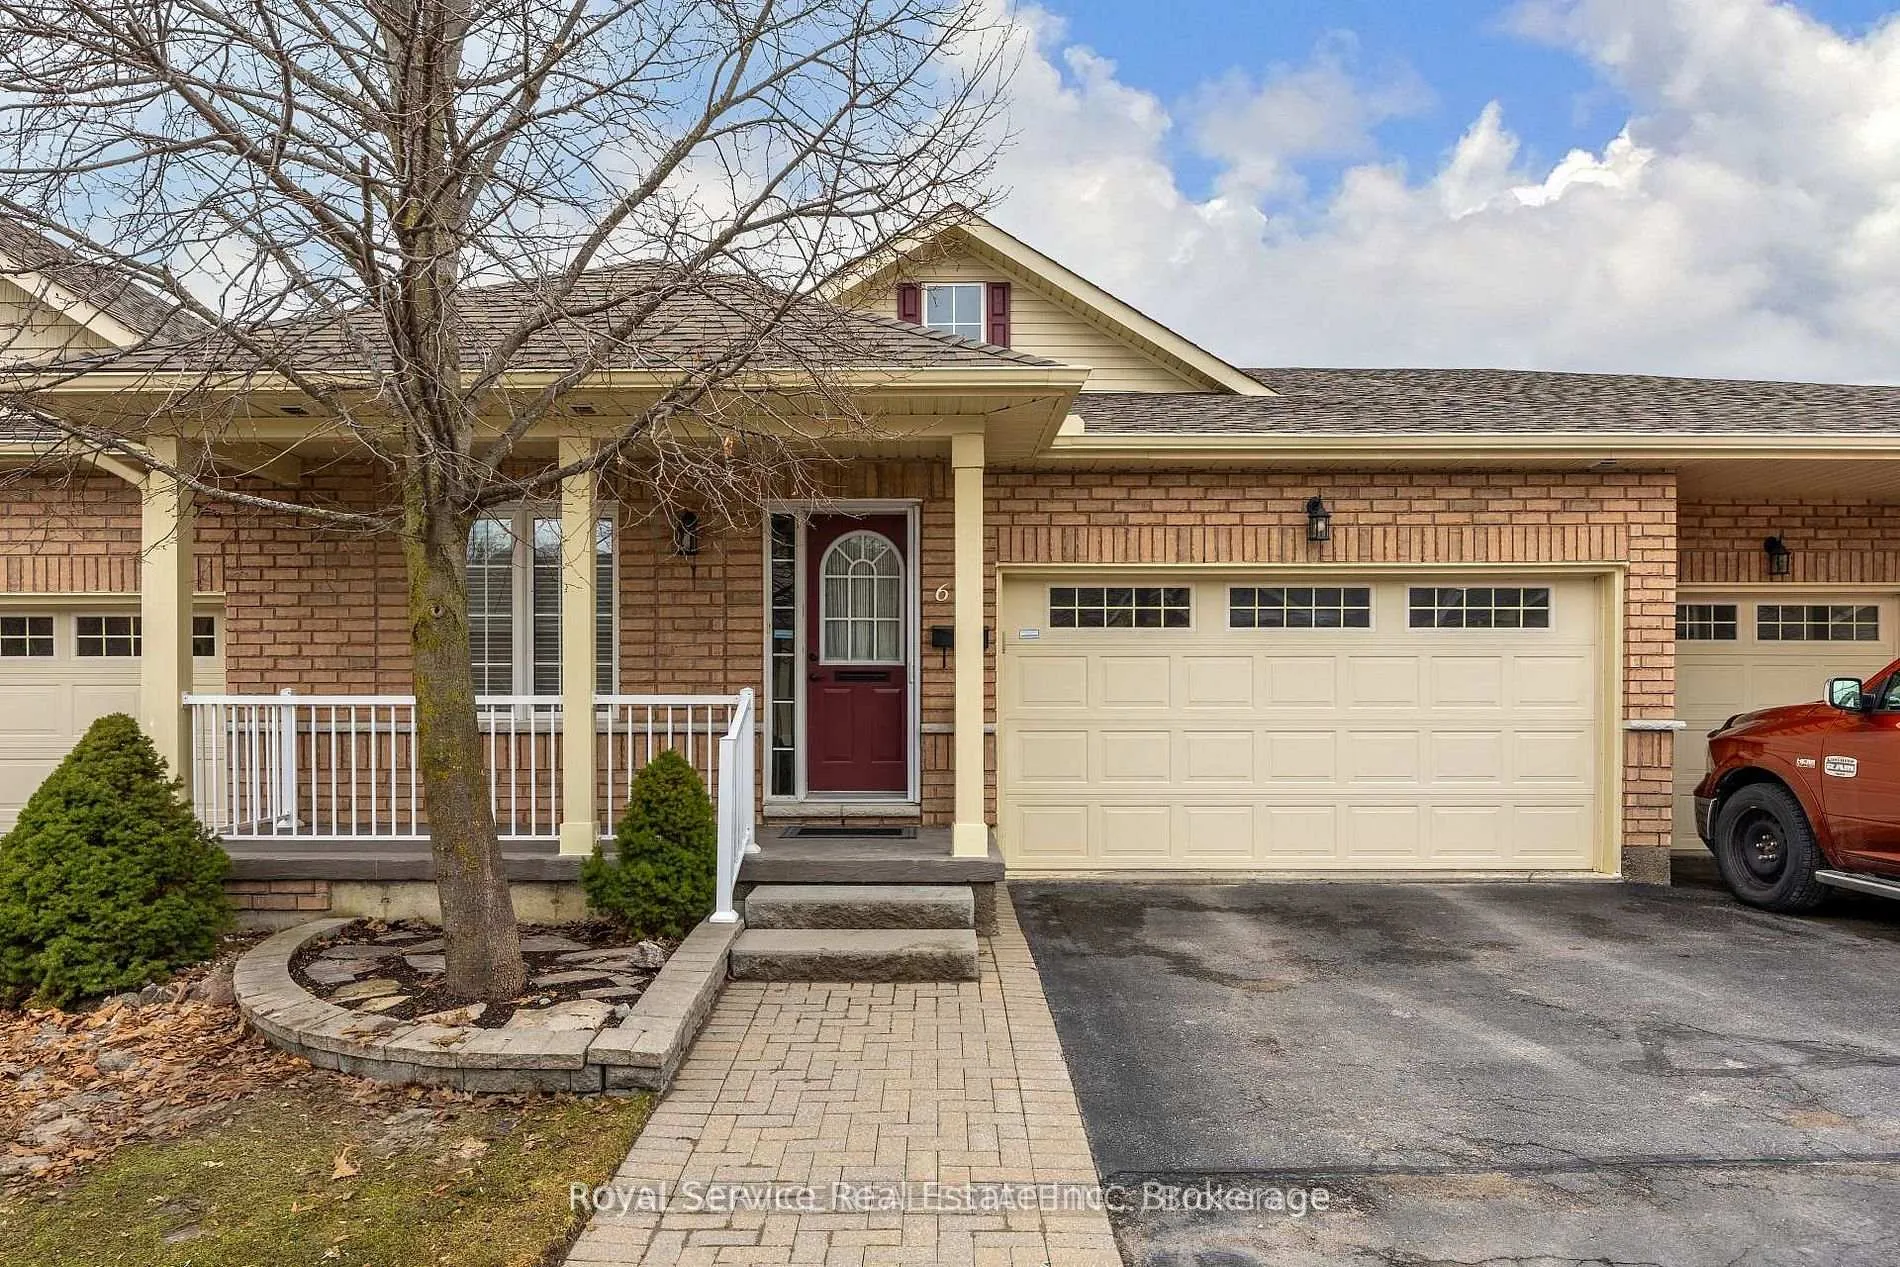
Unit 6, 877 Wentworth Street
Peterborough (Otonabee Ward 1)Unit 6, 877 Wentworth Street
Peterborough (Otonabee Ward 1)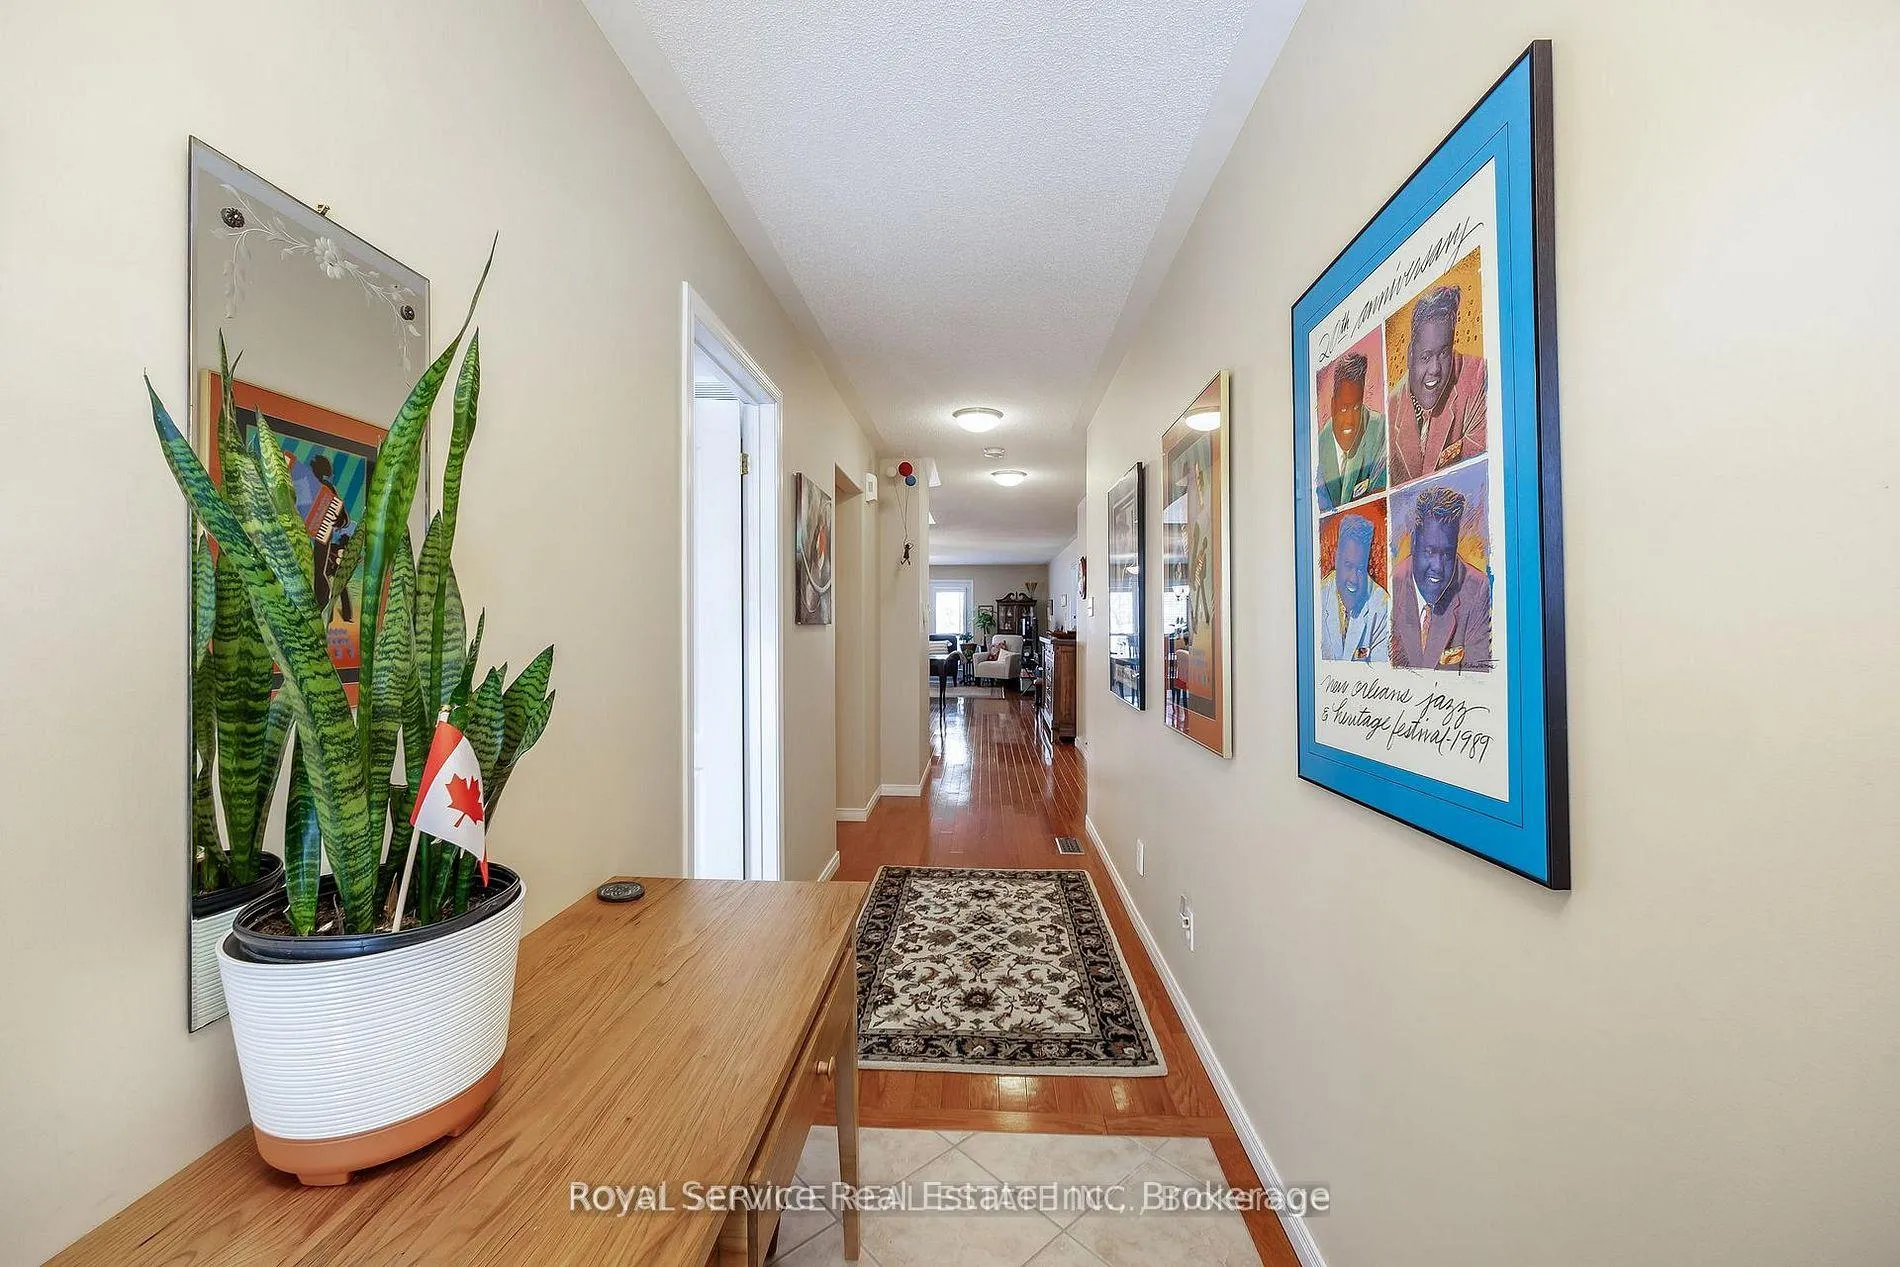

 See all 38 photos
Property history

This listing has ended. It is no longer available.
Property not available for sale or for rent.
About this home
Unit 6, 877 Wentworth Street, Peterborough
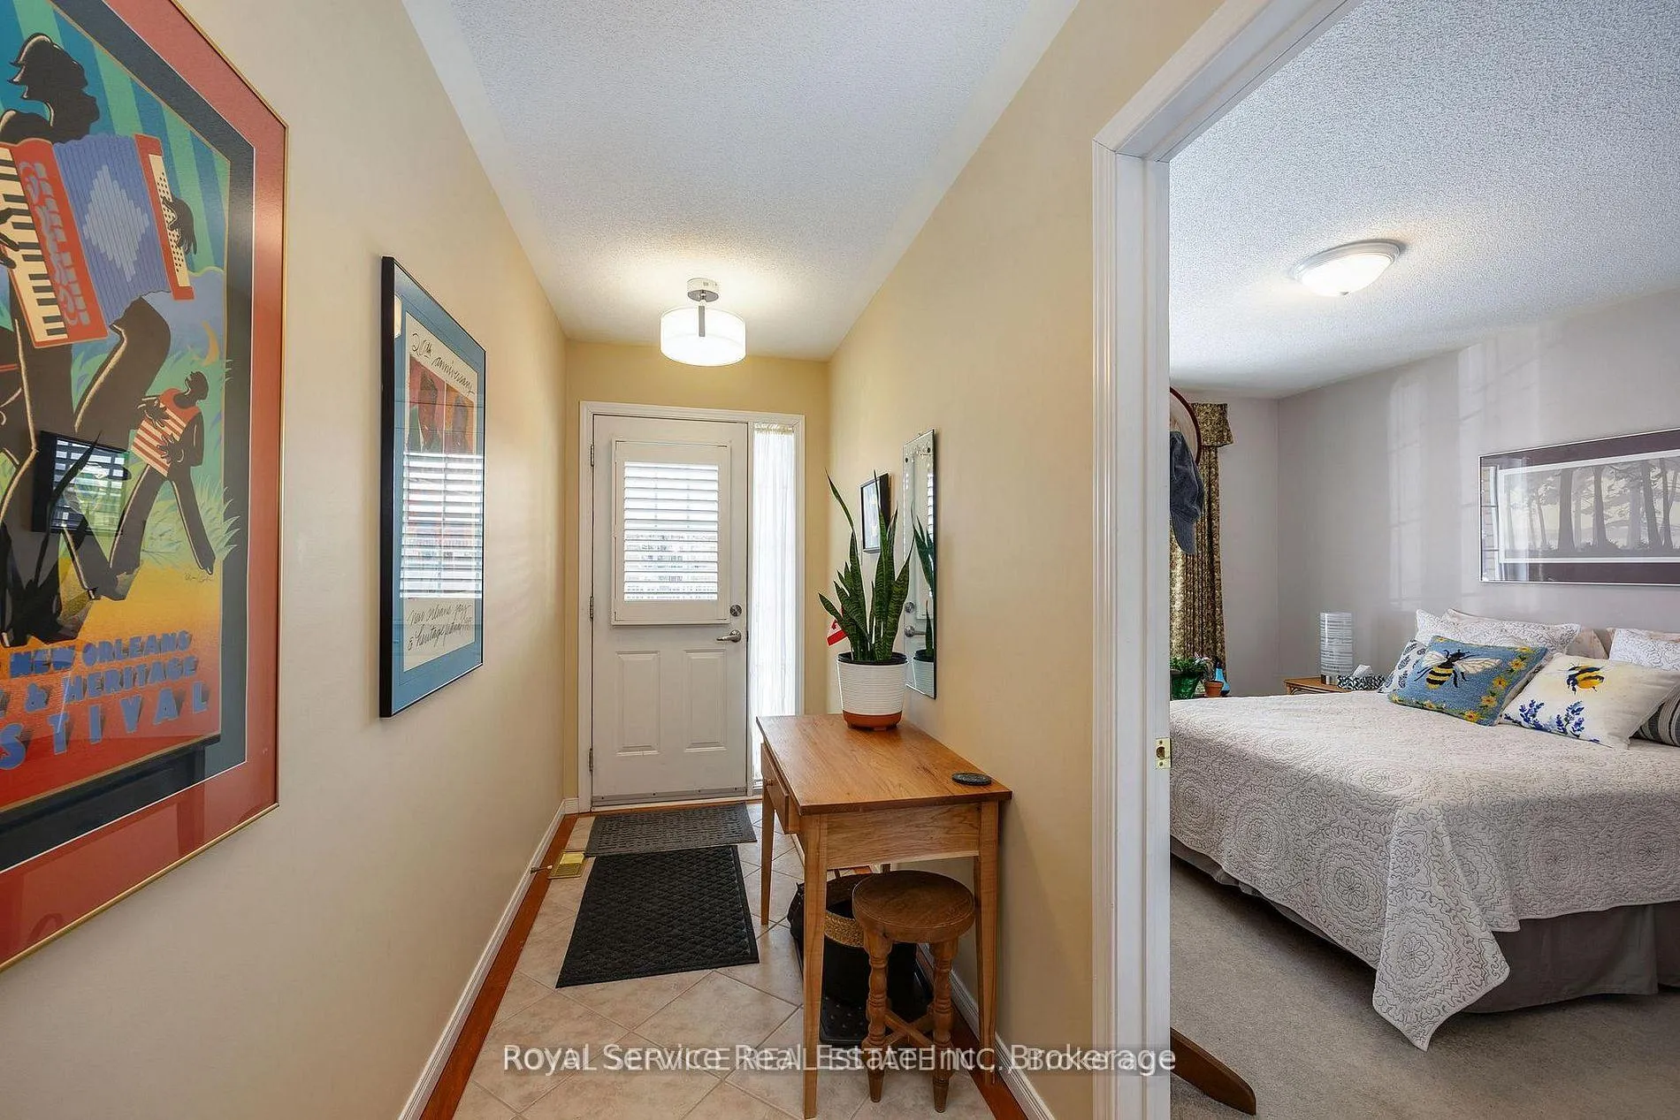
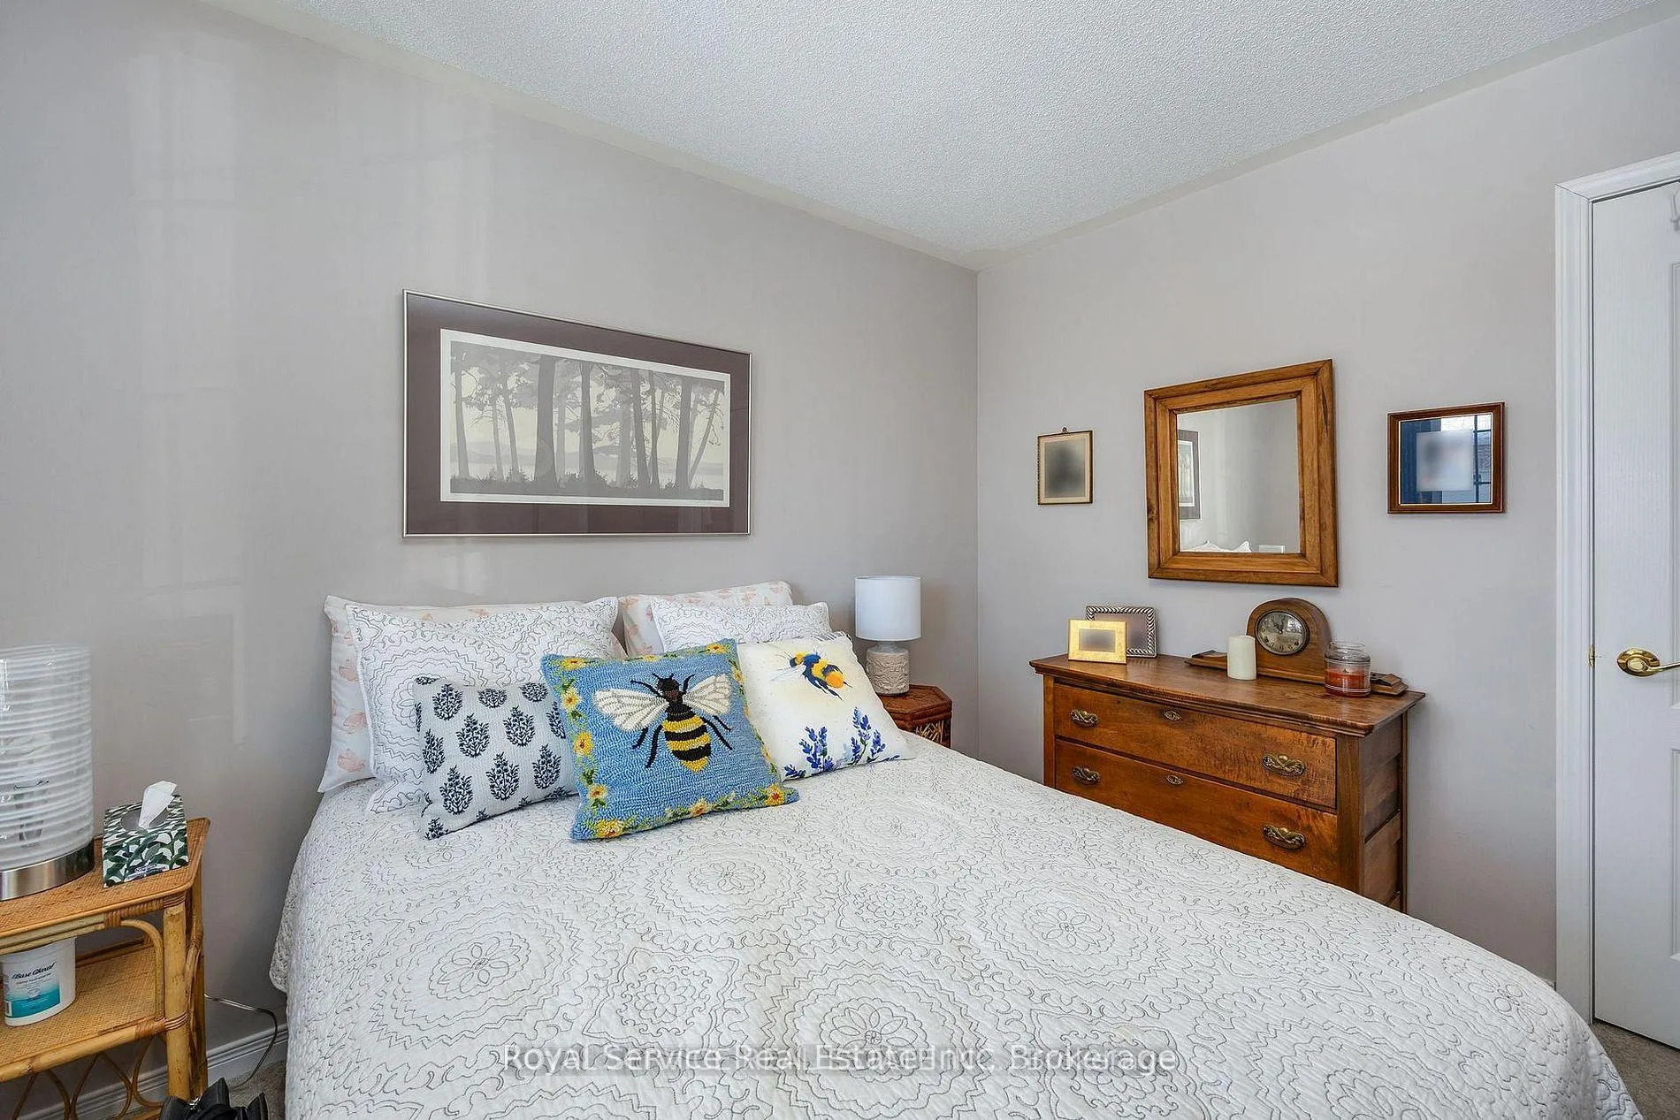
Tucked into one of Peterborough's most sought-after west-central neighbourhoods, this immaculate garden bungalow checks every box. Bright, spacious, and beautifully maintained, it offers the ease of main-floor living with the bonus of a fully finished lower level - all just minutes from Peterborough Regional Health Centre, Hwy 115, and an abundance of shopping and amenities.The open-concept main floor is anchored by rich hardwood floors and flooded with natural light. The updated kitchen (2018) showcases quartz countertops, refaced cabinetry, and a stylish backsplash - equal parts functional and on-trend. The great room flows seamlessly through triple French doors to a private deck and beautifully landscaped yard, making indoor-outdoor living effortless.The generous primary bedroom features a walk-in closet and a freshly updated 3-piece ensuite (2025) complete with a sleek walk-in shower. Main floor laundry adds everyday convenience, with direct access to the 1.5-car garage. Downstairs, the finished lower level offers a spacious rec room, a third bedroom, a dedicated office (easily a fourth bedroom), a full bath, and ample storage.A rare find in a premium location - turn-key, tasteful, and ready to impress.
Facts & features
Ask about this home
A HOMEH agent will answer your questions about this home.
Rooms
12 rooms · 3 bathrooms
- Foyer8′5″ × 4′7″38 sq.ft.
- Bedroom 211′5″ × 10′114 sq.ft.
- Bathroom8′1″ × 5′40 sq.ft.
- Kitchen11′8″ × 11′4″132 sq.ft.
- Living room21′4″ × 17′1″365 sq.ft.
- Primary bedroom17′4″ × 12′10″223 sq.ft.
- Utility room15′ × 14′11″224 sq.ft.
- Bathroom4′11″ × 9′3″46 sq.ft.
- Bedroom 417′3″ × 10′8″184 sq.ft.
- Other6′10″ × 12′10″88 sq.ft.
- Bedroom 310′6″ × 12′7″132 sq.ft.
- Recreation12′8″ × 29′9″376 sq.ft.
Around this home
Schools nearby
School rating, out of 10.
Listing details
Helpful tools
Your HOMEH agent
"Priced 7% over our estimate. I would see it this week."
Ask HOMEH about this home
Price, neighbourhood, monthly cost. Ask anything.
HOMEH Intelligent Agent is an AI, not a licensed representative. Check anything important with your agent.