
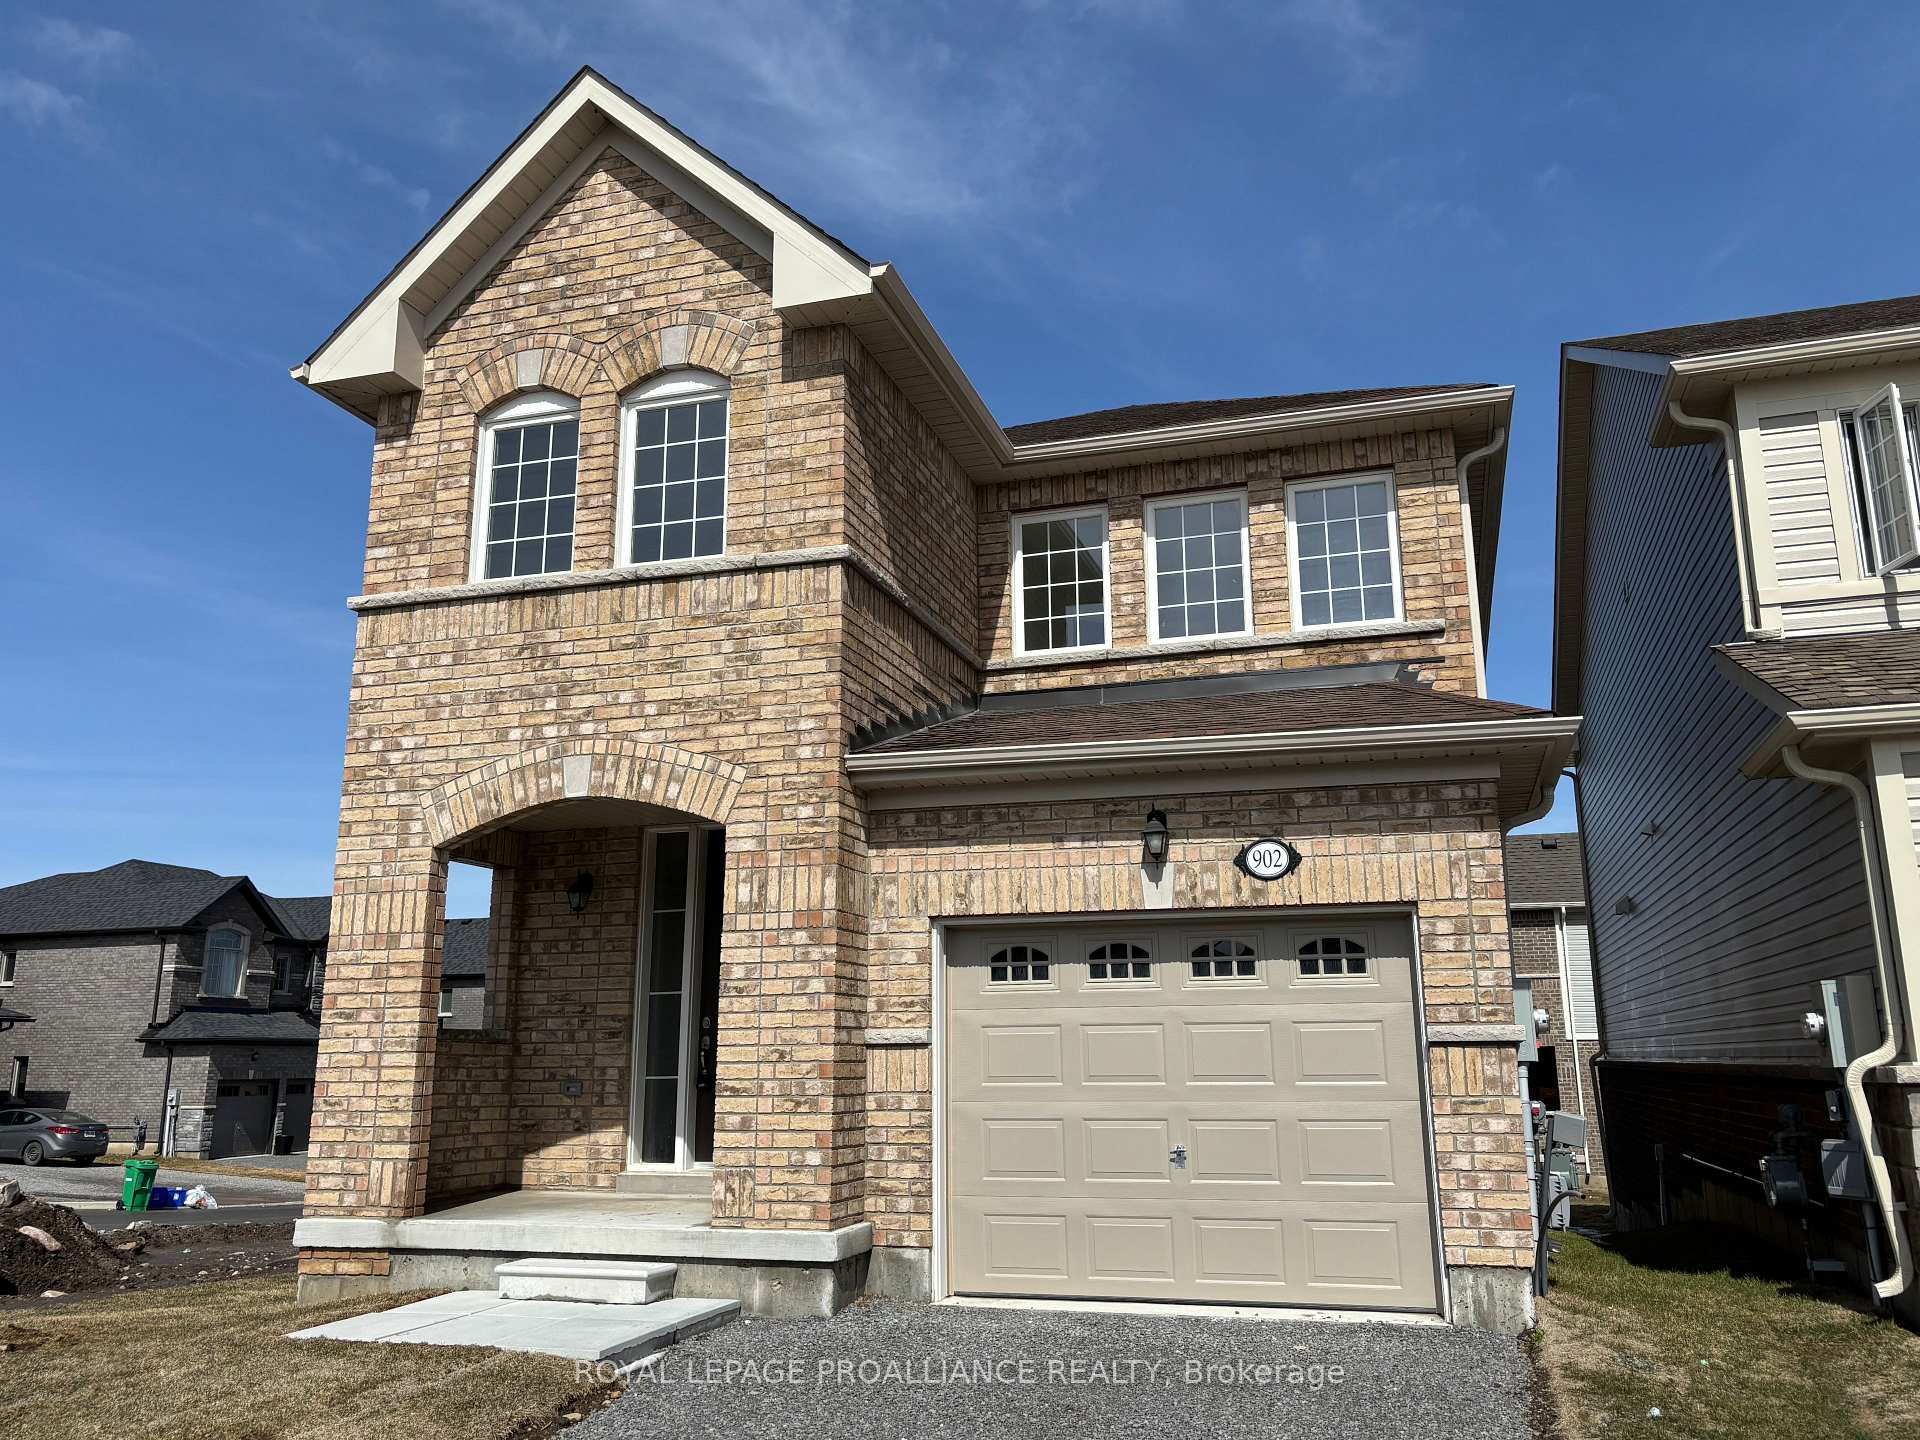
902 Bamford Terrace
Peterborough (Monaghan Ward 2)902 Bamford Terrace
Peterborough (Monaghan Ward 2)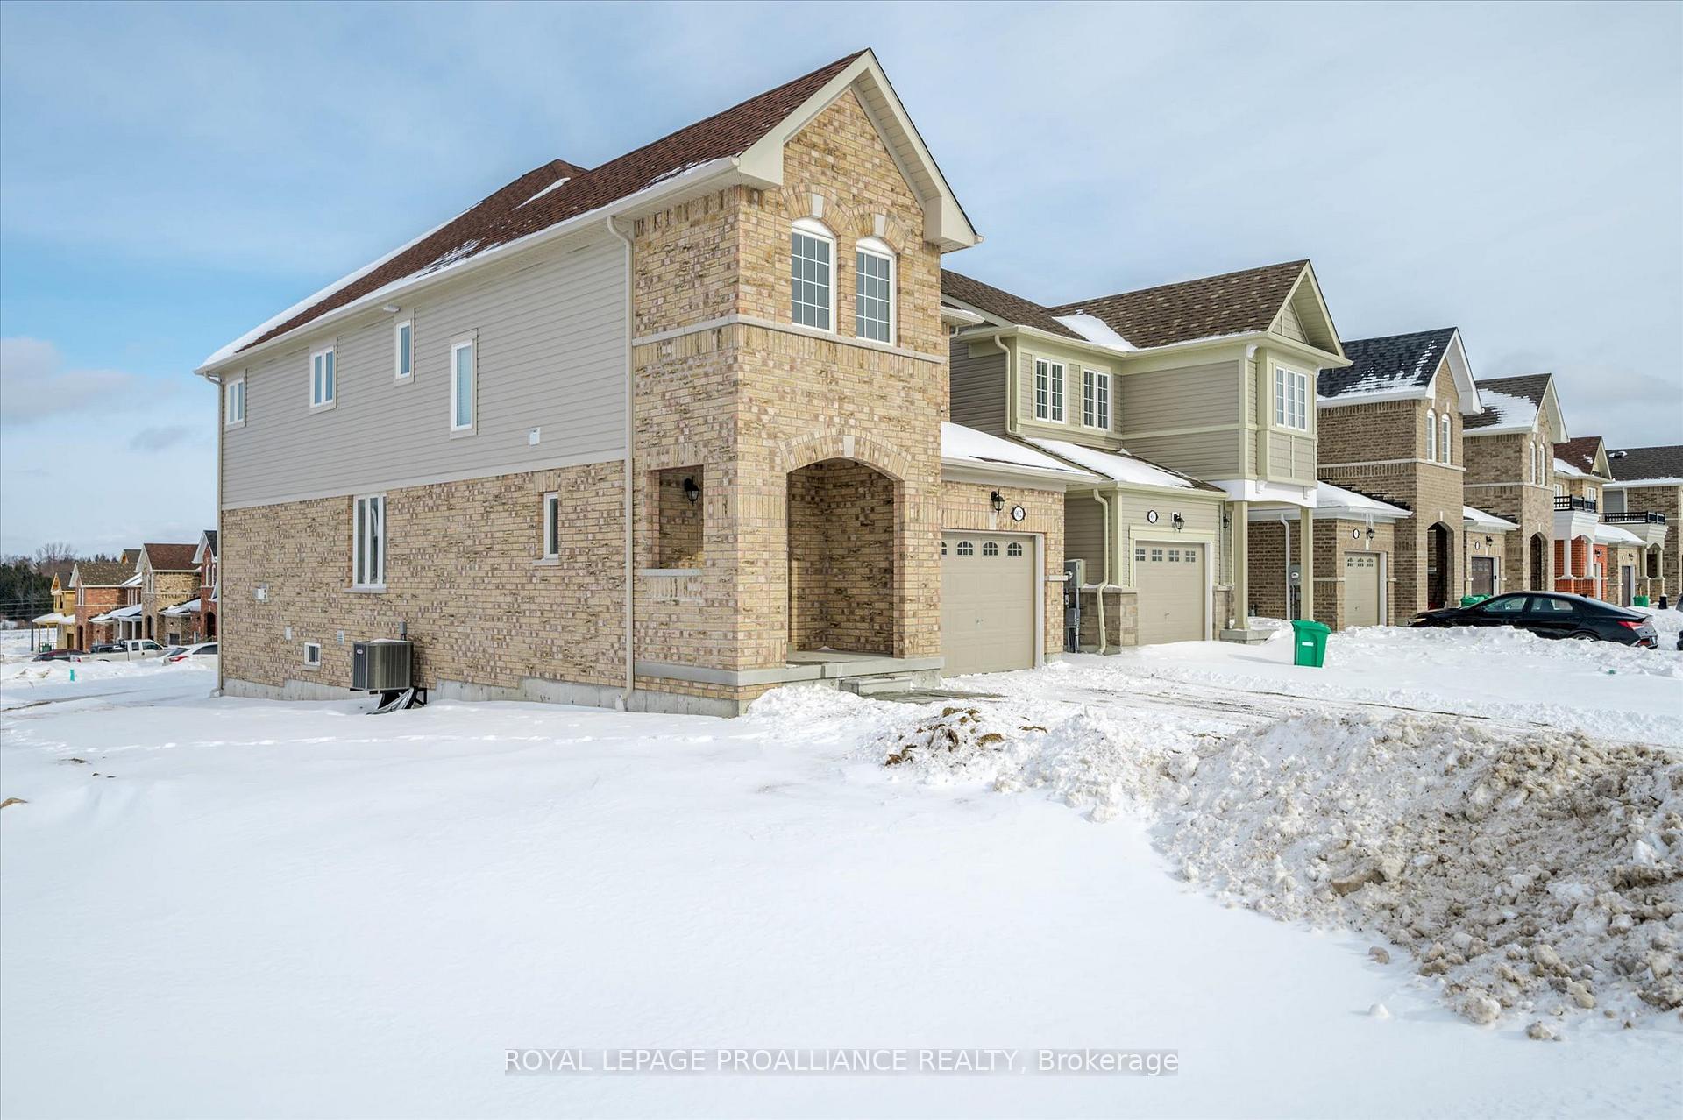
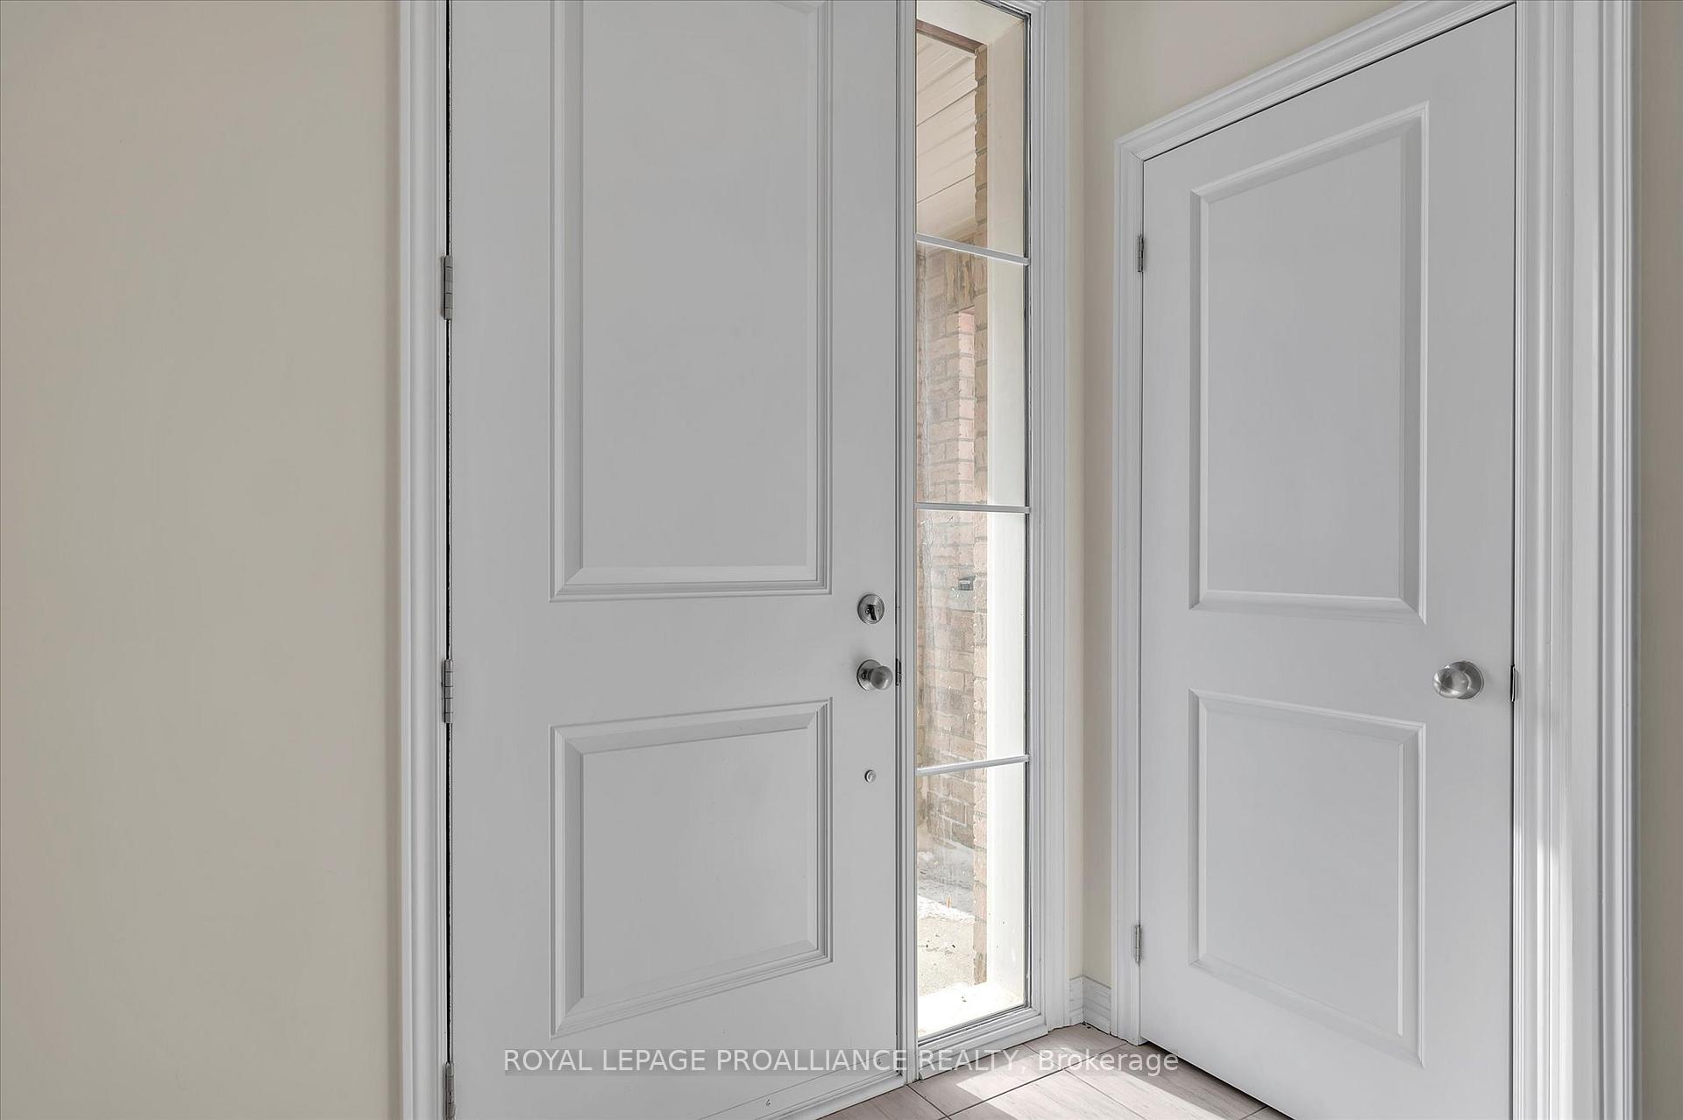 See all 50 photos
Property history

This listing has ended. It is no longer available.
Property not available for sale or for rent.
About this home
902 Bamford Terrace, Peterborough
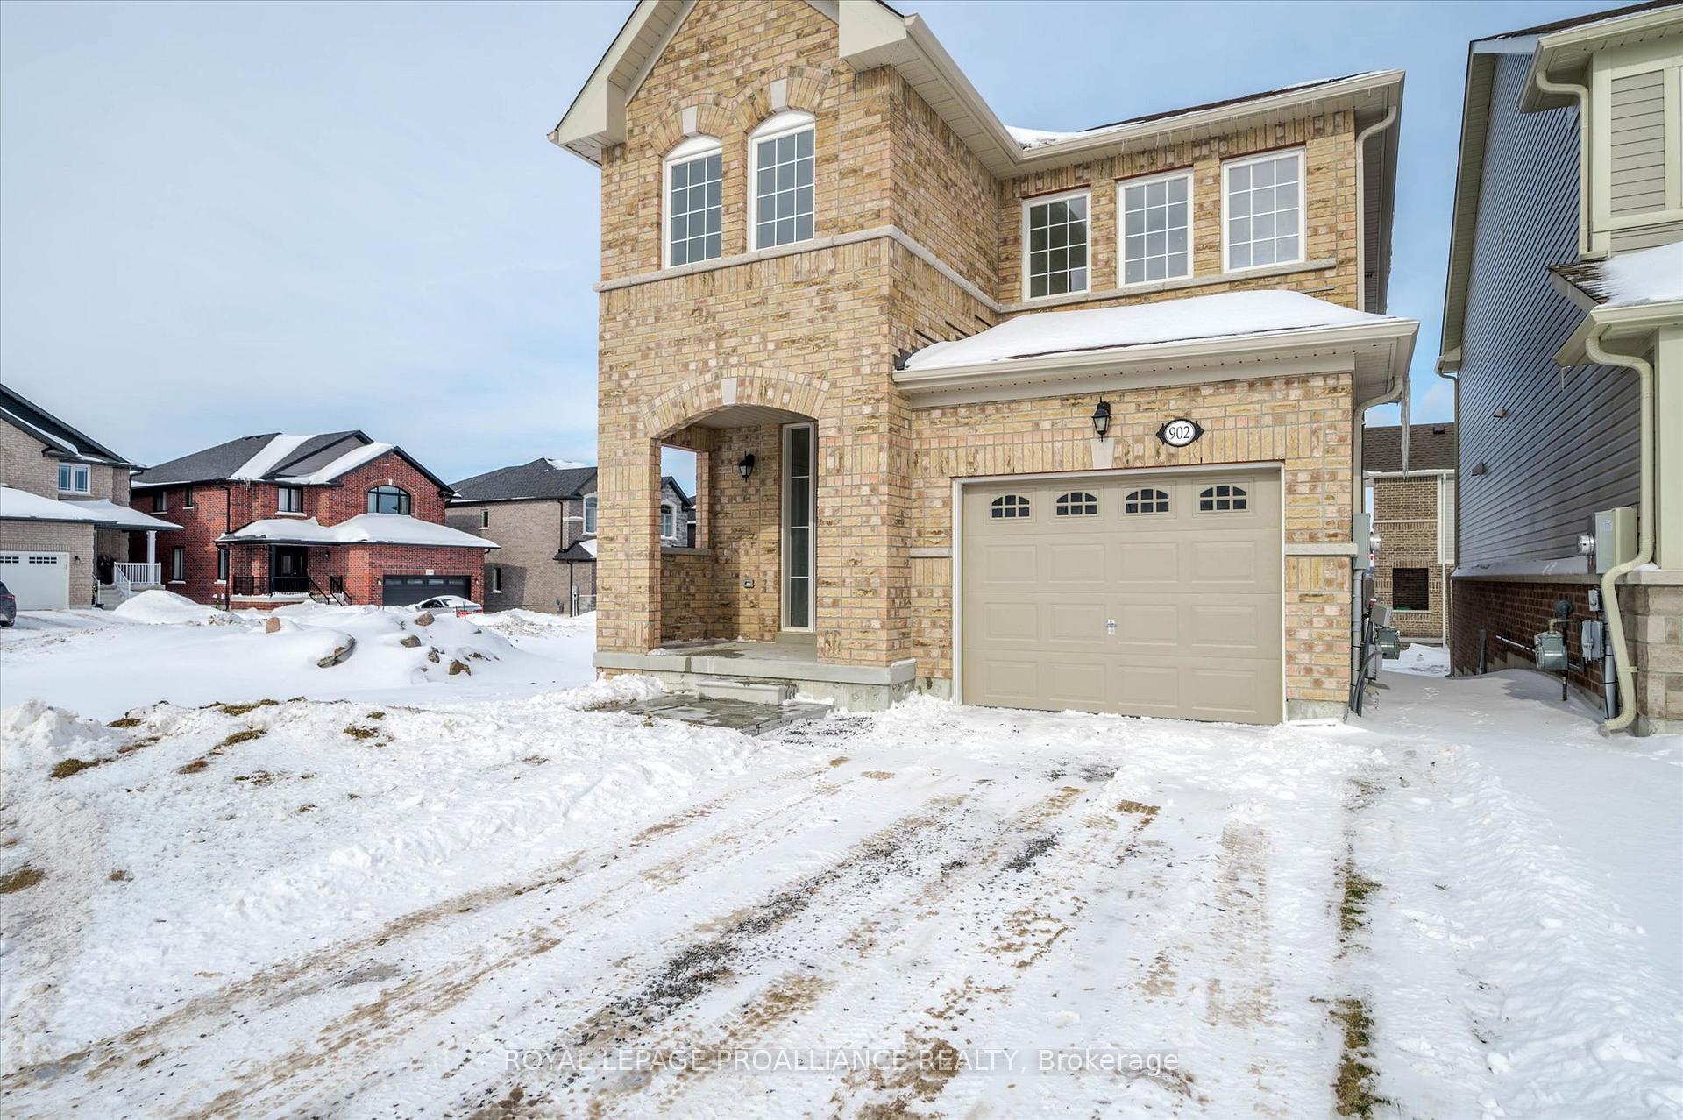
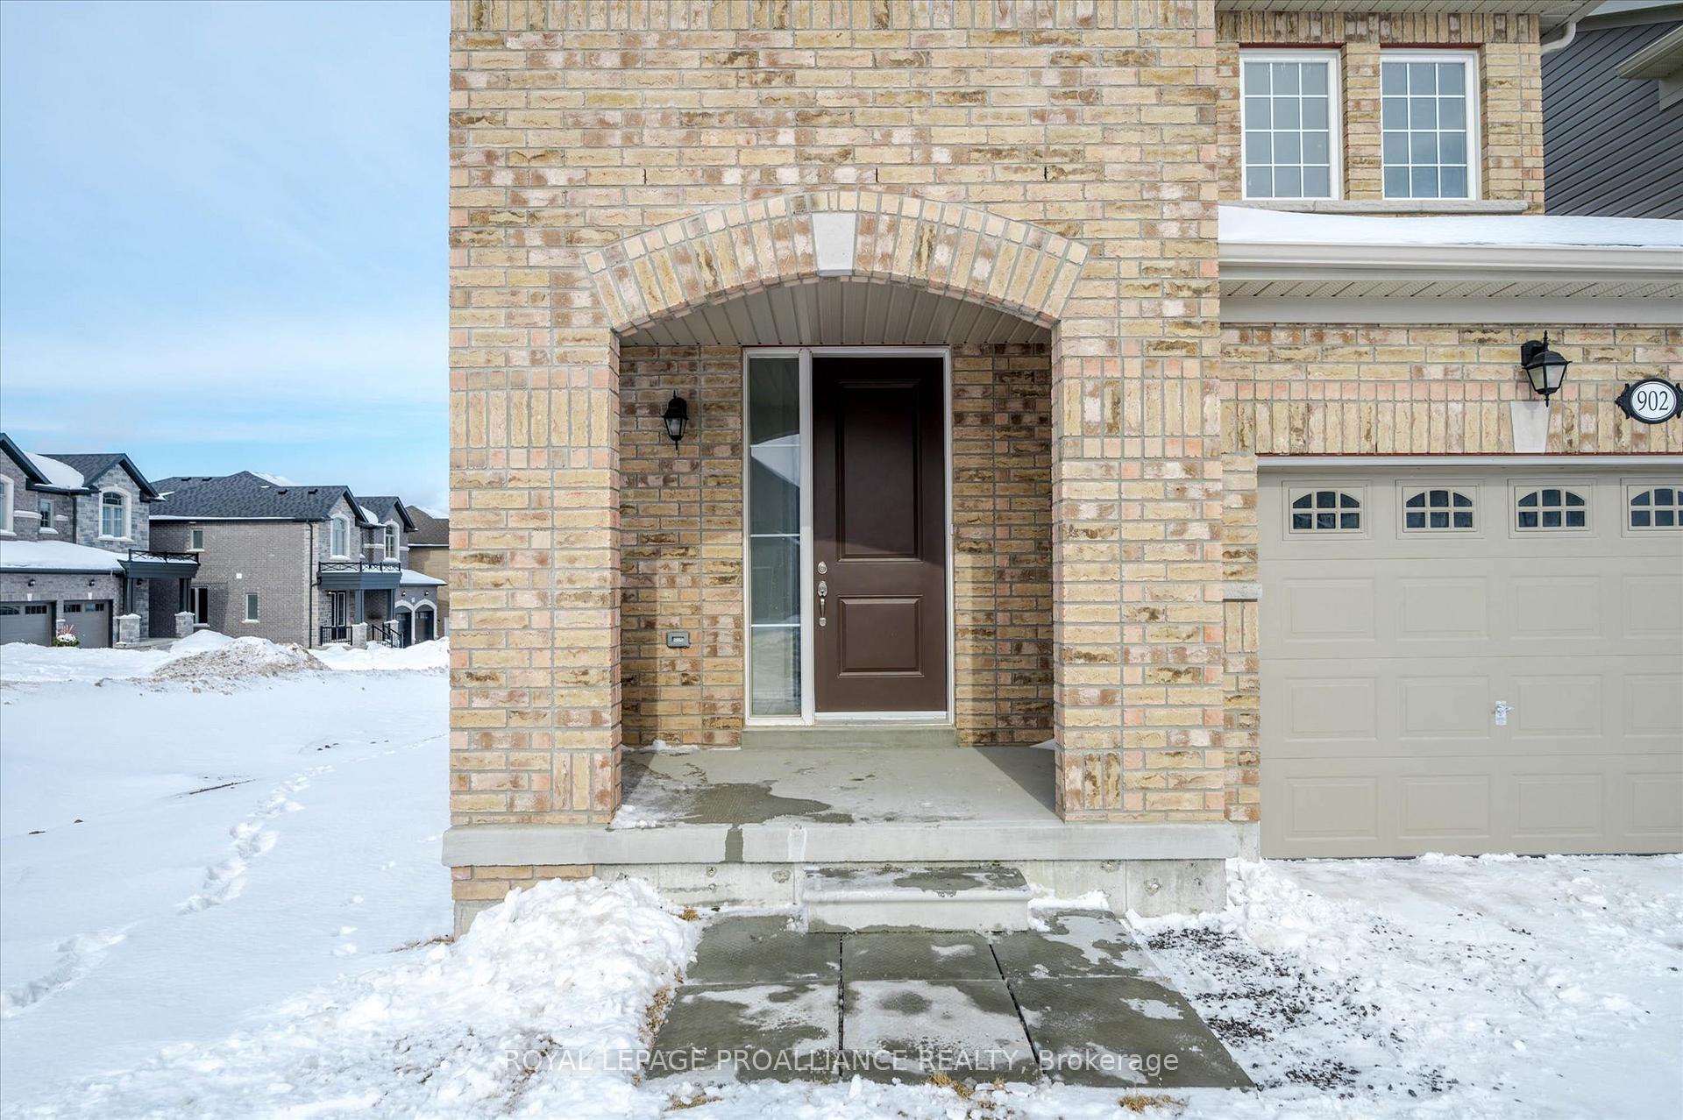
Brand-New Corner Lot Home with Premium Features in Peterborough! Welcome to 902 Bamford Terrace, a stunning newly built home offering 2,100 square feet of modern living space on a premium corner lot providing more property than neighboring homes for added privacy and outdoor enjoyment. Built with an above grade elevation, this home offers an excellent opportunity to create a walkout basement, maximizing living space and investment potential.This Tarion warranted home is designed for comfort and convenience, featuring 4 bedrooms and 3 bathrooms, thoughtfully laid out for modern family living.The open concept main floor is both stylish and functional, with a powder room for guests and seamless flow into the living and dining areas. The kitchen is ready for modern living, equipped with gas hookups for the stove and a water line for the fridge. Upstairs, you'll find the primary suite with a private ensuite, two additional bedrooms, a second full bath, and the convenience of same level laundry, complete with a gas hookup for the dryer. The unfinished basement offers endless possibilities, including a potential separate entrance and walkout design, thanks to the home's elevated lot. A single car garage and private driveway complete the package. Outdoor enthusiasts will love the nearby parks and trails, including a subdivision trail that connects to the Trans Canada Trail perfect for walking and biking. Families will appreciate being on the school bus route, and the home's close proximity to grocery stores, gas stations, schools, shopping, and dining makes daily errands a breeze. Plus, this home is just a short drive to Trent University and Fleming College, making it an excellent choice for families and investors alike. Don't miss your chance to own this move in ready home in one of Peterborough's most desirable neighborhoods!
Facts & features
Ask about this home
A HOMEH agent will answer your questions about this home.
Rooms
14 rooms · 3 bathrooms
- Kitchen10′5″ × 9′6″99 sq.ft.
- Breakfast10′5″ × 9′3″97 sq.ft.
- Dining room10′11″ × 10′109 sq.ft.
- Living room10′7″ × 12′9″135 sq.ft.
- Family room10′6″ × 17′3″182 sq.ft.
- Bathroom5′7″ × 4′8″26 sq.ft.
- Primary bedroom12′5″ × 19′5″242 sq.ft.
- Bathroom9′6″ × 11′1″105 sq.ft.
- Bedroom 29′6″ × 12′8″120 sq.ft.
- Bedroom 311′7″ × 10′11″127 sq.ft.
- Bedroom 410′6″ × 14′10″156 sq.ft.
- Bathroom9′6″ × 5′8″54 sq.ft.
- Laundry8′7″ × 6′6″56 sq.ft.
- Other21′1″ × 48′1010 sq.ft.
Around this home
Listing details
Helpful tools
Your HOMEH agent
"I would see it this week."
Ask HOMEH about this home
Price, neighbourhood, monthly cost. Ask anything.
HOMEH Intelligent Agent is an AI, not a licensed representative. Check anything important with your agent.