

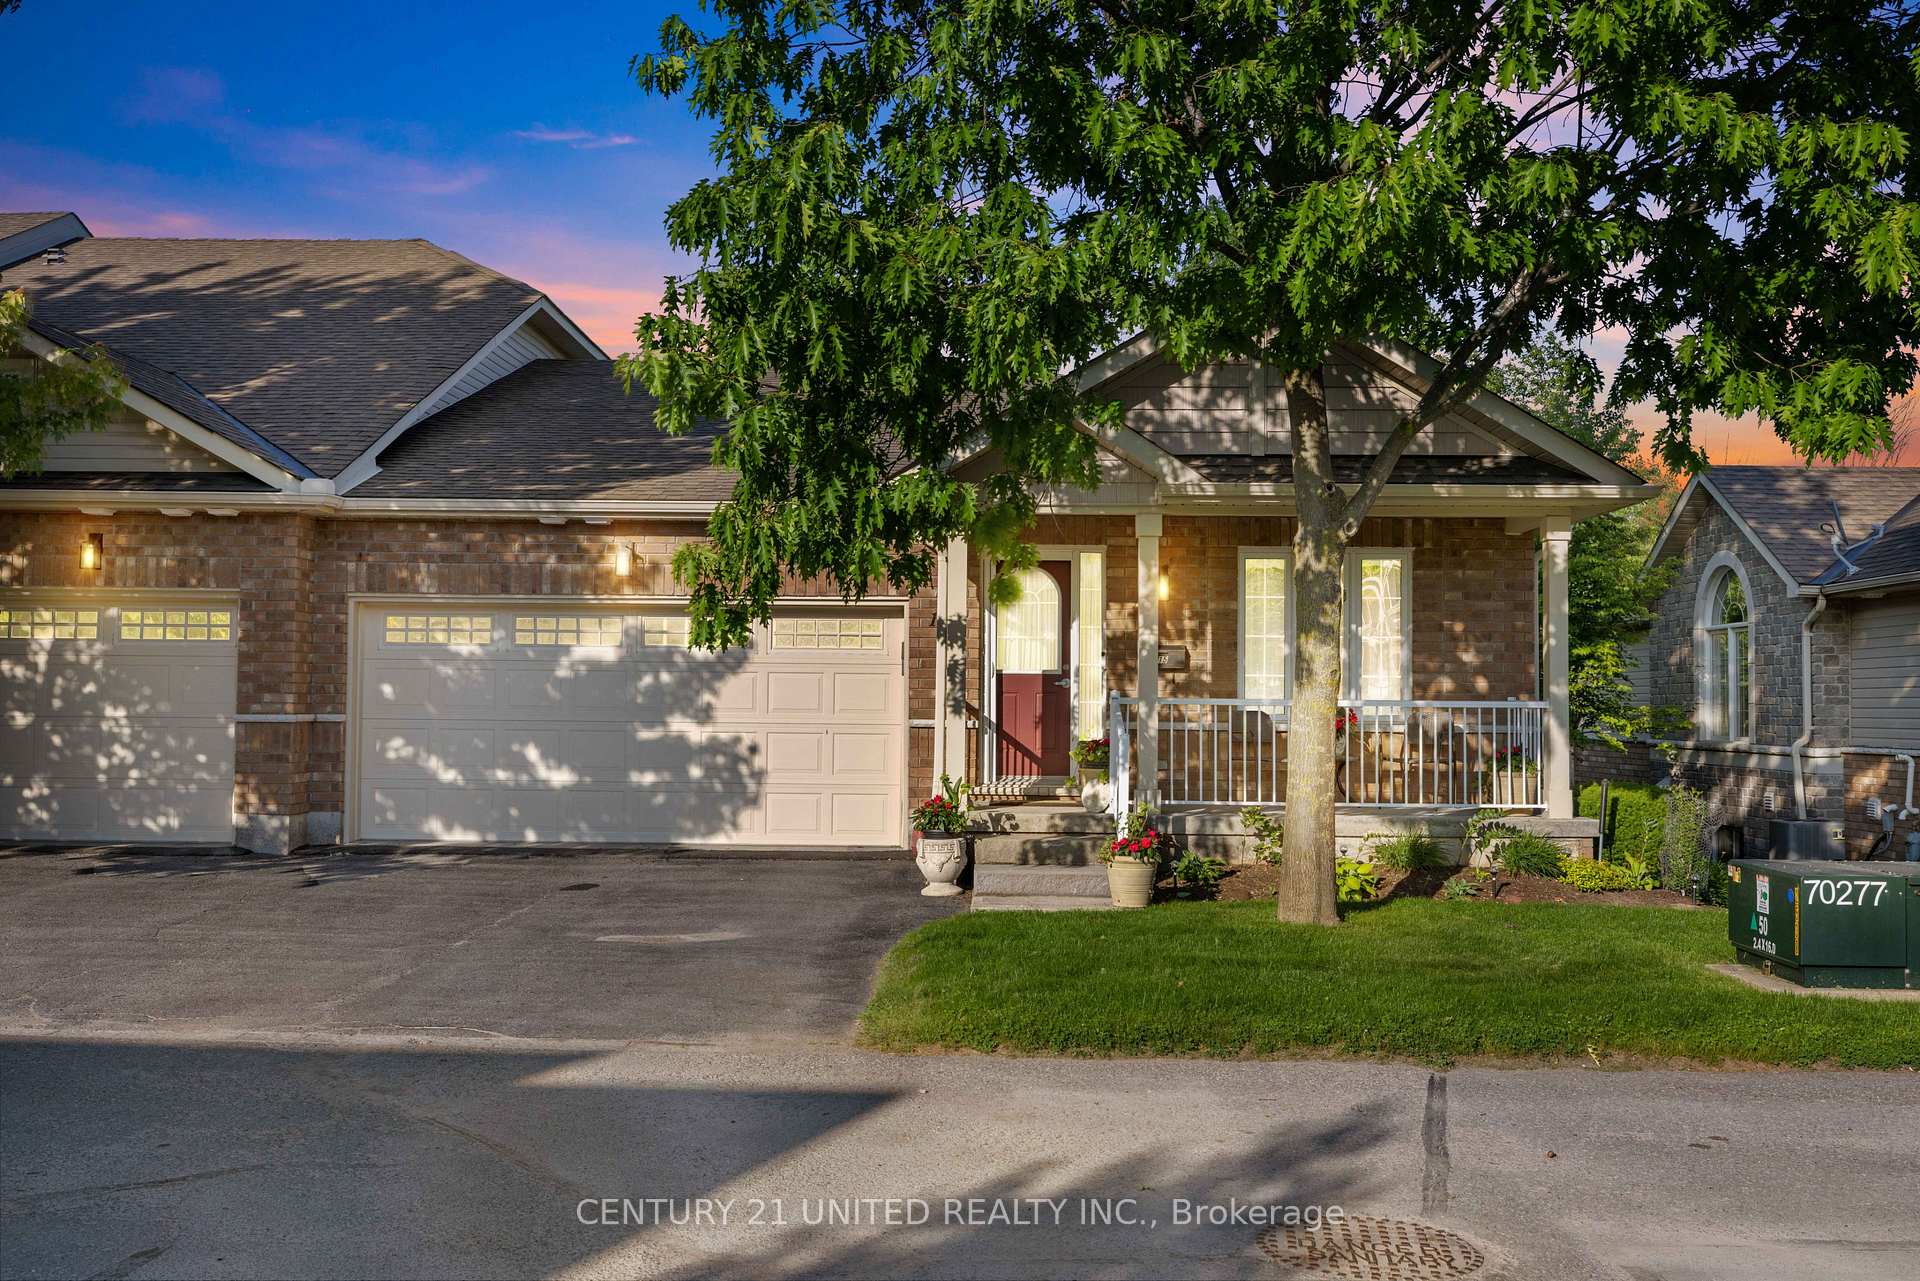
Unit 15, 909 Wentworth Street
Unit 15, 909 Wentworth Street
 See all 47 photos
Property history
Facts and features
- BasementPart finished
- ExposureWest
- LaundryOwn room
- LockerNone
- Hardwood floors
- Fireplace
- Central air
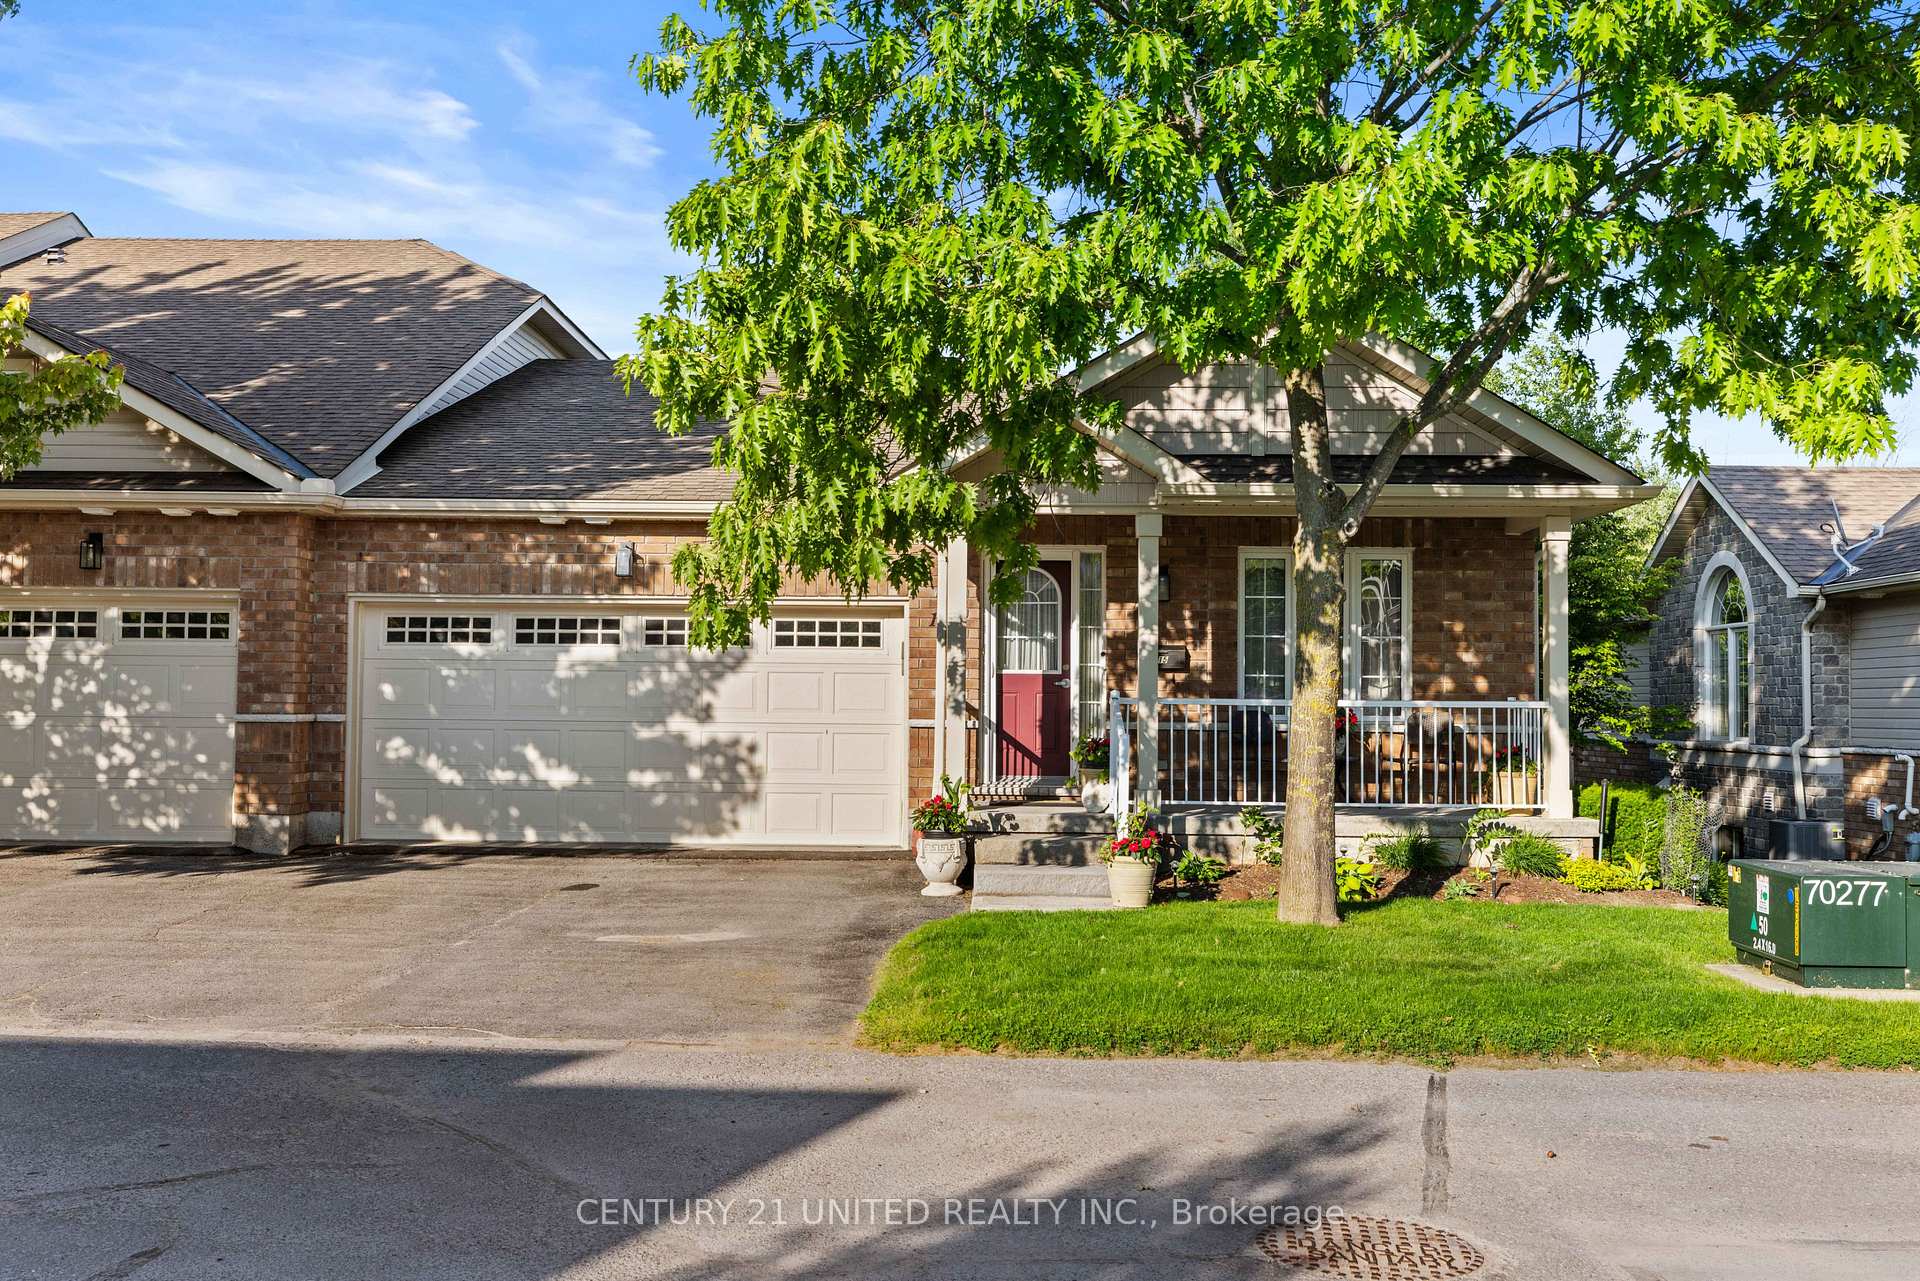
The homeCondo Townhouse, Bungalow, 1,400–1,599 sq ft
- Type: Condo Townhouse
- Style: Bungalow
- Living space: 1,400–1,599 sq ft
- Basement: Full, partially finished
- Exposure: West
InsideFireplace Yes, natural gas, Hardwood, Laundry room, main level
- Fireplace: Yes, natural gas
- Flooring: Hardwood
- Laundry: Laundry room, main level
- Features: Auto garage door remote, primary bedroom - main floor, sump pump, storage, upgraded insulation, water softener
- Rooms above ground: 9
- Rooms in the basement: 4
- Bedrooms: 2 + 1 in the basement
- Bathrooms: 3
- Kitchens: 1
OutsideBrick, vinyl siding, Asphalt shingle, Poured concrete
- Exterior: Brick, vinyl siding
- Roof: Asphalt shingle
- Foundation: Poured concrete
- Balcony: None
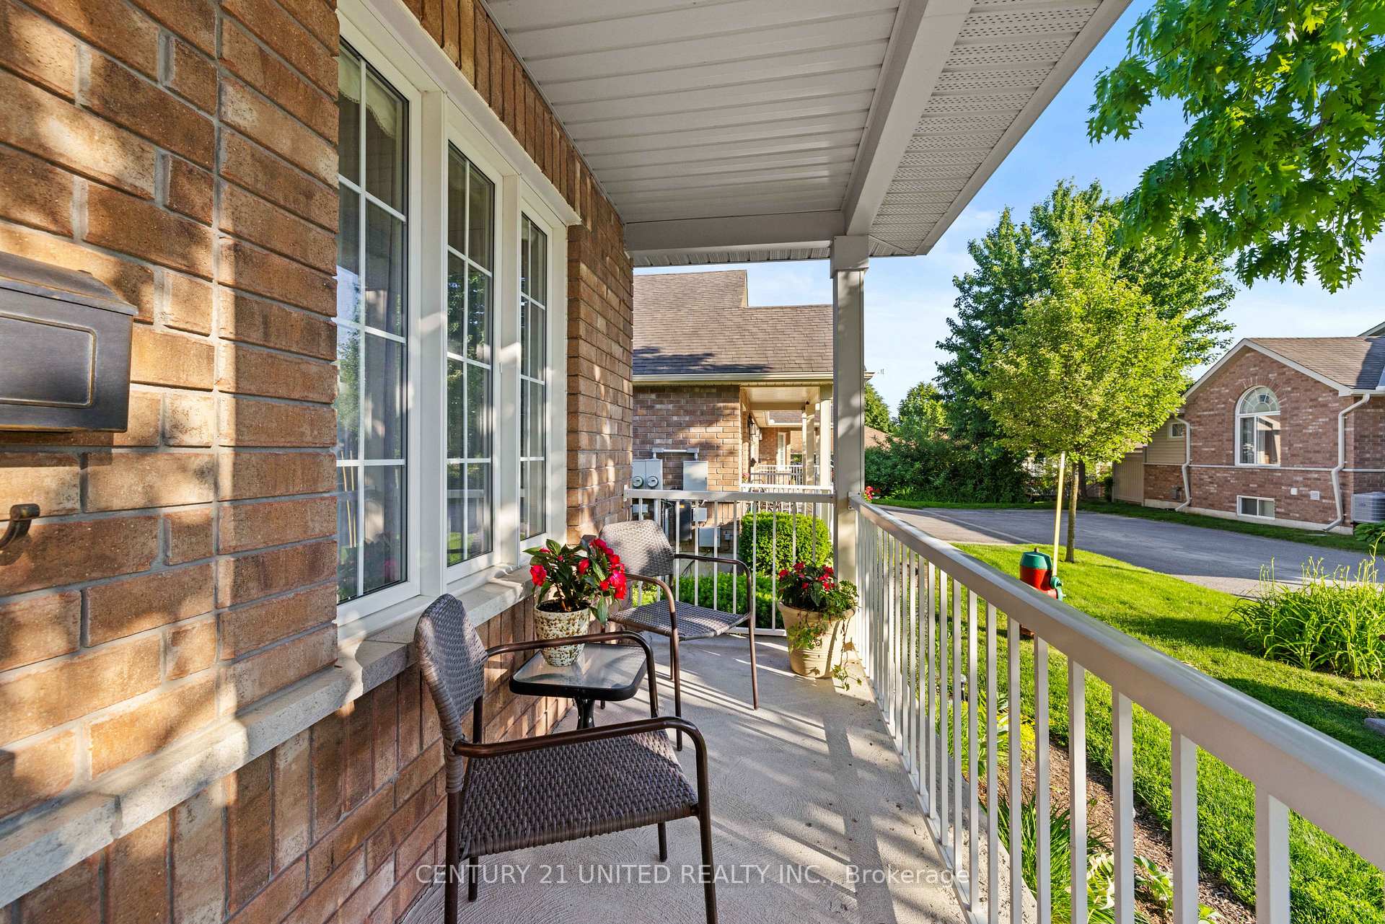
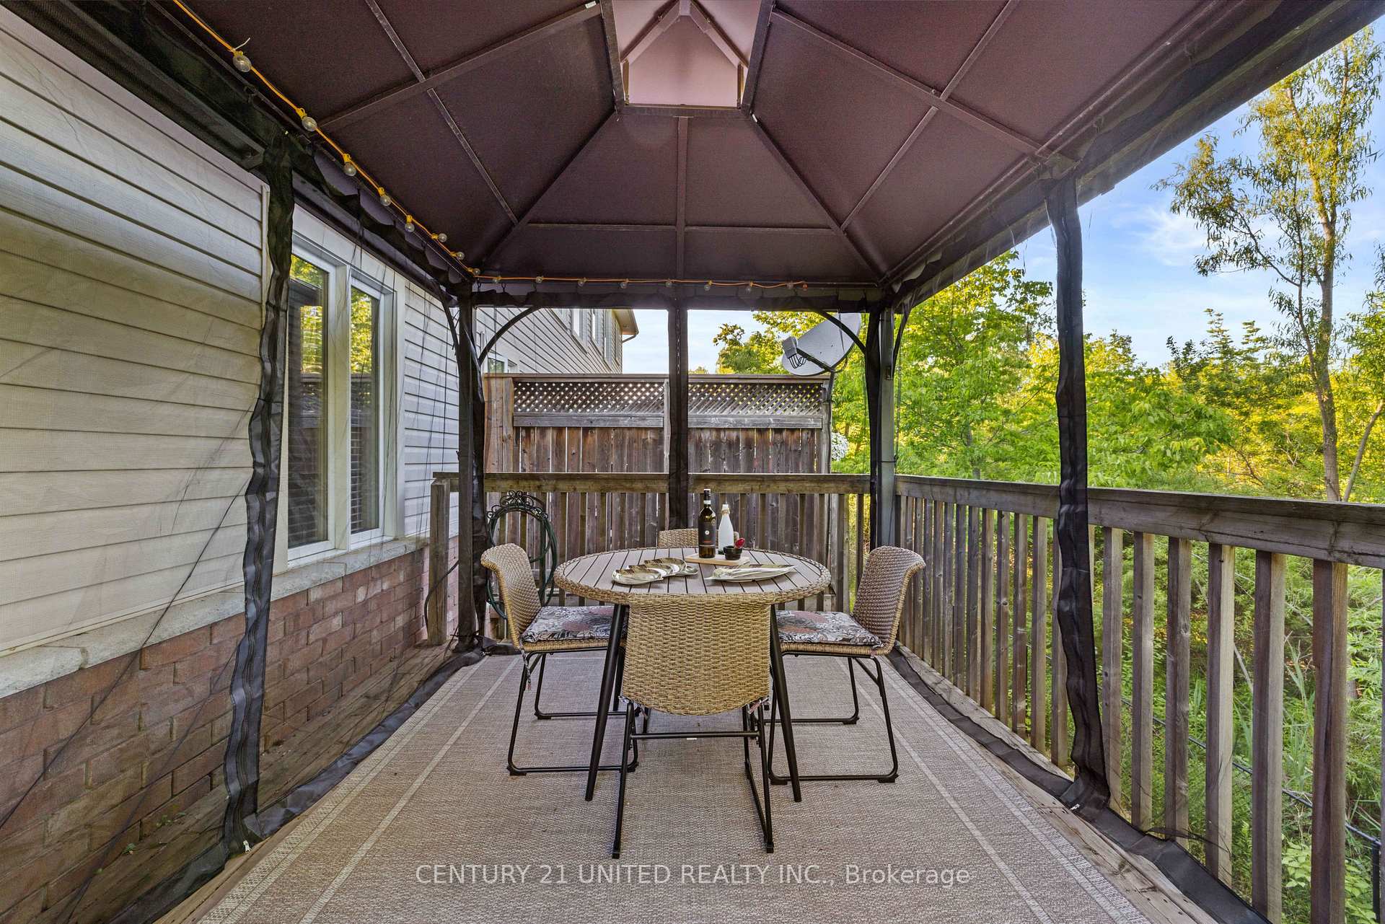
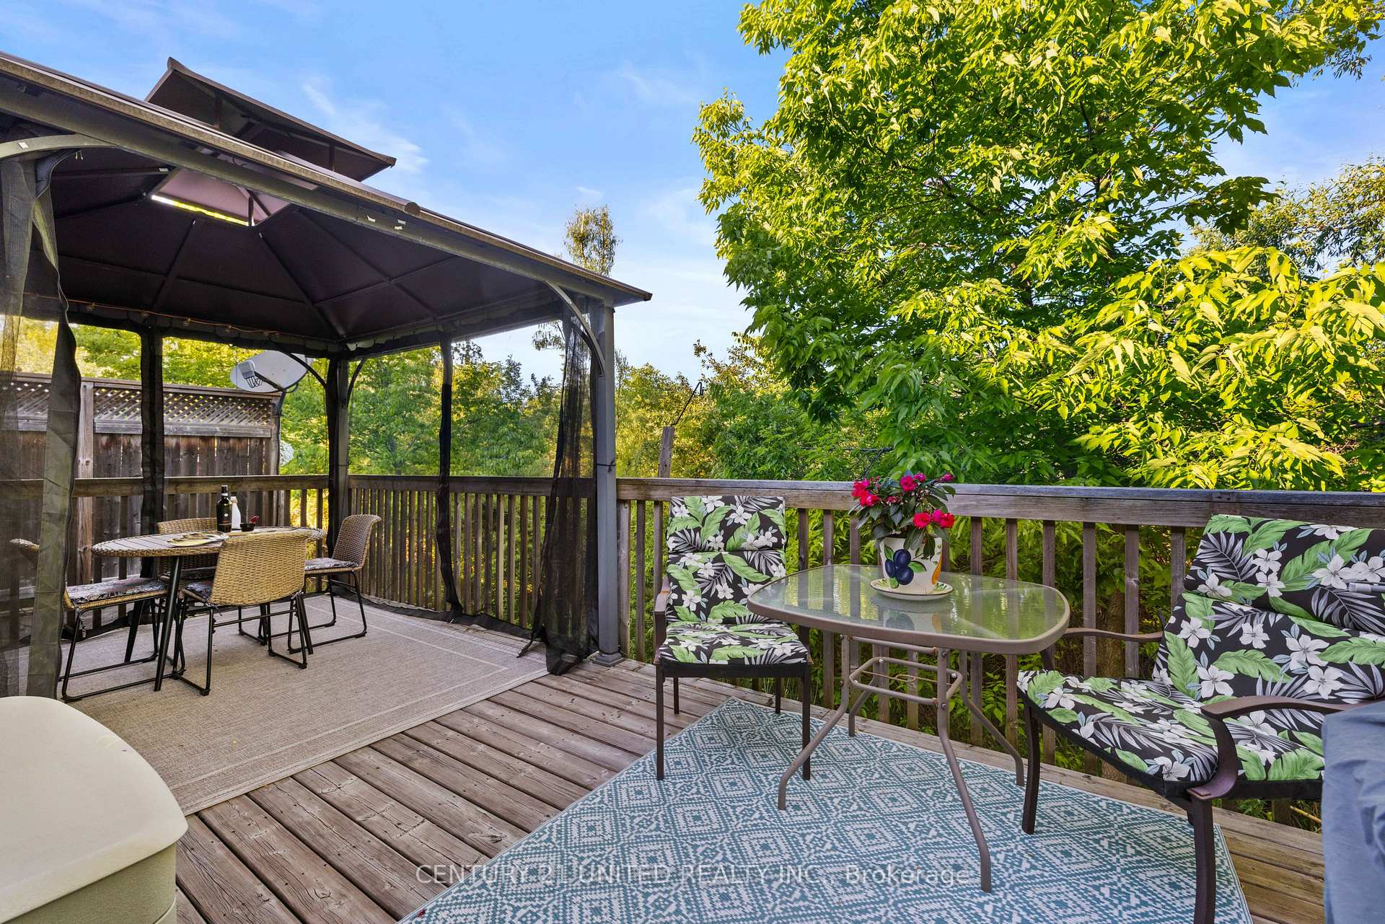
- Features: Backs on green belt, deck, porch, landscaped
Parking and locker4 Parking (2 garage + 2 drive), Attached, Parking type Owned
- Spaces: 4 Parking (2 garage + 2 drive)
- Garage: Attached
- Parking type: Owned
- Driveway: Private
- Locker: None
Building909 Wentworth Street, Condo corporation 76, Pets Allowed
- Name: 909 Wentworth Street
- Condo corporation: 76
- Pets: Allowed
Heating, water and powerForced air, gas, Central air
- Heating: Forced air, gas
- Cooling: Central air
Costs and taxesTaxes $7,696 a year, Condo fee $484 a month, Common elements included, building insurance included
- Taxes, 2025: $7,696 a year
- Condo fee: $484 a month
- Fee includes: Common elements included, building insurance included
- HST: No HST
- Rental items: Hot water tank
Included in the saleFridge, stove, washer, dryer, dishwasher, microwave, freezer, all light fixtures, all window coverings and hardware. water treatment system, garage door remote opener, gazebo, 4 island chairs, Kitchen radio, storage shelves in furnace room and shoe cubbies in garage, floor safe.
- Included: Fridge, stove, washer, dryer, dishwasher, microwave, freezer, all light fixtures, all window coverings and hardware. water treatment system, garage door remote opener, gazebo, 4 island chairs
- Not included: Kitchen radio, storage shelves in furnace room and shoe cubbies in garage, floor safe.
NearbyCul de sac/dead end, park, place of worship, public transit, rec./commun.centre, school
- Close to: Cul de sac/dead end, park, place of worship, public transit, rec./commun.centre, school
Listing detailsX12229379, Sold, Jun 17, 2025
- MLS® number: X12229379
- Status: Sold
- Listed on: Jun 17, 2025
- Days on market: 49
- Updated: Aug 5, 2025
- Possession: Flexible
- Occupied by: Owner
- Listing brokerage: CENTURY 21 UNITED REALTY INC.
About this home
Unit 15, 909 Wentworth Street, Peterborough (Otonabee Ward 1), ON K9J 8R7
Elegant pristine 1400 sq. ft. end unit condo, backing onto green space with walk out lower level. Main floor with hardwood floors, paneled knee wall in front foyer, guest bedroom. Open concept living room, dining room, new kitchen with custom cabinets, quartz counters, white backsplash, large island overlooking living/dining area. Patio doors to huge deck with gazebo, backing onto wooded area creating privacy. Renovated 4 pc main bathroom, bright primary bedroom with double closets, new ensuite 4 pc bathroom with custom cabinets. Lower level has huge family room with gas fireplace, custom shelves and cabinets. Guest bedroom with french doors (no window), 3rd bedroom. 4 piece bathroom, neutral burber carpet throughout. A/C - 2024, Sump Pump. Double attached garage and double driveway. Guest parking a short distance away. Close to shopping, bike path, quick access to Hwy #115.
Ask about this home
A HOMEH agent will answer your questions about this home.
Know more about 909 Wentworth Street
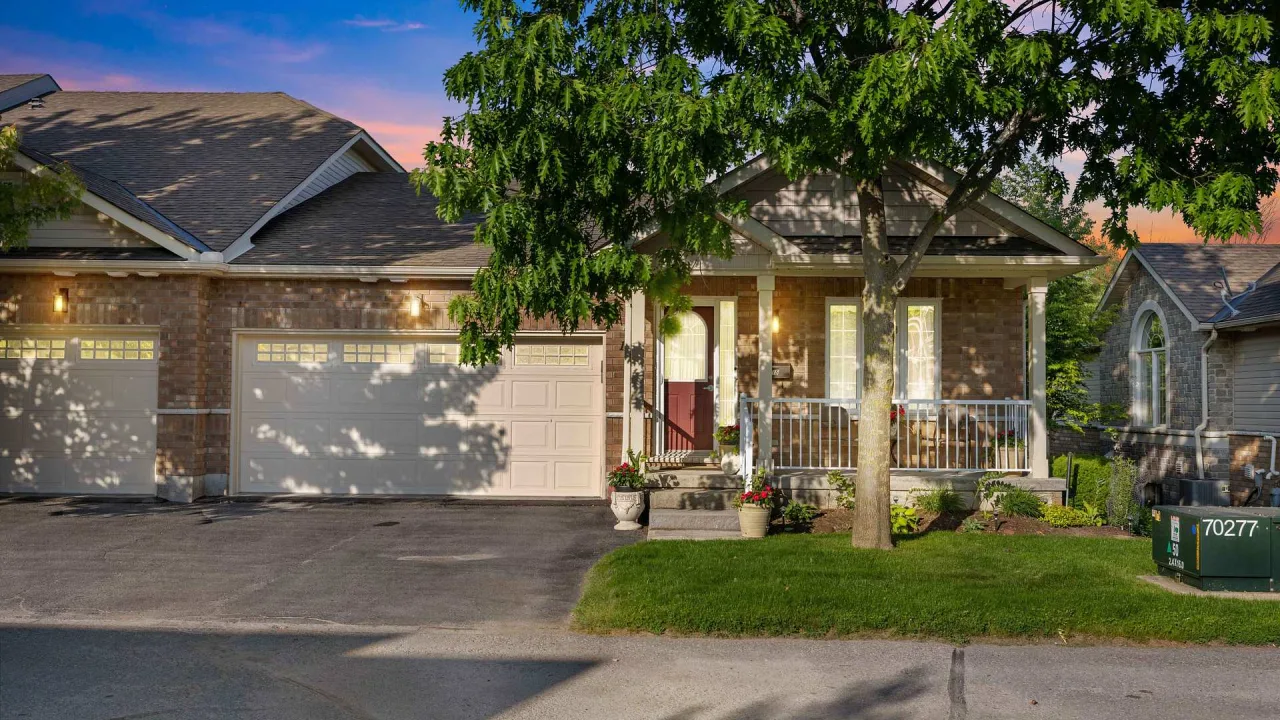
Condo building · 909 Wentworth Street
909 Wentworth Street is a condo. Right now 1 for sale is on the market here.
No similar units for sale in 909 Wentworth Street right now.
Around this home
Daily convenience, out of 100, from the distances below
Schools nearby
School rating, out of 10.
Helpful calculators
Your HOMEH agent

"I would see it this week."