
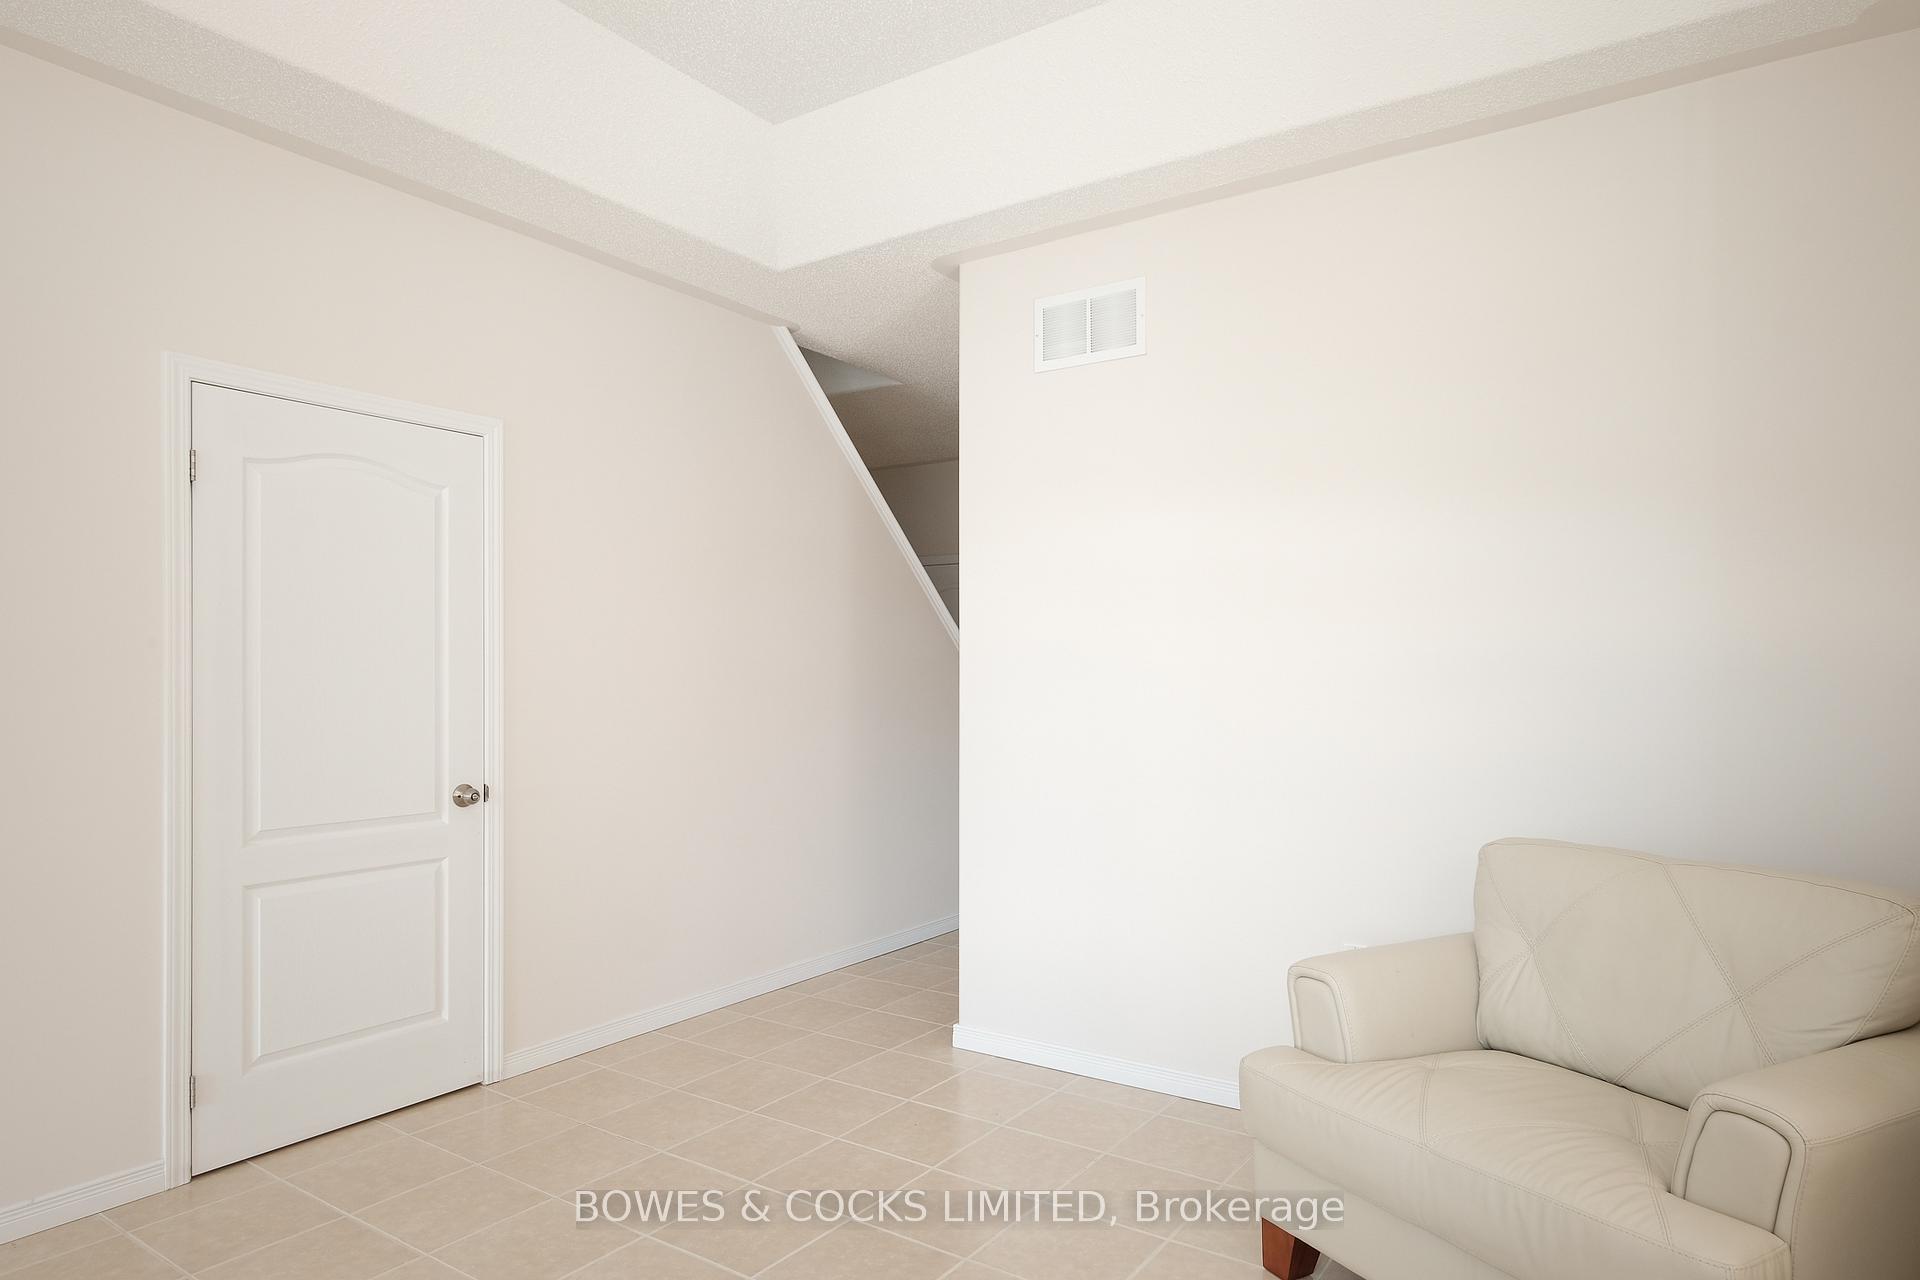
 See all 42 photos
Property history

This listing has ended. It is no longer available.
Property not available for sale or for rent.
Ask about this home
A HOMEH agent will answer your questions about this home.Ask HOMEH
About this home
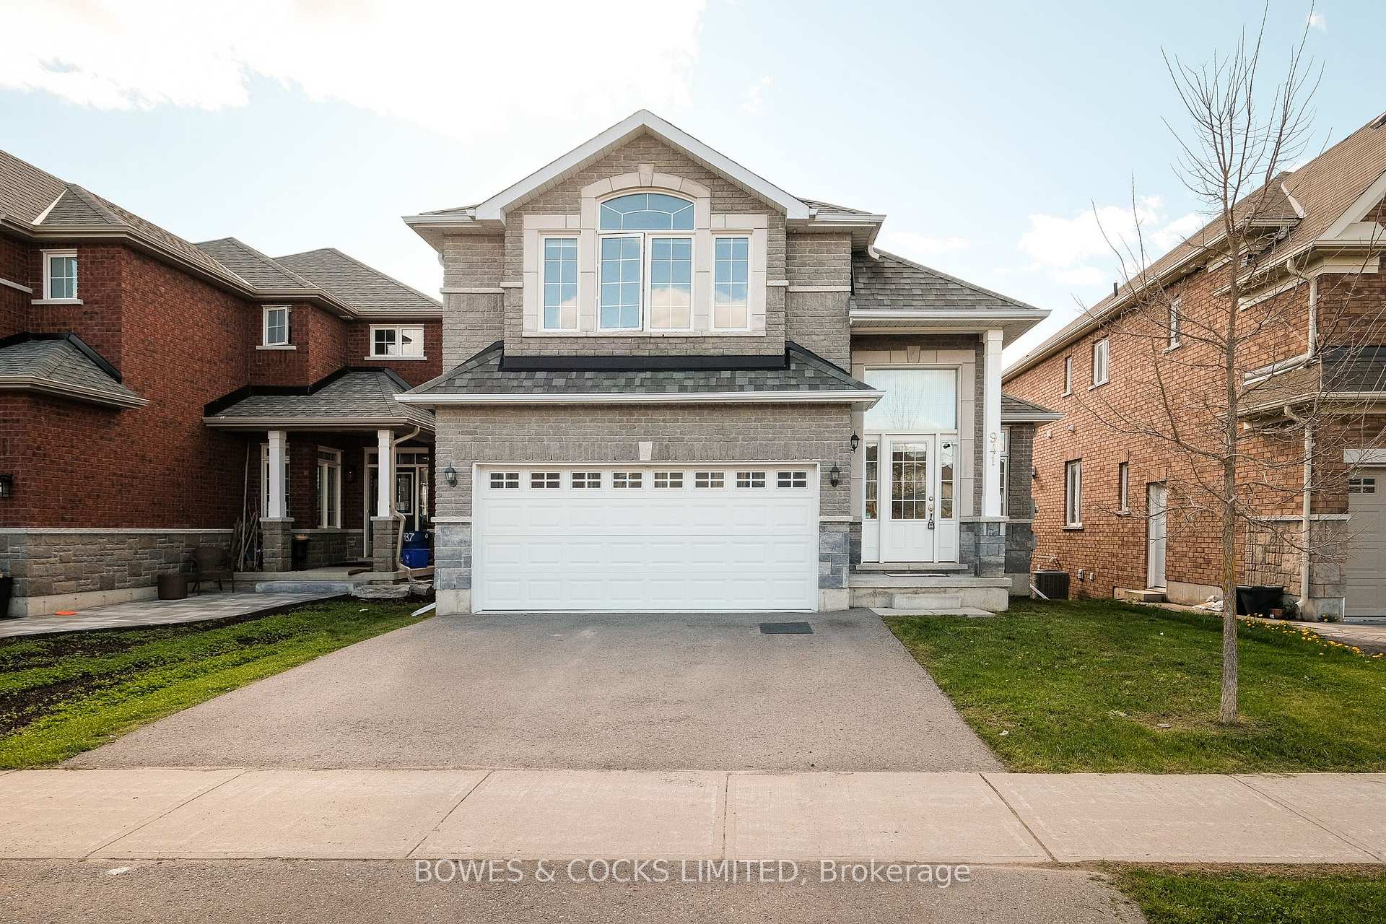
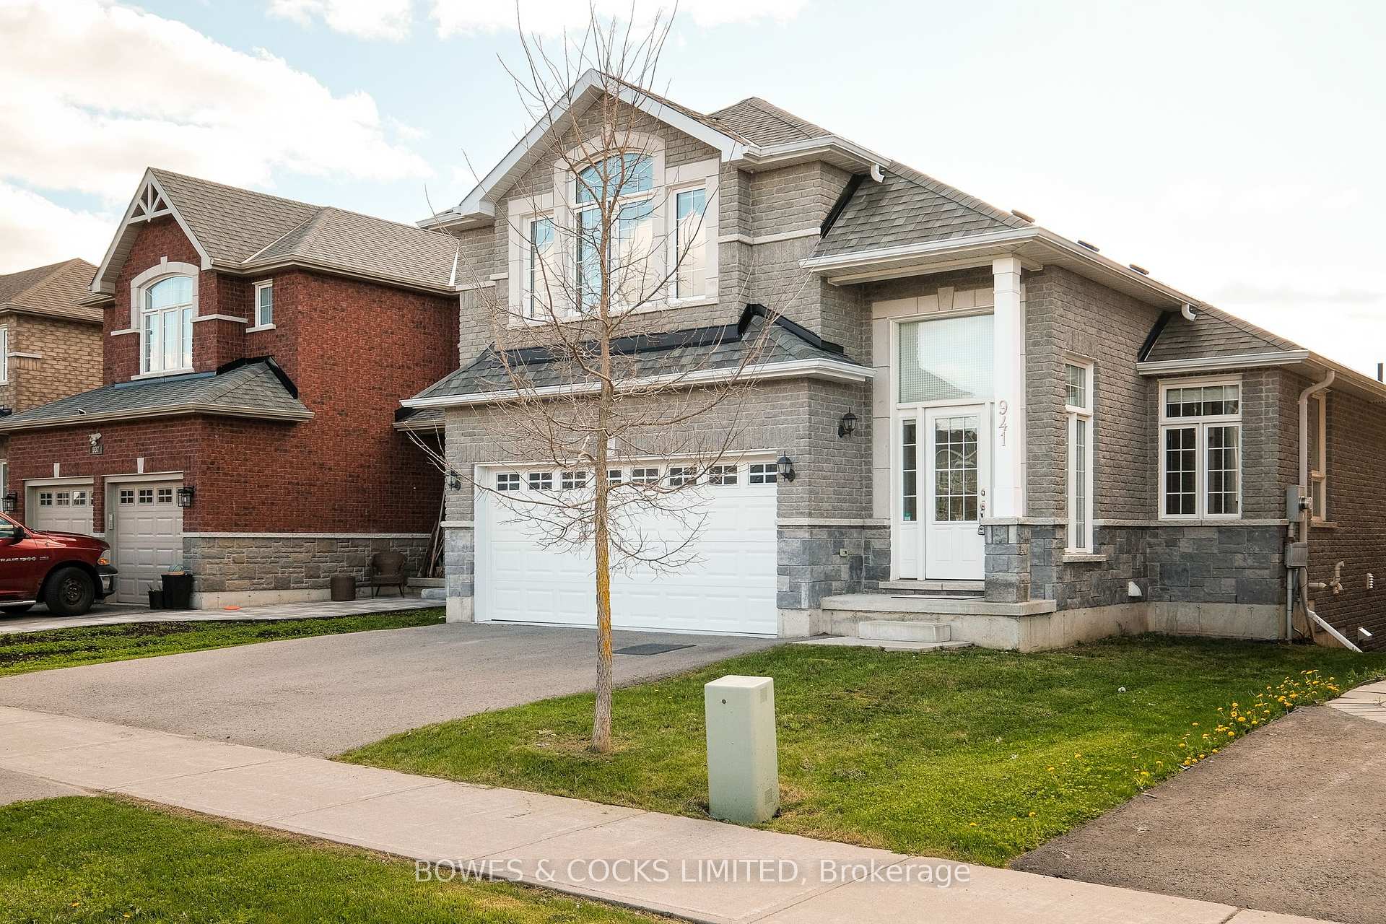
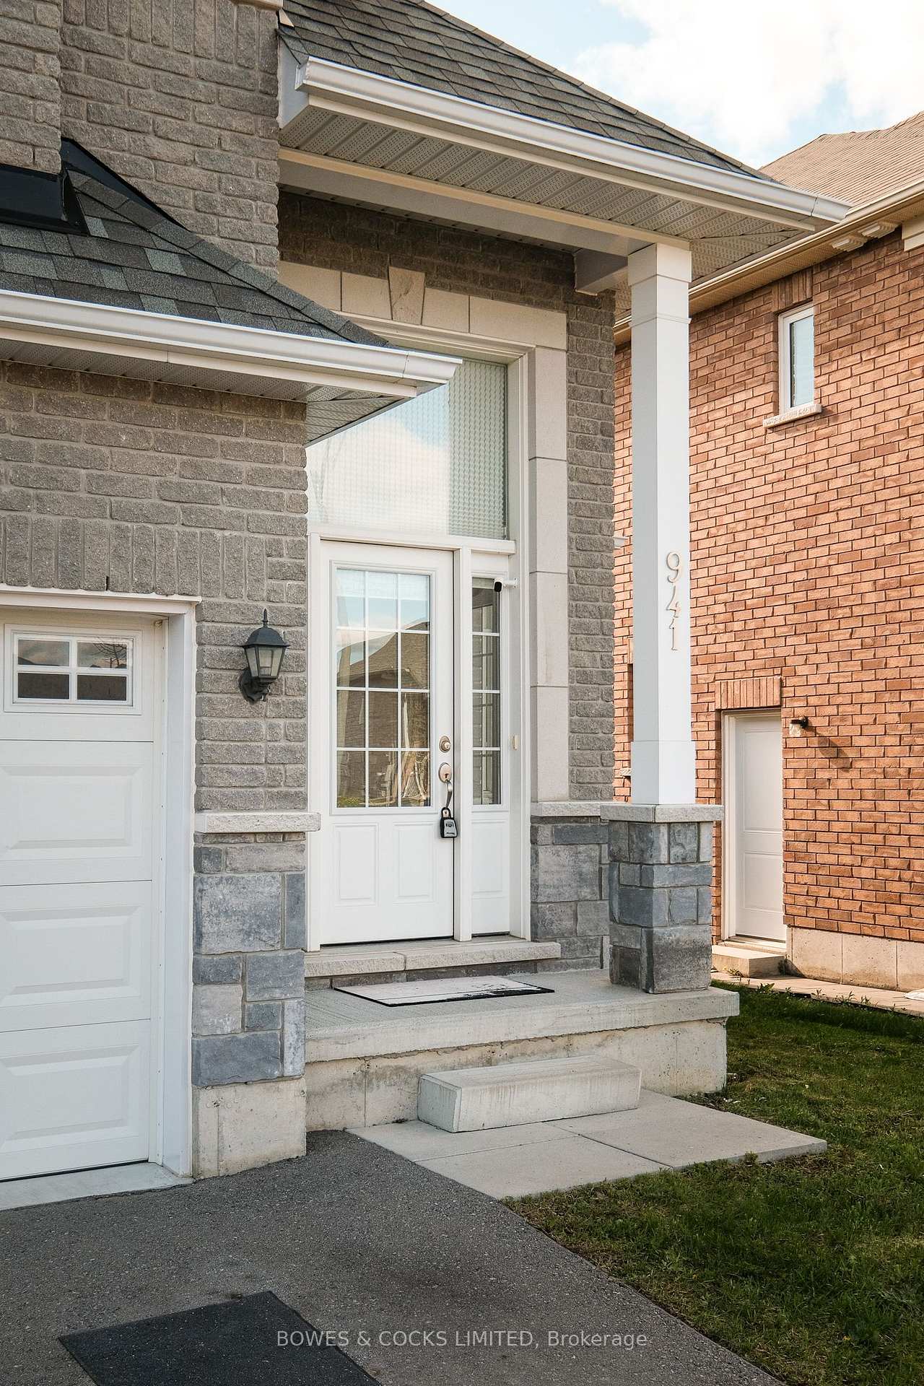
941 Avery Avenue, Peterborough
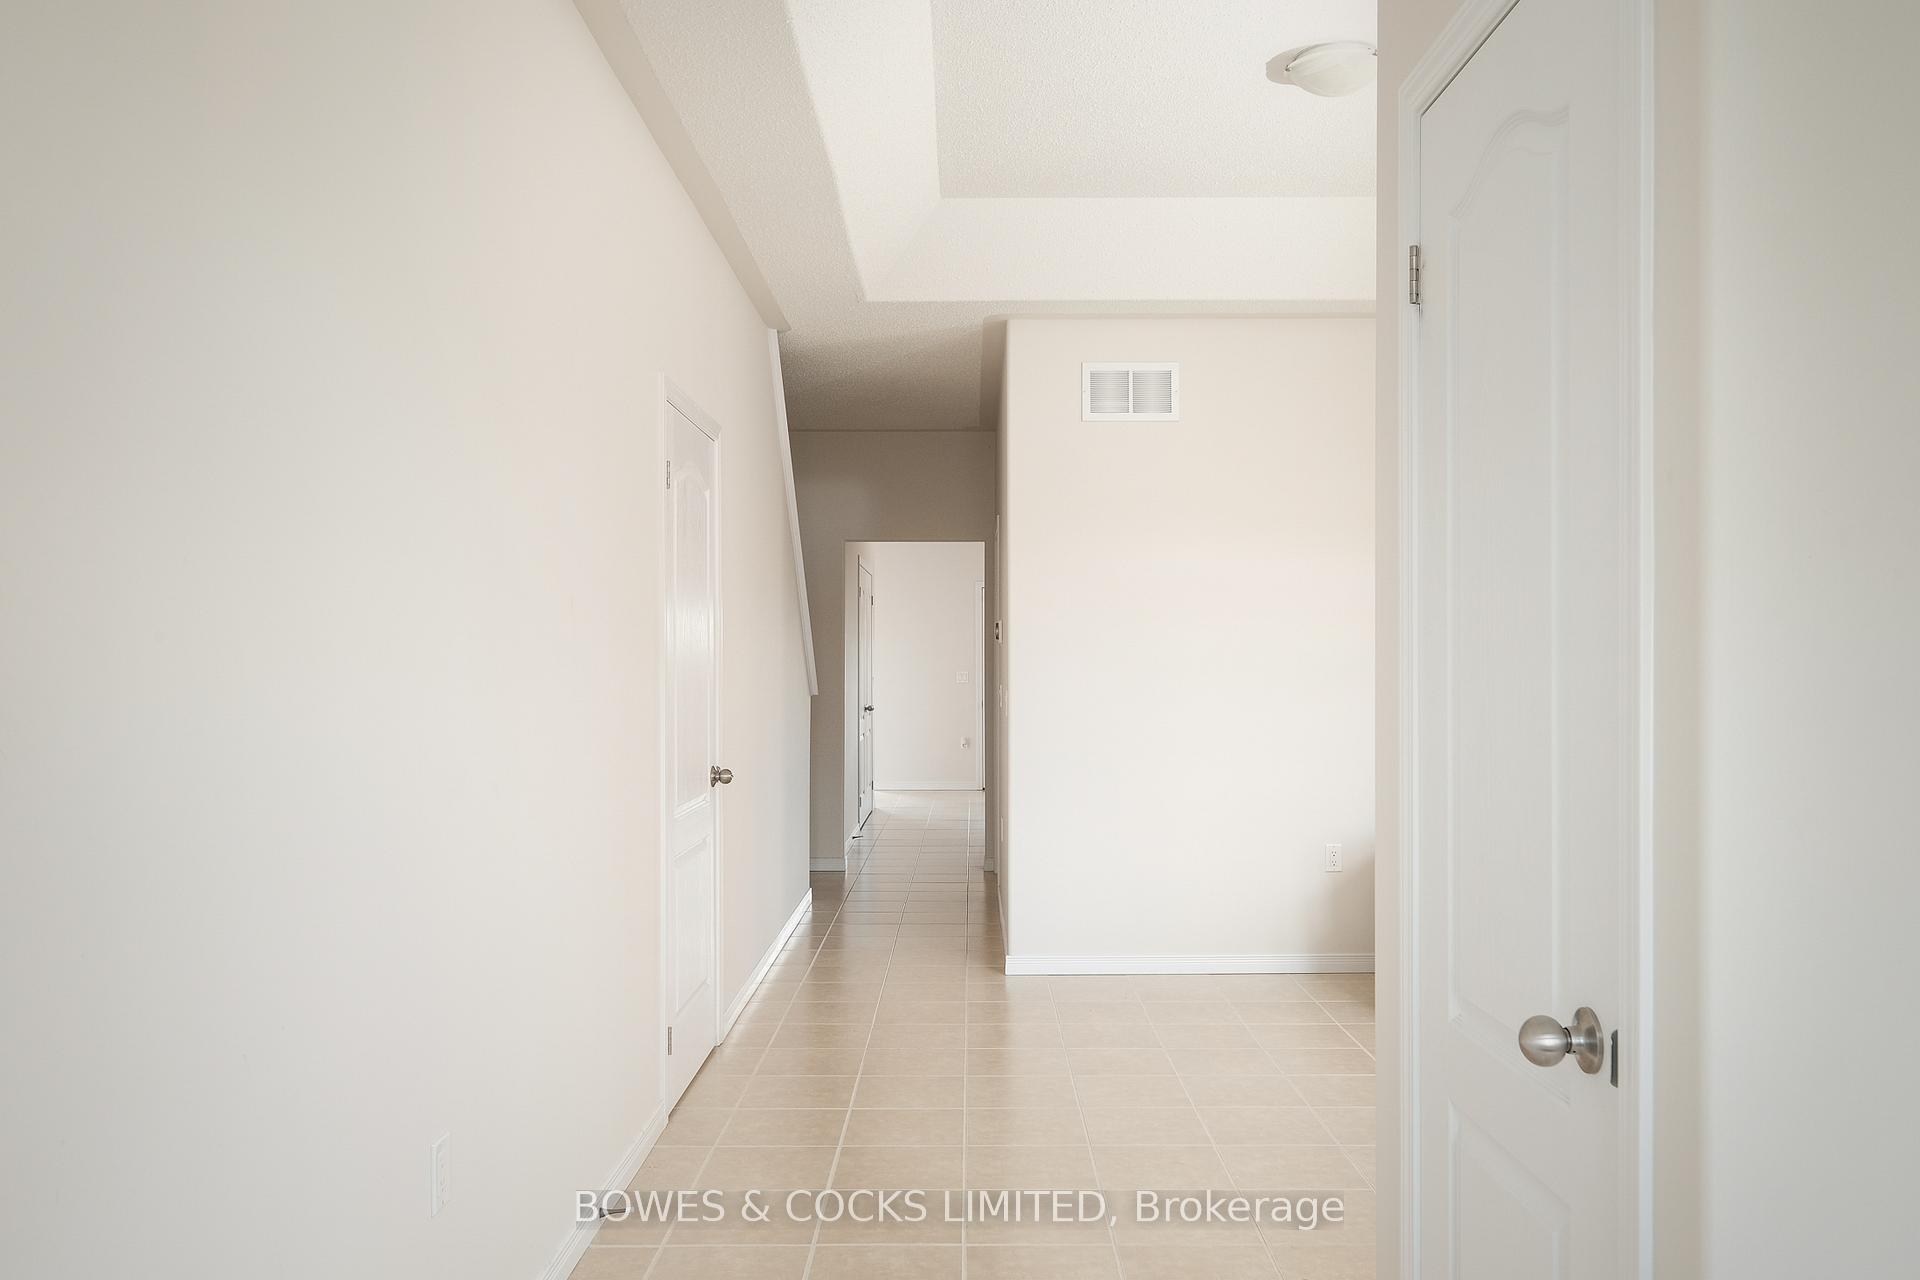
If you're looking for space for the whole family, a fully finished basement with in-law potential, a private backyard that backs onto nature, and a home in a friendly west-end neighbourhood, 941 Avery Ave could be the one for you! This bright, welcoming home backs directly onto serene woods with no rear neighbours. Imagine the peace and the privacy of nature right in your own backyard! Whether you're enjoying morning coffee on the deck, hosting summer BBQs, or simply watching the seasons change, this is truly the backyard of your dreams. On the main floor, enjoy the spacious layout, starting with a cozy living room featuring large windows and a fireplace, perfect for relaxing with family. A separate sitting room adds even more space to gather or unwind. The eat-in kitchen is the heart of the home, offering plenty of room for meals and memories, and it opens directly onto the deck, making entertaining easy. You will also find two good-sized bedrooms and a wheelchair-accessible 4-piece bathroom, making this home practical for all ages and stages. Head upstairs and you'll find your own private escape: a spacious primary bedroom with an ensuite tucked away from the rest of the house, offering the perfect blend of comfort and privacy. The lower level is fully finished. With two additional bedrooms, a second kitchen, a bathroom, fresh carpeting, and a separate entrance, this space is ideal for in-laws, guests, or even multi-generational living. Large windows keep the basement bright and welcoming. Located in a highly sought-after neighbourhood known for its sense of community and close proximity to parks, schools, trails, and amenities, this home is perfect for families looking to settle into a lifestyle that balances nature and convenience.
Facts & features
Ask about this home
A HOMEH agent will answer your questions about this home.
Rooms
15 rooms · 3 bathrooms
- Family room12′9″ × 12′2″155 sq.ft.
- Bathroom9′2″ × 8′5″77 sq.ft.
- Kitchen9′6″ × 12′114 sq.ft.
- Dining room8′4″ × 12′100 sq.ft.
- Living room12′10″ × 17′7″226 sq.ft.
- Bedroom14′ × 12′4″173 sq.ft.
- Bedroom12′ × 12′5″149 sq.ft.
- Laundry5′ × 5′1″25 sq.ft.
- Primary bedroom17′4″ × 14′1″244 sq.ft.
- Bathroom5′ × 13′9″69 sq.ft.
- Recreation27′6″ × 17′3″474 sq.ft.
- Bedroom13′6″ × 11′5″154 sq.ft.
- Bedroom11′9″ × 14′3″167 sq.ft.
- Bathroom5′ × 7′10″39 sq.ft.
- Kitchen11′5″ × 15′9″180 sq.ft.
Around this home
Listing details
Helpful tools
Your HOMEH agent
"I would see it this week."
Ask HOMEH about this home
Price, neighbourhood, monthly cost. Ask anything.
HOMEH Intelligent Agent is an AI, not a licensed representative. Check anything important with your agent.