
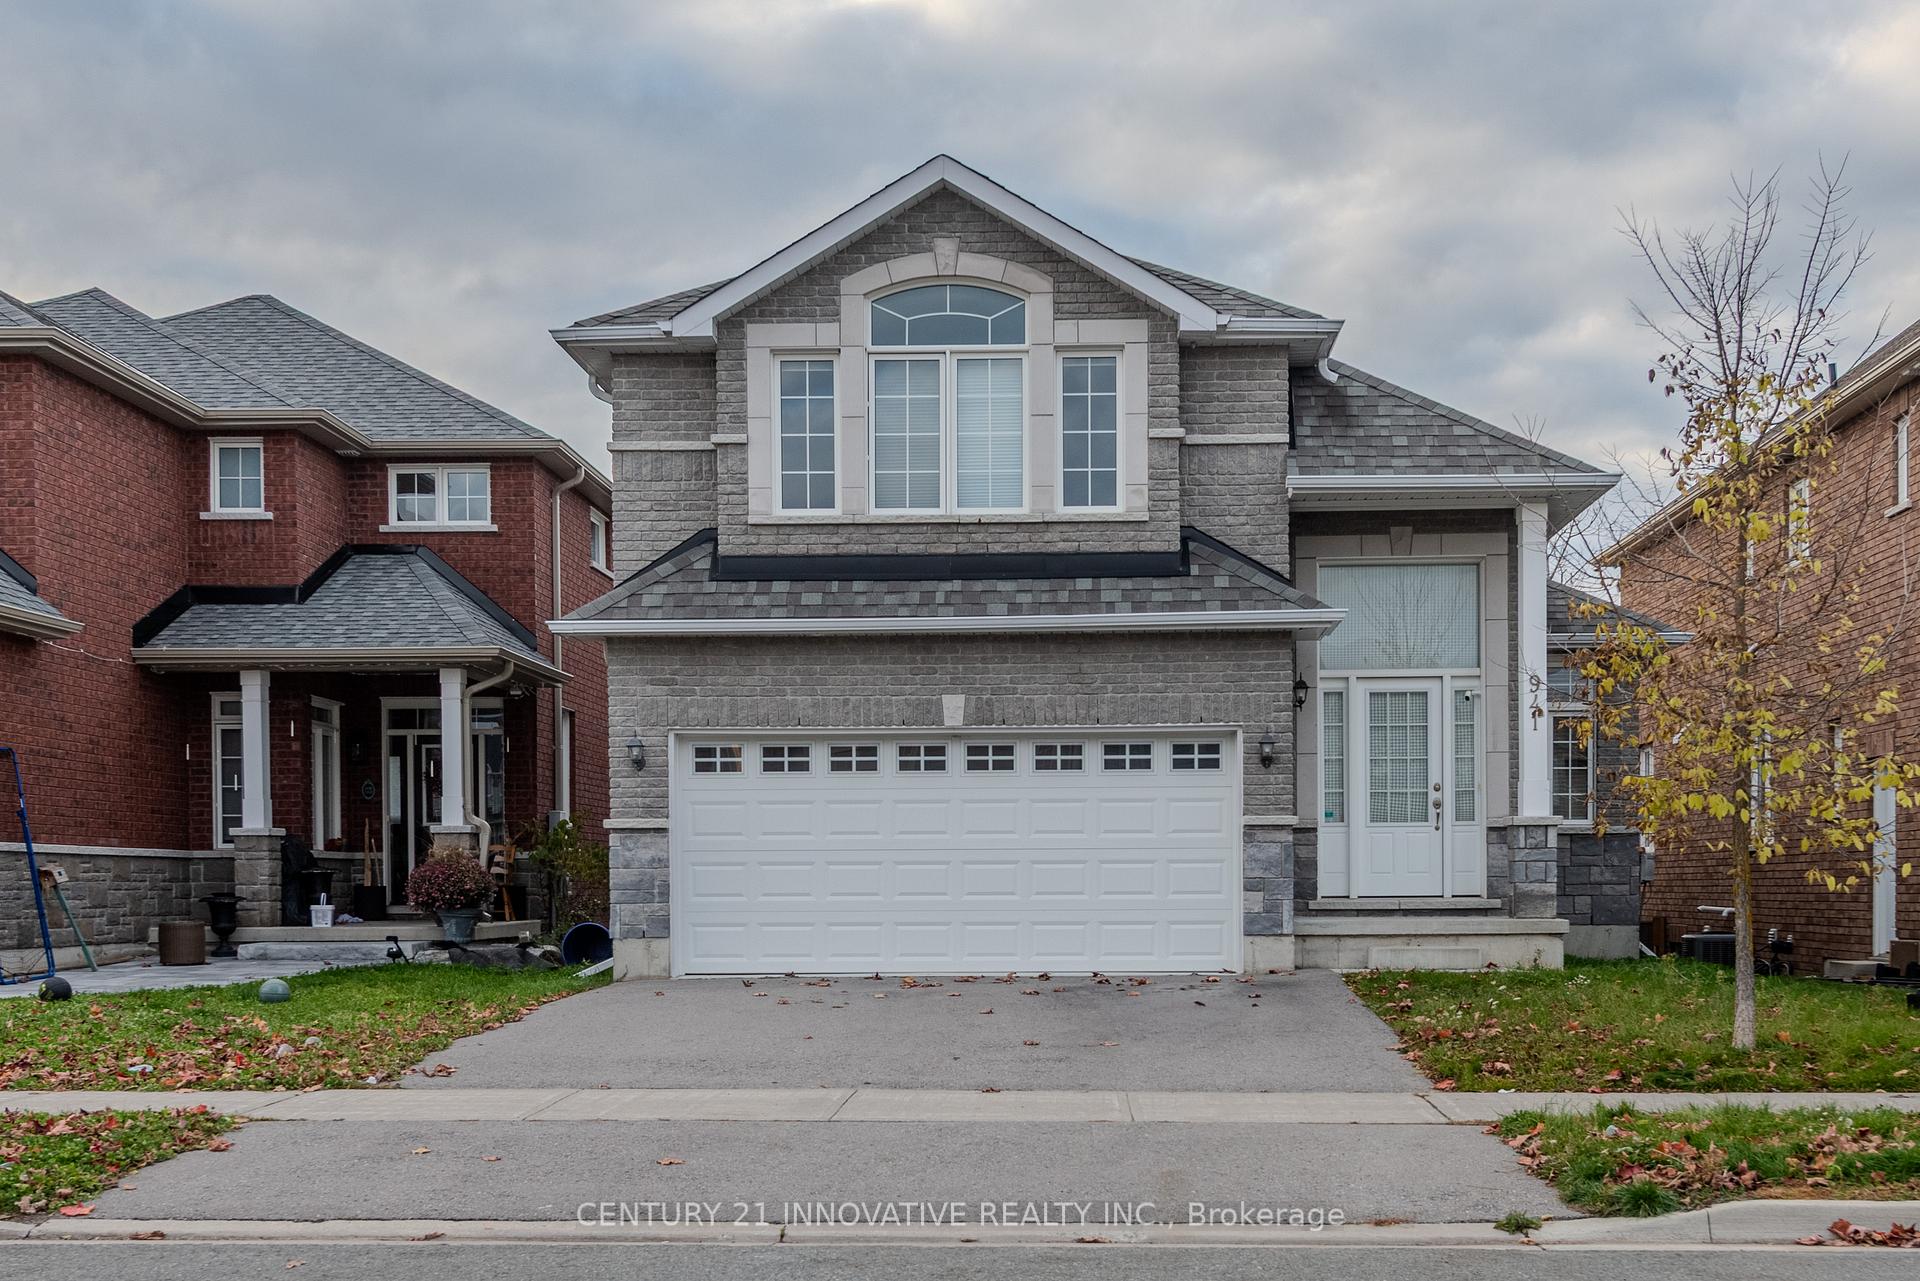
941 Avery Avenue
Peterborough (Monaghan Ward 2)941 Avery Avenue
Peterborough (Monaghan Ward 2)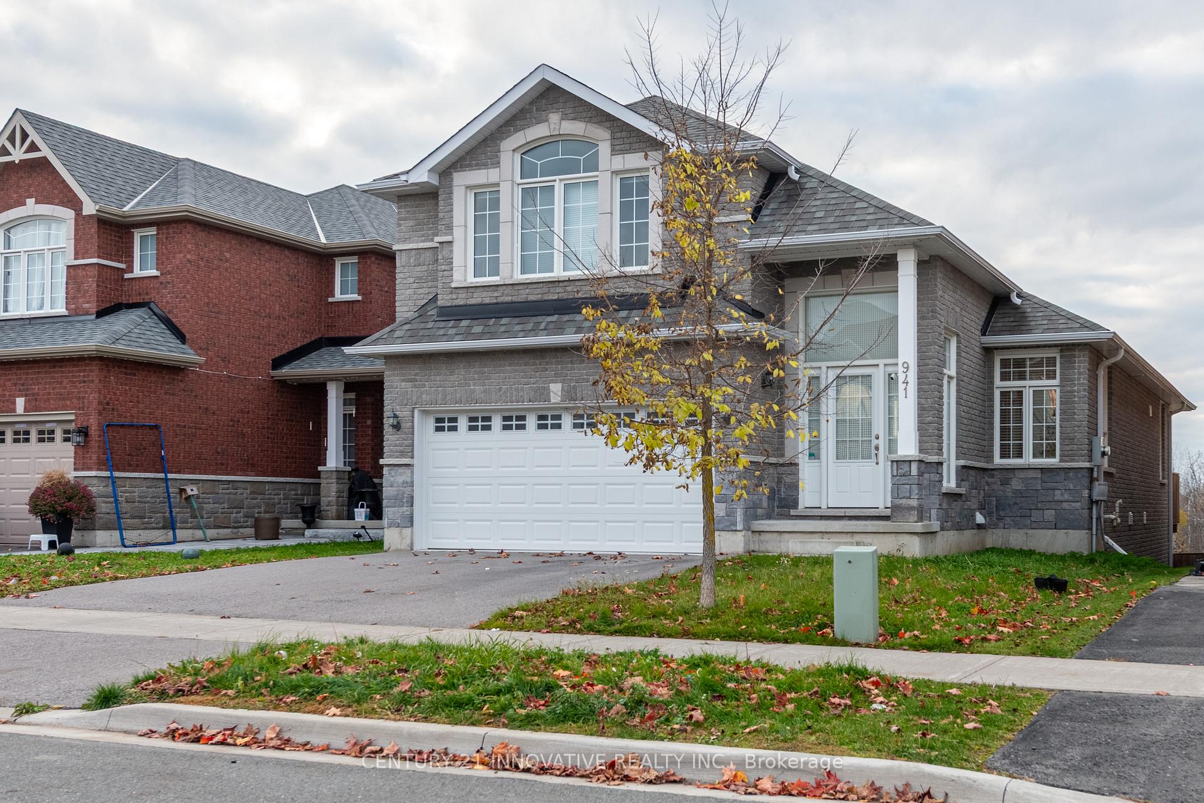
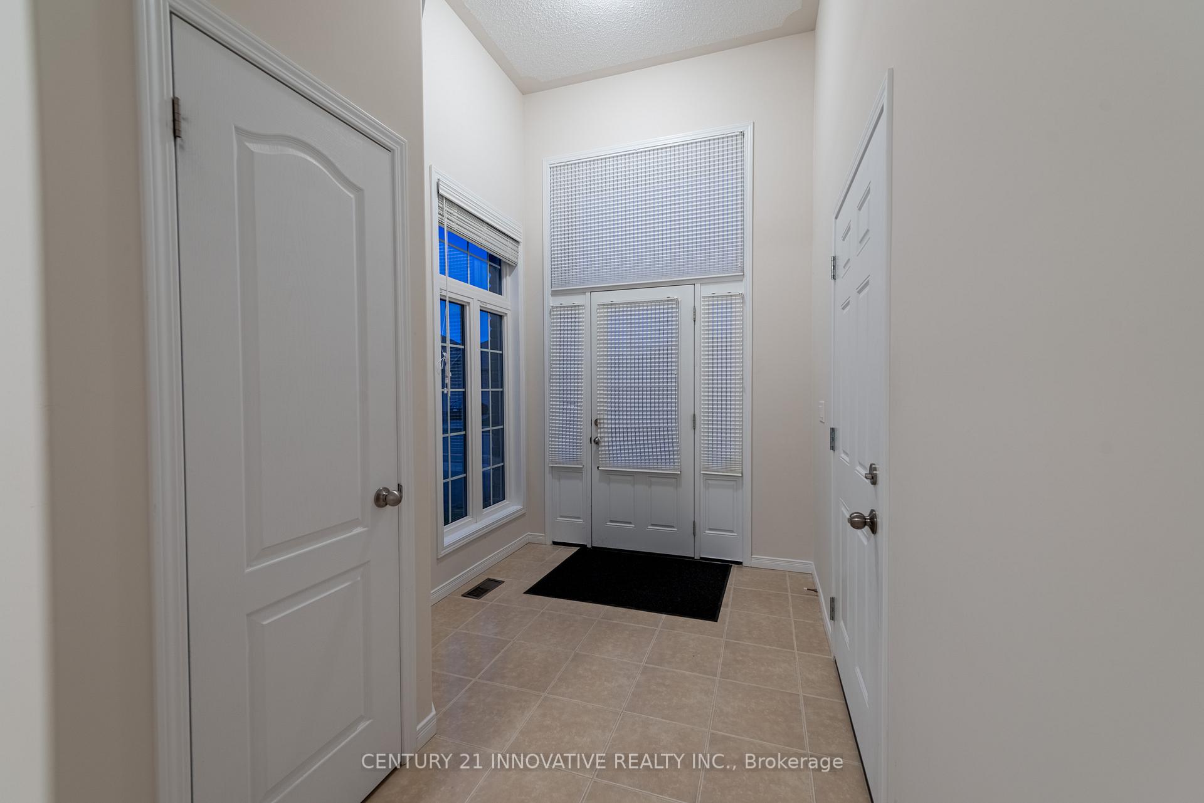
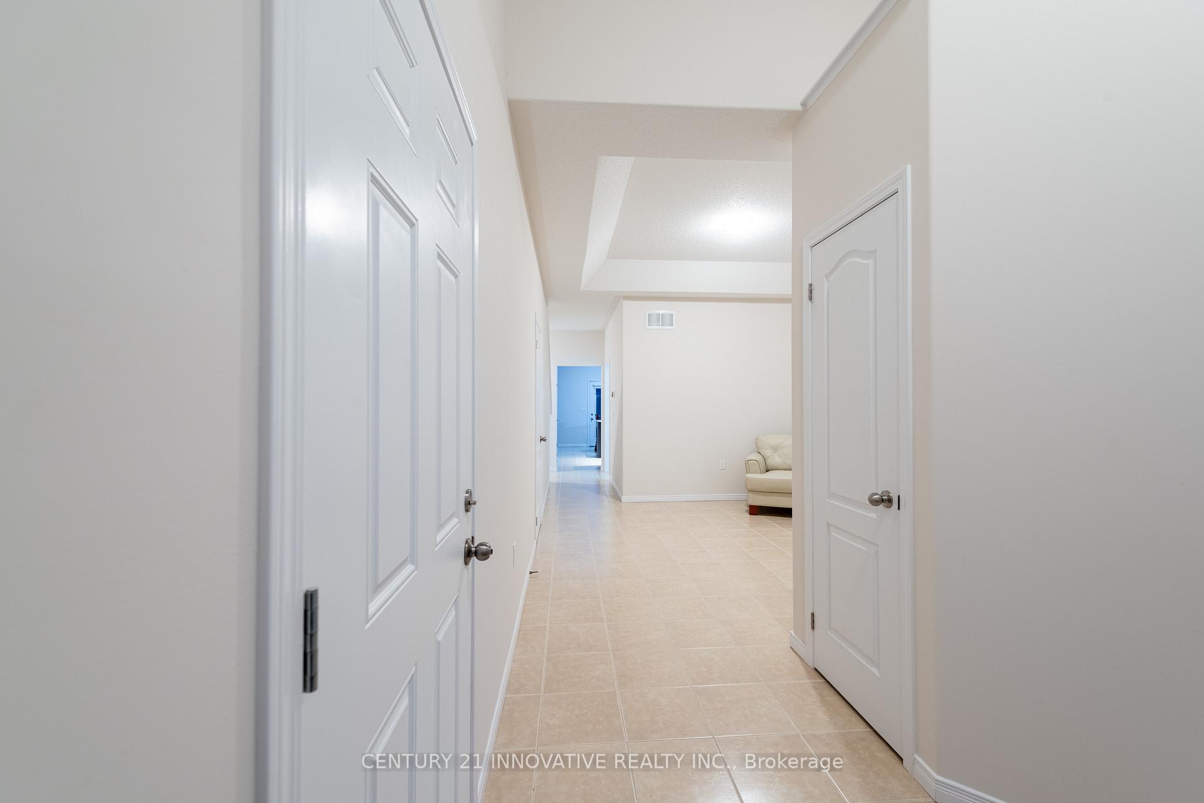
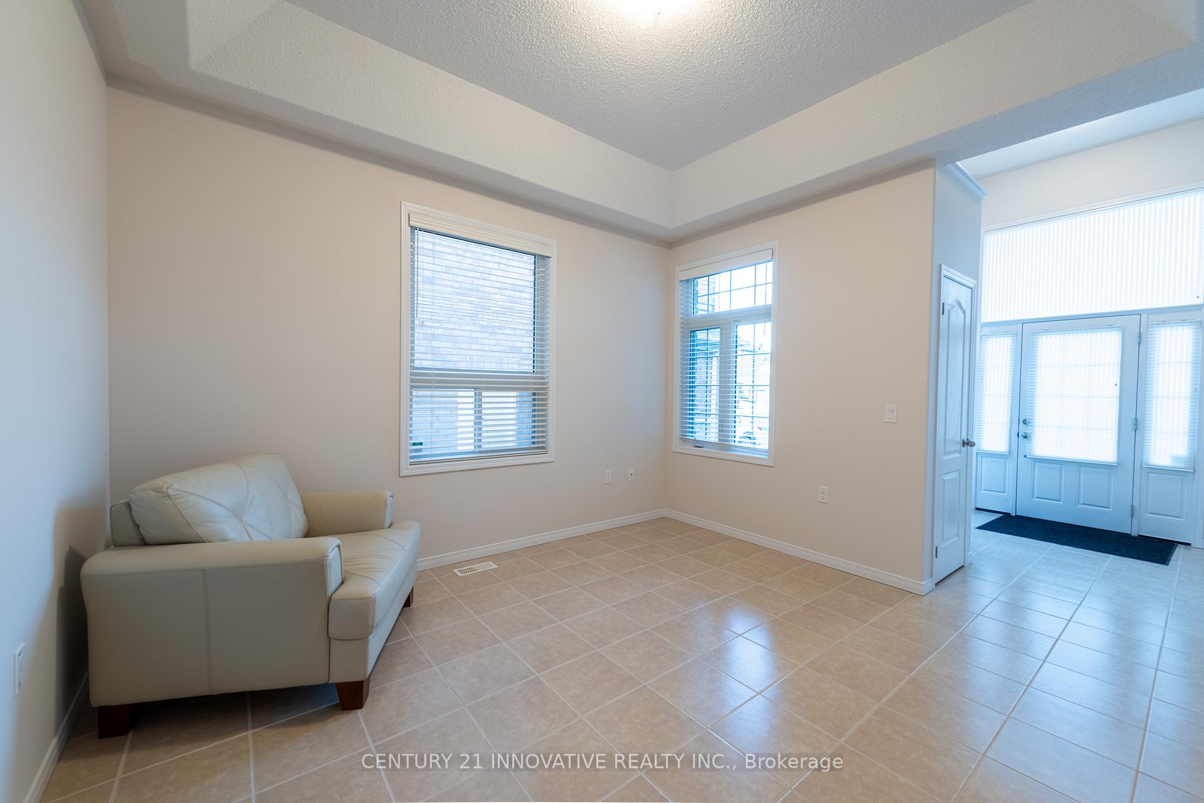 See all 38 photos
Property history

This listing has ended. It is no longer available.
Property not available for sale or for rent.
Ask about this home
A HOMEH agent will answer your questions about this home.Ask HOMEH
About this home
941 Avery Avenue, Peterborough
Discover Your Ideal Home! Detached Bungaloft in Highly Desirable West End Peterborough Neighborhood. This Exquisite Home Backing Directly onto Jackson Creek Conservation and Steps Away from the Trans Canada Trail. Fully finished WALKOUT basement with in-law potential offers a separate entrance, kitchen, full bath, spacious living area, two bedrooms and separate washer & dryer. Main Floor Offers Lots of Natural Light with all the Large Windows, Large Foyer, cozy living room, Gorgeous Family Room with Cathedral Ceilings and gas Fireplace, eat-in kitchen opens directly onto the deck, two good-sized bedrooms and a wheelchair-accessible 4-piece bathroom. A Few steps up from this main Level is the huge Primary Bedroom with large 4pc ensuite which offers perfect blend of comfort and privacy. A private backyard that backs onto nature with no rear neighbors.
Facts & features
Ask about this home
A HOMEH agent will answer your questions about this home.
Rooms
15 rooms · 3 bathrooms
- Living room12′10″ × 17′7″225 sq.ft.
- Dining room8′4″ × 12′100 sq.ft.
- Family room12′9″ × 12′2″156 sq.ft.
- Bedroom14′1″ × 12′4″173 sq.ft.
- Bedroom12′ × 12′5″149 sq.ft.
- Kitchen9′6″ × 12′114 sq.ft.
- Bathroom9′2″ × 8′5″77 sq.ft.
- Laundry5′ × 5′1″25 sq.ft.
- Primary bedroom17′4″ × 14′1″243 sq.ft.
- Bathroom5′ × 13′9″68 sq.ft.
- Recreation27′6″ × 17′3″475 sq.ft.
- Bedroom13′5″ × 11′5″154 sq.ft.
- Bedroom11′9″ × 14′3″168 sq.ft.
- Bathroom5′ × 7′10″39 sq.ft.
- Kitchen11′5″ × 15′9″180 sq.ft.
Around this home
Listing details
Helpful tools
Your HOMEH agent
"I would see it this week."
Ask HOMEH about this home
Price, neighbourhood, monthly cost. Ask anything.
HOMEH Intelligent Agent is an AI, not a licensed representative. Check anything important with your agent.