
959 Weller Street
Peterborough (Monaghan Ward 2)959 Weller Street
Peterborough (Monaghan Ward 2)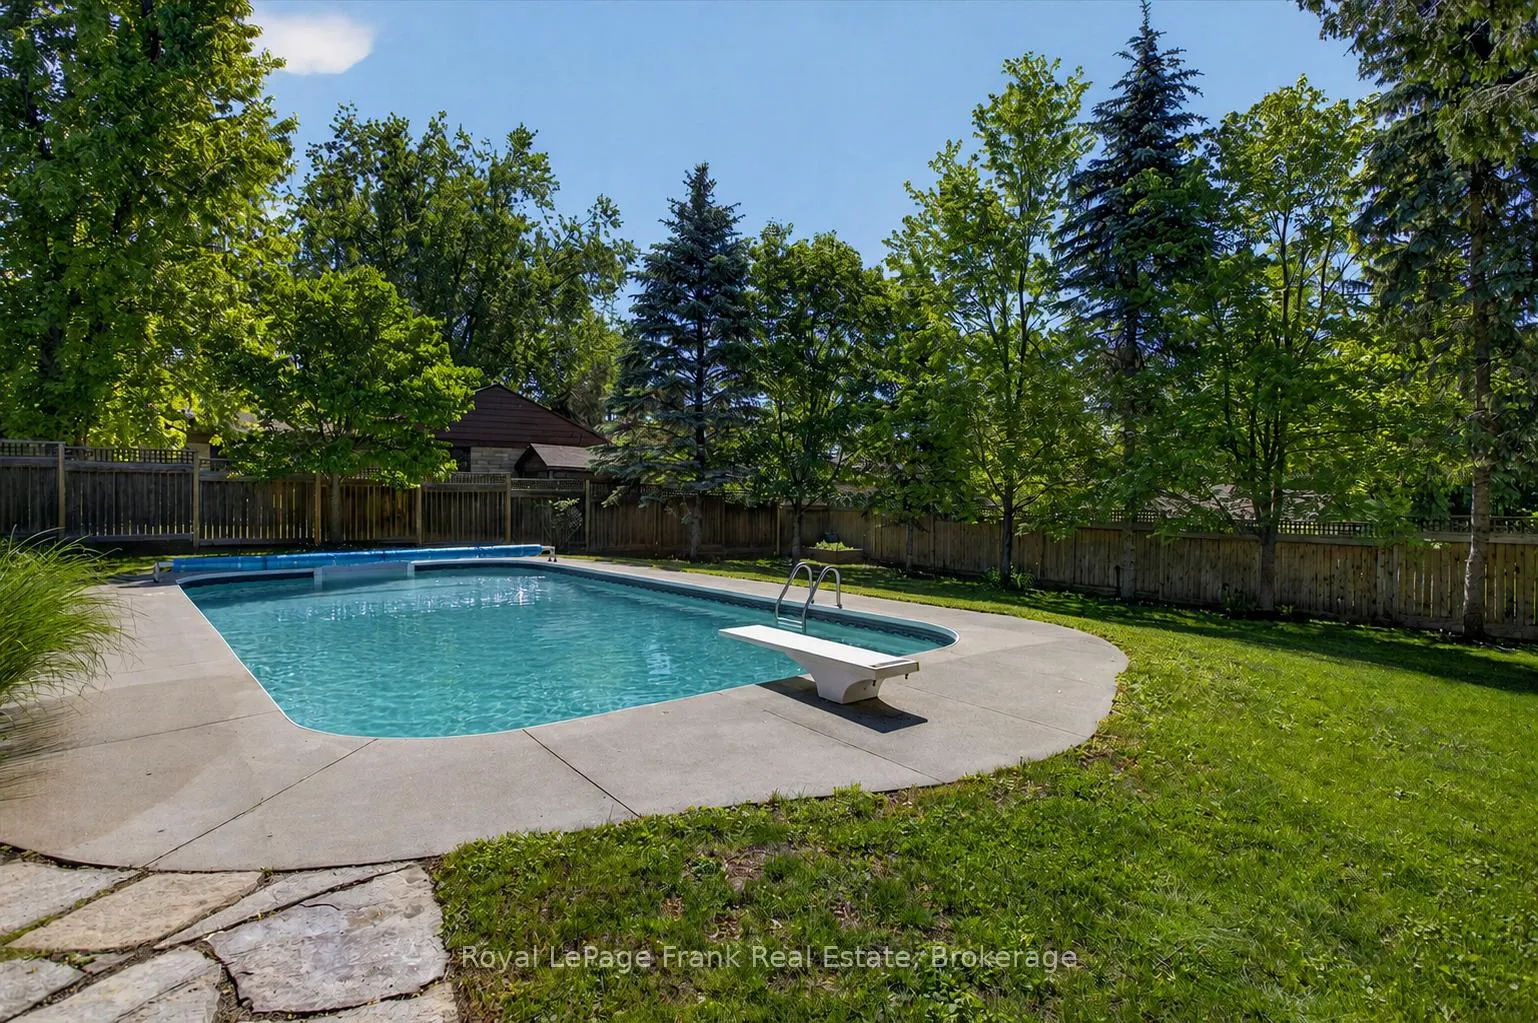
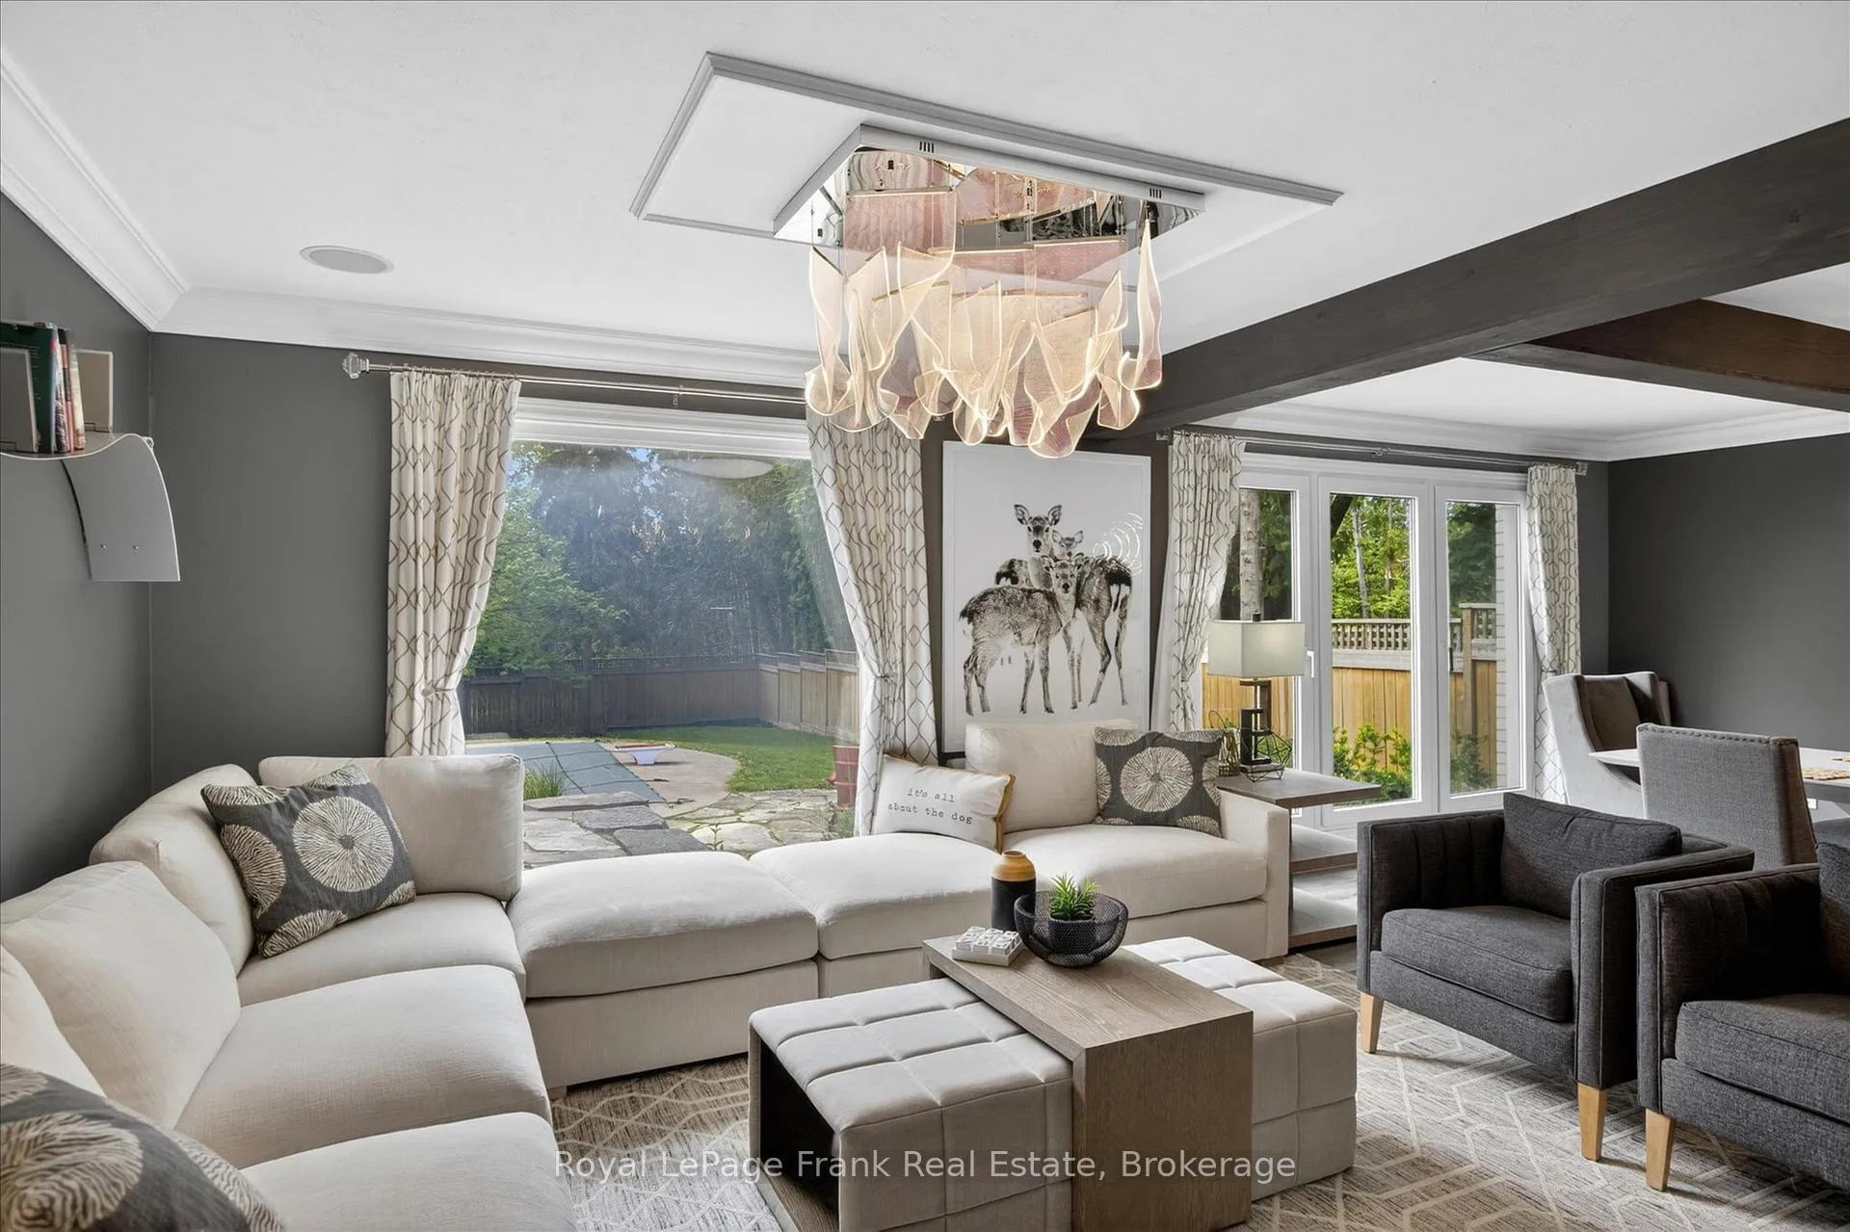 See all 47 photos
Property history

This listing has ended. It is no longer available.
Property not available for sale or for rent.
Ask about this home
A HOMEH agent will answer your questions about this home.Ask HOMEH
About this home
959 Weller Street, Peterborough
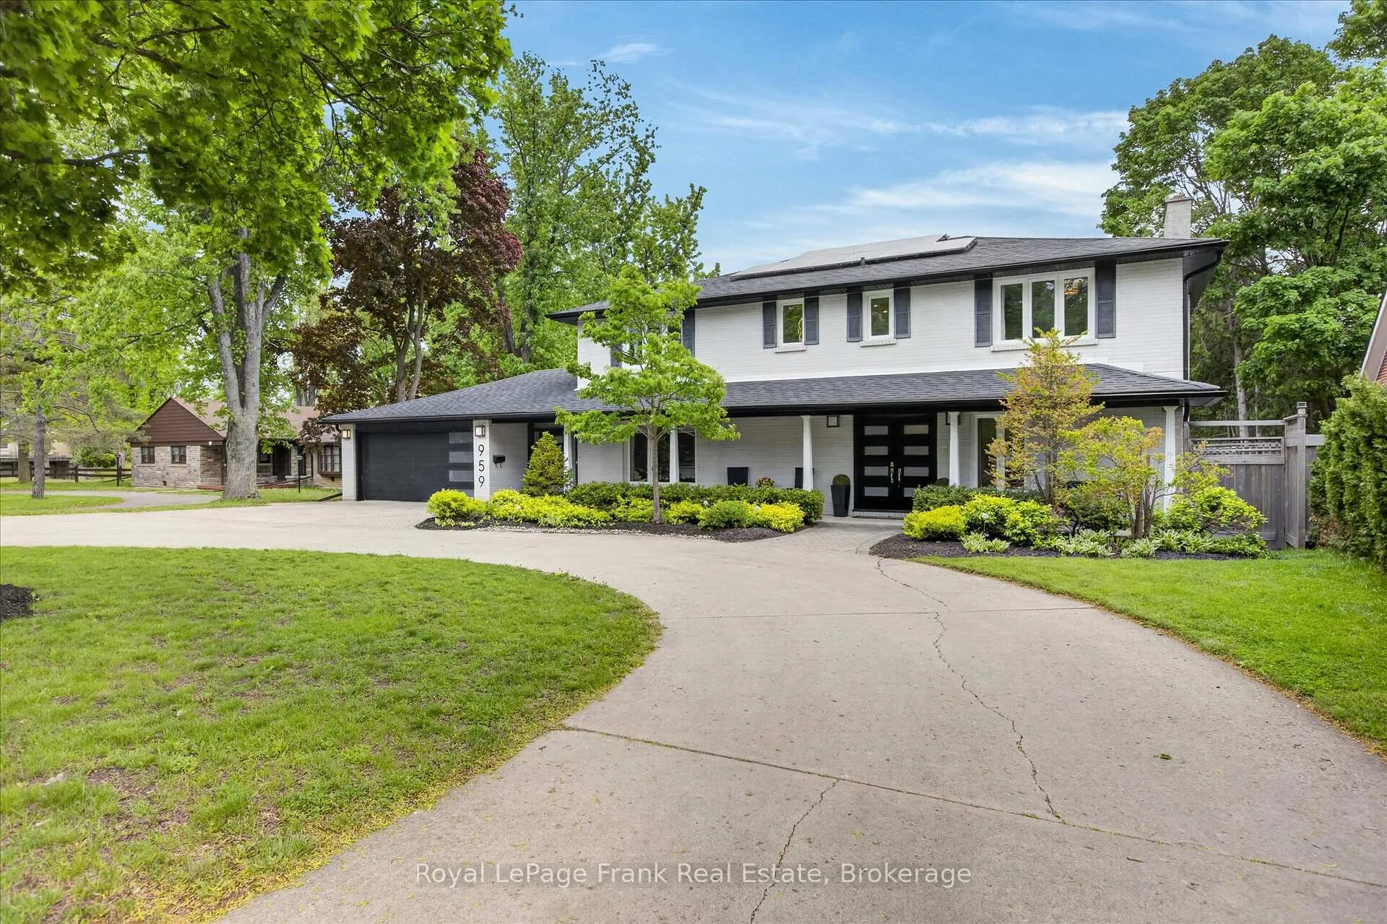
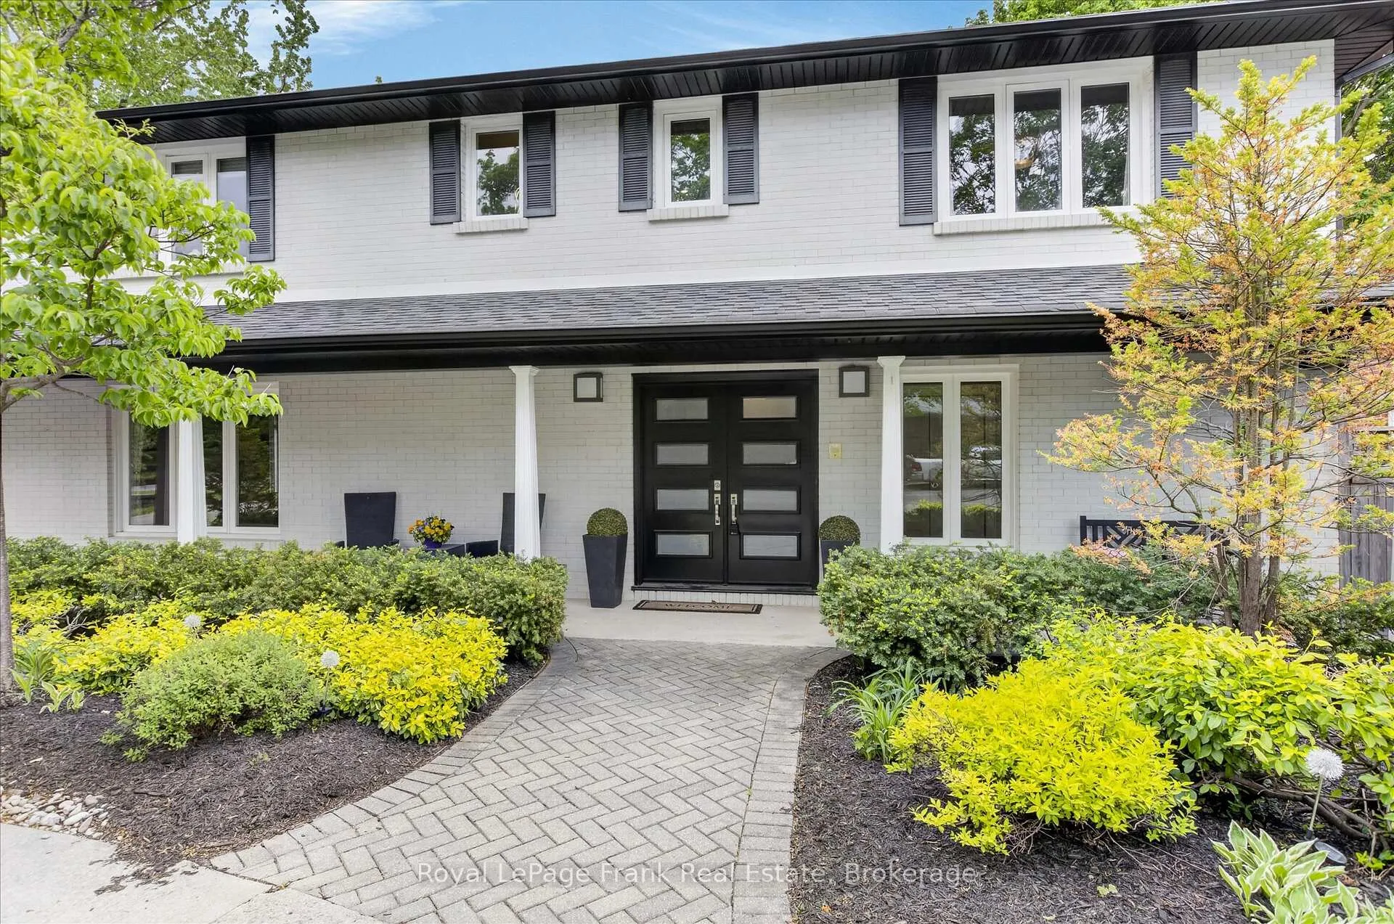
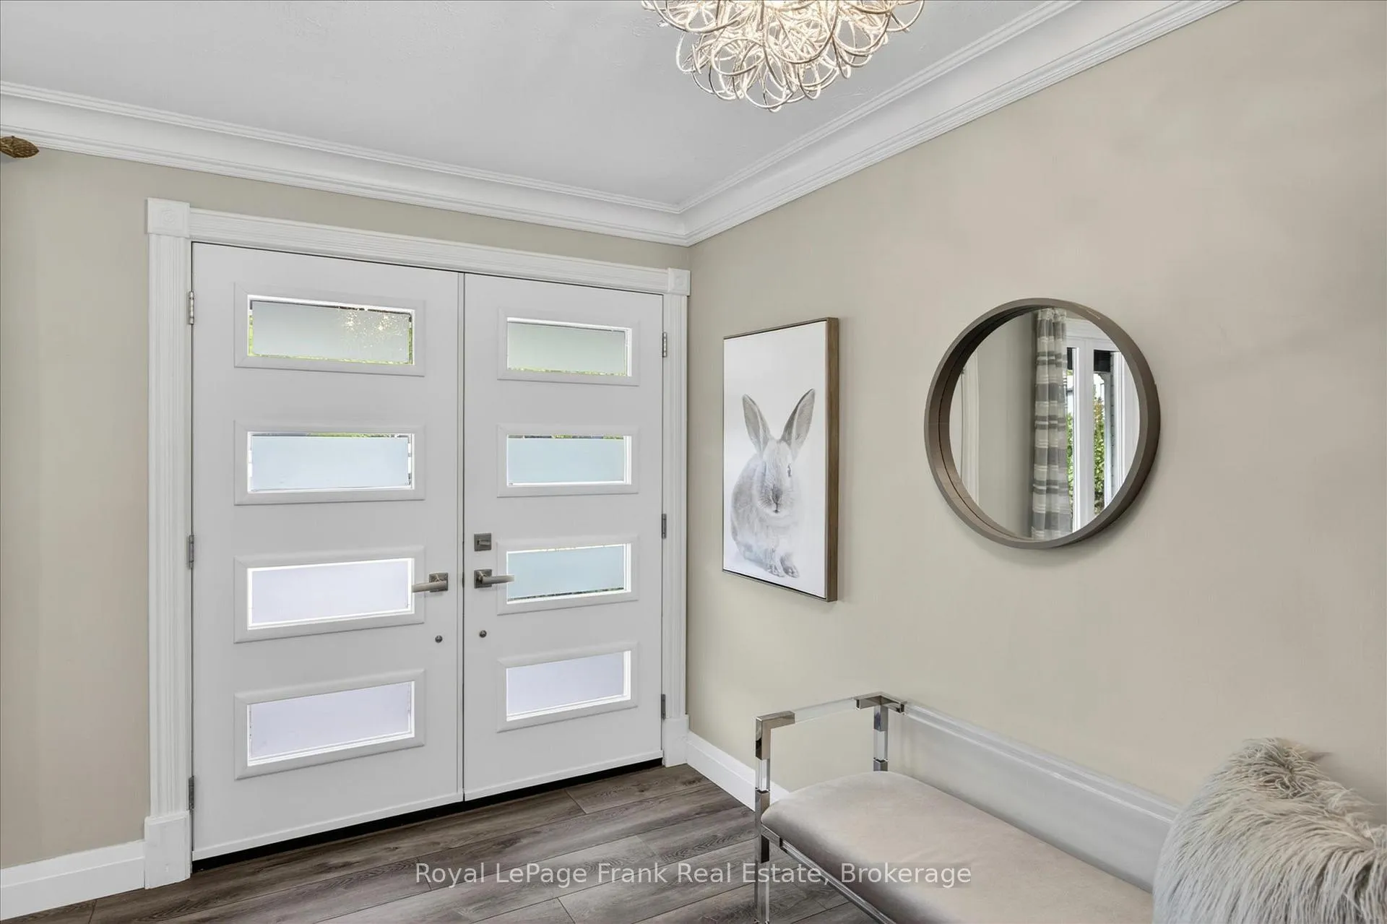
First class finishes in this sprawling family home in the west end of Peterborough within walking distance to PRHC, St. Teresa's Westmount and St. Peter's schools. Premium 84 x 175 foot fully fenced private lot with a 20 x 40 inground saltwater pool, entertainment size patio and hot tub. Pool is heated with gas and there is a pool change house and covered barbeque area. Family size heated tile floors mudroom, oversize double garage and circular concrete drive fits 4-6 cars. Spectacular from top to bottom with a gourmet kitchen, 6 burner stove, huge island and adjoining family room with a linear gas fireplace. Formal living and dining rooms for entertaining, a large entrance foyer. Upstairs are 4 enormous bedrooms, a luxurious ensuite bathroom and a large 5 piece family bathroom with a laundry chute to the basement. The basement level recreation room is ideal for entertaining with a 2nd gas fireplace, beautiful bar area, room for a pool table and exercise equipment as well a separate media room for movie night and another updated 3pc bathroom. Approx. $3,000/year income from solar panels - 9 years left on solar contract. Pre-sale inspected.
Facts & features
Ask about this home
A HOMEH agent will answer your questions about this home.
Rooms
17 rooms · 4 bathrooms
- Living room12′6″ × 11′7″145 sq.ft.
- Dining room19′10″ × 12′11″256 sq.ft.
- Kitchen13′1″ × 19′2″251 sq.ft.
- Family room14′10″ × 15′5″229 sq.ft.
- Mud room21′1″ × 5′5″115 sq.ft.
- Foyer8′2″ × 13′8″112 sq.ft.
- Bathroom7′4″ × 5′11″43 sq.ft.
- Primary bedroom13′3″ × 17′5″232 sq.ft.
- Bedroom14′11″ × 12′179 sq.ft.
- Bedroom14′11″ × 13′194 sq.ft.
- Bedroom13′3″ × 16′9″222 sq.ft.
- Bathroom10′ × 7′9″78 sq.ft.
- Recreation12′7″ × 36′8″461 sq.ft.
- Family room14′3″ × 15′1″214 sq.ft.
- Cold room/cantina4′1″ × 44′4″182 sq.ft.
- Other12′10″ × 7′1″90 sq.ft.
- Bathroom7′11″ × 6′11″54 sq.ft.
Around this home
Listing details
Helpful tools
Your HOMEH agent
"Priced 30% over our estimate. I would see it this week."
Ask HOMEH about this home
Price, neighbourhood, monthly cost. Ask anything.
HOMEH Intelligent Agent is an AI, not a licensed representative. Check anything important with your agent.