

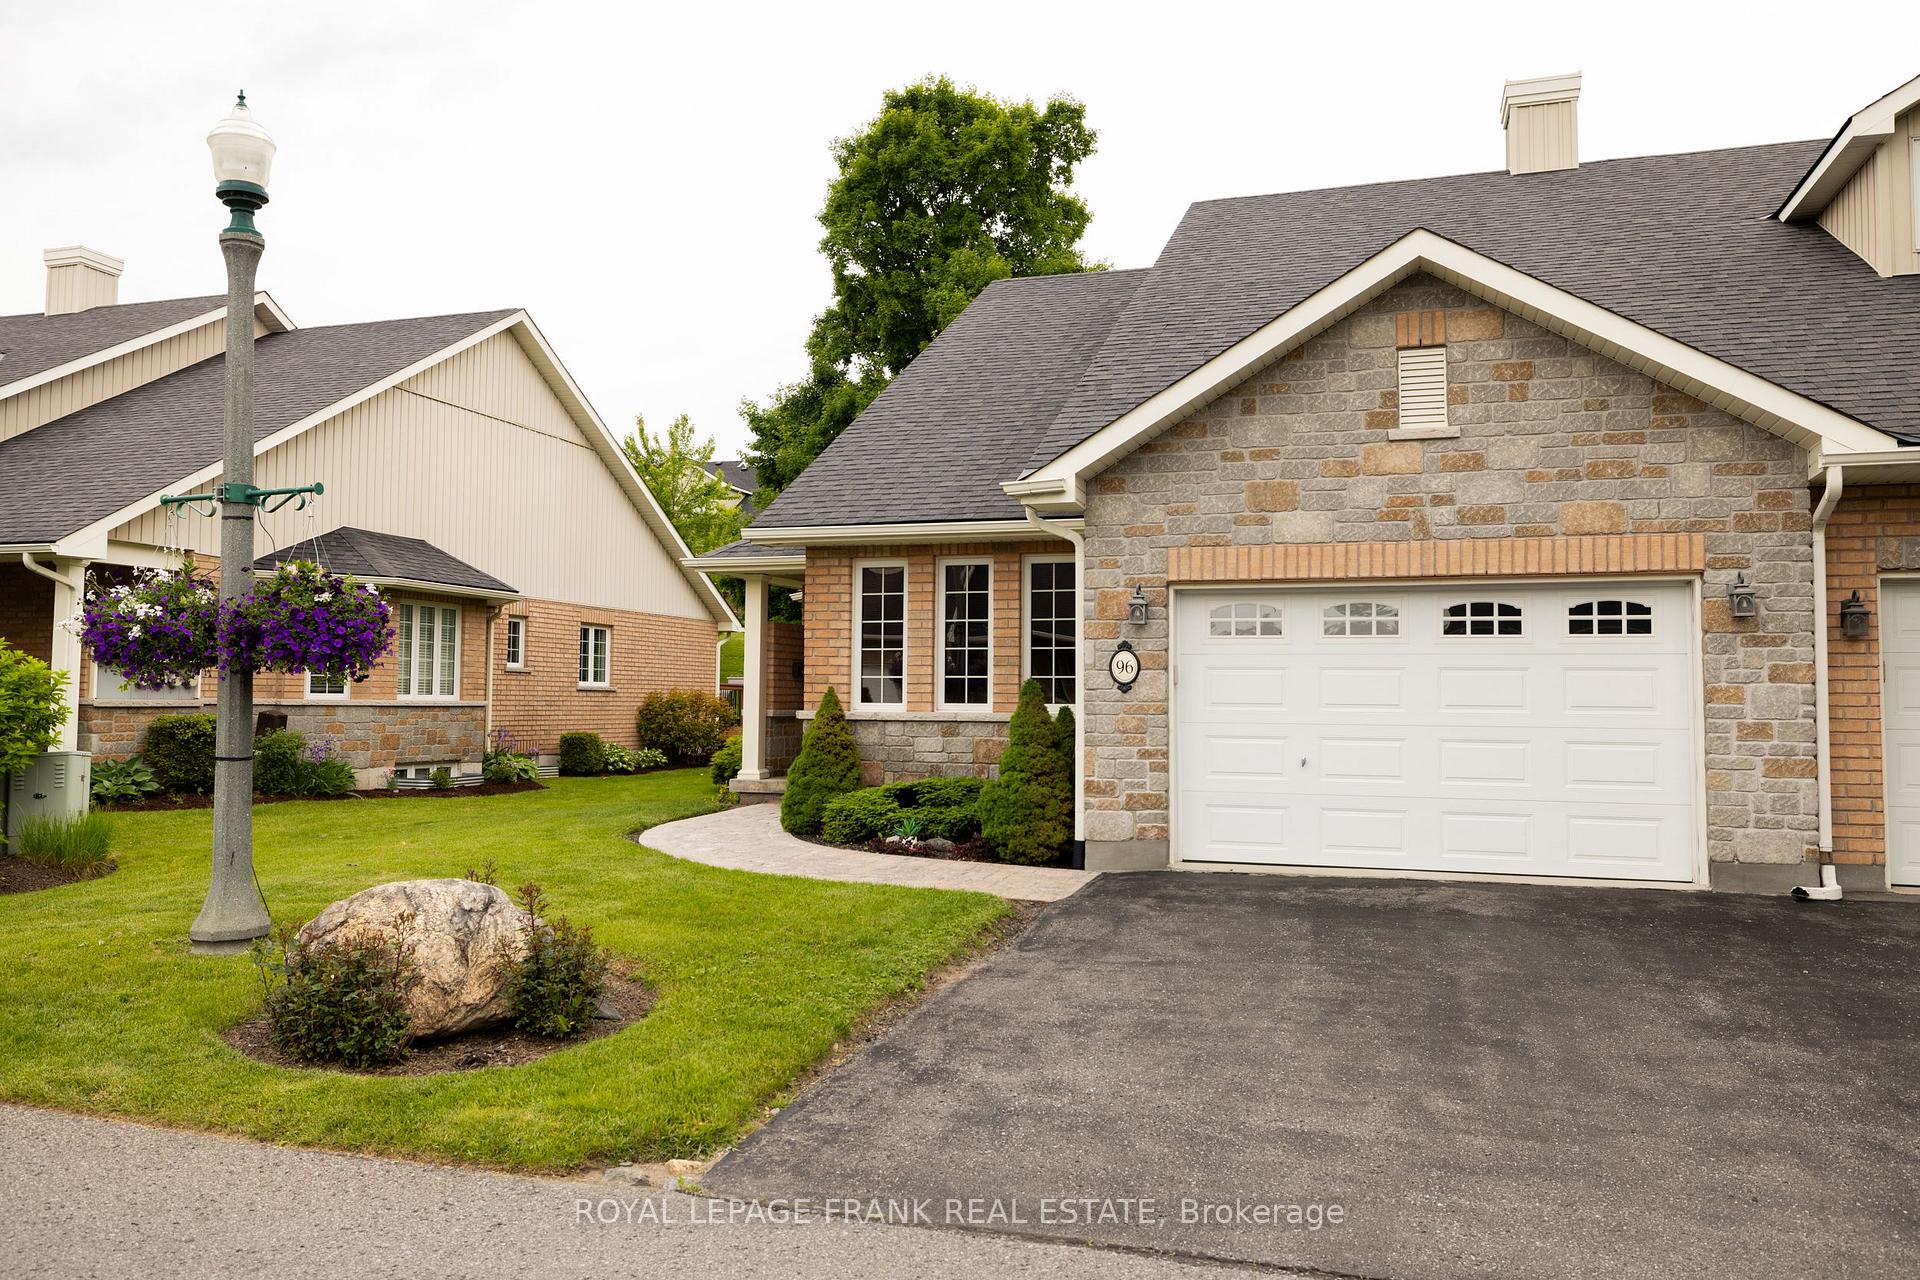
96 Village Crescent
96 Village Crescent
 See all 39 photos
Property history
Facts and features
- BasementUnfinished
- ExposureSouth
- LaundryIn-suite
- LockerNone
- Hardwood floors
- Central air
The homeCondo Townhouse, Bungalow, 1,200–1,399 sq ft
- TypeCondo Townhouse
- StyleBungalow
- Living space1,200–1,399 sq ft
- BasementUnfinished
- ExposureSouth
InsideHardwood, Broadloom, In-suite laundry, main level, Erv/hrv, water heater, water meter, primary bedroom - main floor, storage, sump pump
- FlooringHardwood, Broadloom
- LaundryIn-suite laundry, main level
- FeaturesErv/hrv, water heater, water meter, primary bedroom - main floor, storage, sump pump
- Rooms above ground8
- Rooms in the basement1
- Bedrooms2
- Bathrooms2
- Kitchens1
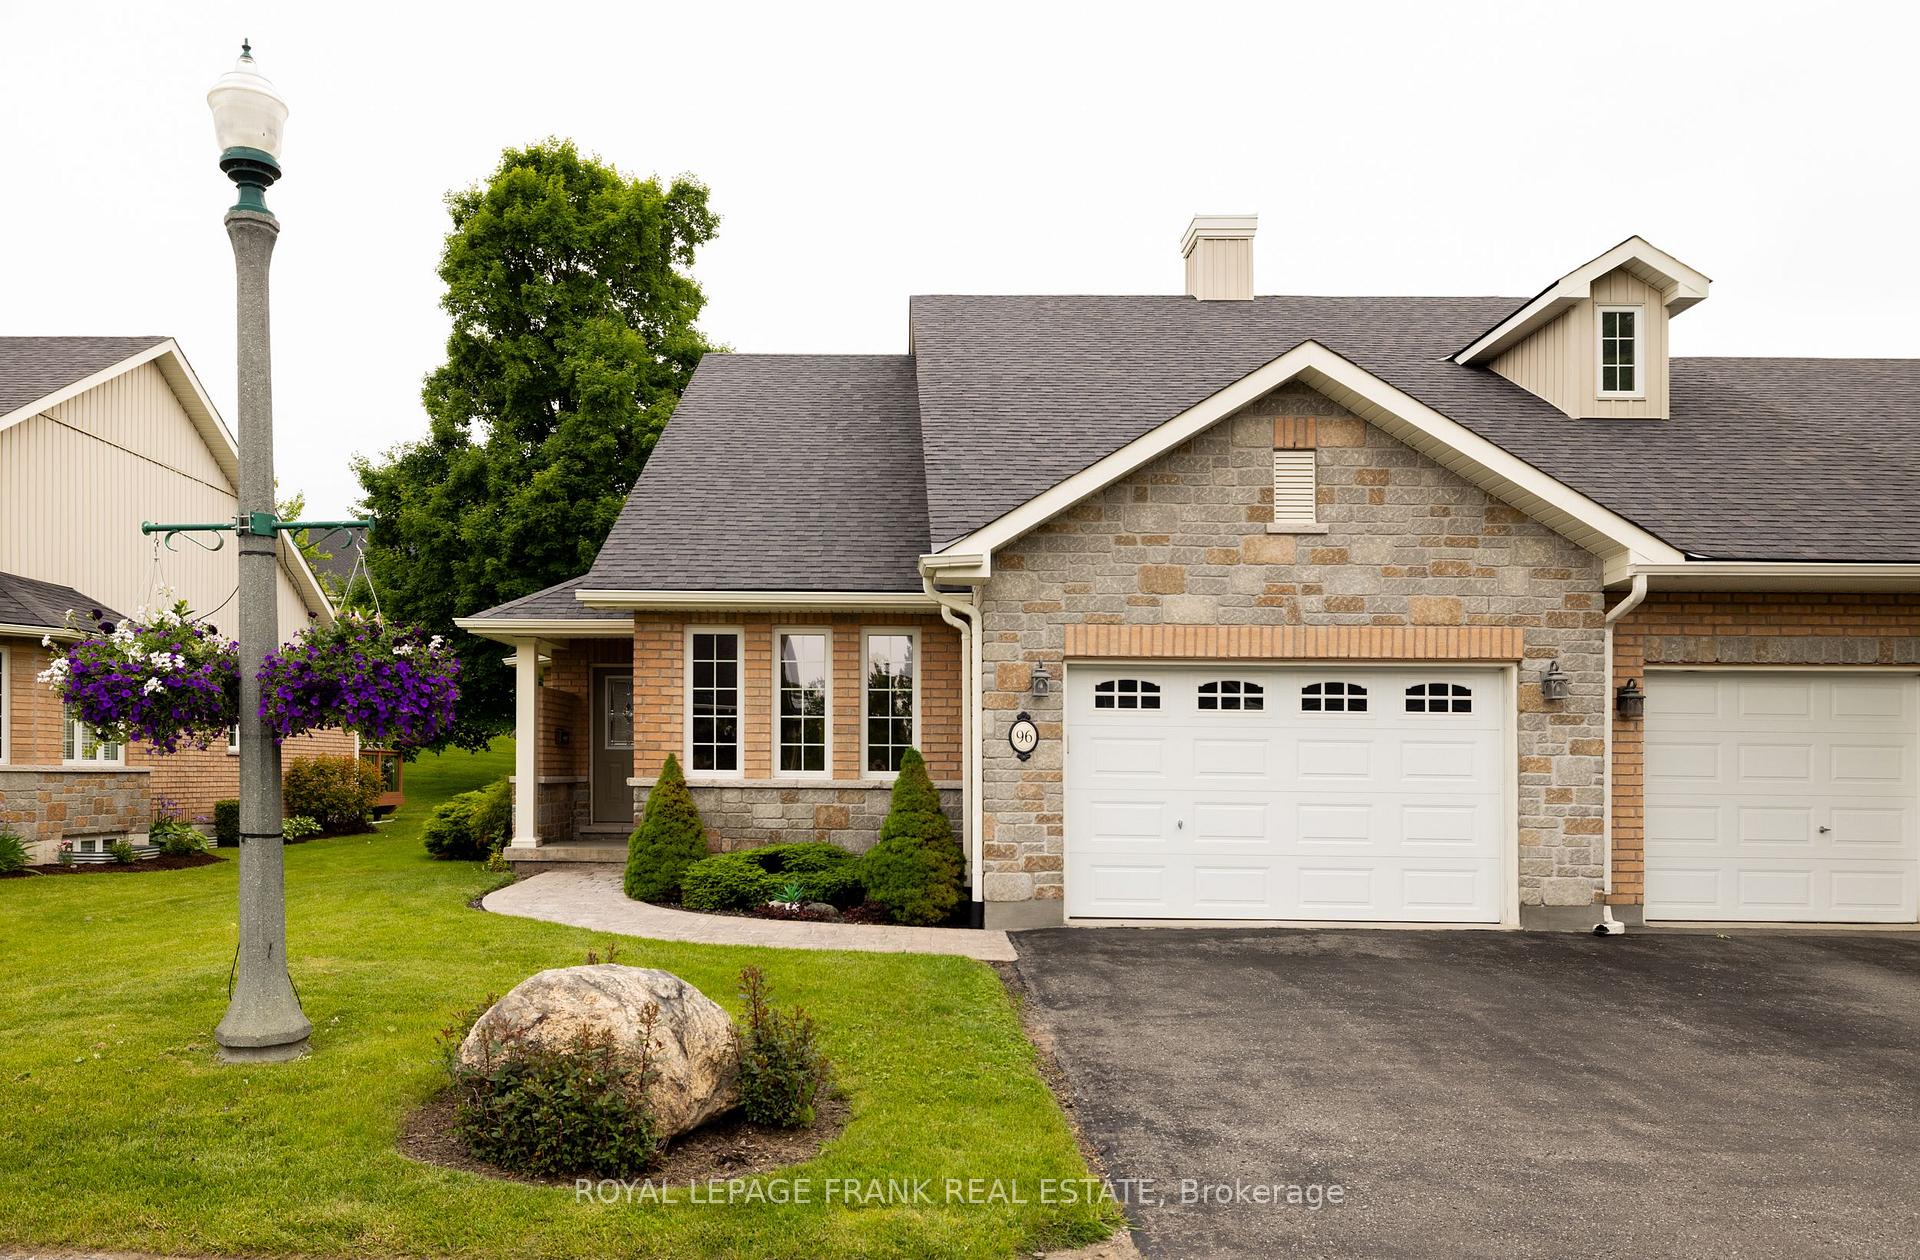
OutsideBrick, vinyl siding, Asphalt shingle, Poured concrete
- ExteriorBrick, vinyl siding
- RoofAsphalt shingle
- FoundationPoured concrete
- BalconyNone
- FeaturesDeck
Parking and locker3 Parking (1 garage + 2 drive), Attached, Exclusive
- Spaces3 Parking (1 garage + 2 drive)
- GarageAttached
- Parking typeExclusive
- DrivewayPrivate
- LockerNone
Building96 Village Crescent, Condo corporation 68, Pets Allowed
- Name96 Village Crescent
- Condo corporation68
- PetsAllowed
Heating, water and powerForced air, gas, Central air
- HeatingForced air, gas
- CoolingCentral air
Costs and taxesTaxes $6,670 a year, Condo fee $405 a month, Common elements included, building insurance included, parking included
- Taxes, 2025$6,670 a year
- Condo fee$405 a month
- Fee includesCommon elements included, building insurance included, parking included
- HSTHST included in the price
- Rental itemsHot water heater
- Under contractHot water tank-gas
Included in the sale3 bar stools in garage, refrigerator, stove, dishwasher, washer, dryer, built in microwave, all electric light fixtures, all window coverings, electric fireplace (all chattels sold in "as is" condition), Personal belongings
- Included3 bar stools in garage, refrigerator, stove, dishwasher, washer, dryer, built in microwave, all electric light fixtures, all window coverings, electric fireplace (all chattels sold in "as is" condition)
- Not includedPersonal belongings
NearbyGolf, level, park
- Close toGolf, level, park
Listing detailsX12222651, Sold, Jun 16, 2025
- MLS® numberX12222651
- StatusSold
- Listed onJun 16, 2025
- Days on market147
- UpdatedNov 10, 2025
- PossessionImmediate
- Occupied byVacant
- Listing brokerageROYAL LEPAGE FRANK REAL ESTATE
About this home
96 Village Crescent, Peterborough (Otonabee Ward 1), ON K9J 0A9
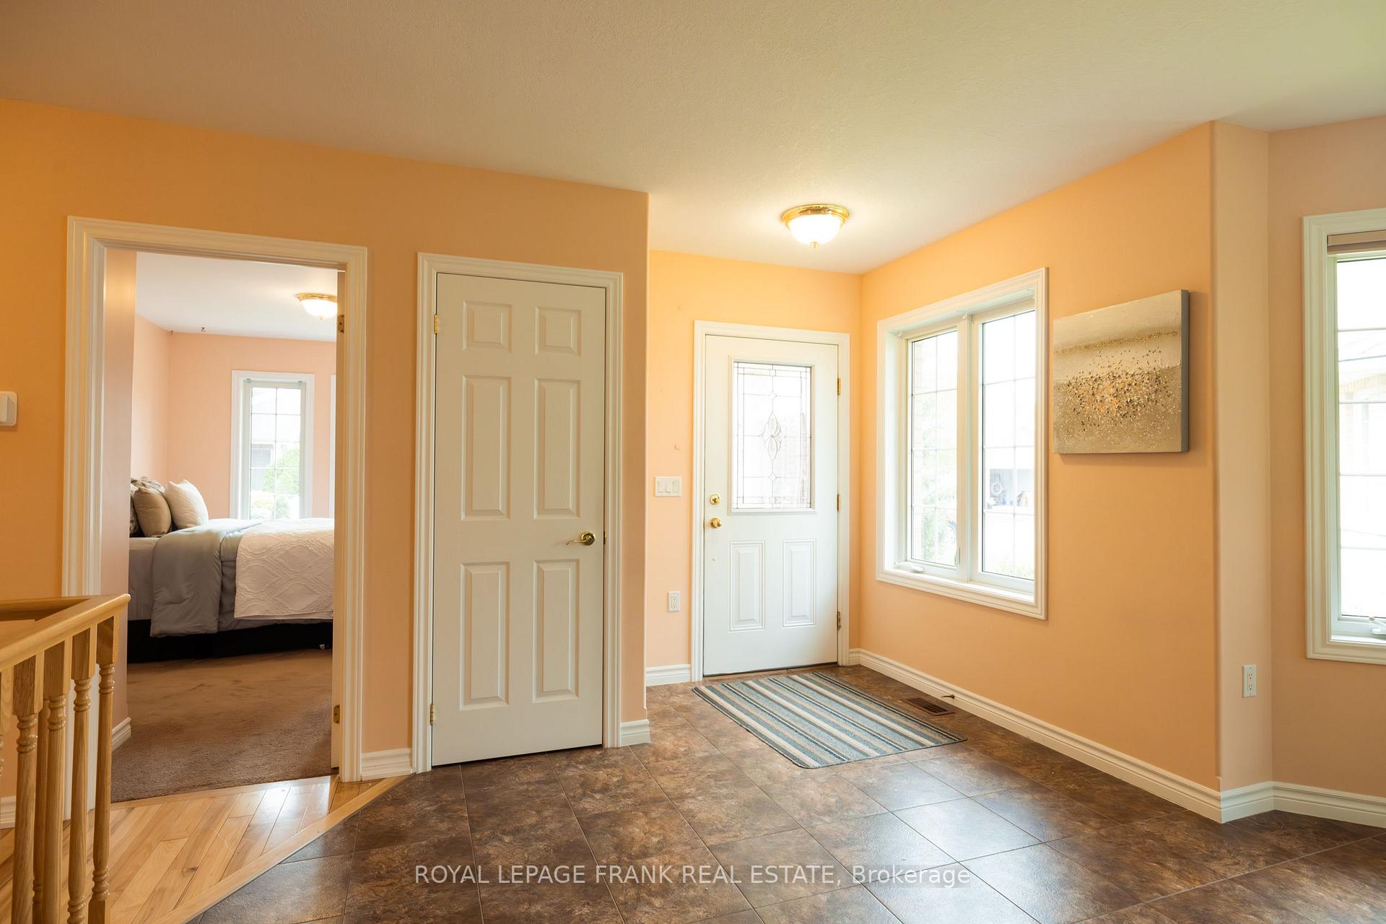
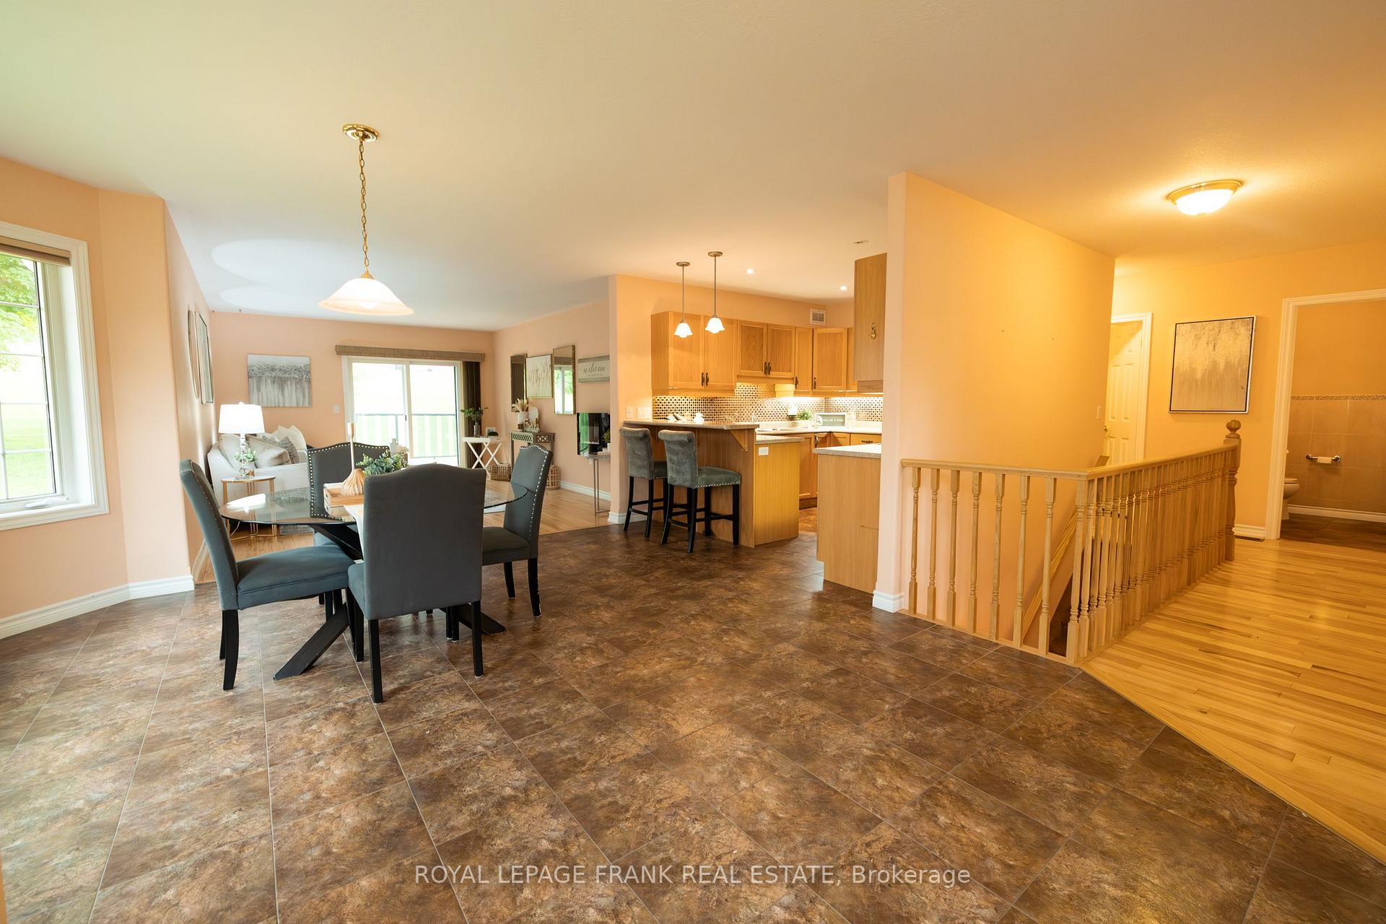
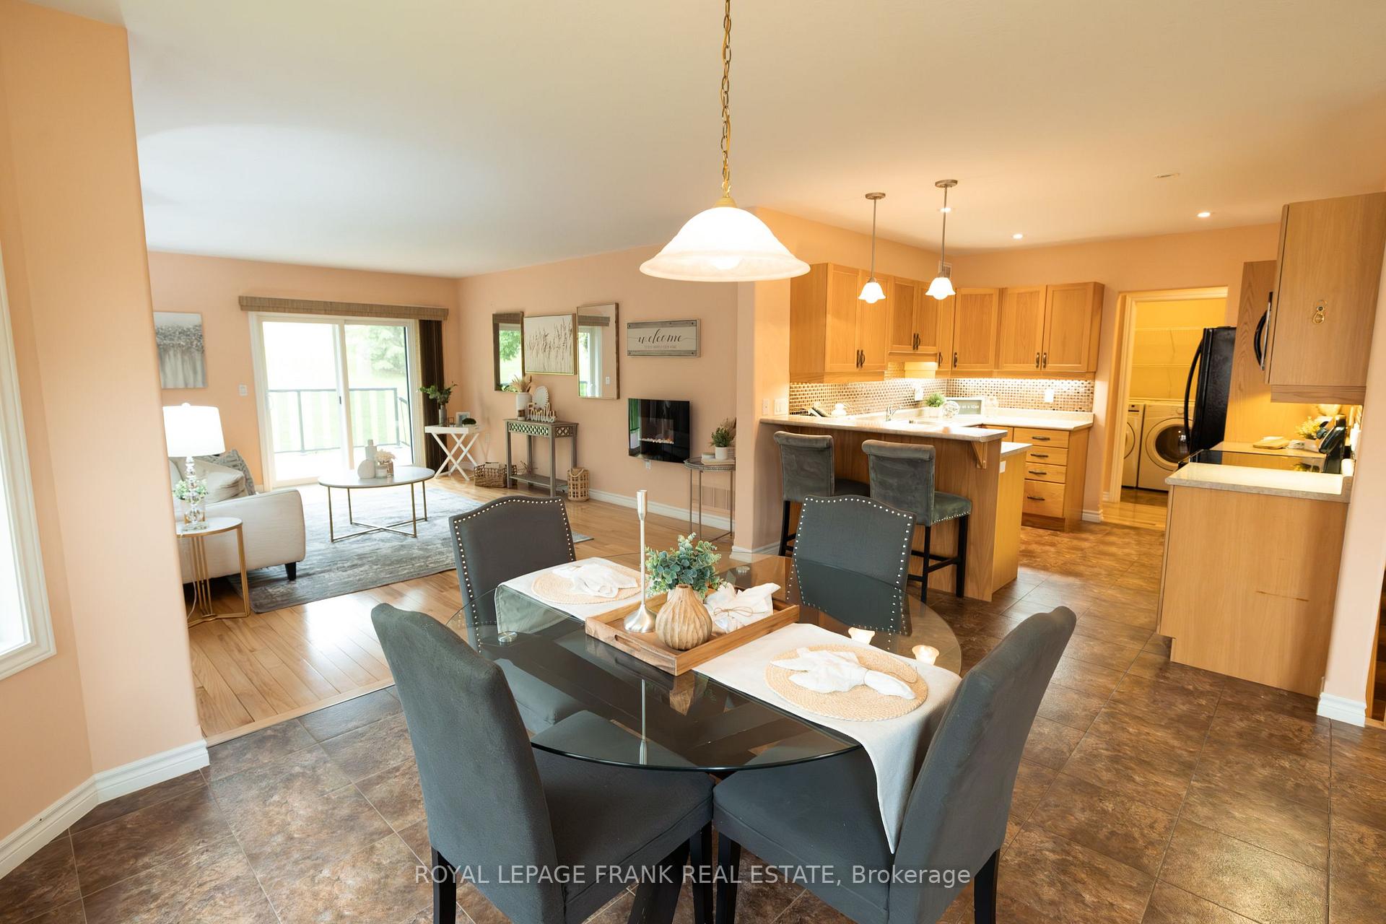
OPEN HOUSE CANCELLED FOR SUNDAY NOV. 9TH 1-2:30. Carefree Condo Living in Westview Village Welcome to 96 Village Crescent a bright, well-maintained end-unit bungalow in one of Peterborough's most desirable condo communities. This 2-bedroom, 2-bath condominium offers a spacious, open-concept layout with large bedrooms and convenient main floor laundry. The generous primary bedroom includes a private 4-piece ensuite, while a separate 2-piece bath off the main living area adds everyday convenience for guests. The open living and dining space is filled with natural light and walks out to a composite deck with a sleek glass railing perfect for enjoying your morning coffee or unwinding at the end of the day. The unfinished basement offers plenty of storage and potential for future living space. A pre-list home inspection is available for your peace of mind. Enjoy easy condo living in a quiet, well-managed community close to shopping, parks, trails, and the hospital.
Ask about this home
A HOMEH agent will answer your questions about this home.
Know more about 96 Village Crescent
Condo building · 96 Village Crescent
96 Village Crescent is a condo. No units are on the market here right now.
No similar units for sale in 96 Village Crescent right now.
Around this home
Daily convenience, out of 100, from the distances below
Schools nearby
School rating, out of 10.
Helpful calculators
Your HOMEH agent

"I would see it this week."