
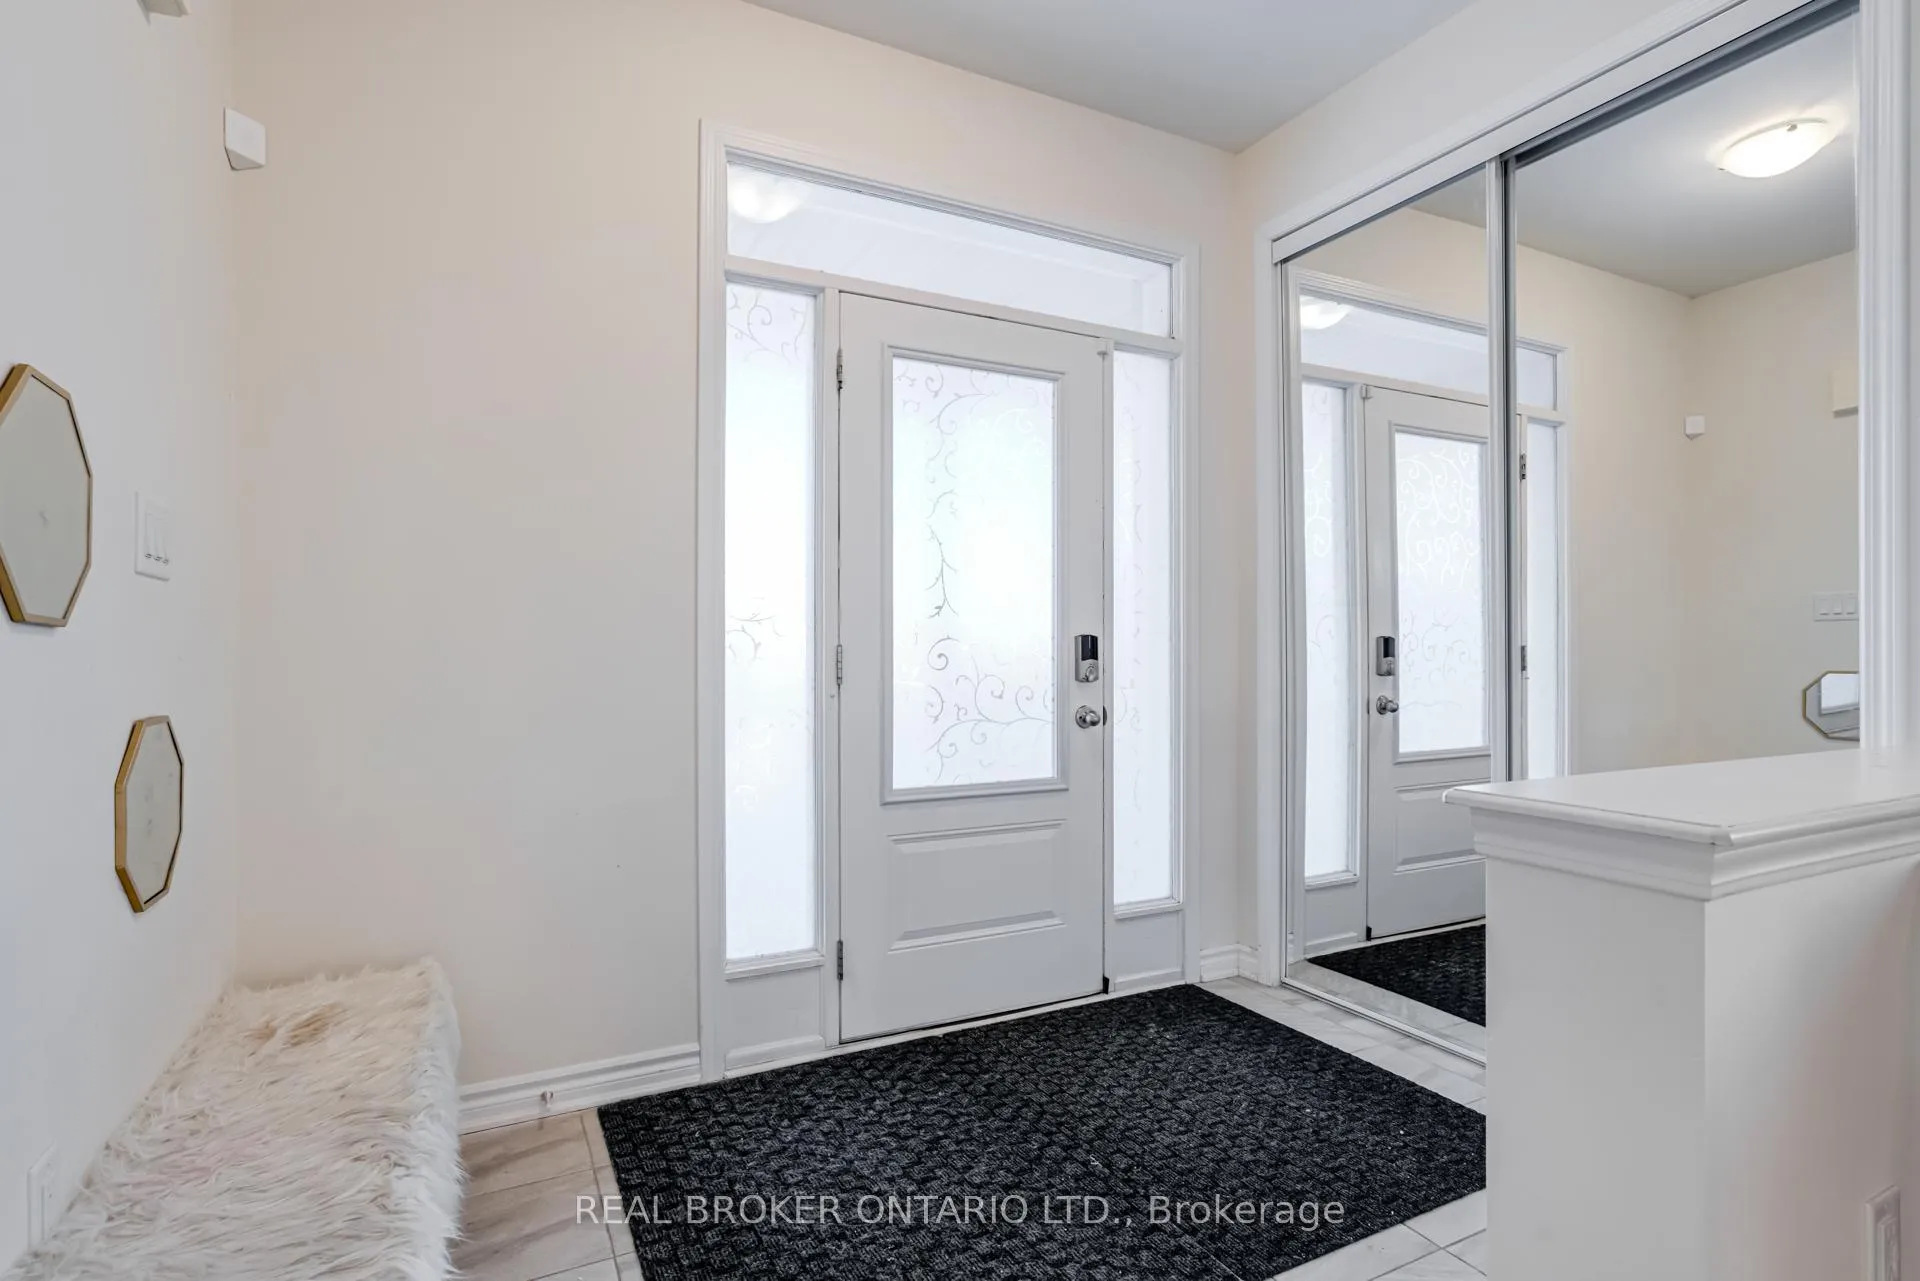
 See all 45 photos
Property history

This home has been leased. It is no longer available.
Property not available for sale or for rent.
Book a viewing
Ask HOMEH
About this home
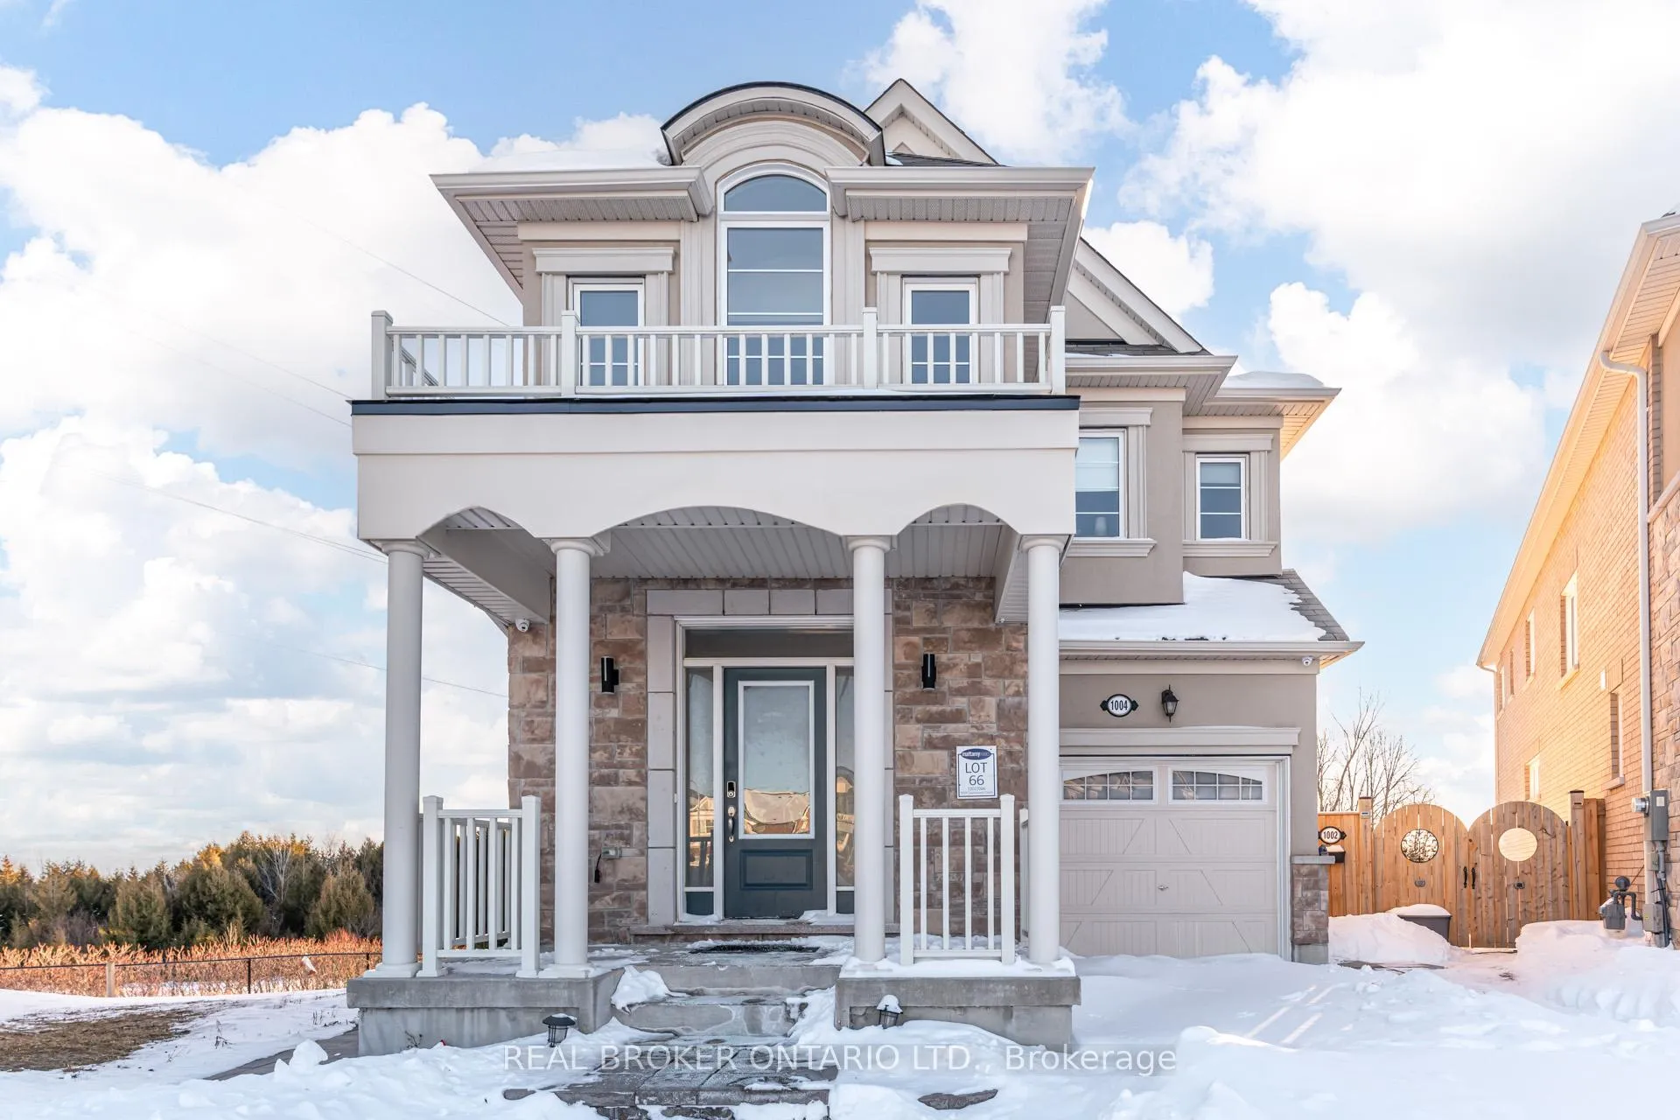
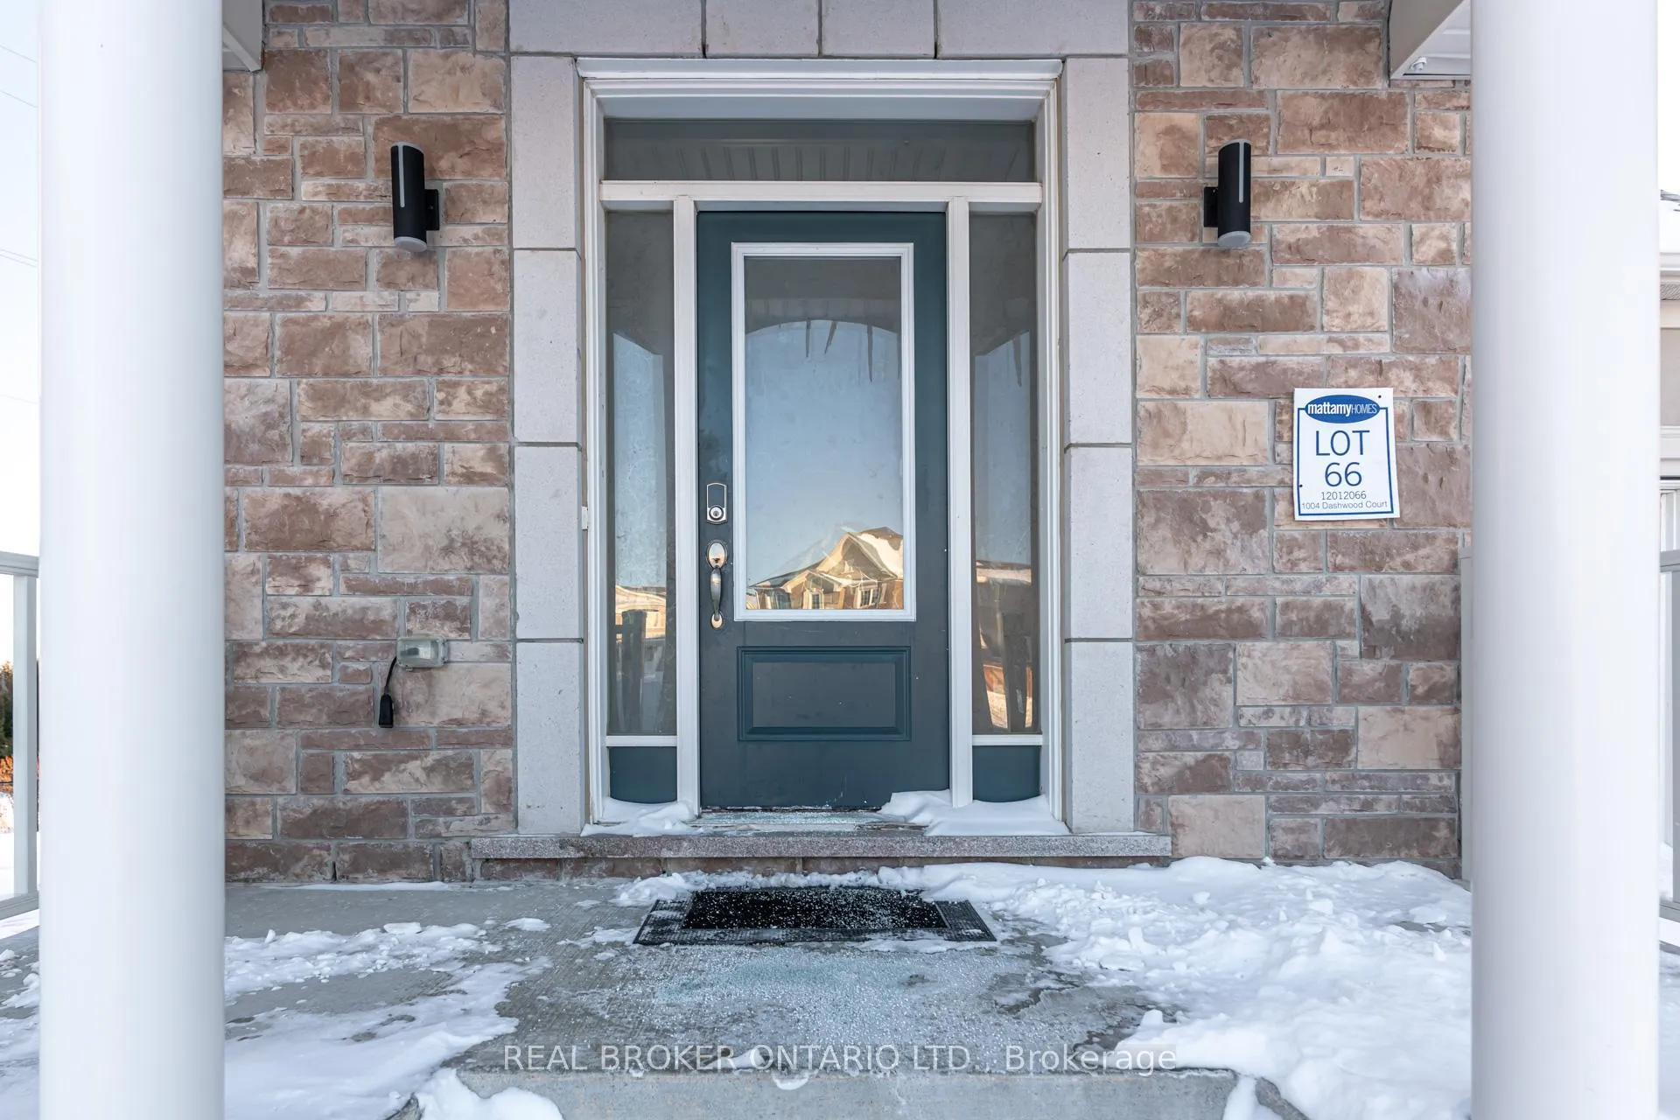
Unit (Main & 2nd Floor), 1004 Dashwood Court, Pickering
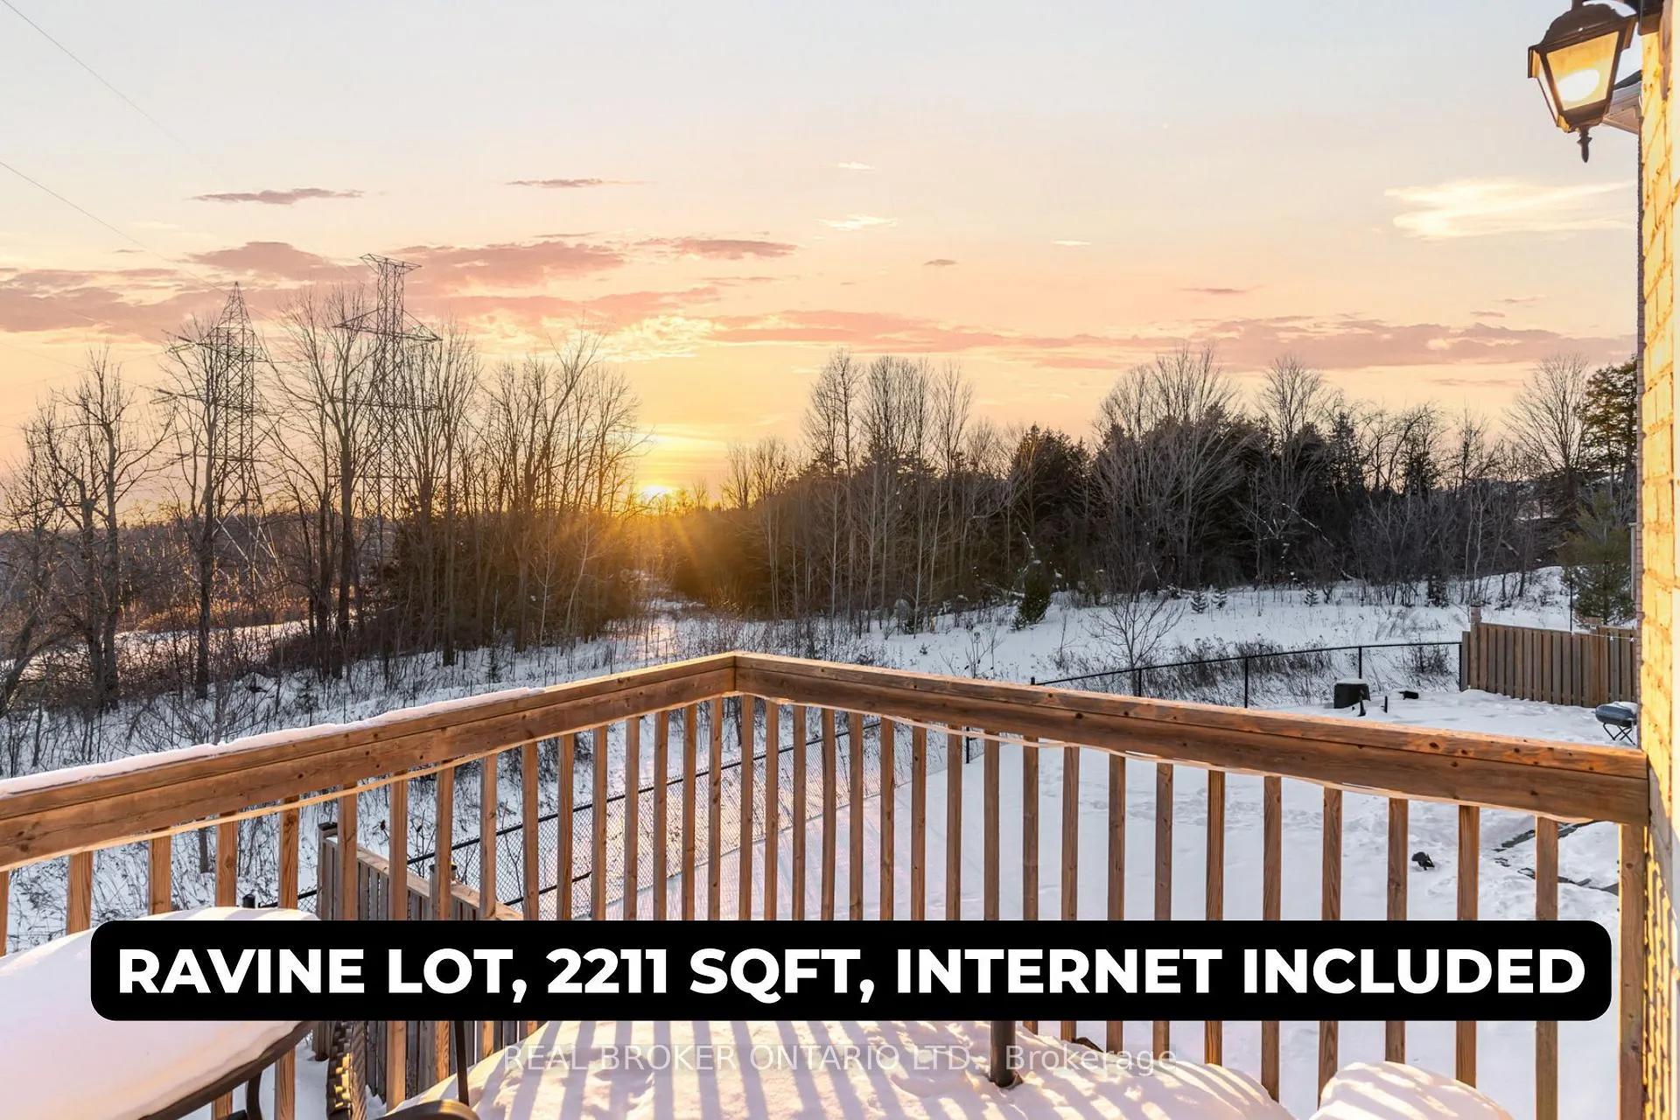
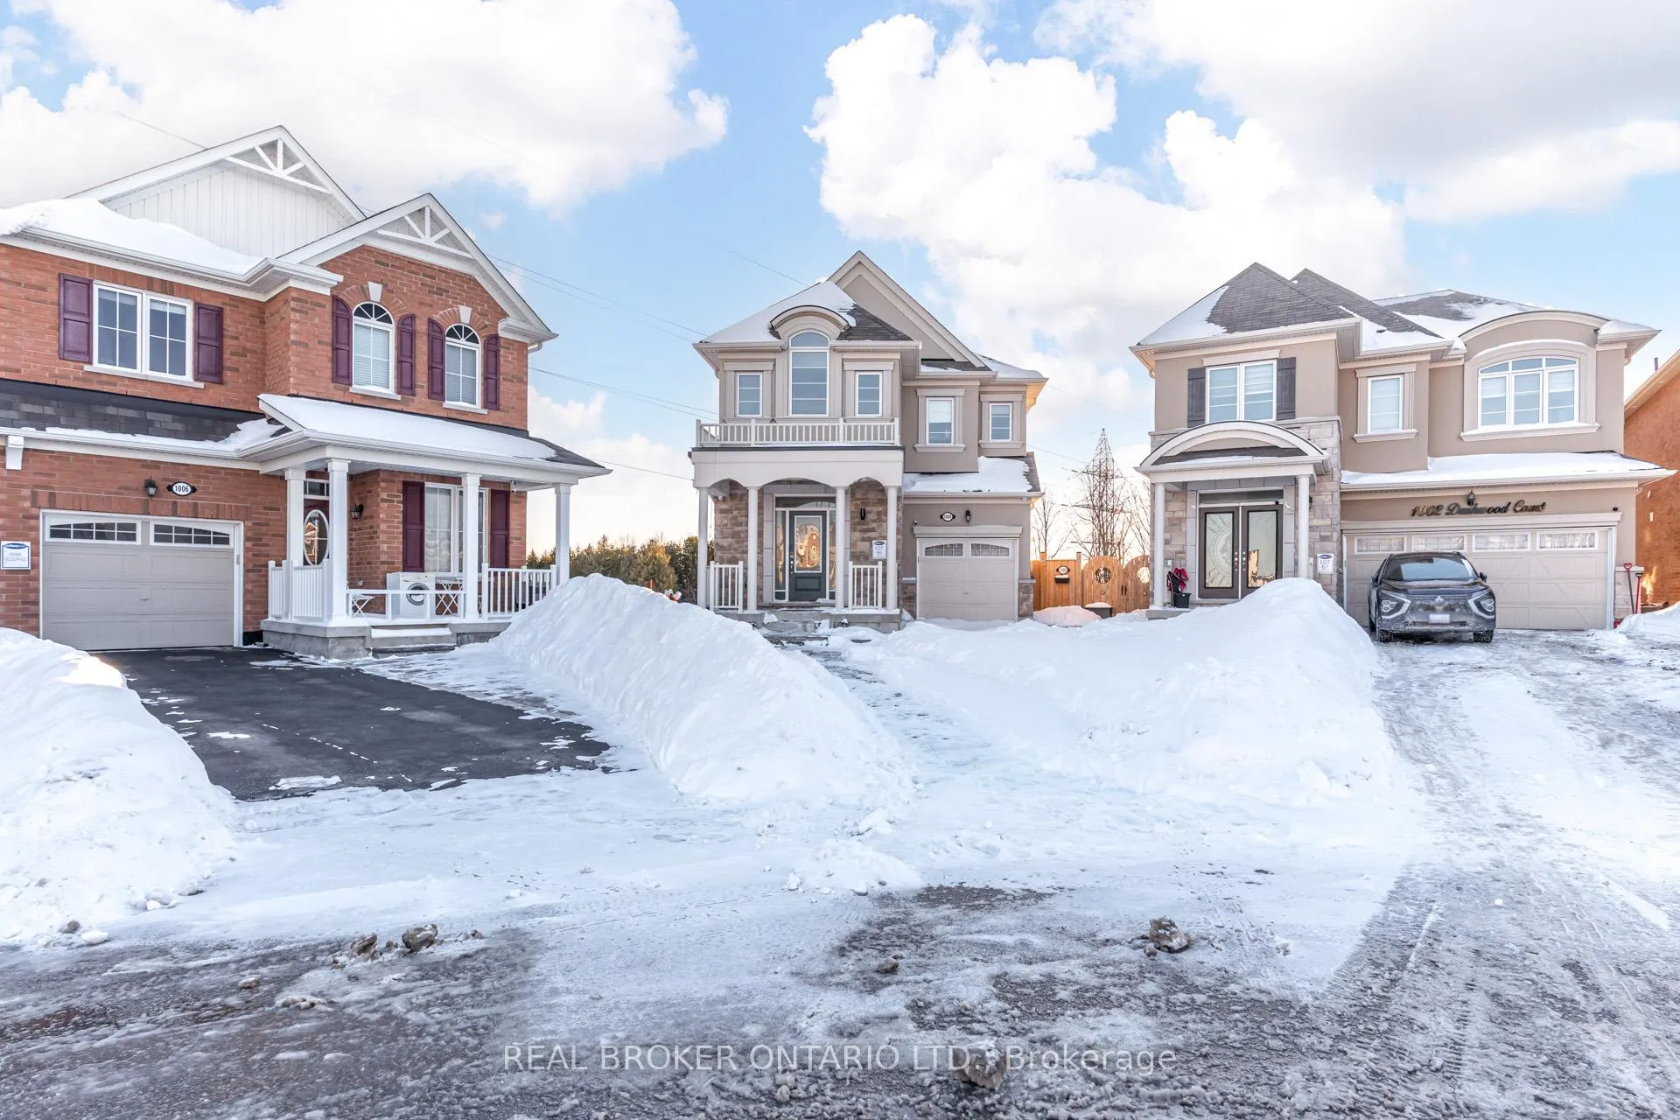
OFFERED FULLY FURNISHED AND MOVE-IN READY, INCLUDING HIGH-SPEED 1.5GB INTERNET. Located on a quiet cul-de-sac with only six homes, this rare pie-shaped ravine-lot detached home offers an exceptional setting to raise a family. Situated on a premium 114-ft deep lot backing onto a wooded ravine and the Seaton Trail, the home enjoys stunning sunrise and sunset views with walk-out access to a private deck-perfect for family BBQs and outdoor meals. Inside, the home is thoughtfully designed for everyday family living, featuring a formal dining room for family dinners, a breakfast area and breakfast bar for casual mornings, and a large family room with mounted 65" TV ideal for movie nights together. The upper level offers a well-planned separation of space, with a private primary bedroom and ensuite on one side of the home and three well-sized bedrooms suitable for children, guests, or a home office. Families will appreciate the walkable location, with the local public school just a short 10-minute walk away, making school drop-offs easy and allowing kids to be home for lunch. Added comforts include upper-level ensuite laundry, hardwood floors, 9-ft smooth ceilings, oak staircase, stainless steel appliances, an Ecobee thermostat, and a professionally installed Orbi Wi-Fi system providing fast, consistent internet coverage throughout the home, with the flexibility to hardwire select locations-such as a home office-for even faster, more reliable connectivity. Parking for three vehicles and a family-friendly location minutes to schools, trails, shopping, and Highways 401 and 407 complete this exceptional lease opportunity. Tenants to pay a fair portion of utilities based on occupancy.
Facts & features
Book a viewing
Rooms
10 rooms · 3 bathrooms
- Living room20′1″ × 11′7″234 sq.ft.
- Dining room20′1″ × 11′7″234 sq.ft.
- Family room16′ × 12′1″194 sq.ft.
- Kitchen10′10″ × 9′97 sq.ft.
- Breakfast10′10″ × 9′97 sq.ft.
- Primary bedroom17′3″ × 13′11″240 sq.ft.
- Bedroom 213′11″ × 13′11″194 sq.ft.
- Bedroom 313′1″ × 13′1″171 sq.ft.
- Bedroom 411′7″ × 12′7″146 sq.ft.
- Laundry—
Around this home
Listing details
Helpful tools
Your HOMEH agent
"I would see it this week."
Ask HOMEH about this home
Price, neighbourhood, monthly cost. Ask anything.
HOMEH Intelligent Agent is an AI, not a licensed representative. Check anything important with your agent.