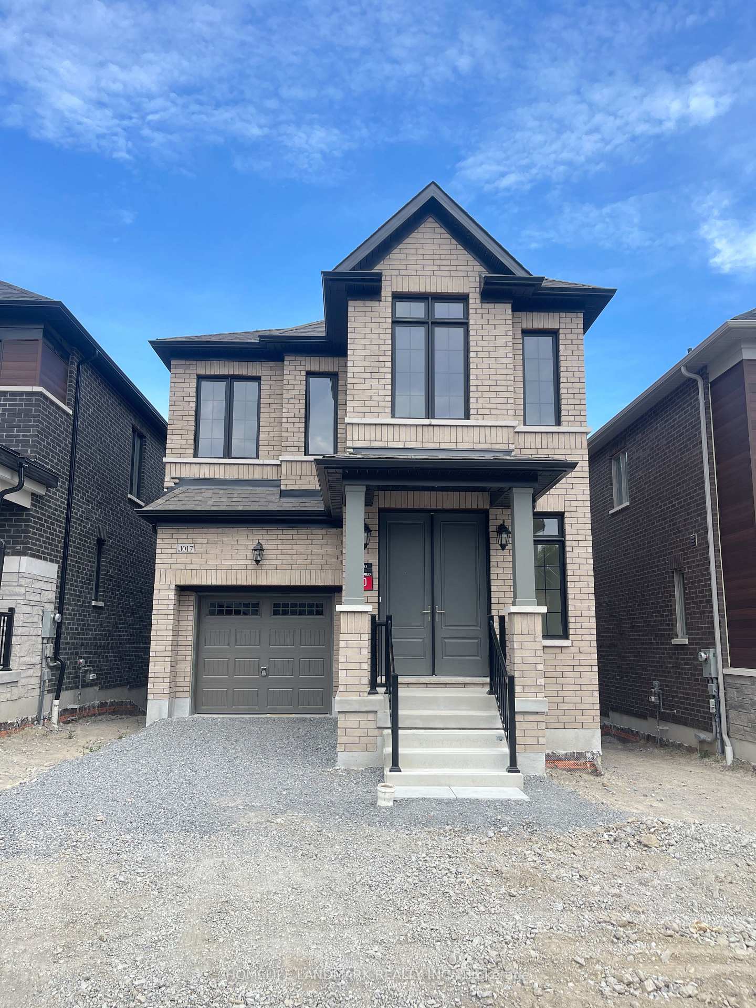
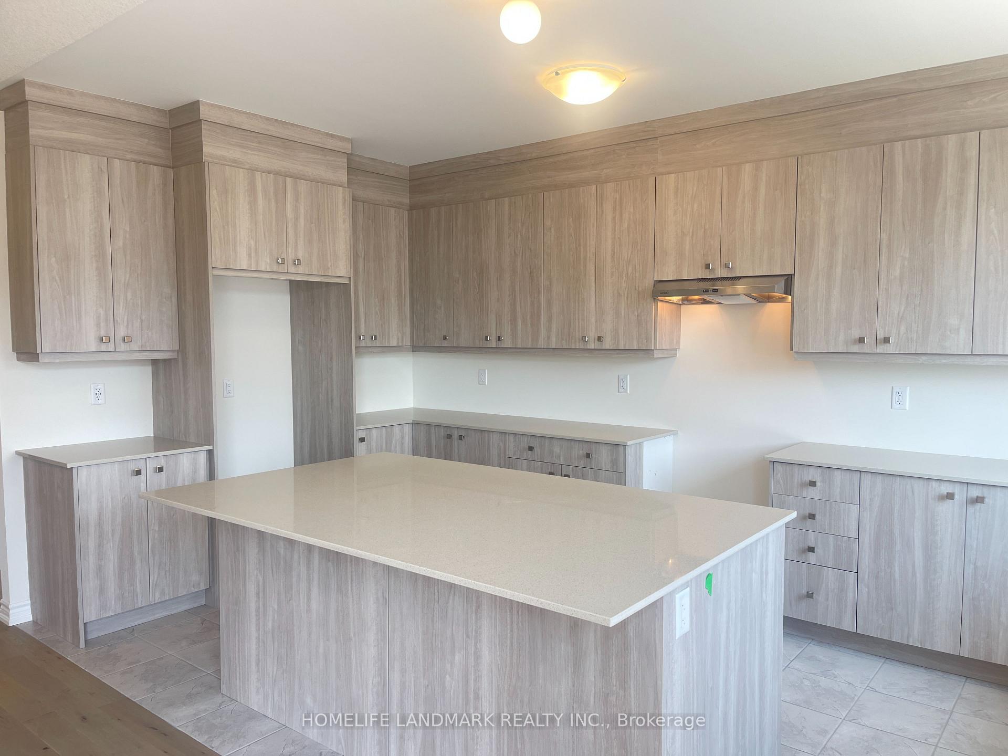
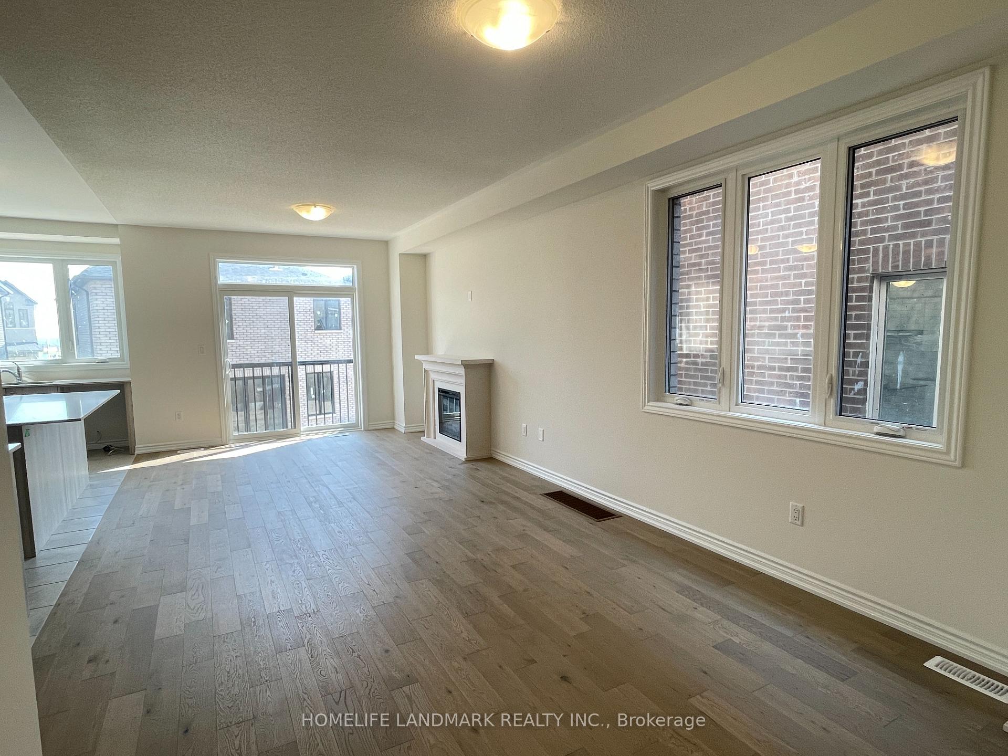
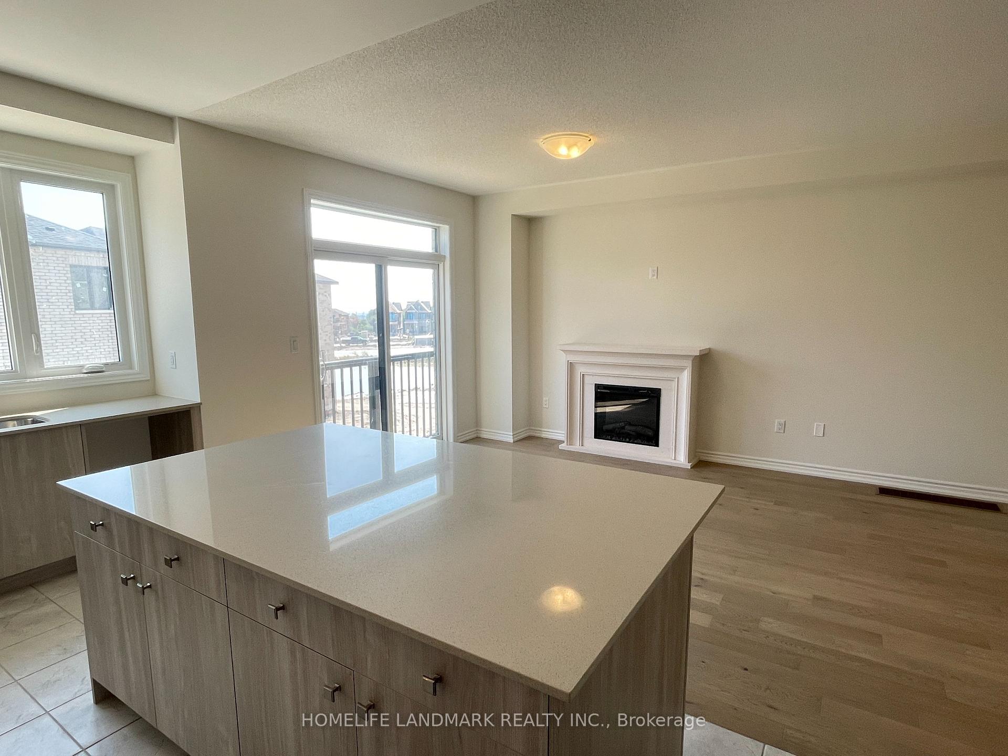
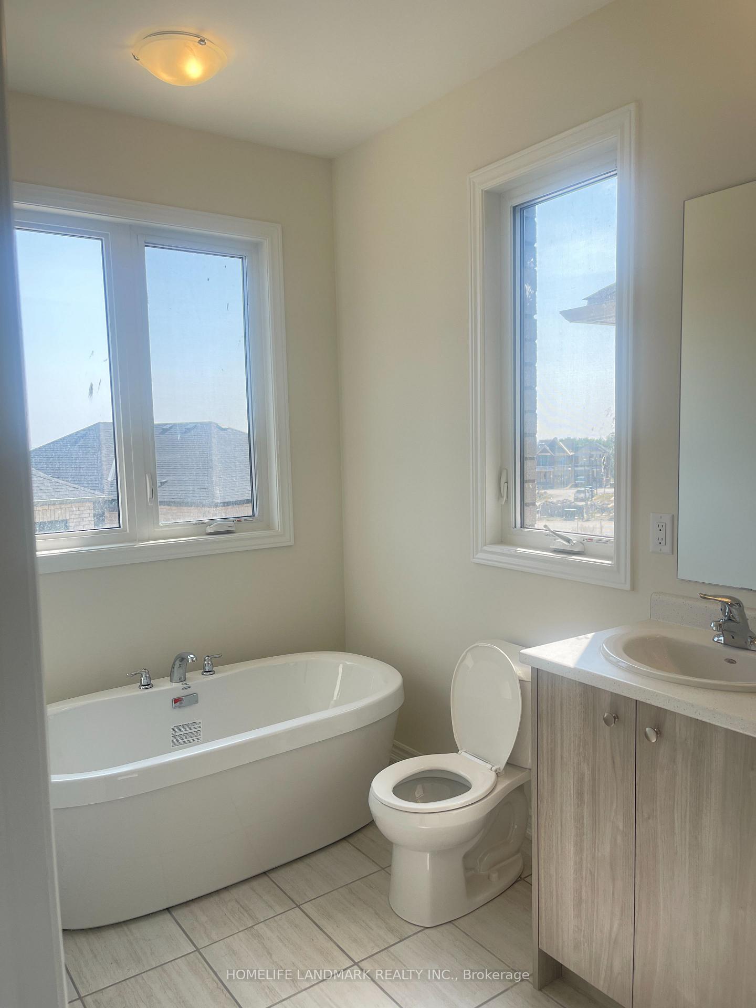
Bright & Spacious Brand New Single Car Garage Detached Home with Walk Out Basement. 4 Bedrooms & 3 Baths. 9Ft Ceilings On Main & 2nd Floor. Open Concept Kitchen area with Huge Quartz Countertop, Family room W/ Fireplace. Huge Windows In Almost Every Room, Allowing Lots Of Natural Light. Master Bedroom 5 Piece Ensuite Bathroom complete with a stand-up shower and walk-in Closet. Laundry on Second Floor. Upgraded Stained Oak Stairs With Metal Spindles. Steam Comfort Humidifier, 200 AMP Service,Direct Access From The Garage To The House. Prime location! Just minutes driving from Hwy 407 and Pickering's downtown, as well as Pickering City Centre, Hwy 401, a variety of restaurants, supermarkets, and other amenities.
Read more
Facts & features
TypeDetached
Style2-storey
HeatingForced air, gas
CoolingCentral air
BasementFull, walk-out
Parking2 drive
WaterMunicipal
FireplaceYes
Book a viewing
Wed28Oct
Thu29Oct
Fri30Oct
Sat31Oct
Sun1Nov
Pick a time
Rooms
7 rooms · 3 bathrooms
Main floor3 rooms
Great room10′1″ × 13′131 sq.ft.
Dining room10′1″ × 12′121 sq.ft.
Kitchen9′7″ × 16′154 sq.ft.
Second floor4 rooms
Primary bedroom15′ × 12′180 sq.ft.
Bedroom 210′ × 10′100 sq.ft.
Bedroom 310′7″ × 10′106 sq.ft.
Bedroom 412′ × 11′132 sq.ft.
Bathrooms3
5-pcSecond4-pcSecond2-pcMain
Around this home
Whites / Taunton
Listing details
MLS® numberE9362590
Listed onSep 22, 2024
Days on market100
UpdatedDec 31, 2024
Listing brokerageHOMELIFE LANDMARK REALTY INC.
Possession2024-10-01 / October 1, 2024
Helpful tools
Mortgage calculator
Closing costs
Land transfer tax
Buyer guide
Your HOMEH agent
KimHOMEH agent · Pickering
"I would see it this week."
Ask Kim
Ask HOMEH about this home
Price, neighbourhood, monthly cost. Ask anything.
HOMEH Intelligent Agent is an AI, not a licensed representative. Check anything important with your agent.

 See all 13 photos
