

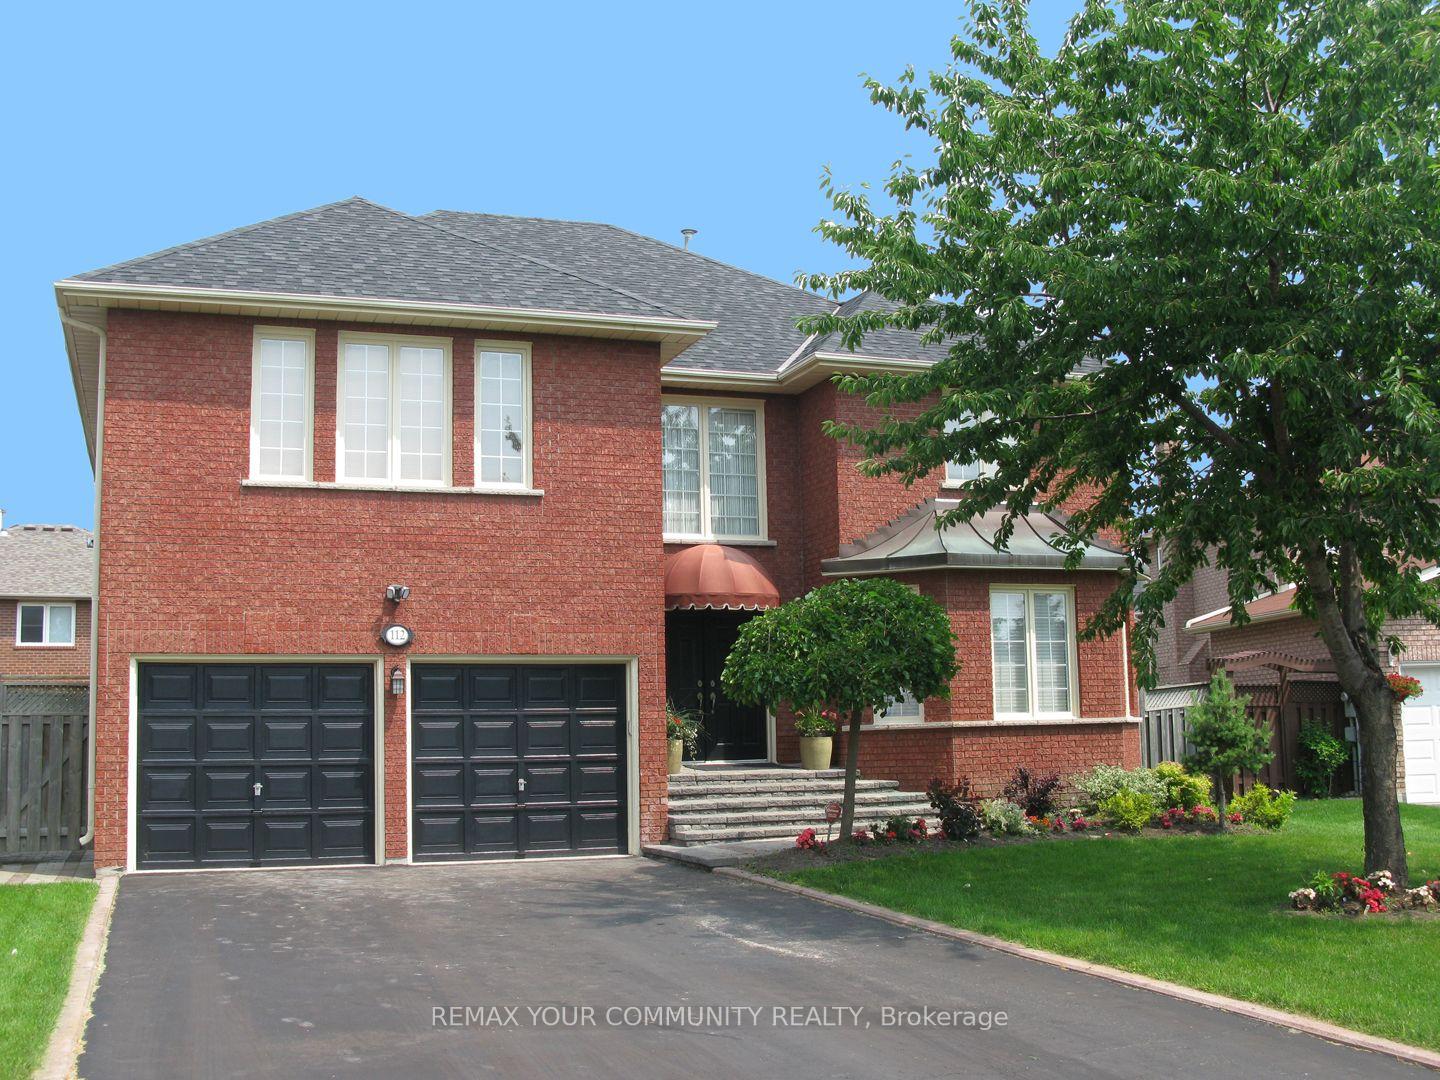
Bsmt, 112 Sweetbriar Court
Bsmt, 112 Sweetbriar Court
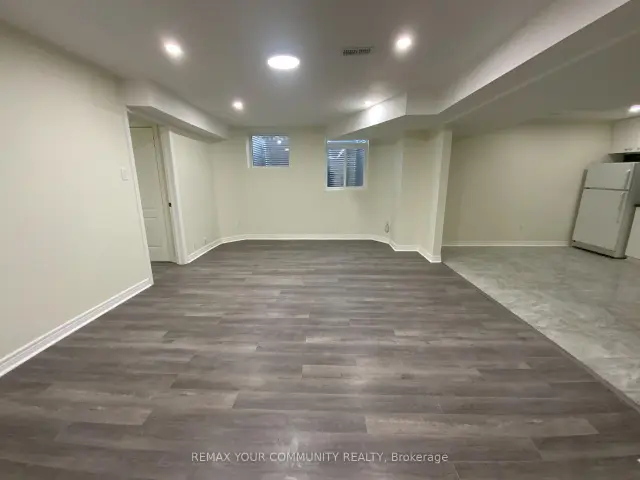 See all 21 photos
Facts and features
- BasementApartment
- Lot size62 ft frontage
- Lease term12 months
- FurnishedUnfurnished
- Separate entrance
- Central air
The homeDetached, 2-storey, 3,500–5,000 sq ft
- Type: Detached
- Style: 2-storey
- Living space: 3,500–5,000 sq ft
- Basement: Separate entrance, apartment
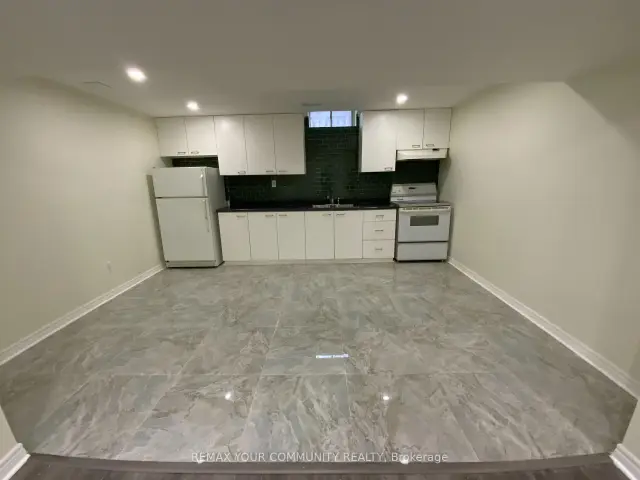
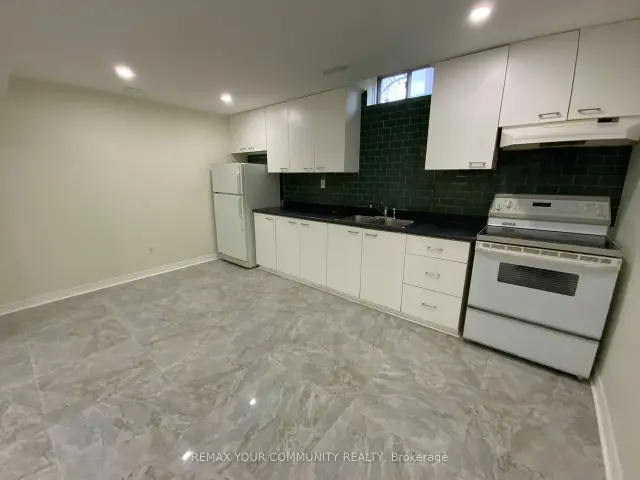
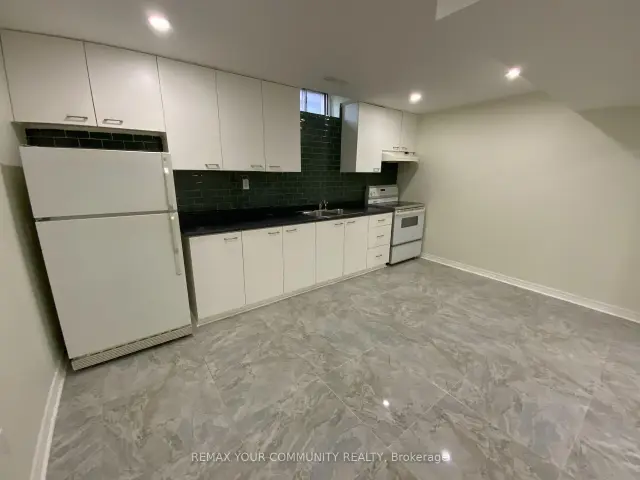
InsideCeramic, In basement, in-suite laundry, lower level, Carpet free
- Flooring: Ceramic
- Laundry: In basement, in-suite laundry, lower level
- Features: Carpet free
- Rooms above ground: 6
- Bedrooms: 3
- Bathrooms: 2
- Kitchens: 1
- Family room: Yes
Outside and lotBrick, Asphalt shingle, Concrete
- Exterior: Brick
- Roof: Asphalt shingle
- Foundation: Concrete
- Size: 61.98 ft frontage
Parking2 Parking, Built-in, Private double
- Spaces: 2 Parking
- Garage: Built-in
- Driveway: Private double
Heating, water and powerForced air, gas, Central air, Municipal water
- Heating: Forced air, gas
- Cooling: Central air
- Water: Municipal water
- Sewer: Municipal sewer
Rent and termsRent $2,500 a month, Basement, Unfurnished
- Rent: $2,500 a month
- Space for rent: Basement
- Furnished: Unfurnished
- Lease: 12 months
- Paid: Monthly
- Rent includes: Parking
- Deposit: Required
- Credit check: Required
- Employment letter: Required
- Rental application: Required
- References: Required
Included2 parking spots on driveway, where indicated by landlord, 1 cable tv box, basic channels and wireless internet provided as a curtesy of the landlord and not included in base rent., Tenant to pay porton of utilties, rate will be dependant on the number of occupants, tbd
- Included: 2 parking spots on driveway, where indicated by landlord, 1 cable tv box, basic channels and wireless internet provided as a curtesy of the landlord and not included in base rent.
- Not included: Tenant to pay porton of utilties, rate will be dependant on the number of occupants, tbd
NearbyCul de sac/dead end, park, public transit
- Close to: Cul de sac/dead end, park, public transit
Listing detailsE14201120, For Rent, Nov 21, 2026
- MLS® number: E14201120
- Status: For Rent
- Listed on: Nov 21, 2026
- Days on market: 1
- Updated: Nov 21, 2026
- Possession: Immediate
- Occupied by: Owner
- Listing brokerage: REMAX YOUR COMMUNITY REALTY
About this home
Bsmt, 112 Sweetbriar Court, Pickering (Highbush), ON L1V 6R2
Welcome to 112 Sweetbriar Court, Pickering, where space, convenience and comfortable living come together. This inviting, spacious and legally permitted 3-bedroom, 2-bathroom basement apartment offering comfortable living, practicality and exceptional convenience in a desirable Pickering neighbourhood. Ideal for families, working professionals or those seeking additional space, this well-appointed suite offers three bedrooms, two full bathrooms and the convenience of two dedicated parking spaces - a rare and valuable combination for basement apartment living. Enjoy the convenience of living in Pickering, with easy access to everyday amenities, shopping, parks, schools, public transit and major commuter routes, making it an excellent choice for those looking to balance comfort, accessibility and lifestyle. Whether you're commuting to work, enjoying nearby green spaces, running errands or settling into a comfortable place to call home, 112 Sweetbriar Court offers the space and convenience to make everyday living easier. A great opportunity to lease a spacious, legal 3-bedroom suite in Pickering with two parking spaces, offering the comfort, flexibility and convenience today's tenants are looking for. Don't' let this one get away!.
Book a viewing
Around this home
Daily convenience, out of 100, from the distances below
Schools nearby
School rating, out of 10.
Helpful calculators

Your HOMEH agent
"I would see it this week."