

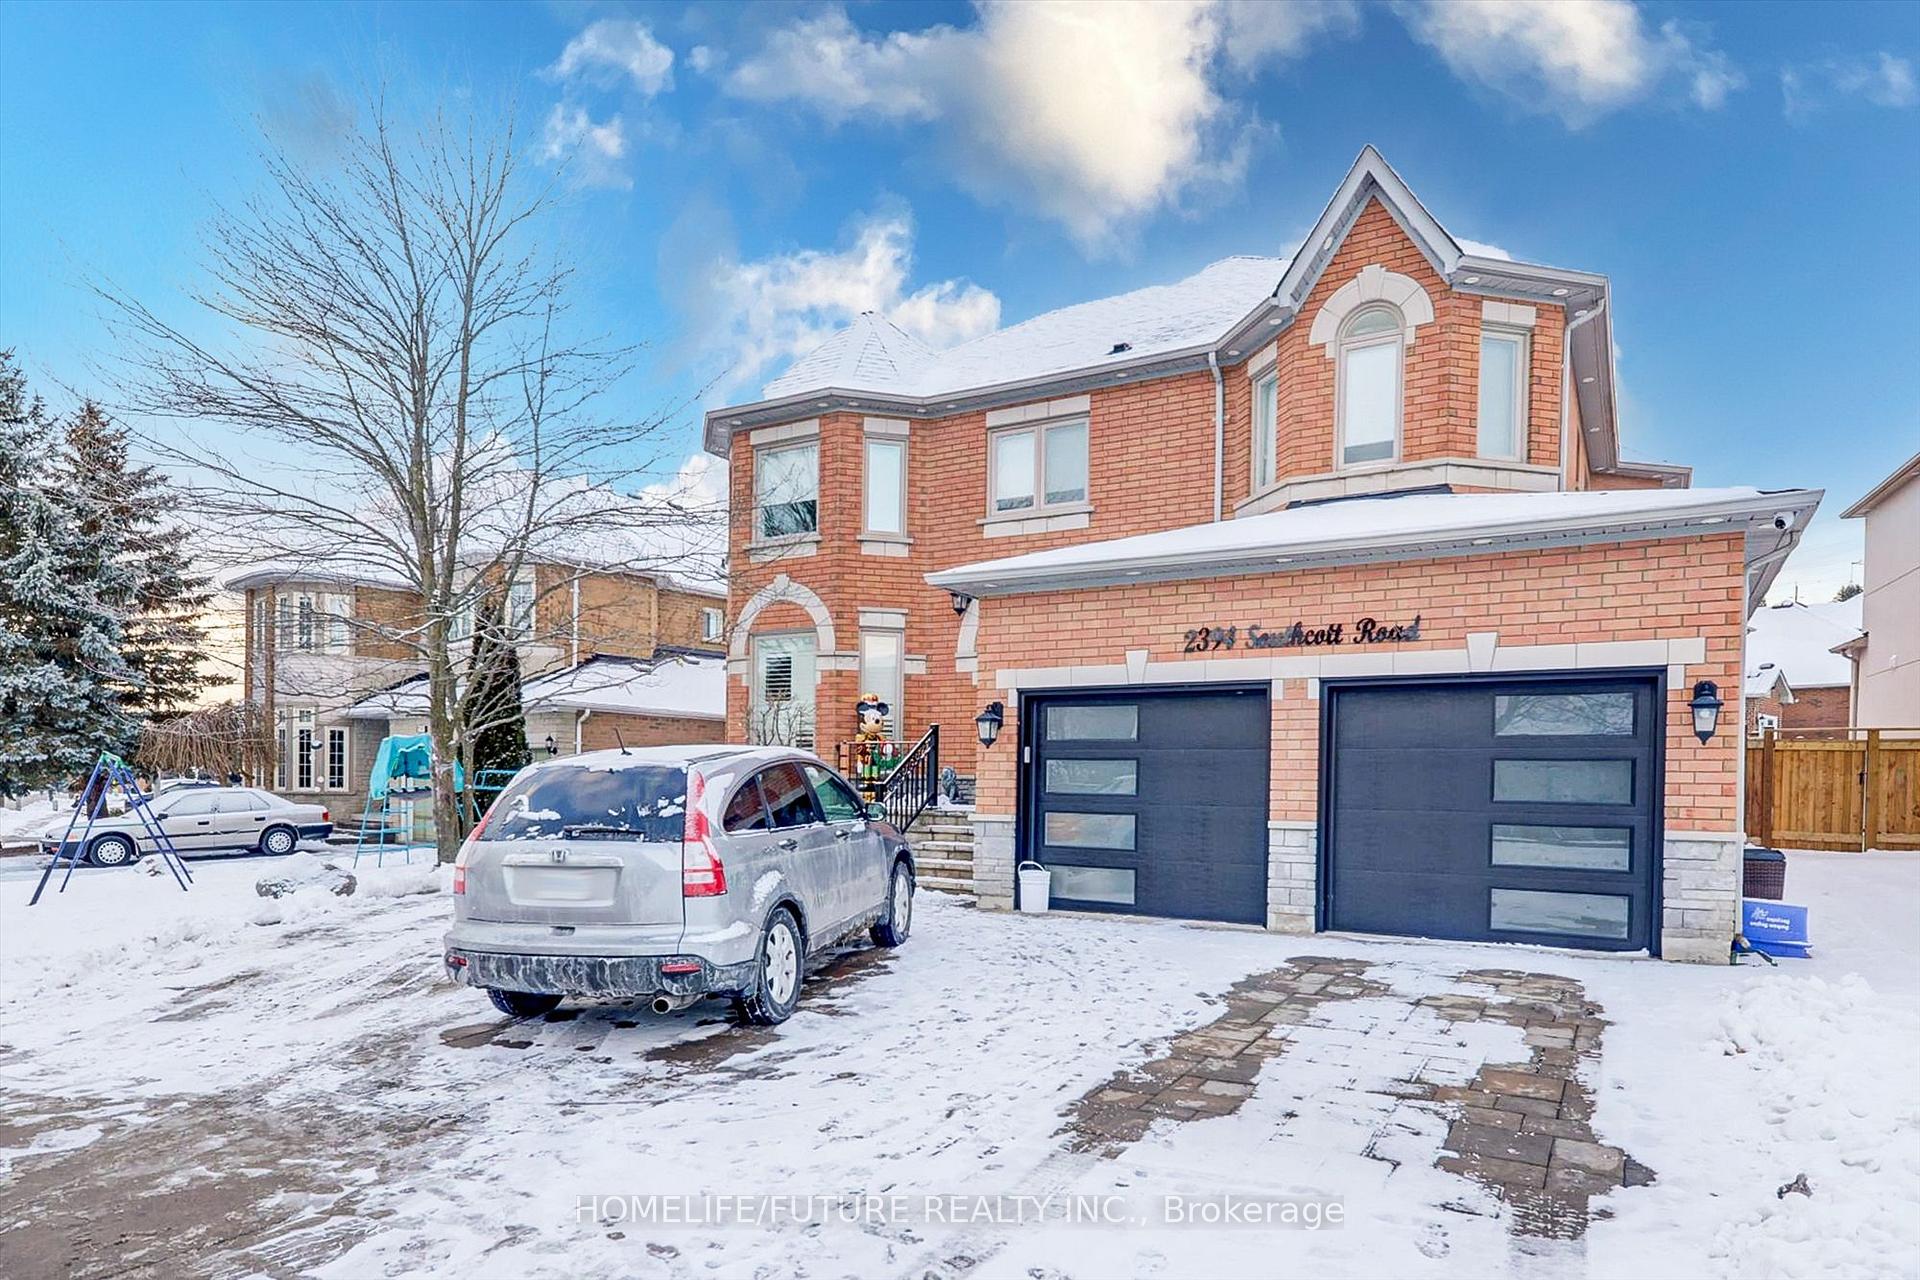
Bsmt, 2394 Southcott Road
Detached For Rent
1/14Bsmt, 2394 Southcott Road
Detached For Rent
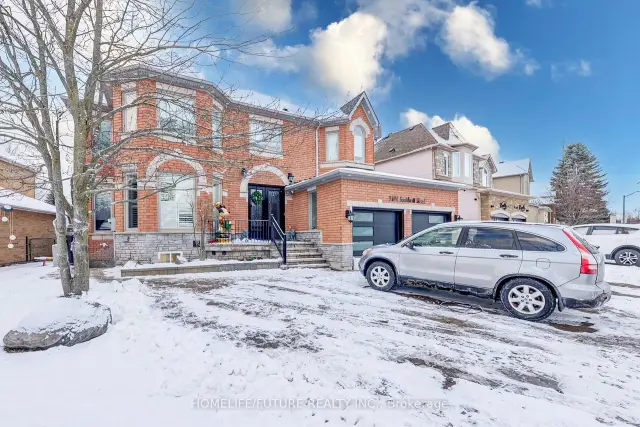
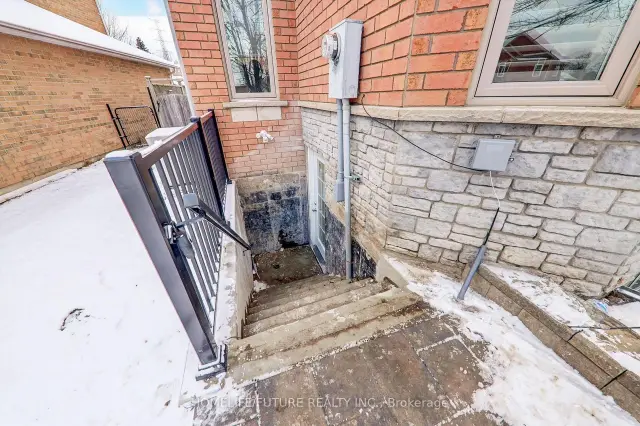
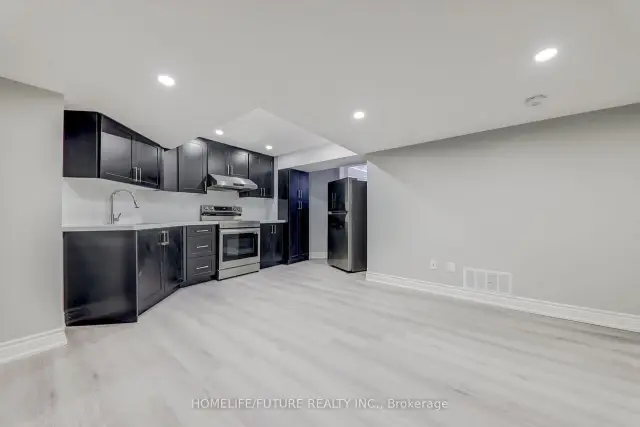
 See all 14 photos
2 Bedrooms
2 Bathrooms
2 Garage
3K–3.5K sq.ft
Basement
From Dec 1
Facts and features
- BasementFinished
- Lot size69 × 112 ft
- Lease term12 months
- FurnishedUnfurnished
What stands out
- Central air
The homeDetached, 2-storey, 3,000–3,500 sq ft
- Type: Detached
- Style: 2-storey
- Living space: 3,000–3,500 sq ft
- Basement: Finished
- View: Clear
InsideVinyl, Ensuite, Water heater
- Flooring: Vinyl
- Laundry: Ensuite
- Features: Water heater
- Rooms above ground: 6
- Bedrooms: 2
- Bathrooms: 2
- Kitchens: 1
Outside and lotBrick, stone, Asphalt shingle, Brick
Outside
- Exterior: Brick, stone
- Roof: Asphalt shingle
- Foundation: Brick
- Features: Deck, privacy
- Size: 69.39 × 112.12 ft
- Shape: Irregular
Parking2 Garage, Attached, Available
- Spaces: 2 Garage
- Garage: Attached
- Driveway: Available
Heating, water and powerForced air, gas, Central air, Municipal water
- Heating: Forced air, gas
- Cooling: Central air
- Water: Municipal water
- Sewer: Municipal sewer
- Natural gas: Available
- Hydro: Available
- Cable: Available
- Telephone: Available
Rent and termsRent $1,900 a month, Basement, Unfurnished
- Rent: $1,900 a month
- Space for rent: Basement
- Furnished: Unfurnished
- Lease: 12 months
- Paid: Monthly
- Rent includes: Parking
- Deposit: Required
- Credit check: Required
- Employment letter: Required
- Rental application: Required
- References: Required
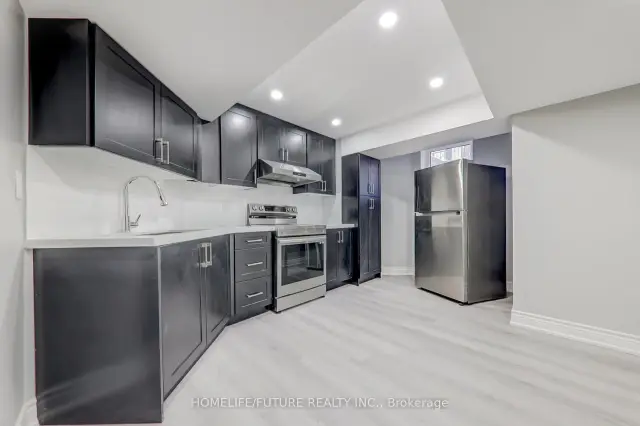
IncludedS/s stove, fridge, washer & dryer.
- Included: S/s stove, fridge, washer & dryer.
NearbyClear view, park, school, place of worship, public transit, rec./commun.centre
- Close to: Clear view, park, school, place of worship, public transit, rec./commun.centre
Listing detailsE14200816, For Rent, Nov 19, 2026
- MLS® number: E14200816
- Status: For Rent
- Listed on: Nov 19, 2026
- Days on market: 3
- Updated: Nov 21, 2026
- Possession: 2026-12-01 / Immediate
- Occupied by: Tenant
- Listing brokerage: HOMELIFE/FUTURE REALTY INC.
About this home
Bsmt, 2394 Southcott Road, Pickering (Brock Ridge), ON L1X 2T3
Water HeaterClearClear ViewParkSchoolPlace Of Worship
Wow!! Location Location! Elegant Home In Popular Buckingham Gates Enclave In Heart Of Pickering, New Legal Basement With Larger Living & Dining With Master Bedroom With En-Suite Bath And 2nd Bedroom Has Own 2nd Full Bathroom And Separate Entrance With Separate New Laundry With New Appliances And Just Steps Down To Buses, Shopping Plazas, Park And Just 3 Minutes To Pickering Town Center, GO Train & Just 3 Minutes To HWY 401 & HWY 407 And Much More.
Read more
Book a viewing
Sun22Nov
Mon23Nov
Tue24Nov
Wed25Nov
Thu26Nov
Fri27Nov
Sat28Nov
Pick A Time
Around this home
Brock Rd/ Rossland Road
Errands
Parks
Schools
Daily convenience, out of 100, from the distances below
ParkCentennial Park · 1 within 1 km11 min walk676 m
SchoolSt Wilfrid Catholic School4 min walk220 m
PharmacyI.D.A.9 min walk558 m
Cafés & foodTim Hortons · 7 within 1 km7 min walk416 m
WalkDriveStraight-line distance, open map data
Park0.7 km
Coffee0.4 km
Dining0.5 km
Schools nearby
School rating, out of 10.
St Wilfrid Catholic Schoolelementary · Catholic · 0.2 km
6.8/10Good
École secondaire Ronald-Marionsecondary · Public · 0.8 km
6.8/10Good
École élémentaire Ronald-Marionelementary · Public · 0.8 km
6.8/10Good
Contact agent
Helpful calculators
Rent vs buy
Affordability
Mortgage
Down payment
Stress test
CMHC insurance

Your HOMEH agent
KimHOMEH agent · Pickering
"I would see it this week."
Ask Kim