
113 Sandcherry Court
Pickering (Highbush)113 Sandcherry Court
Pickering (Highbush)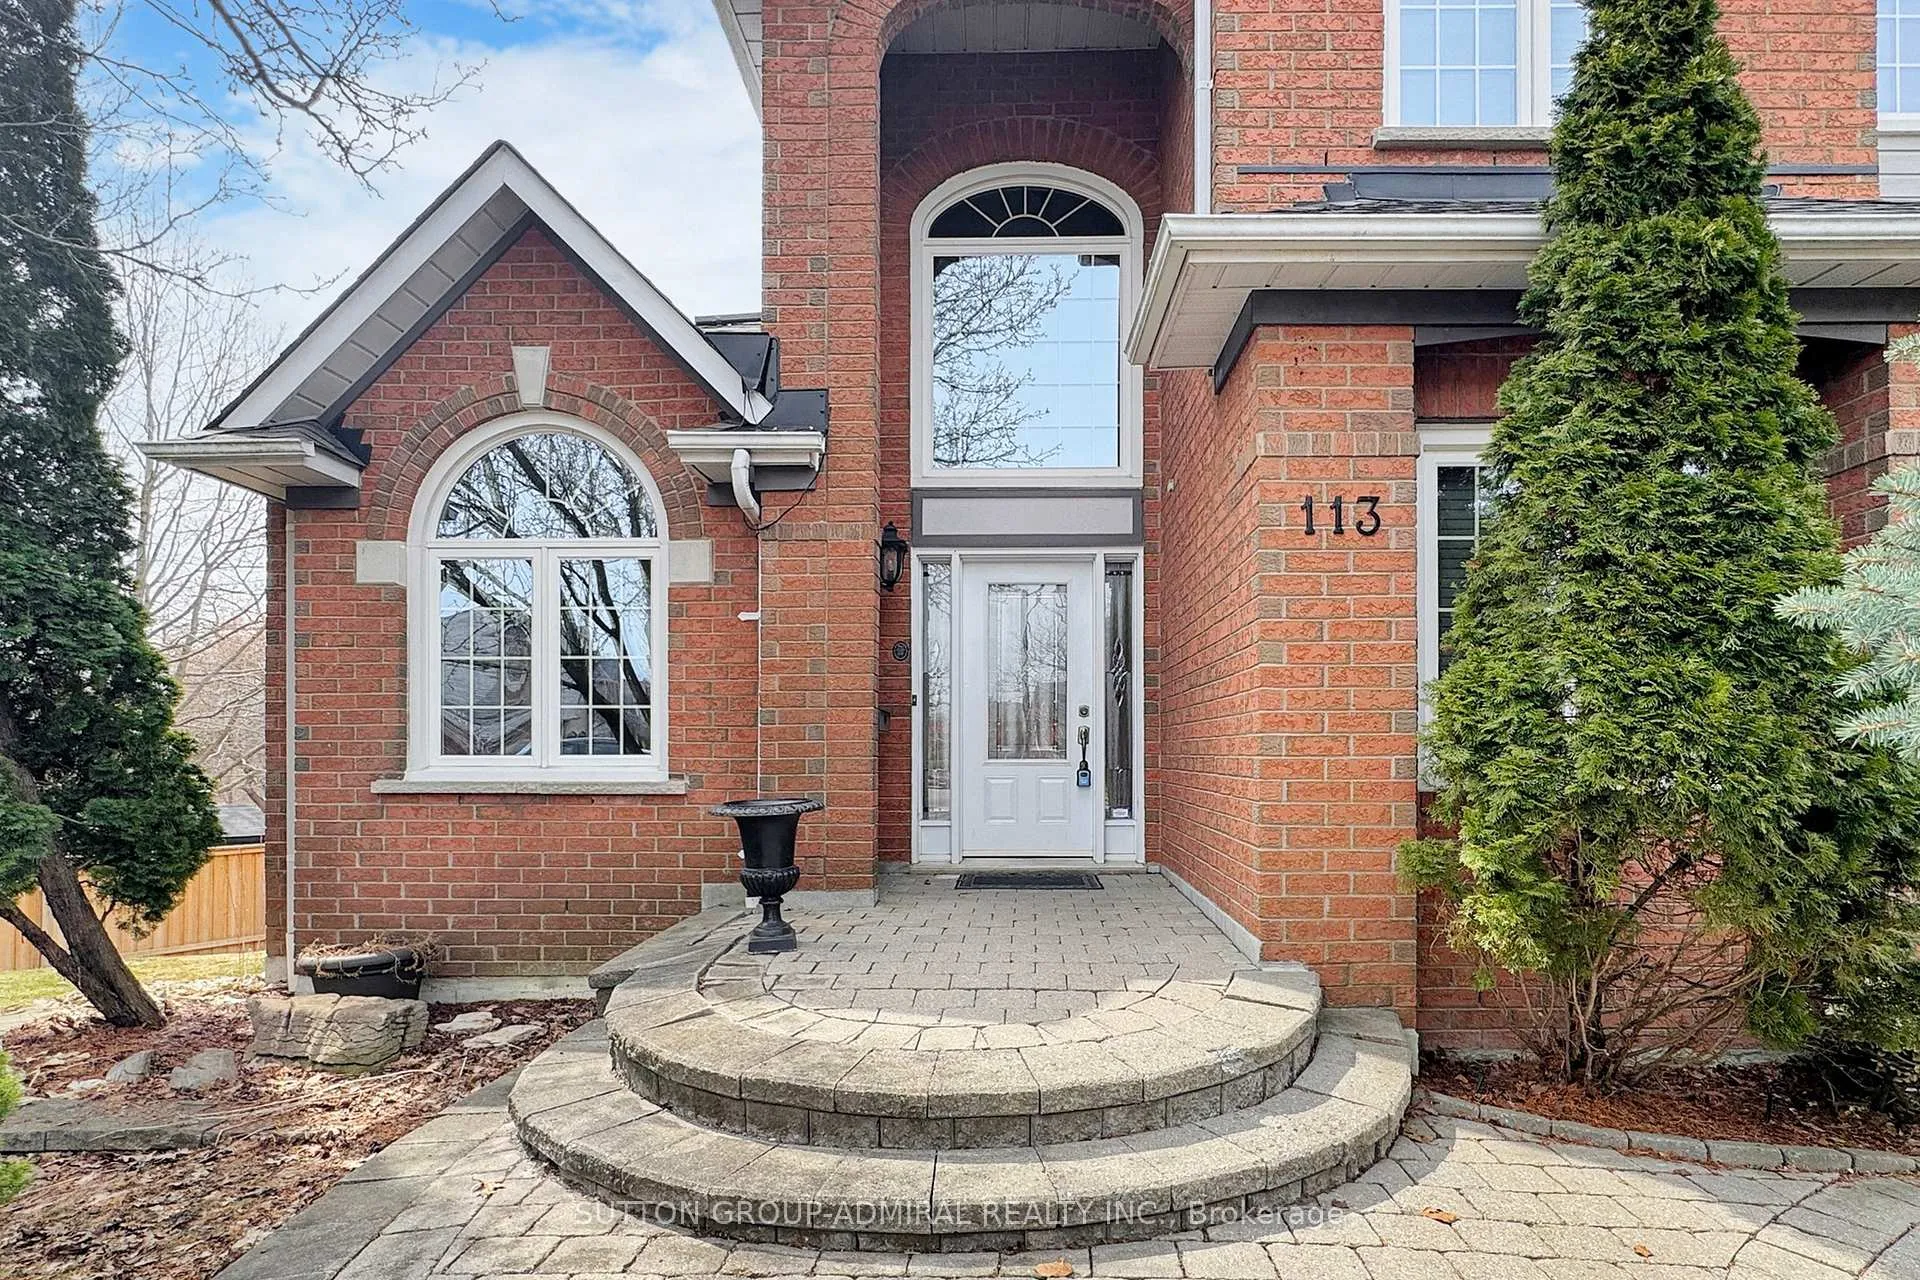
 See all 46 photos
Property history

This listing has ended. It is no longer available.
Property not available for sale or for rent.
Ask about this home
A HOMEH agent will answer your questions about this home.Ask HOMEH
About this home
113 Sandcherry Court, Pickering
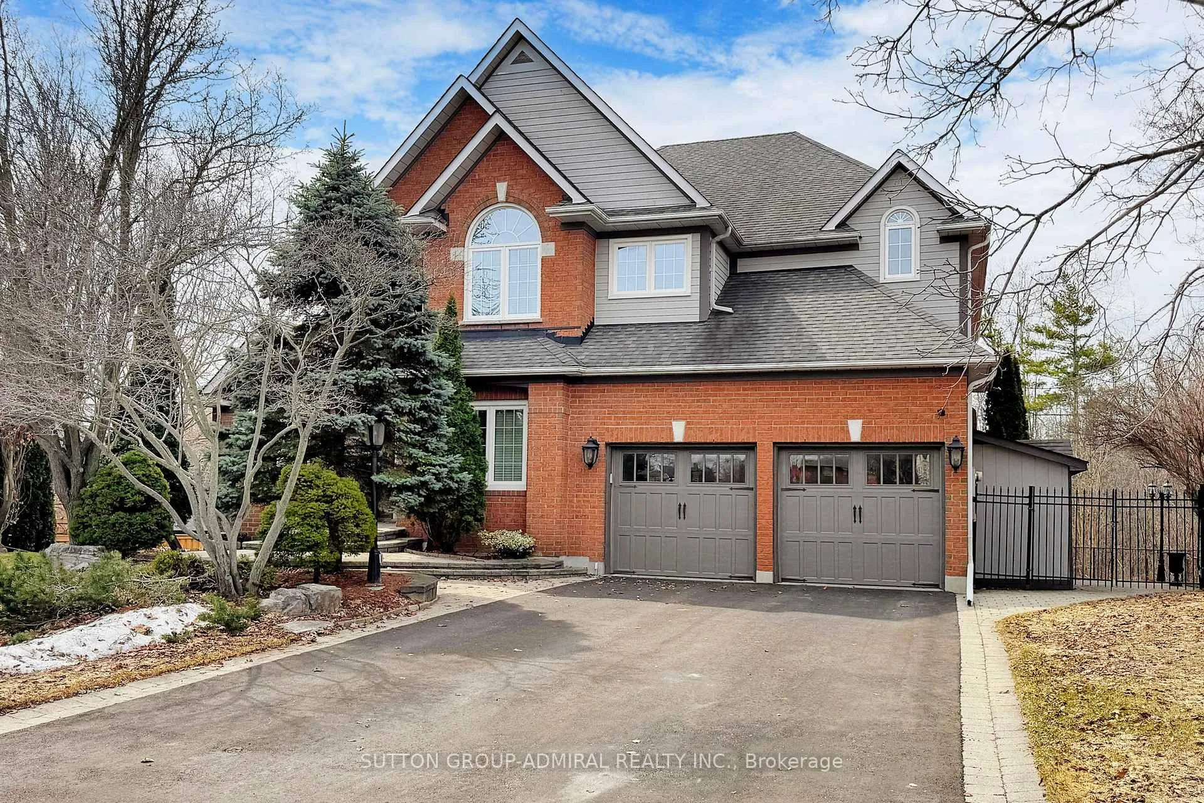
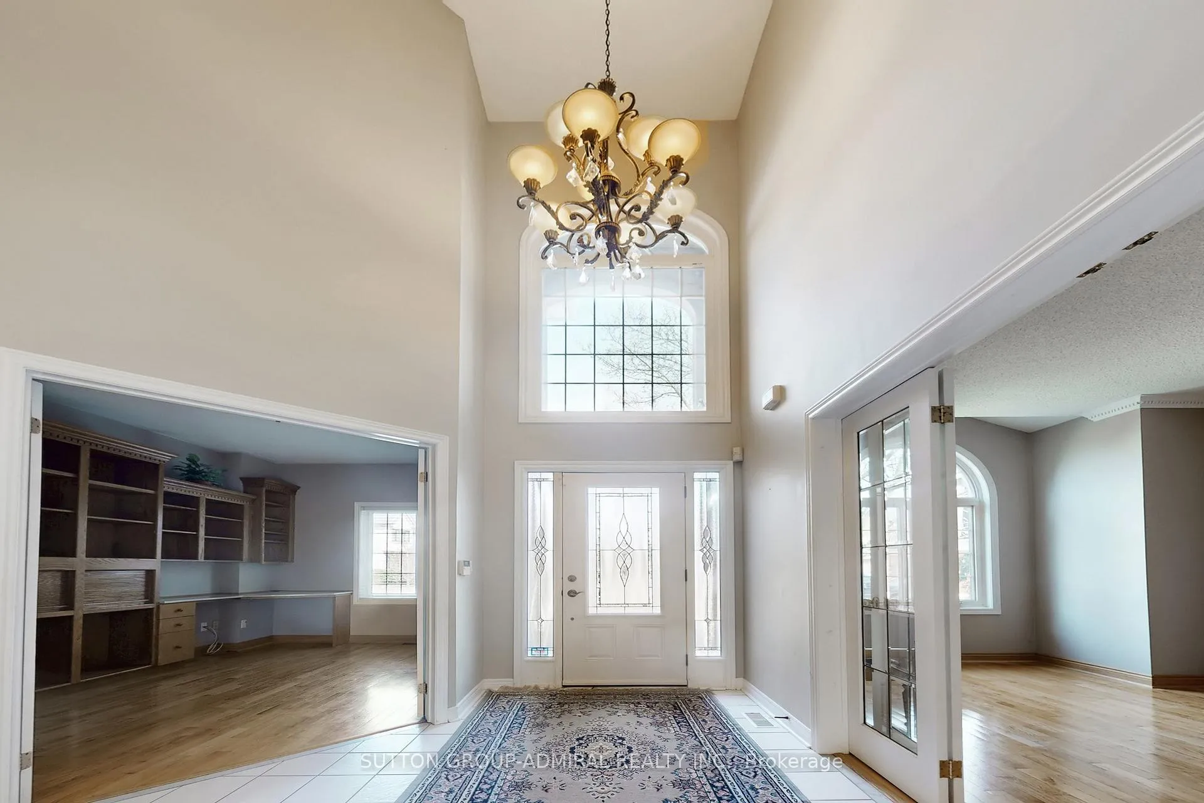
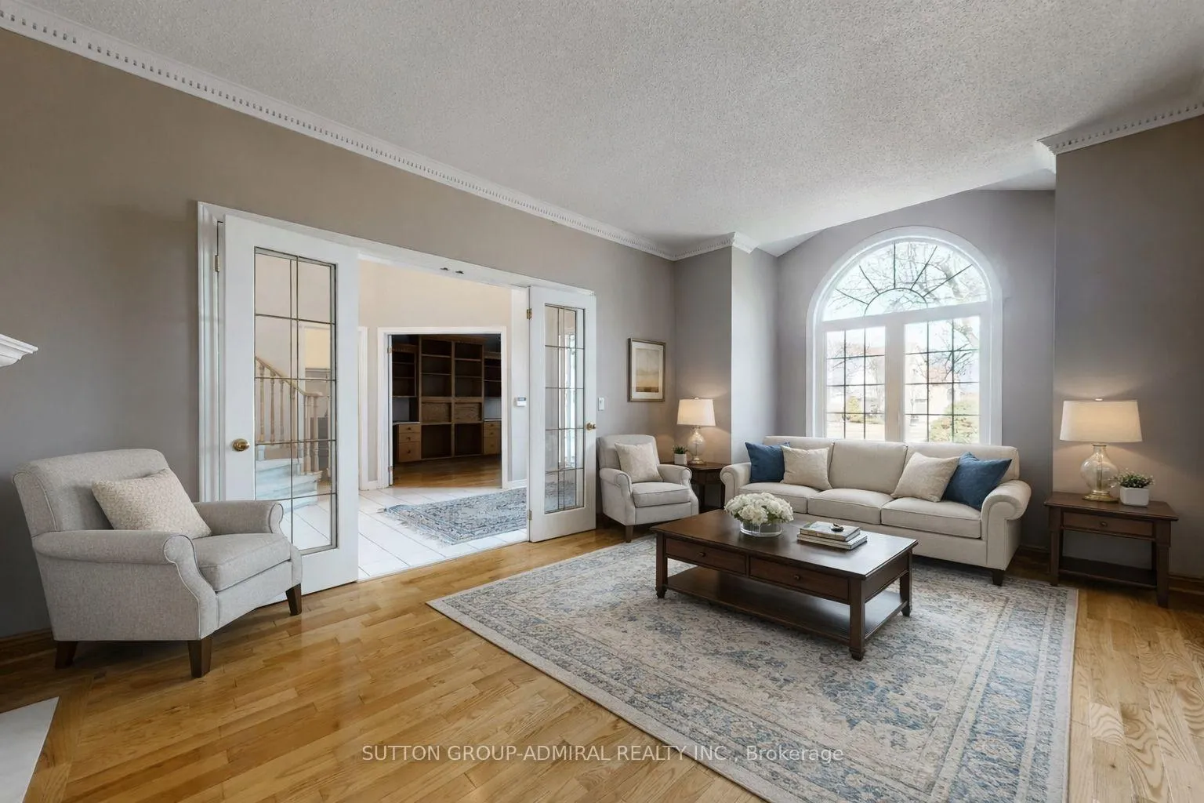
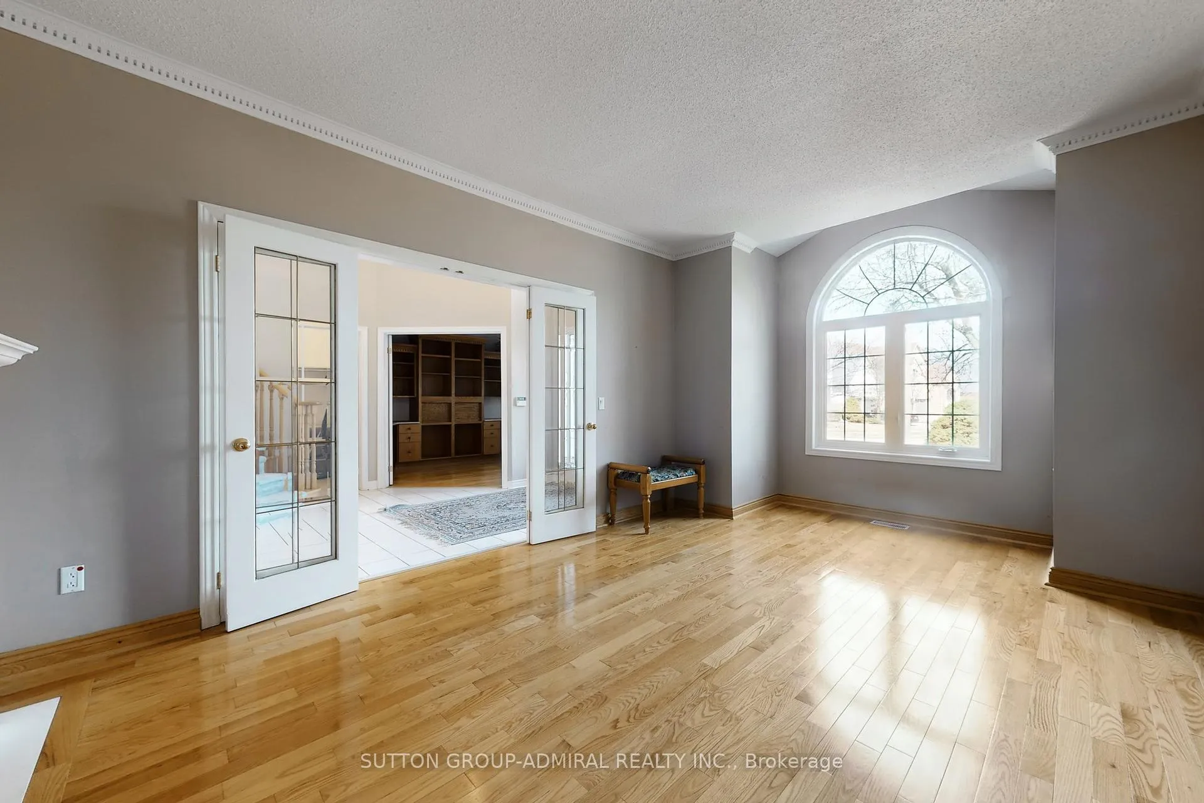
Luxury Living in Prestigious Highbush! Stunning home offering nearly 4,000 sq ft above grade plus a fully finished walkout basement, nestled on a quiet cul-de-sac with exceptional privacy. Situated on one of the largest pie-shaped ravine lots on the street, this property backs onto nature, providing a serene and private setting. Enjoy resort-style outdoor living with a large in-ground salt water pool and hot tub (2020), perfect for entertaining. Grand entry opens to a dramatic two-storey foyer. The main level features a formal living/sitting room, spacious dining room, and a huge family room with beautiful views of the ravine + multiple Fireplaces! The chef's dream kitchen boasts a massive centre island, stone countertops, and built-in appliances. Main floor Private Office. The second floor offers 4 generously sized bedrooms, including a luxurious primary retreat with dual closets and a spa-inspired ensuite. The finished walkout basement includes a 3-piece bath, games room, gym, and direct access to the pool area. A custom wine cellar adds the perfect touch for entertaining. Additional features include a large Trex deck for durability and low maintenance, and updated vinyl windows. Ideally located close to amenities, Rouge Park, top-rated schools, and with easy access to Highways 401 & 407.Updates: Pool Heater (2022), Pool Pump (2025). Some photos virtually staged
Facts & features
Ask about this home
A HOMEH agent will answer your questions about this home.
Rooms
12 rooms · 4 bathrooms
- Kitchen17′1″ × 14′1″241 sq.ft.
- Breakfast13′1″ × 10′6″138 sq.ft.
- Family room20′3″ × 13′9″279 sq.ft.
- Dining room17′1″ × 16′1″274 sq.ft.
- Living room19′ × 11′2″212 sq.ft.
- Office13′5″ × 10′2″137 sq.ft.
- Primary bedroom21′4″ × 19′406 sq.ft.
- Bedroom 213′1″ × 9′10″129 sq.ft.
- Bedroom 316′1″ × 13′1″211 sq.ft.
- Bedroom 415′1″ × 14′9″223 sq.ft.
- Recreation34′9″ × 18′1″628 sq.ft.
- Other24′7″ × 9′10″242 sq.ft.
Around this home
Listing details
Helpful tools
Your HOMEH agent
"I would see it this week."
Ask HOMEH about this home
Price, neighbourhood, monthly cost. Ask anything.
HOMEH Intelligent Agent is an AI, not a licensed representative. Check anything important with your agent.