
1132 Gossamer Drive
Pickering (Liverpool), ON L1X 2T7
- 3+1Bedrooms
- 3Bathrooms
- 2Garage
- 1100–1500Sq Ft
- $5,836Tax
- 30×108 ftLot Size
 Estimated Value:$807,196See Free Estimate Report

Property not available for sale or for rent.
HOMEH One: full-service selling for a 1% listing fee. The buyer's agent commission is separate.
Free Home EvaluationHow Much Is My Home Worth?Homes for Sale NearbySale & Price History for 1132 Gossamer Drive, Pickering, Liverpool
| Start Date | End Date | Price | Event | MLS# |
|---|---|---|---|---|
| 2025-07-23 | 2025-07-30 | Login to See Prices | Sold | e12302366 |
Real estate boards require you to or to see the full details of this property.
*Sold prices and complete sale & price history are regulated data. Under the Trust in Real Estate Services Act, 2002 (TRESA) and the rules of the Real Estate Council of Ontario (RECO), and pursuant to the Multiple Listing Service® rules of the Canadian Real Estate Association (CREA) and the Toronto Regional Real Estate Board (TRREB), this information may be shown only to registered users who have agreed to the applicable terms of use (a Virtual Office Website, or "VOW," arrangement). HOMEH Inc., Brokerage therefore provides it to signed-in members only. Creating an account is free and takes under a minute.
About 1132 Gossamer Drive, Pickering, Liverpool
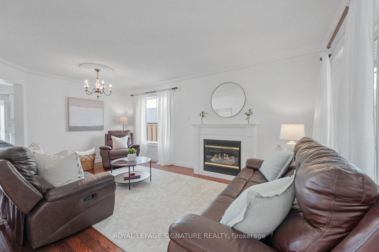
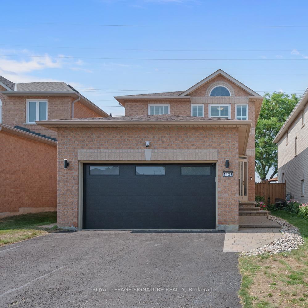
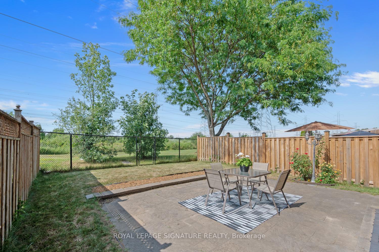
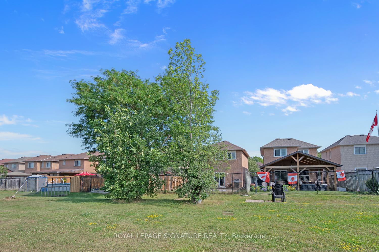
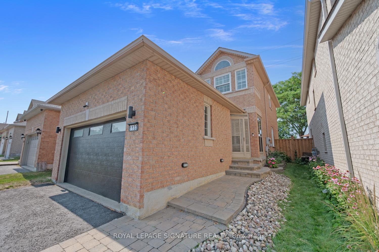
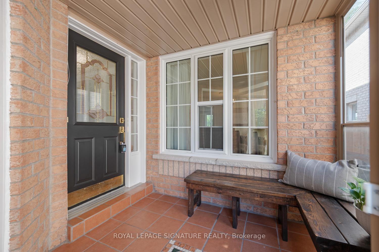
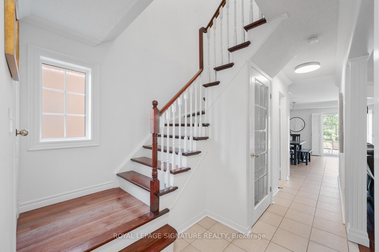
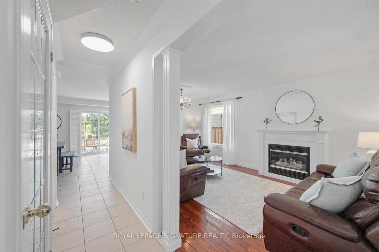
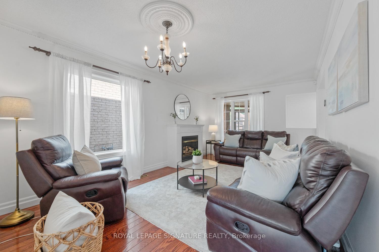
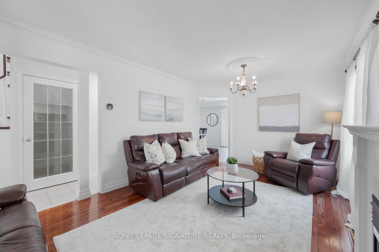
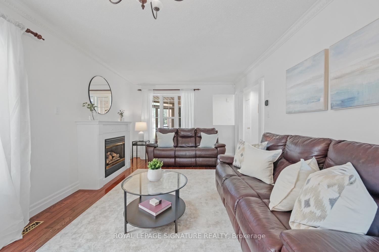
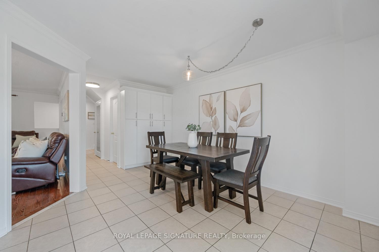
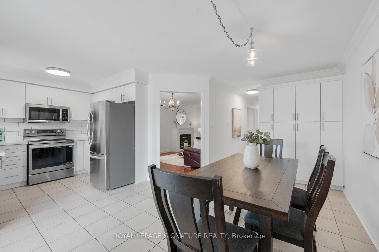
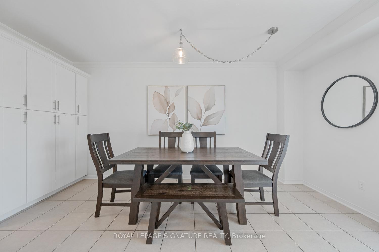
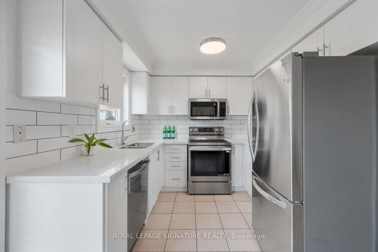
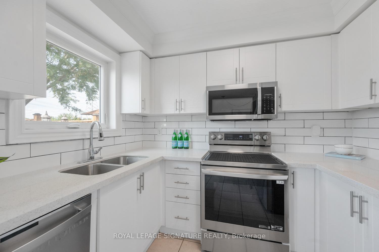
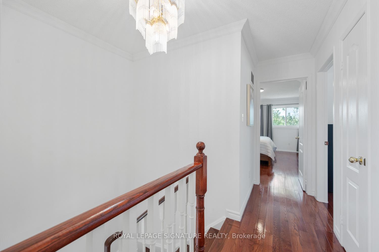
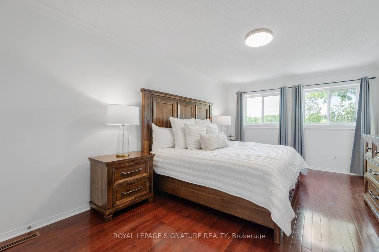
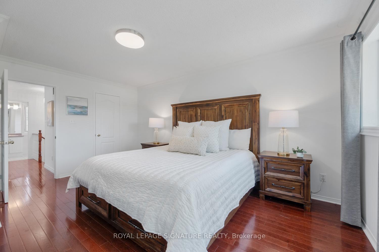
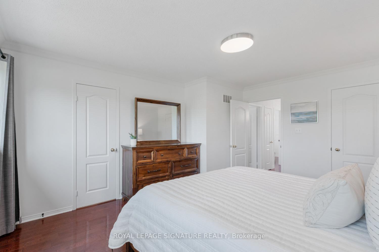
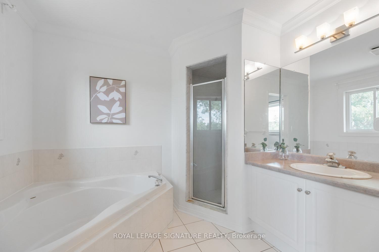
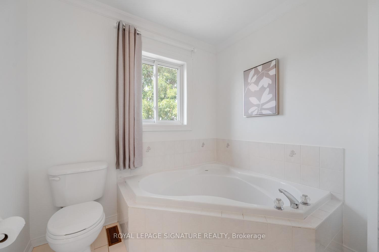
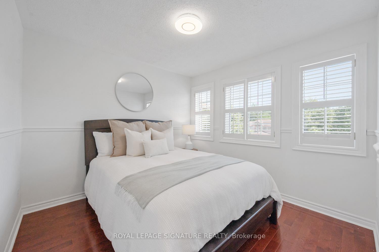
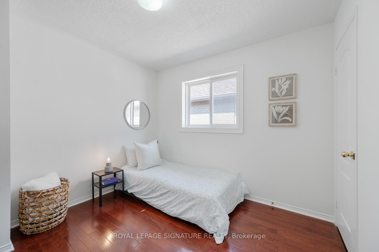
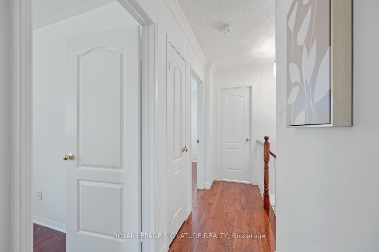
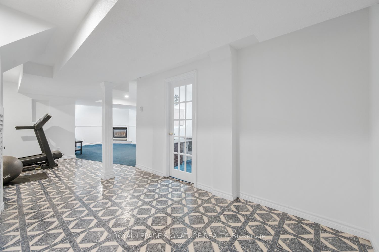
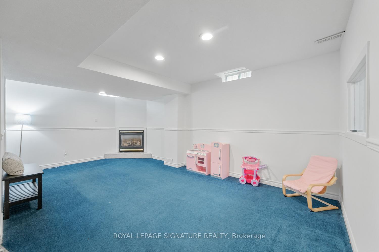
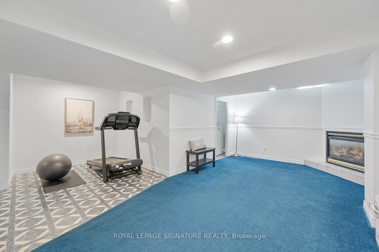
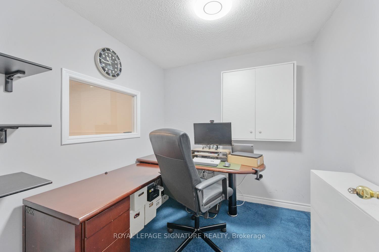
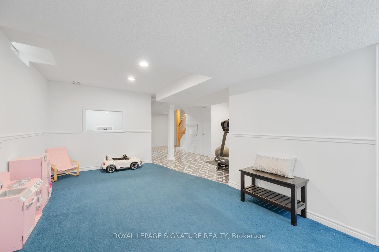
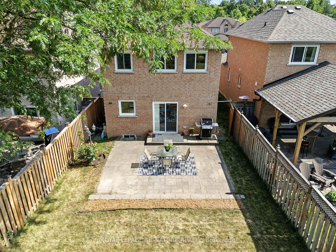
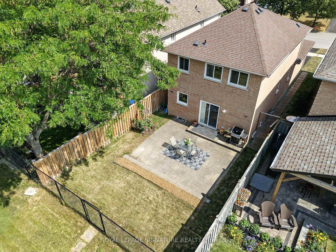
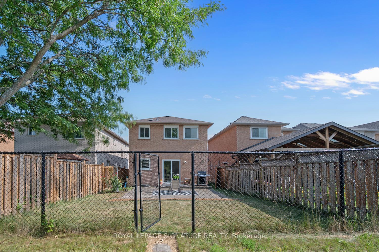
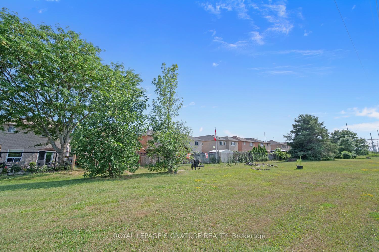
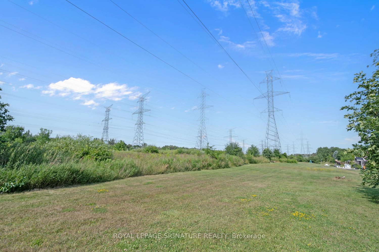
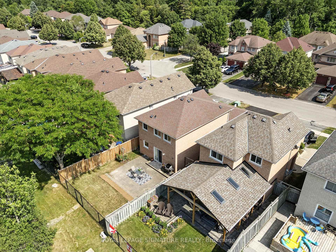
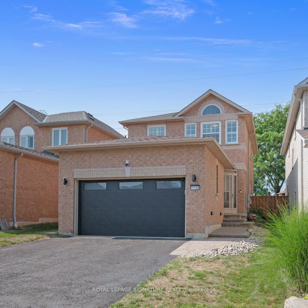
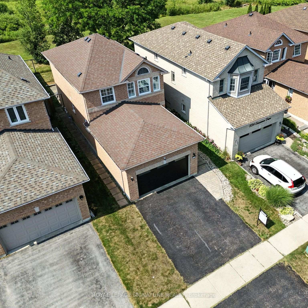
We're gossiping about Gossamer, and the tea is hot. Word travels fast on streets like this and for good reason... let's just say size & neighbourhood matter, and this one-of-a-kind lot understood the assignment! Boasting top-rated schools, no rear neighbours, backing directly onto a hidden trail, creek, and vast green space with park-like privacy, tucked into a quiet cul-de-sac, and family-friendly pocket, where Canada Day block parties are legendary & the friendly community chat group is fantastic. This beautiful all-brick detached home welcomes you with an enclosed front-porch mudroom entry that sets the tone for a freshly painted & functionally laid out floor plan with plenty of closet space throughout. The bright, crisp-white kitchen shines with quartz countertops, an undermount sink, and generous pantry, flowing seamlessly into the dining area and out to the sunny backyard patio -- perfect fire-pit evenings beneath sunset skies. Cozy up in the spacious family room by the gas fireplace, with true hardwood floors throughout the home to upstairs, the kingsized primary suite with walk-in closet and indulgent ensuite (soaker tub + separate shower), plus two more generous bedrooms -- no small room drama here. The finished basement features a versatile office or 4th bedroom, a roomy rec room with a second gas fireplace, pot lights, wainscotting, and storage galore -- to make even your seasonal bins feel at home. Essential utilities are neatly routed along the green space, so you get vast outdoor living, and year-round nature, without the worry of future development. With park-like space to play, walk the dog and hiking trails accessible from your backyard gate, top schools to brag about, plus the groceries, Pickering Town Centre, Amberlea splash pad, restaurants, and everything you need close by... this home is truly a rare gem. Close to GO station, 401, Pickering Waterfront. Come see what everyone's talking about before someone else spills the tea & snags the keys.
Key Facts & Features
Property Costs
- Annual Property Tax Amount
- $5,836
- Land Transfer Tax Fee
- $12,455
- Basement Type
- Finished
Interior Features
- Interior Extras
- Auto Garage Door Remote
- View
- Park/Greenbelt, Clear
- Fireplace/Stove
- Yes
- Fireplace Features
- Family Room, Natural Gas
- Elevator
- No
Exterior Features
- Pool
- None
Building
- Building Type
- Detached
- Building Style
- 2-Storey
Construction
- Exterior Finish
- Brick
- Roof
- Shingles
- Foundation Details
- Unknown
- Special Designation
- Unknown
Lot
- Lot Front
- 30.18 ft
- Lot Depth
- 108.27 ft
- Lot Size
- 30.18 x 108.27 Feet
- Lot Size Code
- 30.18 x 108.27 Feet
Inclusions
- Inclusions
- Major updates include new windows (2014), central A/C (2022), new garage door + opener (2022). This home not only offers charm and comfort, but it's also cost-effective: Heating averages just $120/month in the winter (at most), while hydro comes in around $90/month on average. Includes all appliances: Stainless Steel Fridge (2022), Stove (2024), Microwave (2025), Dishwasher (2024), Washer, Dryer, All Electrical Light Fixtures, All Window Coverings, Garage Door Opener, Hot Water Tank. Option to include furniture -- ask LA for more info.
Parking & Garages
- Garage Type
- Attached
- Garage Spaces
- 1.5
- Parking Spaces
- 2
- Total Garage And Parking Spaces
- 4
Heating & Cooling
- Heat Source
- Gas
- Heat Type
- Forced Air
- Air Conditioning
- Central Air
- Water
- Municipal
- Sewers
- Sewer
- Bedrooms
- 3 + 1
- Washrooms
- 3
- Kitchens
- 1
- Family / bonus room
- Yes
Room sizes
- Living Room5.49 x 3.35Main level, Open Concept, Fireplace, Hardwood Floor
- Dining Room4.72 x 3.56Main level, Overlooks Backyard, Sliding Doors, Pantry
- Primary Bedroom4.88 x 4.37Second level, 4 Pc Ensuite, Walk-In Closet(s), Hardwood Floor
- Bedroom 23.50 x 2.90Second level, Window, Hardwood Floor
- Bedroom 33.10 x 3.05Second level, Closet, Window, Hardwood Floor
- Recreation5.90 x 3.30Basement level, Pot Lights, Combined w/Office, Wainscoting
- Kitchen2.75 x 2.44Main level, Overlooks Backyard, Combined w/Dining, Stainless Steel Appl
Washrooms
- 2-piece, Main
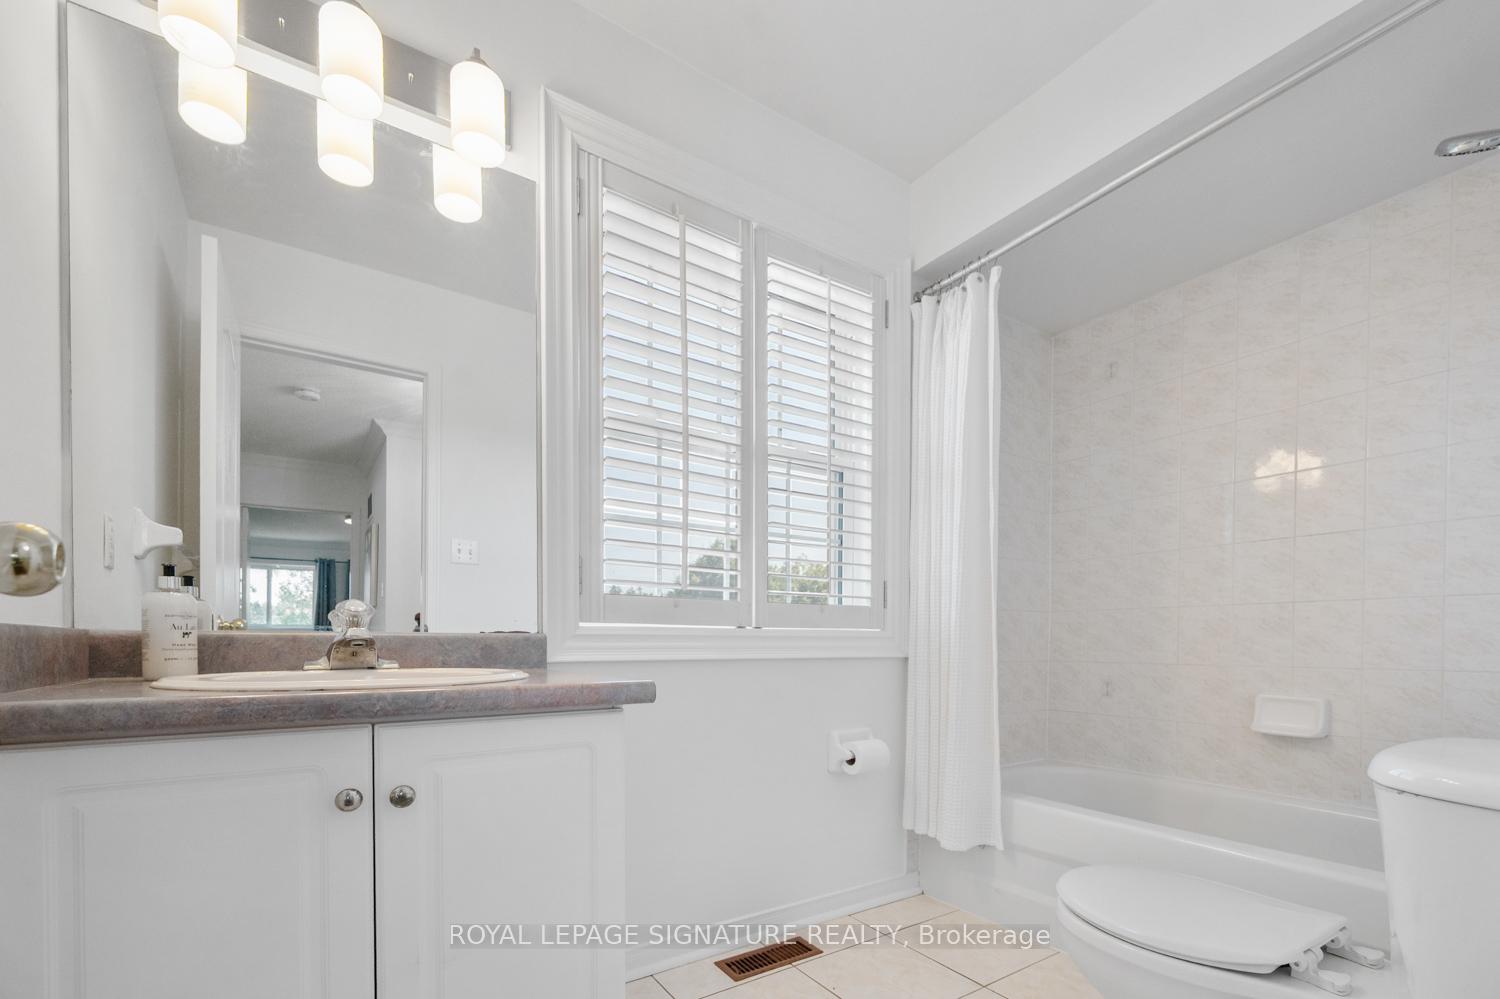
- 4-piece, Second
- Area
- Pickering
- Municipality
- Pickering
- Neighbourhood
- Liverpool
- Main cross streets
- Dixie Road & Finch Avenue East
- Directions
- Exit 394 for Regional Rd 38/Whites Road, turn left onto Whites Rd N/Durham Regional Rd 38, turn right onto Finch Ave/Durham Regional Rd 37, turn left onto Dixie Rd and turn right onto Gossamer Dr.
- MLS® number
- E12302366
- Data source
- Toronto Regional Real Estate Board
- Status change
- 2025-07-30
- Listed on
- 2025-07-23
- Days on market
- 7 days
- Possession type
- Flexible
- Co-op commission
- 2.5% + HST
- Seller
- Listed by
- ROYAL LEPAGE SIGNATURE REALTY
Home Market Value
Current home valuation for 1132 Gossamer Drive, Pickering, Liverpool, Pickering, ON. Listed for $799,000
HOMEH Estimate
$807,196
Estimated Sales Range
$637,685 - $976,707
HOMEH Estimate for 1132 Gossamer Drive, Pickering, Liverpool
Calculated with a real agent's CMA method — 45+ years of experience, codified. Not an AI guess.
For the owner
Is this your home? Track its value.
Get this home's HOMEH Estimate by email once a month, with how many homes are for sale around you.
Mortgage Payment Calculator
Compare up to 4 down payment scenarios
5% on first $500K + 10% on $299,000 over $500K
$54,900
| Scenario 1 | Scenario 2 | Scenario 3 | Scenario 4 | |
|---|---|---|---|---|
−Down payment | % $ | % $ | % $ | % $ |
+CMHC insurance | $29,755 | $22,292 | $19,016 | $0 |
=Total mortgage | $773,624 | $741,392 | $698,166 | $639,200 |
Amortization | ||||
Mortgage rate | % | % | % | % |
| Payment frequency | ||||
=Mortgage payment | $3,777monthly | $3,620monthly | $3,409monthly | $3,121monthly |
Land Transfer Tax
$12,455
$12,455
Around this home
No schools found nearby
Data provided by OpenStreetMap & Fraser Institute School Rankings
Ask HOMEH
New!Hi there!
👋Text or call (416) 301-9001
Recommended for you
Based on homes you've looked at.
No recommended properties found.
Nearby similar homes
No nearby properties found.
More real estate resources
Other homes nearby
Explore this area
Nearby neighbourhoods
No nearby listings available.