

1148 Skyridge Boulevard
1148 Skyridge Boulevard
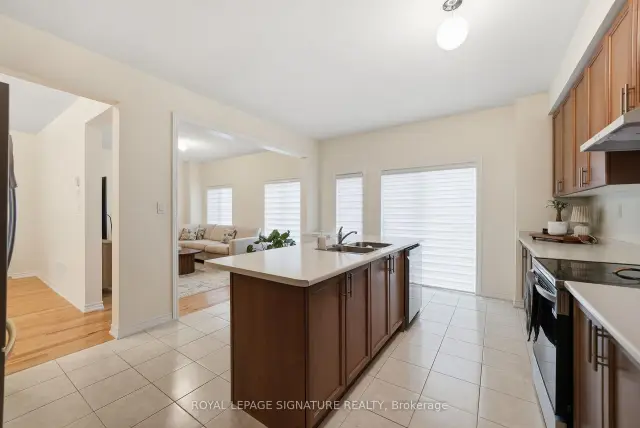 See all 19 photos
Facts and features
- BasementUnfinished
- Age of home0–5 years
- Price per sq ft~$484
- Water, sewerMunicipal
- Hardwood floors
- Fireplace
- Central air
- Pool
The homeDetached, 2-storey, Age 0–5 years
- TypeDetached
- Style2-storey
- Age0–5 years
- Living space2,000–2,500 sq ft
- BasementUnfinished
InsideFireplace Yes, natural gas, Broadloom, Hardwood, Upper level
- FireplaceYes, natural gas
- FlooringBroadloom, Hardwood
- LaundryUpper level
- SecurityCarbon monoxide detectors, smoke detector
- Rooms above ground10
- Bedrooms4
- Bathrooms3
- Kitchens1
Outside and lotBrick, Asphalt shingle, Concrete block
- ExteriorBrick
- RoofAsphalt shingle
- FoundationConcrete block
- PoolNone, on ground
- Size36.12 × 82.1 ft
- ShapeRectangular
Parking2 Garage, Attached, Private double
- Spaces2 Garage
- GarageAttached
- DrivewayPrivate double
Heating, water and powerForced air, gas, Central air, Municipal water
- HeatingForced air, gas
- CoolingCentral air
- WaterMunicipal water
- SewerMunicipal sewer
- Natural gasYes
- HydroYes
- CableAvailable
- TelephoneAvailable
Costs and taxesTaxes $8,296 a year, HST included in the price, Hot water tank
- Taxes, 2026$8,296 a year
- HSTHST included in the price
- Rental itemsHot water tank
- Under contractHot water tank-gas
Included in the saleS/s fridge, stove, dishwasher currently in kitchen (microwave belongs to tenant); stackable washer/dryer in laundry closet on second floor, Furniture and personal items belonging to tenants.
- IncludedS/s fridge, stove, dishwasher currently in kitchen (microwave belongs to tenant); stackable washer/dryer in laundry closet on second floor
- Not includedFurniture and personal items belonging to tenants.
NearbyPublic transit
- Close toPublic transit
Listing detailsE14121122, For Sale, Oct 27, 2026
- MLS® numberE14121122
- StatusFor Sale
- Listed onOct 27, 2026
- Days on market24
- UpdatedNov 9, 2026
- Possession2026-12-01 / Flexible
- Occupied byTenant
- Listing brokerageROYAL LEPAGE SIGNATURE REALTY
About this home
1148 Skyridge Boulevard, Pickering (Rural Pickering), ON L1X 0M4
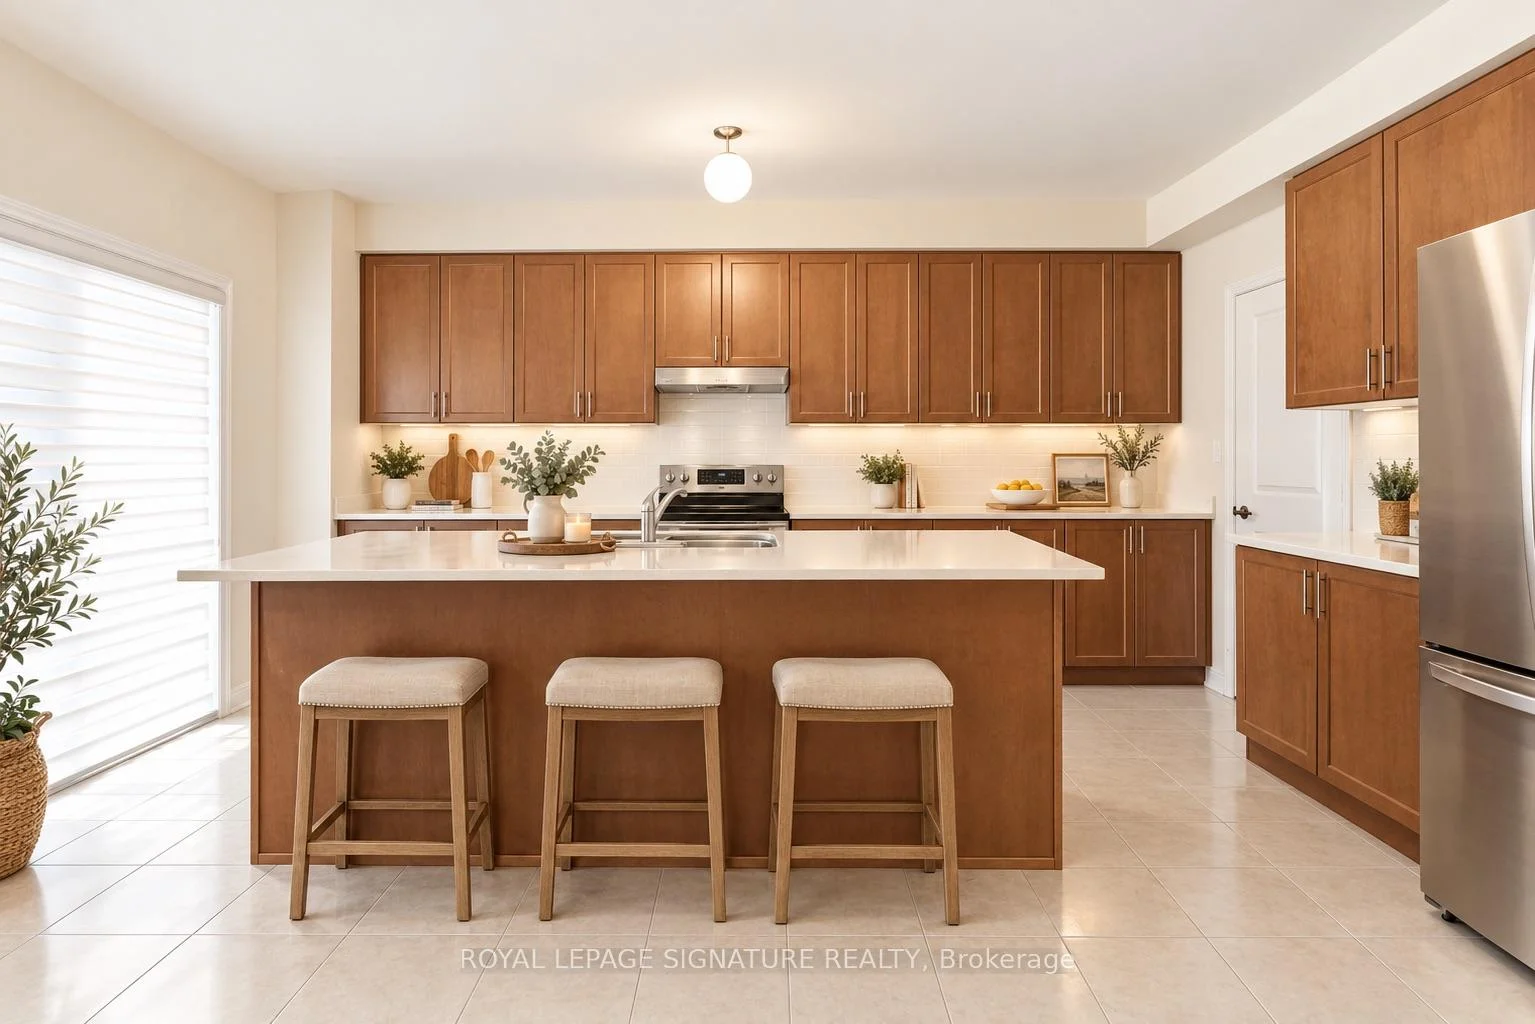
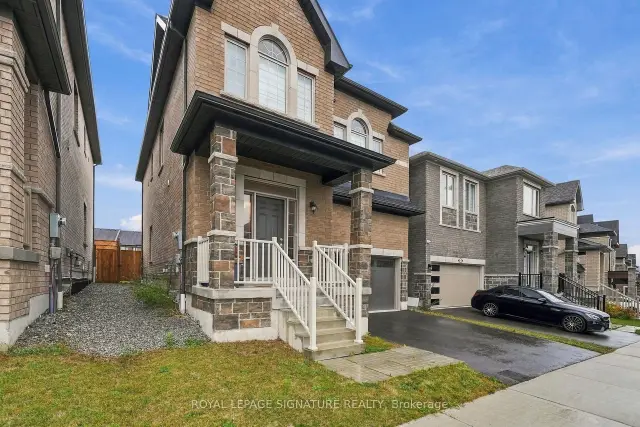
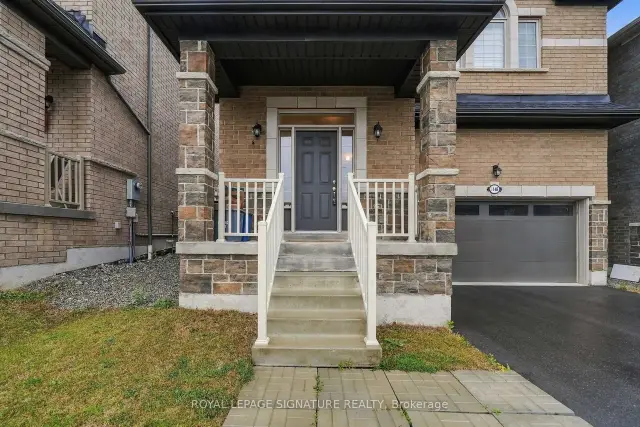
You've Worked Hard. It's Time to Enjoy Something Special!Sure, you might save a few dollars purchasing an older home, but what are you really getting for that savings? Welcome to 1148 Skyridge Boulevard, where modern design, generous living spaces and everyday functionality come together in this beautifully appointed, nearly new home. Built in 2024 and meticulously maintained, this impressive 4-bedroom, 3-bathroom residence offers the benefits of newer construction without the wait.Step inside to discover a bright, open-concept layout with 9 ft ceilings, featuring hardwood flooring throughout the main level, spacious principal rooms that are ideal for relaxing or entertaining. The expansive kitchen is truly the heart of the home, showcasing a large centre island, abundant cabinetry and an oversized pantry, providing exceptional storage and plenty of room for family gatherings. Upstairs, four generously sized bedrooms offer comfort and flexibility, including a spacious primary retreat complete with a walk-in closet and private ensuite. Convenient second-floor laundry adds to the home's thoughtful design.Additional highlights include an attached double-car garage with room for two vehicles, two car parking in the driveway, and an unfinished basement offering excellent storage and countless possibilities.Situated in a growing, family-friendly Pickering community, this home offers convenient access to parks, schools, shopping, major highways and transit, with continued neighbourhood development adding to its appeal.Whether you're moving up from your first home, looking for more space or simply ready to enjoy the comforts of modern living, 1148 Skyridge Boulevard delivers an exceptional opportunity to make your next move something special.
Book a viewing
Around this home
Schools nearby
School rating, out of 10.
Helpful calculators
Your HOMEH agent

"Priced 1% over the Hestimate. I would see it this week."