

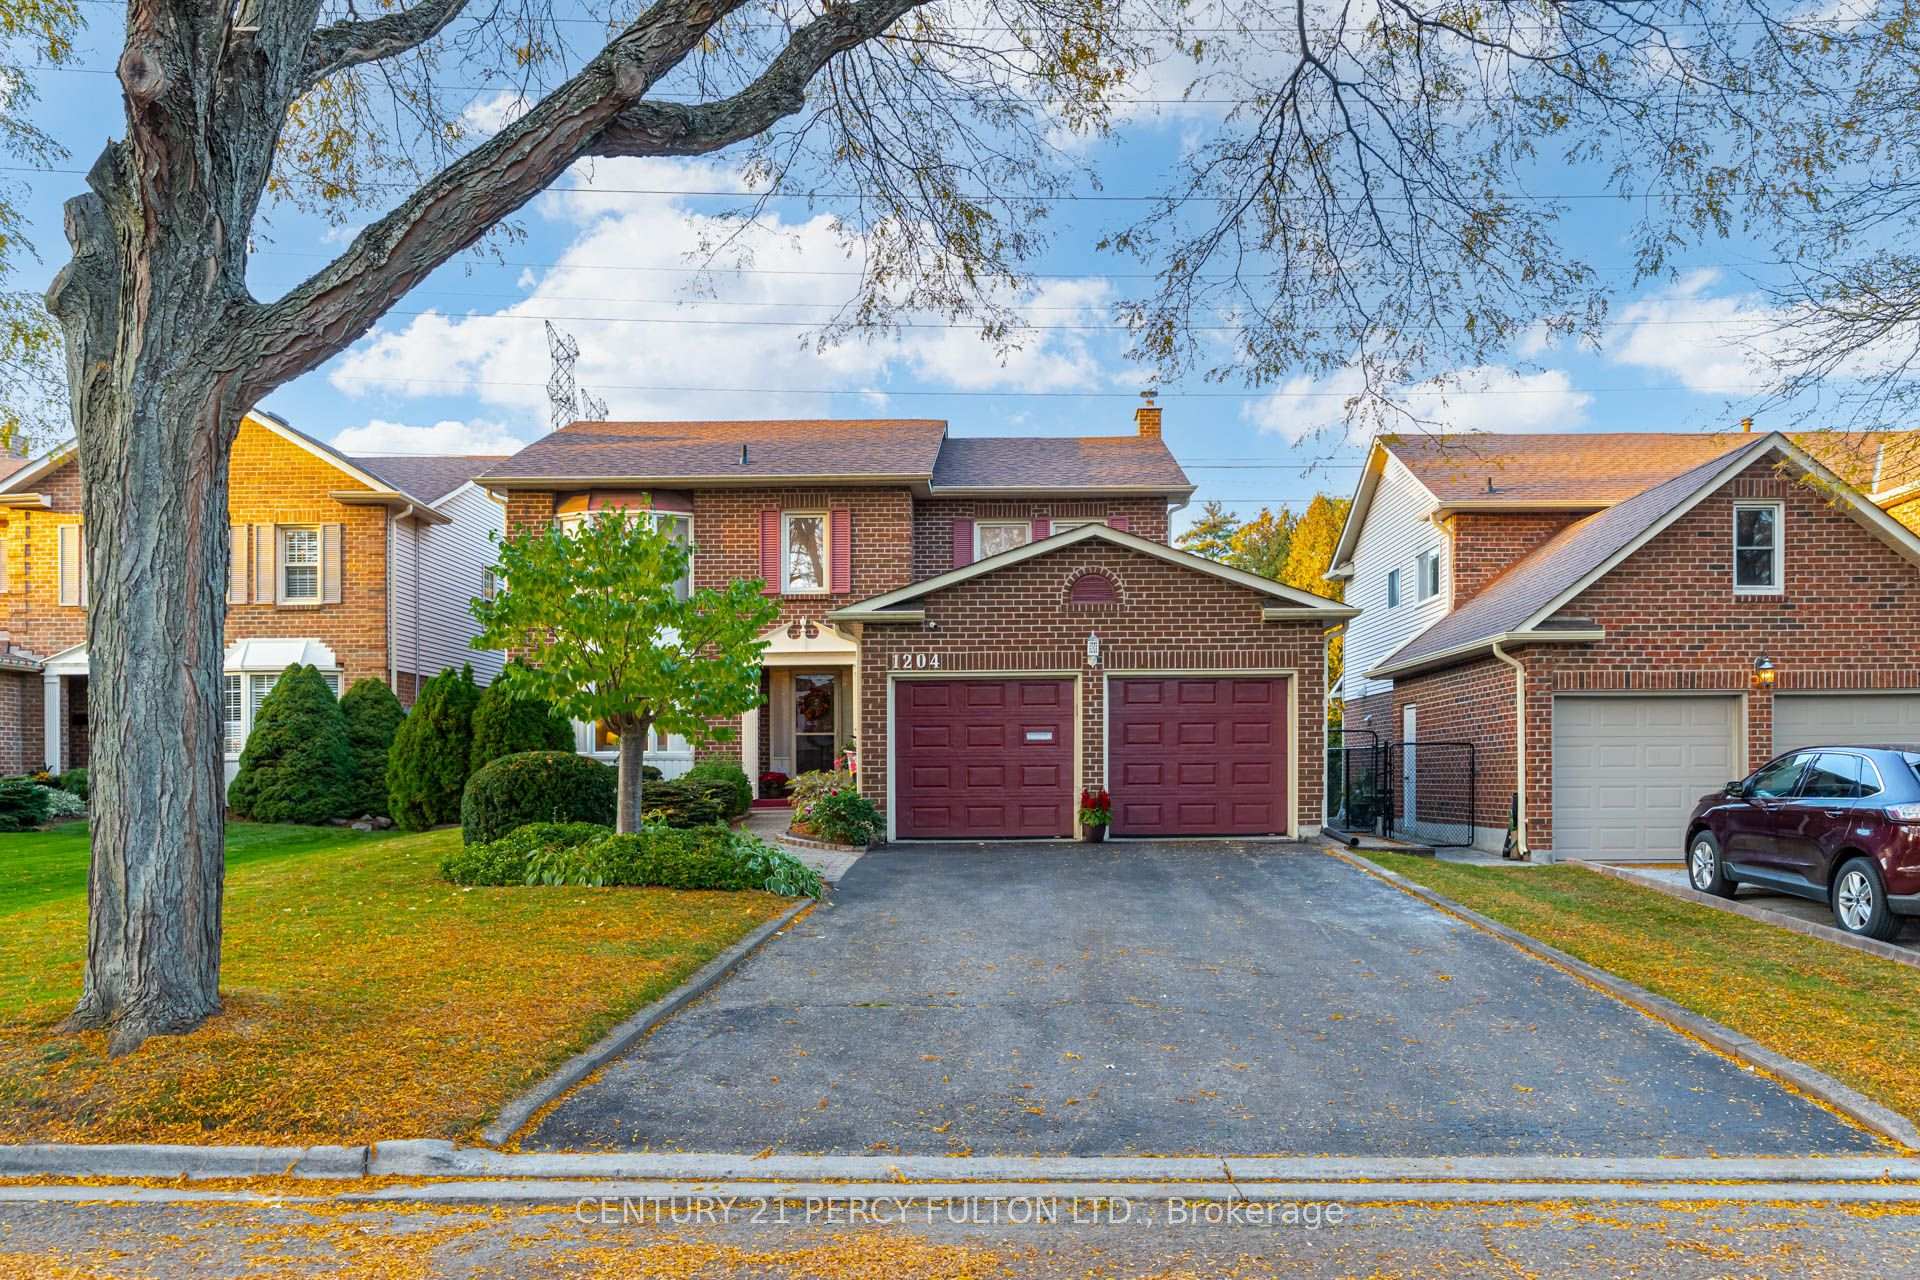
1204 Bramblewood Court
1204 Bramblewood Court
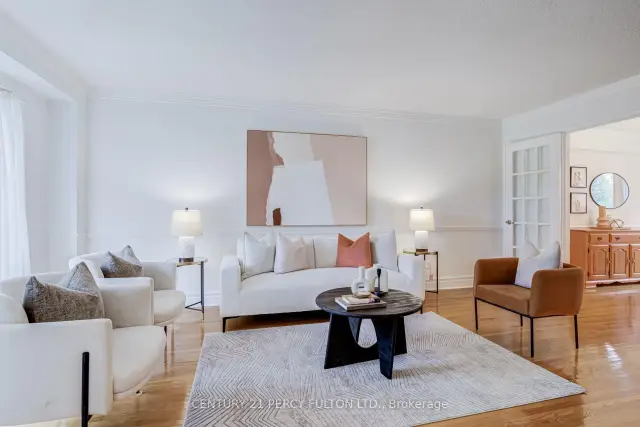
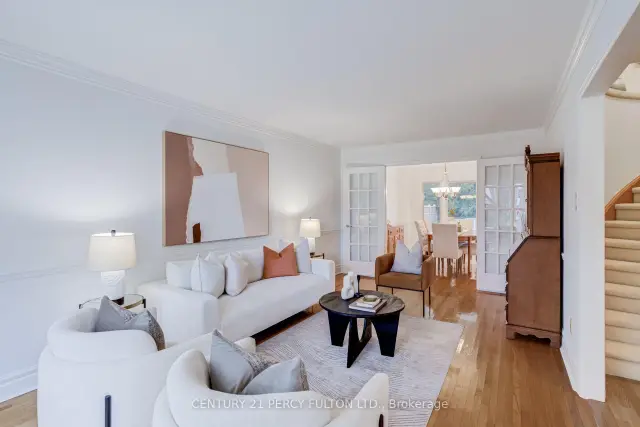
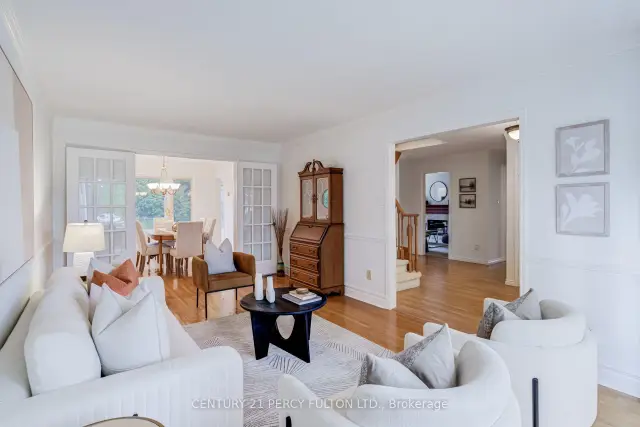
 See all 46 photos
Property history
Facts and features
- BasementUnfinished
- Water, sewerMunicipal
- HeatingForced air
- CoolingCentral air
- Hardwood floors
- Fireplace
- Central air
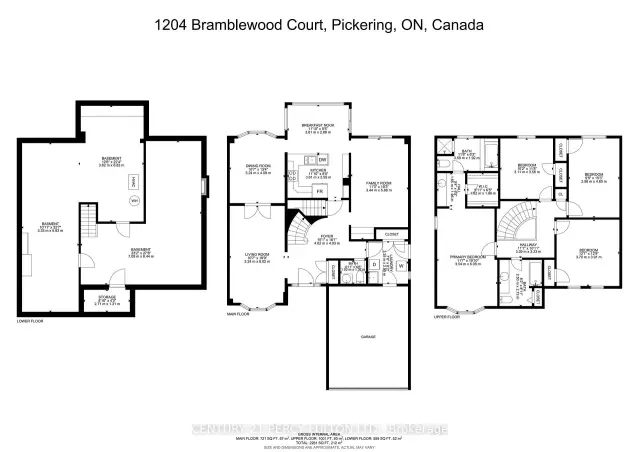
The homeDetached, 2-storey, 2,000–2,500 sq ft
- Type: Detached
- Style: 2-storey
- Living space: 2,000–2,500 sq ft
- Basement: Unfinished
InsideFireplace Yes, Hardwood, Central vacuum, auto garage door remote
- Fireplace: Yes
- Flooring: Hardwood
- Features: Central vacuum, auto garage door remote
- Rooms above ground: 8
- Bedrooms: 4
- Bathrooms: 3
- Kitchens: 1
- Family room: Yes
Outside and lotBrick, Asphalt shingle, Unknown
- Exterior: Brick
- Roof: Asphalt shingle
- Foundation: Unknown
- Size: 49.21 × 109.91 ft
Parking2 Garage, Attached
- Spaces: 2 Garage
- Garage: Attached
Heating, water and powerForced air, gas, Central air, Municipal water
- Heating: Forced air, gas
- Cooling: Central air
- Water: Municipal water
- Sewer: Municipal sewer
Costs and taxesTaxes $7,689 a year, HST included in the price, Telus security system 2 interior cameras & 2 external cameras $72/mnth
- Taxes, 2026: $7,689 a year
- HST: HST included in the price
- Rental items: Telus security system 2 interior cameras & 2 external cameras $72/mnth
Included in the saleFridge, stove, dishwasher, washer, dryer, central vacuum, garage door opener & 2 remotes, hot water tank, central air, window coverings, light fixtures, irrigation system, Microwave, bsmt freezer
- Included: Fridge, stove, dishwasher, washer, dryer, central vacuum, garage door opener & 2 remotes, hot water tank, central air, window coverings, light fixtures, irrigation system
- Not included: Microwave, bsmt freezer
Listing detailsE14120674, Sold, Oct 27, 2026
- MLS® number: E14120674
- Status: Sold
- Listed on: Oct 27, 2026
- Days on market: 14
- Updated: Nov 10, 2026
- Possession: 30-59 days
- Occupied by: Owner
- Listing brokerage: CENTURY 21 PERCY FULTON LTD.
About this home
1204 Bramblewood Court, Pickering (Liverpool), ON L1X 1B2
* Well-Maintained All-Brick Detached Home In Desirable Liverpool Community ** 110 Ft Deep Lot Backs Onto Green Space For Added Privacy and A Peaceful Setting * 4 Spacious Bedrooms * 3 Bathrooms * 6 Parking Spaces * No Sidewalk * Freshly Painted Throughout * Bright Living & Dining Rooms Featuring Hardwood Flooring, Crown Moulding & Panelled Accents * Family Room With Gas Fireplace, Dry Bar * 2 Walk-Outs * Updated Kitchen With Tall Cabinets, Silestone Quartz Countertops & Backsplash * Sun-Filled Breakfast Area With Skylight & Walkout To Yard * Primary Bedroom Featuring Bay Window, Walk-In Closet and 4-Pc Ensuite * Garage With Interior Access * Basement Offering Excellent Potential To Customize * Irrigation System * Ideally Located Within Walking Distance To Schools and Close To Parks, Shopping, Public Transit & Everyday Amenities * Thermal Windows (Except Laundry Room & Basement) * Roof (7 yrs) Furnace & Hot Water Tank ( 10 yrs)
Ask about this home
A HOMEH agent will answer your questions about this home.
Around this home
Daily convenience, out of 100, from the distances below
Schools nearby
School rating, out of 10.
Helpful calculators
Your HOMEH agent

"Priced 4% over the Hestimate. I would see it this week."