

1157 Dragonfly Avenue
1157 Dragonfly Avenue
 See all 4 photos
Facts and features
- BasementFinished
- Price per sq ft~$511
- Water, sewerMunicipal
- HeatingForced air
- Fireplace
- Central air
The homeDetached, 2-storey, 2,000–2,500 sq ft
- TypeDetached
- Style2-storey
- Living space2,000–2,500 sq ft
- BasementFinished
- WaterfrontNone
InsideFireplace Yes, Other, Rooms above ground 9
- FireplaceYes
- FeaturesOther
- Rooms above ground9
- Rooms in the basement2
- Bedrooms4
- Bathrooms4
- Kitchens1
- Family roomYes
Outside and lotBrick, stone, Asphalt shingle, Concrete
- ExteriorBrick, stone
- RoofAsphalt shingle
- FoundationConcrete
- Size30.05 × 90.37 ft
Parking1 Garage, Attached
- Spaces1 Garage
- GarageAttached
Heating, water and powerForced air, gas, Central air, Municipal water
- HeatingForced air, gas
- CoolingCentral air
- WaterMunicipal water
- SewerMunicipal sewer
Costs and taxesHST included in the price
- HSTHST included in the price
Listing detailsE14148362, For Sale, Nov 4, 2026
- MLS® numberE14148362
- StatusFor Sale
- Listed onNov 4, 2026
- Days on market16
- UpdatedNov 4, 2026
- PossessionOther
- Occupied byVacant
- Listing brokerageREVEL REALTY INC.
About this home
1157 Dragonfly Avenue, Pickering (Rural Pickering), ON L1X 0G1
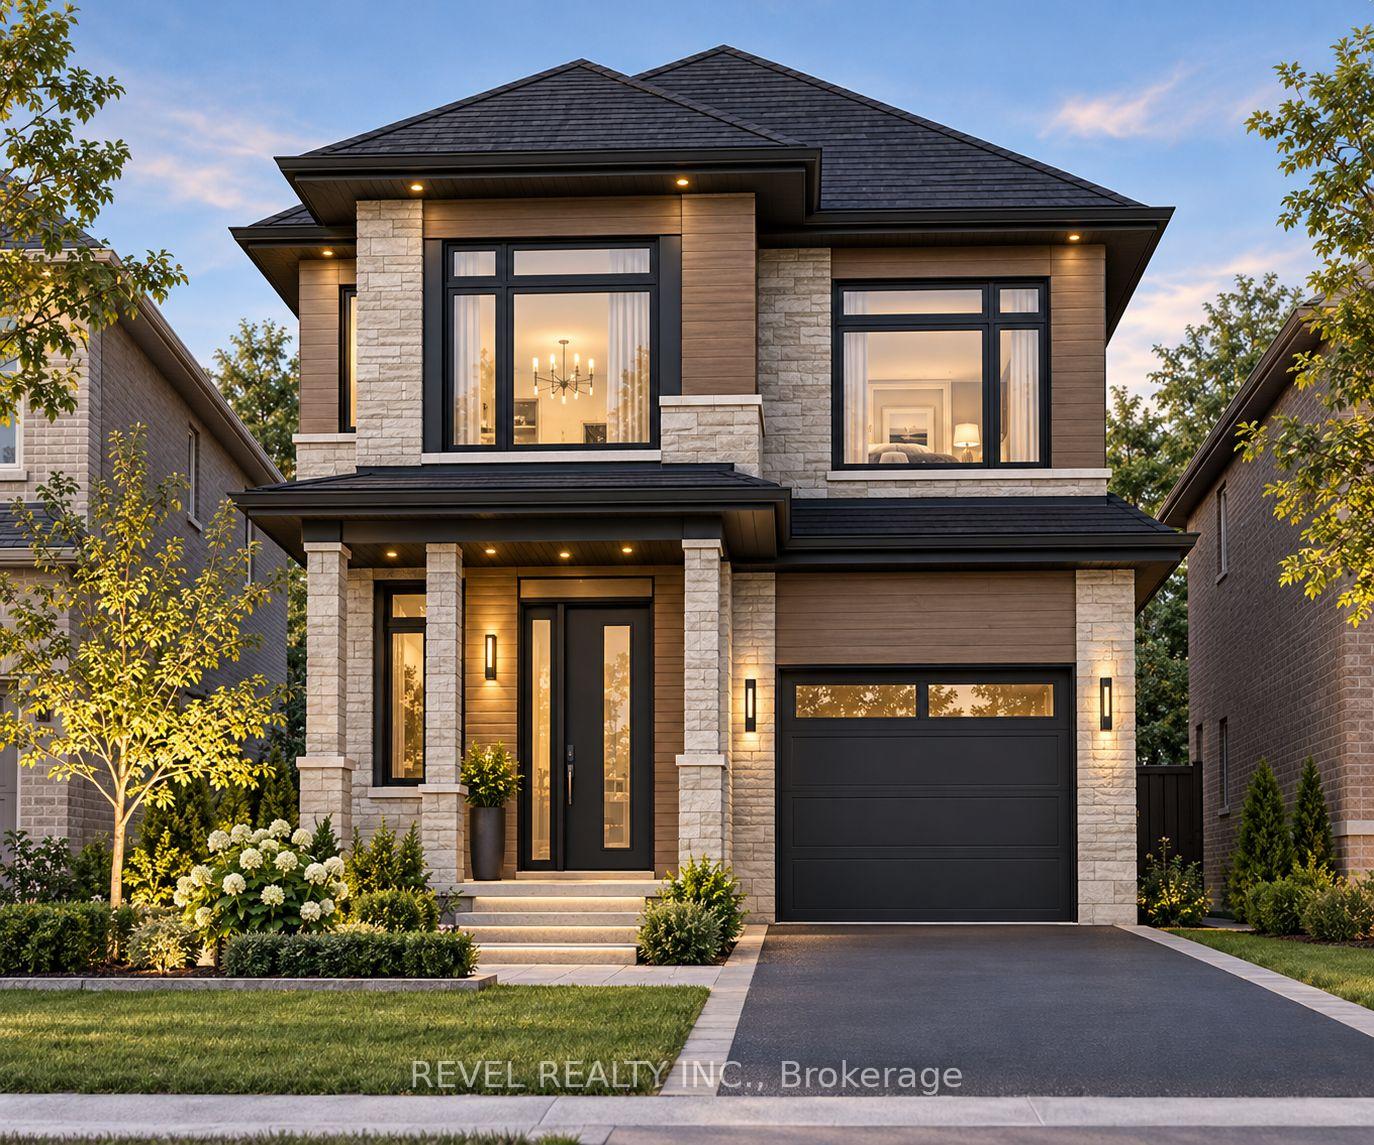
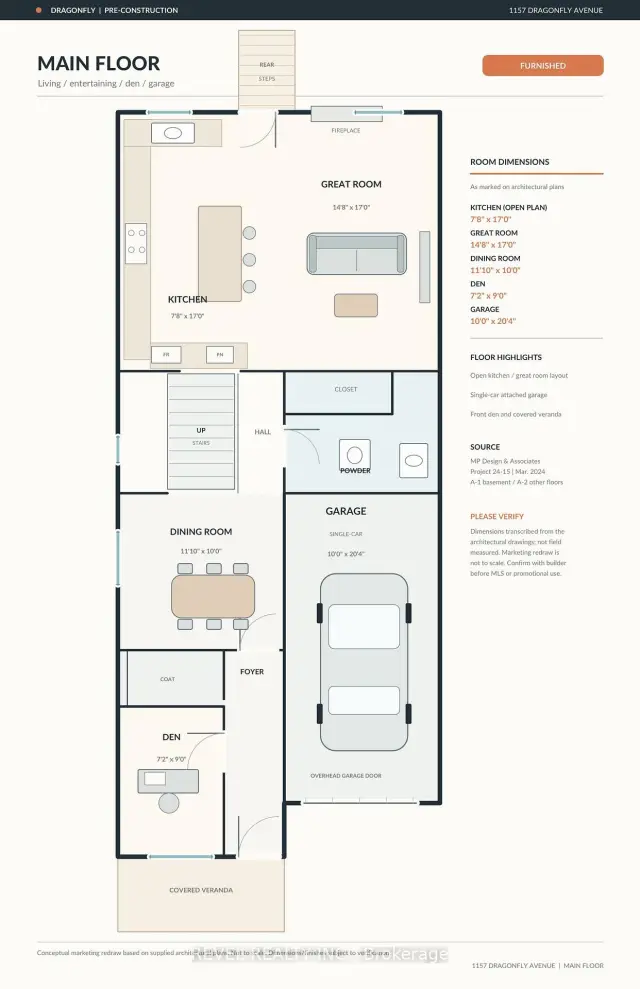
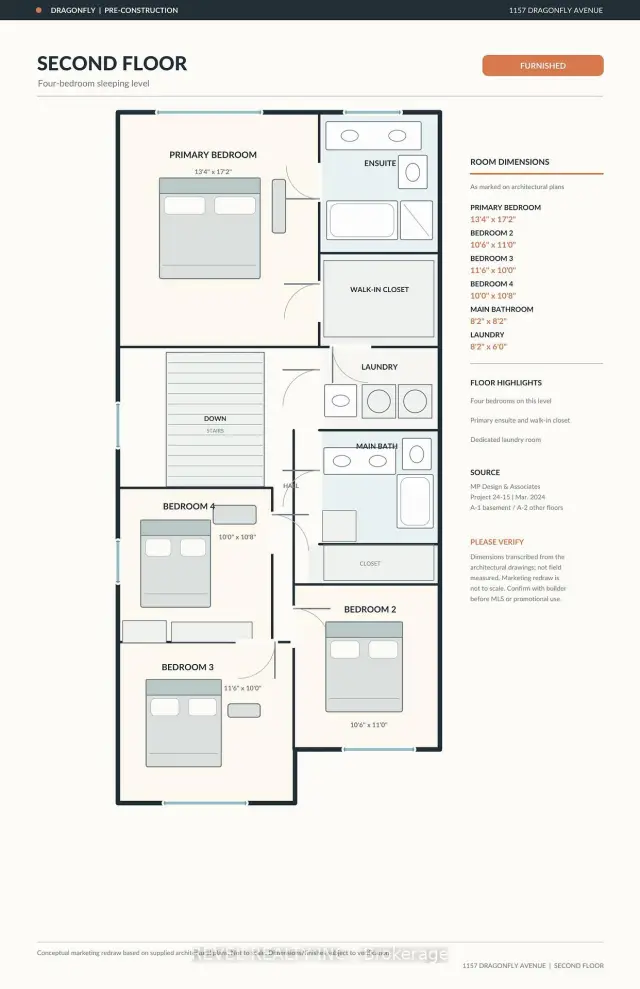
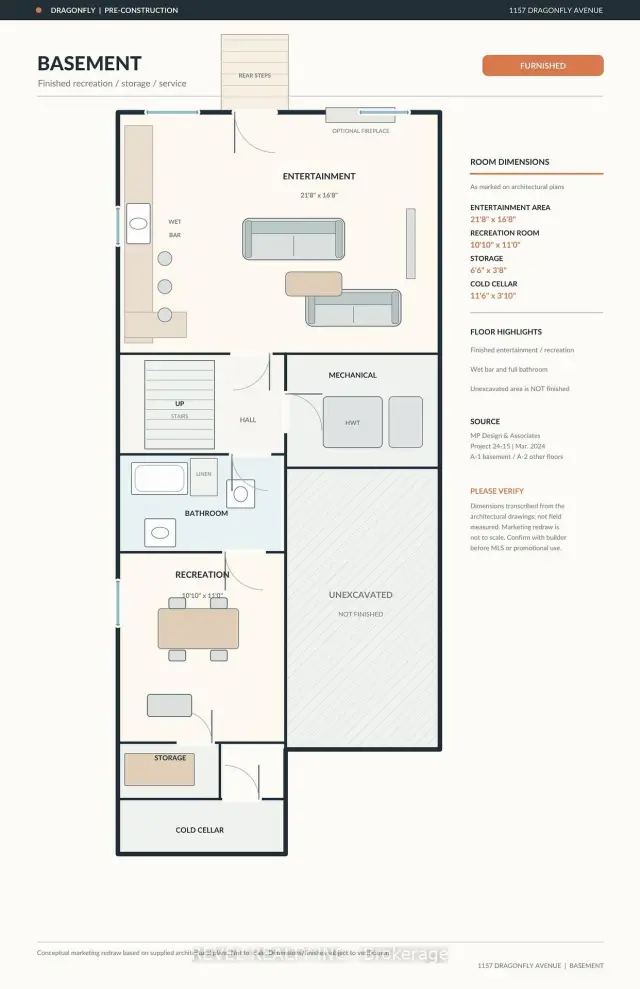
Welcome to 1157 Dragonfly Ave! An exciting opportunity to own a brand-new, pre-construction home offering close to 3,000 sq. ft. of living space, including a finished basement! Featuring 4 spacious bedrooms and 3.5 bathrooms, this thoughtfully designed home offers a functional layout ideal for modern family living. Buyers have the exciting opportunity to personalize their new home by selecting finishes and customizing details to suit their taste and lifestyle. Enjoy the benefits of purchasing a brand-new home, complete with a full Tarion New Home Warranty for added peace of mind. Eligible buyers may also qualify for an HST rebate up to $130,000 Off the Price! With a tentative closing scheduled for August 2027, this is a fantastic opportunity to secure a beautiful new home and make it truly your own. Disclaimer: Home is pre-construction and not yet built. Images are artist's renderings.
Book a viewing
Around this home
Daily convenience, out of 100, from the distances below
Schools nearby
School rating, out of 10.
Helpful calculators
Your HOMEH agent

"Priced 3% over the Hestimate. I would see it this week."