

964 Vistula Drive
964 Vistula Drive
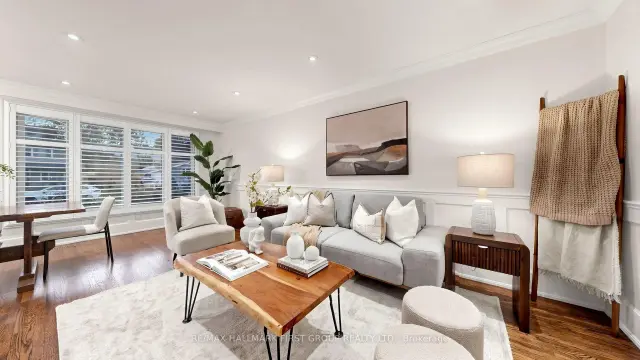 See all 49 photos
Property history
Facts and features
- BasementFinished
- Age of home51–99 years
- Water, sewerMunicipal
- HeatingForced air
- Hardwood floors
- Fireplace
- Central air
The homeDetached, Backsplit 4, Age 51–99 years
- TypeDetached
- StyleBacksplit 4
- Age51–99 years
- Living space1,500–2,000 sq ft
- BasementFinished
- ViewBay, marina, lake, water, park/greenbelt
InsideFireplace Yes, electric, family room, Hardwood, Water heater
- FireplaceYes, electric, family room
- FlooringHardwood
- FeaturesWater heater
- Rooms above ground7
- Rooms in the basement2
- Bedrooms3 + 1 in the basement
- Bathrooms2
- Kitchens1
- Family roomYes
Outside and lotBrick, vinyl siding, Asphalt shingle, Poured concrete
- ExteriorBrick, vinyl siding
- RoofAsphalt shingle
- FoundationPoured concrete
- FeaturesDeck, landscaped, lighting
- Other structuresFence - partial, gazebo, shed
- Size60 × 100 ft
Parking1 Garage, Carport, Private
- Spaces1 Garage
- GarageCarport
- DrivewayPrivate
Heating, water and powerForced air, gas, Central air, Municipal water
- HeatingForced air, gas
- CoolingCentral air
- WaterMunicipal water
- SewerMunicipal sewer
Costs and taxesTaxes $7,588 a year, HST included in the price, Hot water tank
- Taxes, 2025$7,588 a year
- HSTHST included in the price
- Rental itemsHot water tank
Included in the saleStainless steel fridge, stainless steel microwave, stainless steel range, stainless steel dishwasher, washer, dryer, all existing light fixtures, all existing window coverings, bathroom mirrors x2, Backyard swim spa, backyard metal geese, all basement and basement stairwell signs + artwork, basement bar fridge, basement standing fridge in mech. room, basement tv + mount, outdoor tv + mount, basement gym tv+mount, all gym equipment, gym wall hooks, all staging materials + artwork + mirror(s)
- IncludedStainless steel fridge, stainless steel microwave, stainless steel range, stainless steel dishwasher, washer, dryer, all existing light fixtures, all existing window coverings, bathroom mirrors x2
- Not includedBackyard swim spa, backyard metal geese, all basement and basement stairwell signs + artwork, basement bar fridge, basement standing fridge in mech. room, basement tv + mount, outdoor tv + mount, basement gym tv+mount, all gym equipment, gym wall hooks, all staging materials + artwork + mirror(s)
NearbyGreenbelt/conservation, lake/pond, marina, ravine
- Close toGreenbelt/conservation, lake/pond, marina, ravine
Listing detailsE14147378, Sold, Nov 4, 2026
- MLS® numberE14147378
- StatusSold
- Listed onNov 4, 2026
- Days on market13
- UpdatedNov 17, 2026
- Possession30-59 days
- Occupied byOwner
- Listing brokerageRE/MAX HALLMARK FIRST GROUP REALTY LTD.
About this home
964 Vistula Drive, Pickering (West Shore), ON L1W 2L5
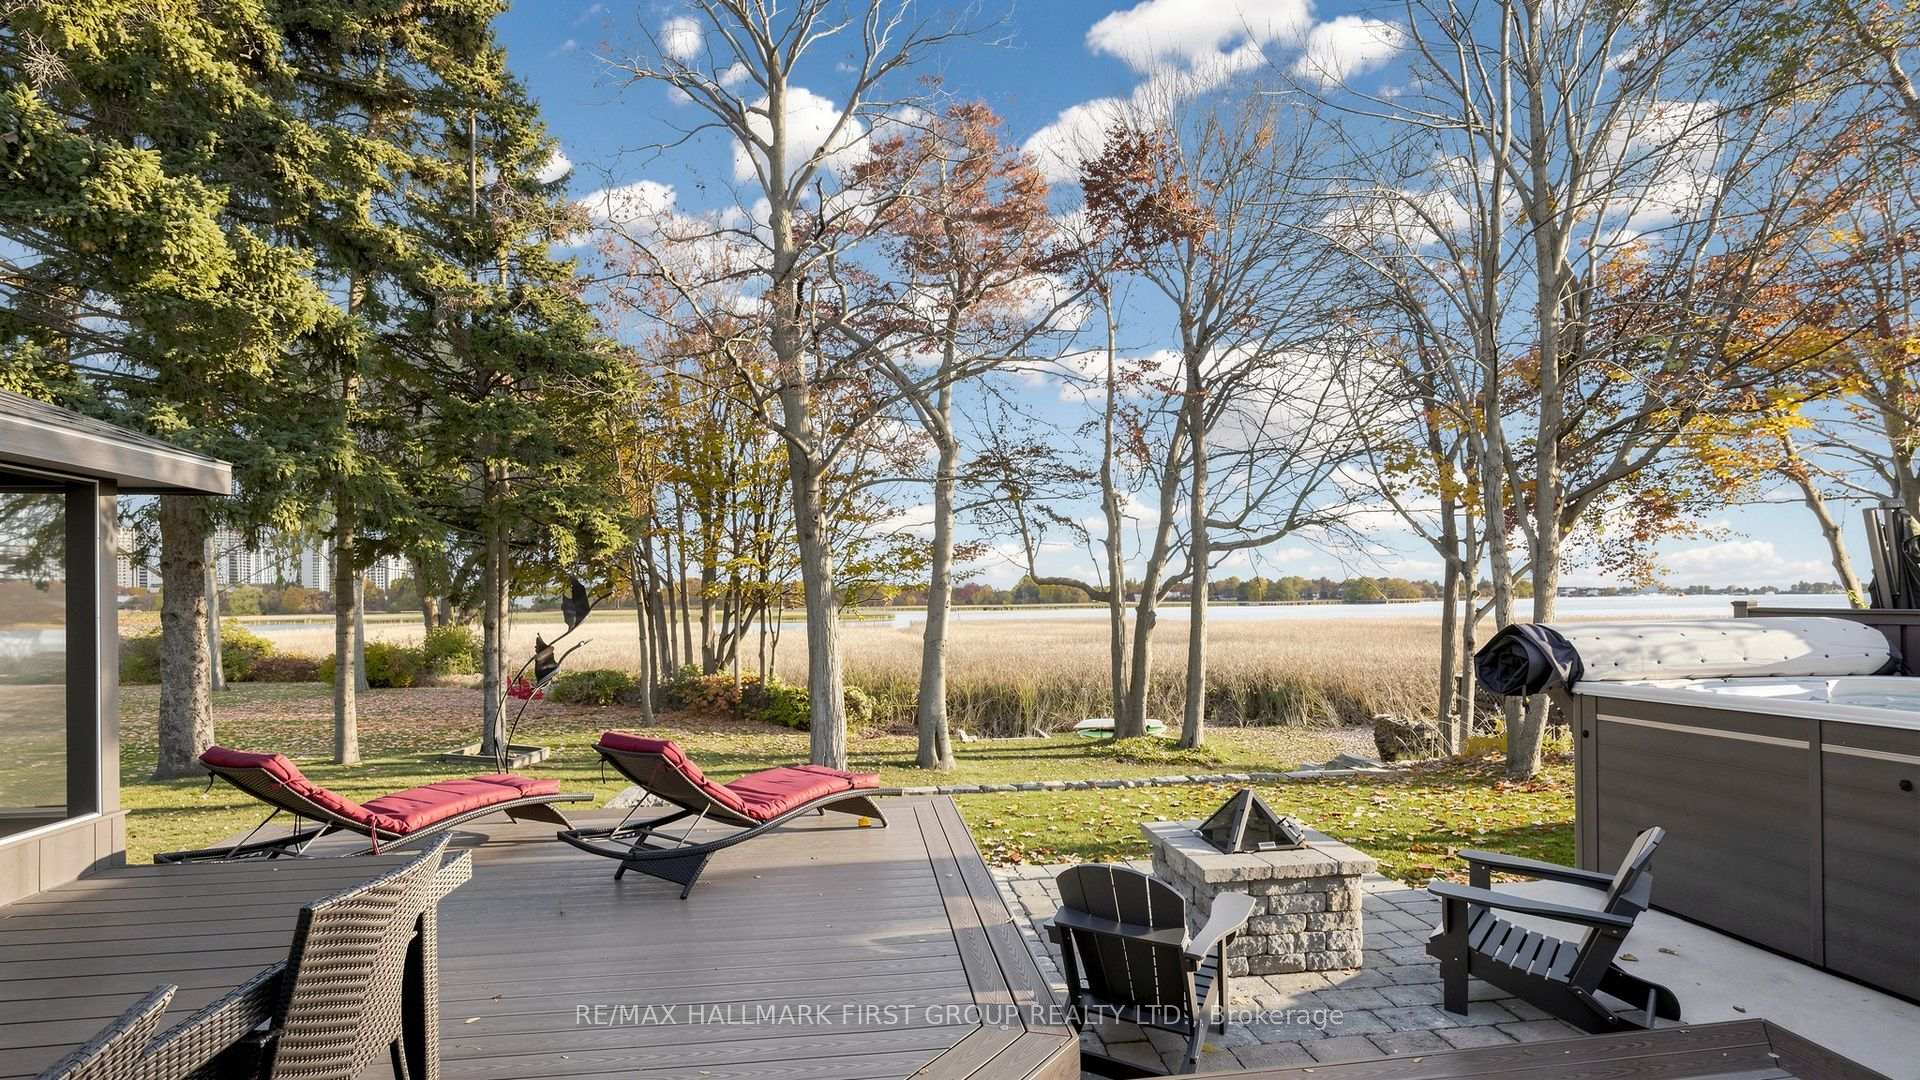
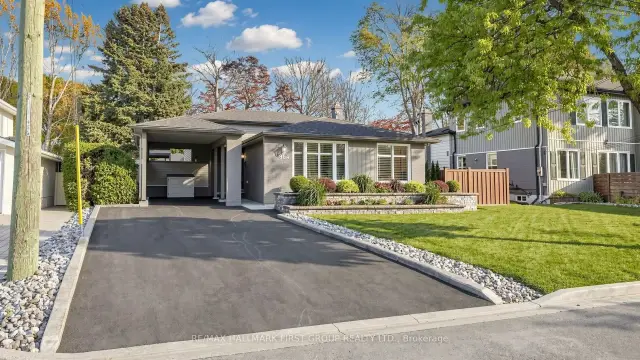
Rarely offered lakeside lifestyle in Pickering's coveted West Shore enclave! Situated in a tranquil community right on Frenchman's Bay, 964 Vistula Drive pairs peaceful natural surroundings with unbeatable urban connectivity. Soak in breathtaking panoramic vistas of shimmering Frenchman's Bay, morning mist rising off the water, and picturesque sailboats gliding along the shoreline. Step outside your front door directly into nature: stroll or bike along the scenic Waterfront Trail and Vistula Ravine, spend weekends at Rotary Frenchman's Bay West Park, or launch your paddle board and kayak just minutes away. Despite its relaxed cottage-in-the-city ambiance, this location offers first-class convenience for commuters-reach Highway 401 in minutes or take a short, direct drive to the Pickering GO Station for a seamless 30-minute train ride into downtown Toronto. All the essential capital updates are completed: newly paved driveway (2026), modern upgraded electrical panel (2023), furnace (~2023), new stainless-steel oven (2024), full low-maintenance composite privacy fence (~2023), updated roof (~2020-2021), and durable siding (~2016). Enjoy the spacious backyard deck overlooking a serene outdoor setting. A true waterfront haven with effortless city access!
Ask about this home
A HOMEH agent will answer your questions about this home.
Around this home
Daily convenience, out of 100, from the distances below
Schools nearby
School rating, out of 10.
Helpful calculators
Your HOMEH agent

"Priced 9% over the Hestimate. I would see it this week."