

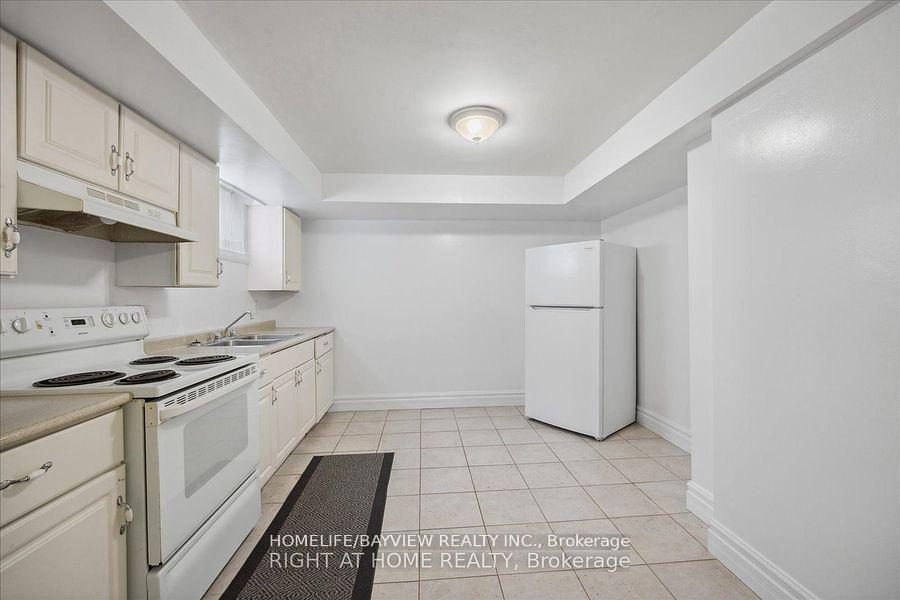
Basement, 706 Hewson Drive
Detached For Rent
1/11Basement, 706 Hewson Drive
Detached For Rent
 See all 11 photos
2 Bedrooms
1 Bathroom
0 Garage
700–1.1K sq.ft
Basement
Available Now
Facts and features
- BasementApartment
- Lot size62 ft frontage
- Lease term12 months
- FurnishedUnfurnished
What stands out
- Separate entrance
- Central air
The homeDetached, Bungalow-raised, 700–1,100 sq ft
- TypeDetached
- StyleBungalow-raised
- Living space700–1,100 sq ft
- BasementFinished, walk-up, apartment, separate entrance
InsideIn area, Carpet free, sump pump, Carbon monoxide detectors, smoke detector
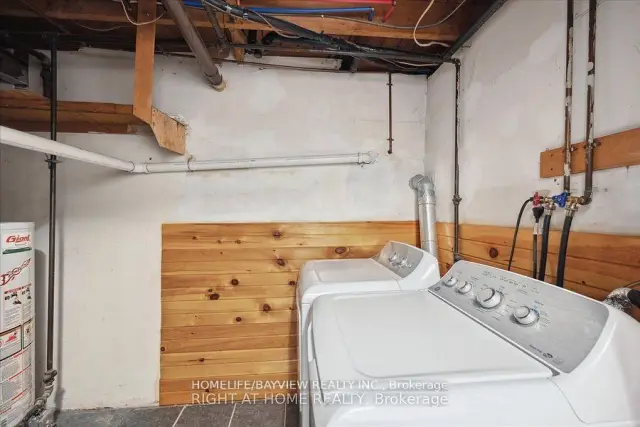
- LaundryIn area
- FeaturesCarpet free, sump pump
- SecurityCarbon monoxide detectors, smoke detector
- Rooms above ground5
- Bedrooms2
- Bathrooms1
- Kitchens1
Outside and lotBrick, Shingles, Unknown
- ExteriorBrick
- RoofShingles
- FoundationUnknown
- Size62 ft frontage
Parking1 Parking, Private double
- Spaces1 Parking
- DrivewayPrivate double
Heating, water and powerForced air, gas, Central air, Municipal water
- HeatingForced air, gas
- CoolingCentral air
- WaterMunicipal water
- SewerMunicipal sewer
- Natural gasYes
- HydroYes
- CableNo
- TelephoneNo
Rent and termsRent $1,950 a month, Basement, Unfurnished
- Rent$1,950 a month
- Space for rentBasement
- FurnishedUnfurnished
- Lease12 months
- PaidMonthly
- Rent includesCentral air conditioning, parking, heat, hydro, water
- DepositRequired
- Credit checkRequired
- Employment letterRequired
- Rental applicationRequired
- ReferencesRequired
- Rental itemsNone
IncludedFridge, stove, exhaust fan, washer, and dryer, all existing window coverings, and all existing electric light fixtures., Not included None
- IncludedFridge, stove, exhaust fan, washer, and dryer, all existing window coverings, and all existing electric light fixtures.
- Not includedNone
NearbyFenced yard, place of worship, public transit, school, school bus route
- Close toFenced yard, place of worship, public transit, school, school bus route
Listing detailsE14146580, For Rent, Nov 4, 2026
- MLS® numberE14146580
- StatusFor Rent
- Listed onNov 4, 2026
- Days on market16
- UpdatedNov 4, 2026
- Possession2026-11-16 / Flexible
- Occupied byVacant
- Listing brokerageHOMELIFE/BAYVIEW REALTY INC.
About this home
Basement, 706 Hewson Drive, Pickering (Bay Ridges), ON L1W 1T5
Carpet FreeSump PumpFenced YardPlace Of WorshipPublic TransitSchool
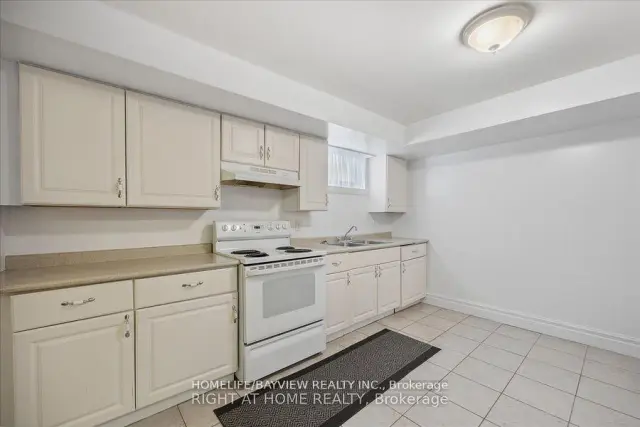
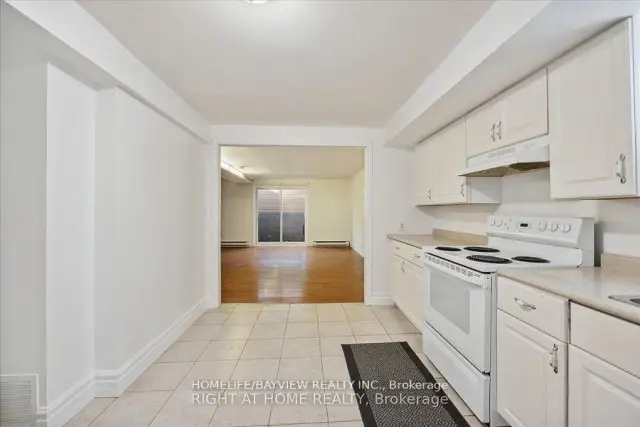
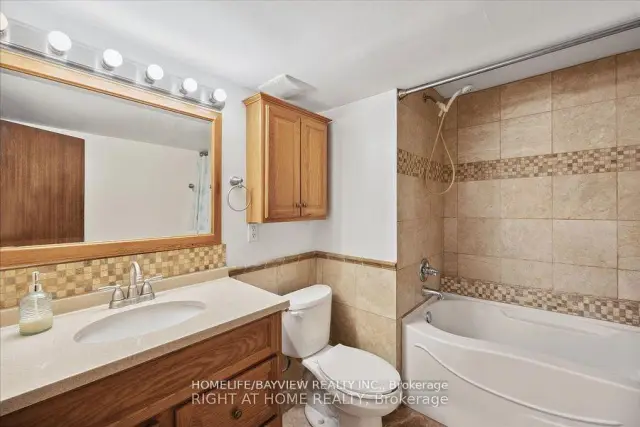
UTILITIES & INTERNET INCLUDED, Two Separate Entrances on each side, Two Bedrooms, One Washroom, Kitchen with Eat-in Area, and Own Laundry, Walk up to Yard. In a fantastic South Pickering location! (Basement Only). Close to GO station, 401 and shopping. Tenant responsible for Snow shovel and Lawn Care. Tenant Content Insurance Requires. No Pet, No Smoker. One driveway parking on the left when facing the Garage
Read more
Book a viewing
Fri20Nov
Sat21Nov
Sun22Nov
Mon23Nov
Tue24Nov
Wed25Nov
Thu26Nov
Pick A Time
Around this home
Hewson/Annland
Errands
Transit
Parks
Schools
Daily convenience, out of 100, from the distances below
ParkCommerce Street Park · 9 within 1 km2 min walk132 m
GroceryShell Select18 min walk1.1 km
SchoolGrove Secondary School (Elementary)6 min walk370 m
Train stationUnnamed Stop21 min walk1.3 km
PharmacyPharmasave21 min walk1.3 km
Cafés & foodSquare Boy · 6 within 1 km5 min walk336 m
Gym & rec centreEast Shore Community Centre16 min walk999 m
WalkDriveStraight-line distance, open map data
Grocery1.1 km
Park0.1 km
Coffee1.2 km
Dining0.3 km
Gym1.3 km
Unnamed Stop1.3 km
Schools nearby
School rating, out of 10.
Grove Secondary School (Elementary)elementary · Public · 0.4 km
—
Biidaasige Mandamin Public Schoolelementary · Public · 0.4 km
—
Bayview Heights Public Schoolelementary · Public · 0.9 km
3.8/10
Contact agent
Helpful calculators
Rent vs buy
Affordability
Mortgage
Down payment
Stress test
CMHC insurance

Your HOMEH agent
NimaHOMEH agent · Pickering
"I would see it this week."
Ask Nima