

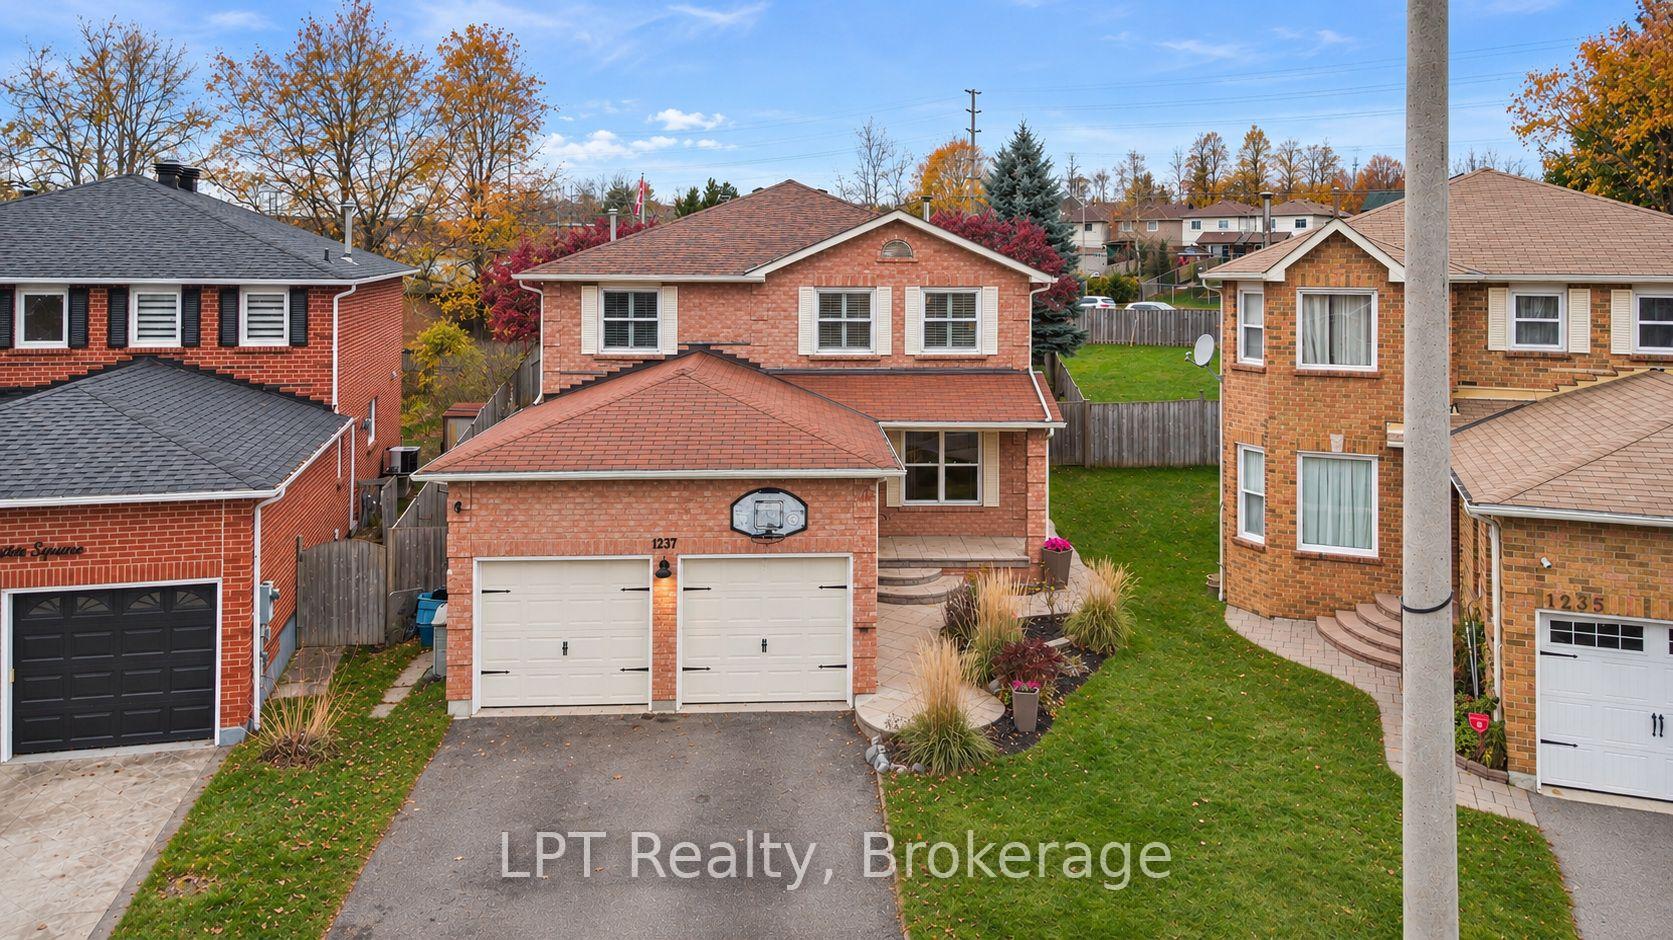
1237 Gloucester Square
1237 Gloucester Square
 See all 46 photos
Facts and features
- BasementFinished
- Age of home31–50 years
- Price per sq ft~$327
- Water, sewerMunicipal
- Hardwood floors
- Fireplace
- Central air
The homeDetached, 2-storey, Age 31–50 years
- Type: Detached
- Style: 2-storey
- Age: 31–50 years
- Living space: 2,500–3,000 sq ft
- Basement: Finished
InsideFireplace Yes, wood, Hardwood, Tile, Vinyl, Carpet free, Main level
- Fireplace: Yes, wood
- Flooring: Hardwood, Tile, Vinyl, Carpet free
- Laundry: Main level
- Features: Central vacuum, in-law capability, water heater owned, water softener
- Rooms above ground: 11
- Rooms in the basement: 3
- Bedrooms: 4
- Bathrooms: 4
- Kitchens: 1
- Family room: Yes
Outside and lotBrick, Asphalt shingle, Concrete
- Exterior: Brick
- Roof: Asphalt shingle
- Foundation: Concrete
- Other structures: Shed
- Size: 29.36 × 182.15 ft
- Shape: Irregular
Parking2 Garage, Attached, Private
- Spaces: 2 Garage
- Garage: Attached
- Driveway: Private
Heating, water and powerForced air, gas, Central air, Municipal water
- Heating: Forced air, gas
- Cooling: Central air
- Water: Municipal water
- Sewer: Municipal sewer
Costs and taxesTaxes $8,558 a year, HST included in the price, N/a
- Taxes, 2026: $8,558 a year
- HST: HST included in the price
- Rental items: N/a
Included in the saleKitchen: fridge, dishwasher, replacement stove family room: fireplace tools, two wall-mounted speakers living room: solid wood tv armoire laundry room: washer & dryer , sliding storage trays primary bedroom: armoire, dresser with mirror kids' bedrooms: built-in desks and shelves basement: stainless steel sink, tall cabinet, white cabinet, coat rack near furnace throughout: decorative light switch plates, light fixtures, central vacuum hook-up, california shutters outside: security cameras, basketball net, clothesline (side of house), wooden table, shed, hot tub & hot tub supplies, vegetable planter boxes, Primary bedroom: end tables kitchen: stove (will be replaced with another stove) laundry room: baskets basement: electric fireplace, exercise equipment, freezer, 2 fridges, 2 navy cabinets, microwave outside: fire pit lights and chairs, barbecue, 80 gallon water tank throughout: all tv mounts
- Included: Kitchen: fridge, dishwasher, replacement stove family room: fireplace tools, two wall-mounted speakers living room: solid wood tv armoire laundry room: washer & dryer , sliding storage trays primary bedroom: armoire, dresser with mirror kids' bedrooms: built-in desks and shelves basement: stainless steel sink, tall cabinet, white cabinet, coat rack near furnace throughout: decorative light switch plates, light fixtures, central vacuum hook-up, california shutters outside: security cameras, basketball net, clothesline (side of house), wooden table, shed, hot tub & hot tub supplies, vegetable planter boxes
- Not included: Primary bedroom: end tables kitchen: stove (will be replaced with another stove) laundry room: baskets basement: electric fireplace, exercise equipment, freezer, 2 fridges, 2 navy cabinets, microwave outside: fire pit lights and chairs, barbecue, 80 gallon water tank throughout: all tv mounts
NearbyPublic transit, place of worship, school, school bus route, fenced yard
- Close to: Public transit, place of worship, school, school bus route, fenced yard
Listing detailsE14190500, For Sale, Nov 18, 2026
- MLS® number: E14190500
- Status: For Sale
- Listed on: Nov 18, 2026
- Days on market: 3
- Updated: Nov 19, 2026
- Possession: 2027-01-14 / Flexible
- Occupied by: Owner
- Listing brokerage: LPT REALTY
About this home
1237 Gloucester Square, Pickering (Liverpool), ON L1V 3P7
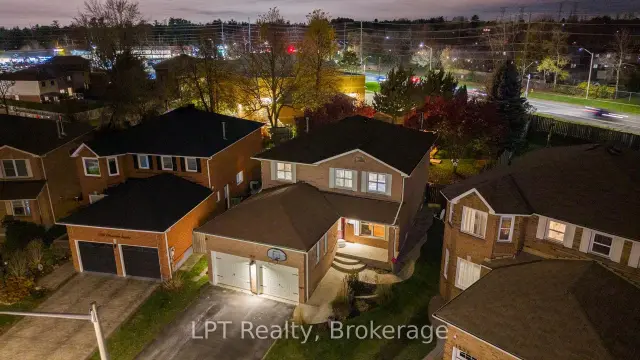
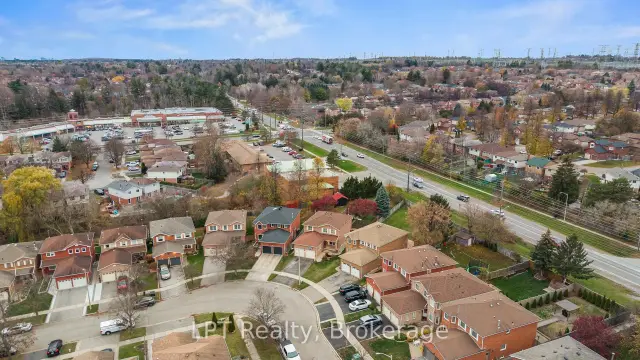
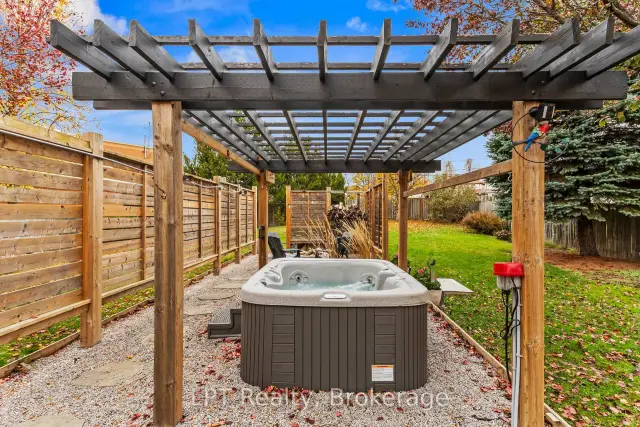
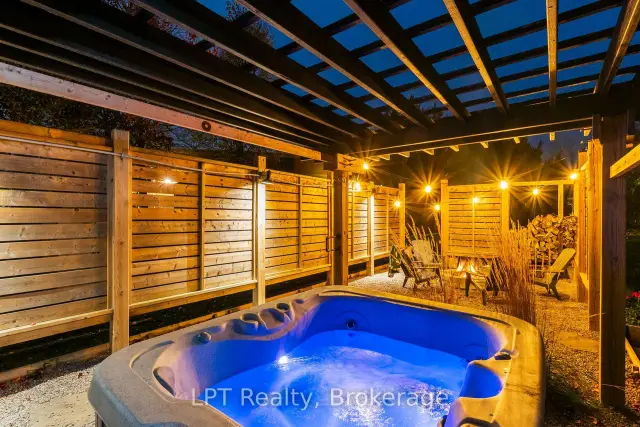
Welcome to 1237 Gloucester Sq, a beautifully cared for 4 bed, 4 bath home sitting on one of the largest lots on the street, just minutes from the 401. Step out back and you will find the true showstopper: a private backyard oasis designed to be enjoyed in every season. Soak in the hot tub under the winter stars, gather around the fire pit on cool fall evenings, and rinse off in the outdoor shower after a summer afternoon in the sun. Stamped concrete, a metal awning, a gas line ready for your BBQ, a shed, and lush garden beds bursting with vegetables, perennials and hibiscus complete this incredible outdoor space. Inside, the renovated kitchen features Silestone granite countertops and flows into bright living spaces with hardwood flooring and an elegant iron stair railing. Cozy up by the wood-burning fireplace in the living room or unwind in the primary bedroom with its own wall-mounted fireplace. The primary retreat also features a walk-through double closet leading to a private ensuite. The kids' bedrooms include built-in desks and shelves, and California shutters add a polished finish throughout. The finished basement offers a huge cold cellar and a layout ready for a rec room or the perfect in-law suite, giving room for extended family, guests or a growing household. Lovingly cared for by its original owners, this home has grown right alongside their family, and the pride of ownership shows in every detail. Set in a convenient, family-friendly Pickering neighbourhood close to schools, parks, shopping and just minutes from the 401, this is a rare chance to make a well-loved family home your own and start your next chapter here.
Book a viewing
Around this home
Daily convenience, out of 100, from the distances below
Schools nearby
School rating, out of 10.
Helpful calculators

Your HOMEH agent
"I would see it this week."