

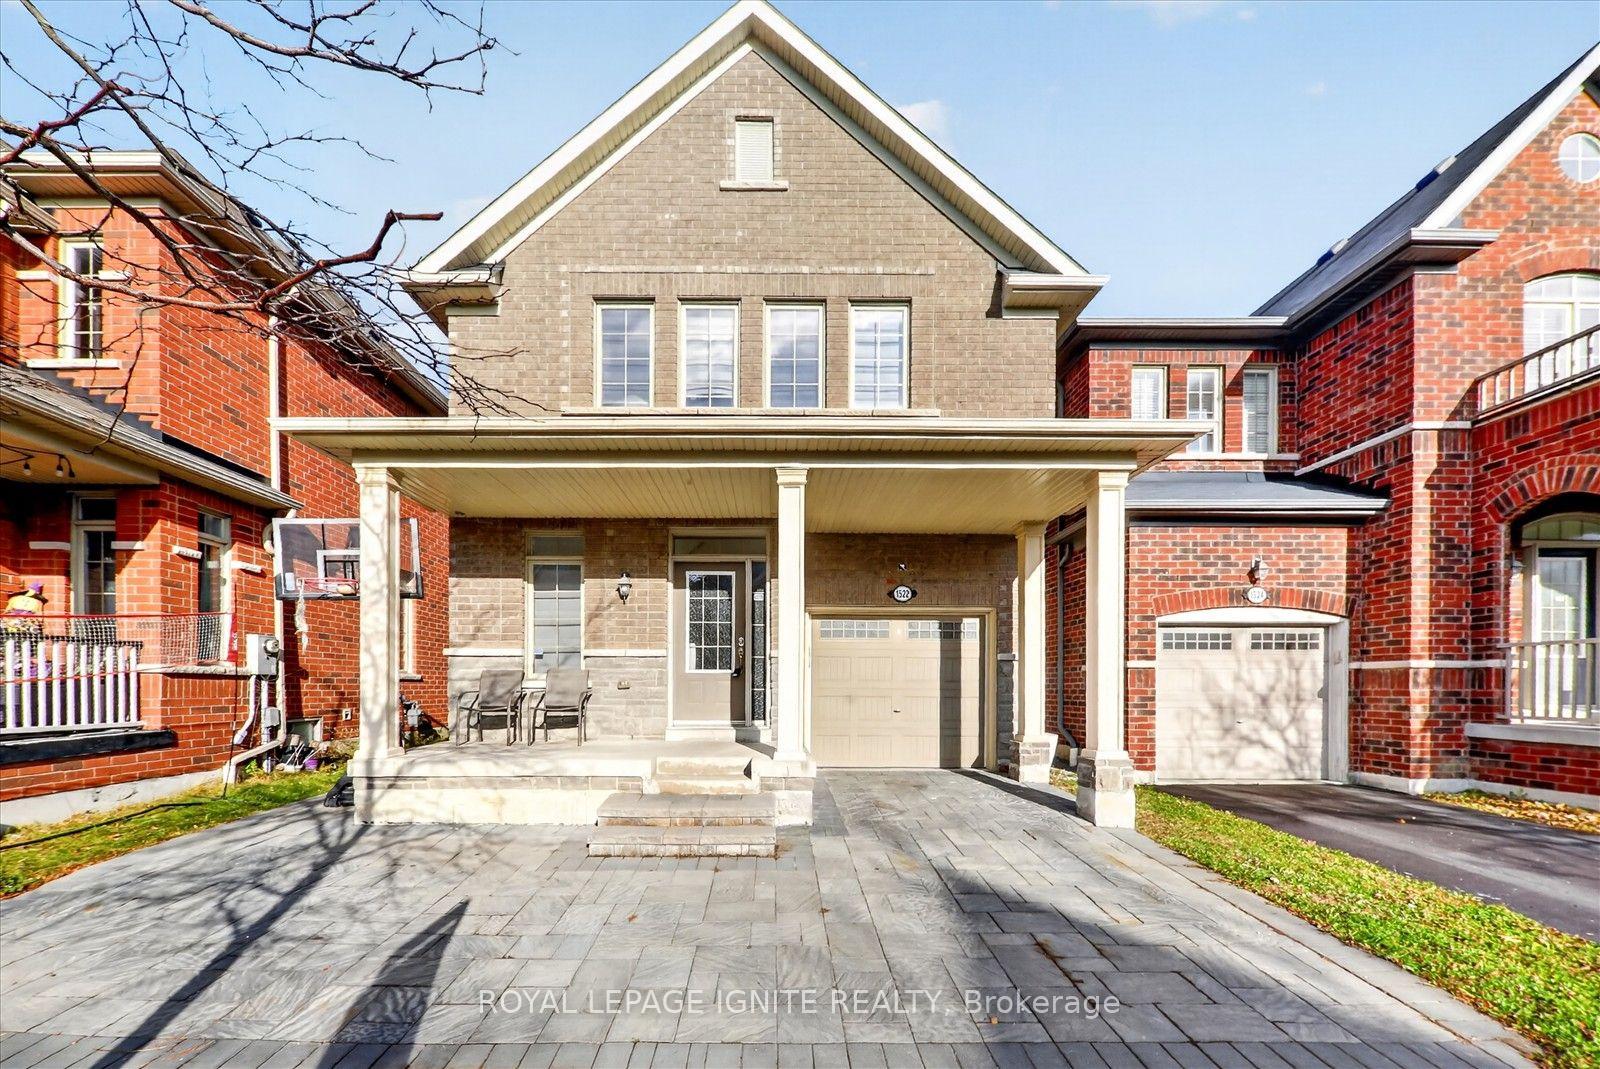
1522 Elmsley Drive
Detached For Sale
1/371522 Elmsley Drive
Detached For Sale
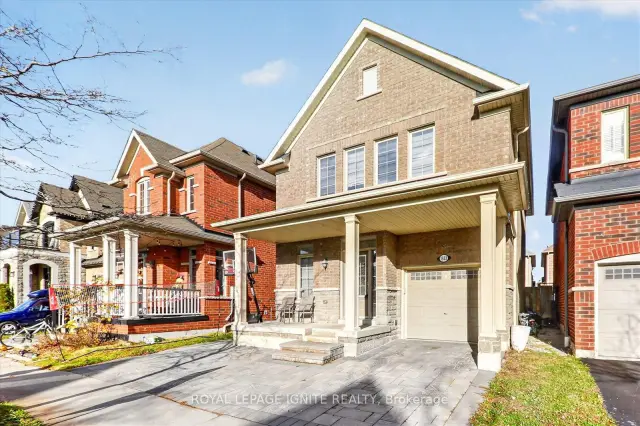
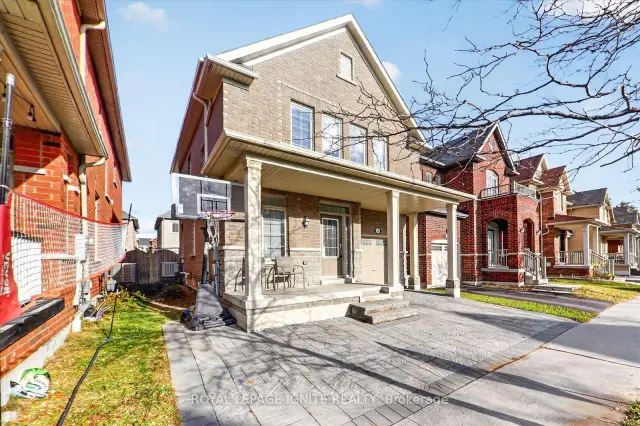
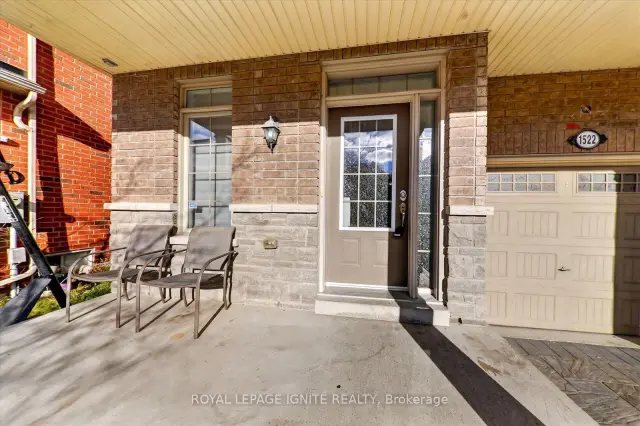
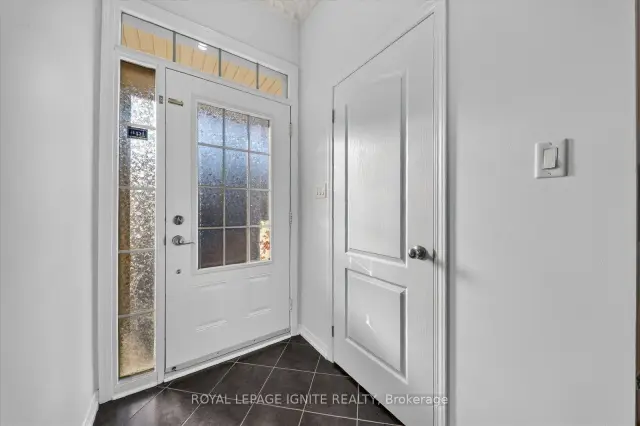 See all 37 photos
Listed for:Listed 4 days ago
$799,000
Hestimate*: $829,000▲ 4%3+1 Bedrooms
4 Bathrooms
1 Garage
1.5K–2K sq.ft
30.05×88.58 ft
$6,622/yr
Facts and features
- BasementFinished
- Price per sq ft~$457
- Water, sewerMunicipal
- HeatingForced air
What stands out
- Hardwood floors
- Central air
The homeDetached, 2-storey, 1,500–2,000 sq ft
- Type: Detached
- Style: 2-storey
- Living space: 1,500–2,000 sq ft
- Basement: Finished
InsideHardwood, Ceramic, Carpet free, central vacuum, Rooms above ground 7
- Flooring: Hardwood, Ceramic
- Features: Carpet free, central vacuum
- Rooms above ground: 7
- Rooms in the basement: 1
- Bedrooms: 3 + 1 in the basement
- Bathrooms: 4
- Kitchens: 1
- Family room: Yes
Outside and lotBrick, Asphalt shingle, Concrete
Outside
- Exterior: Brick
- Roof: Asphalt shingle
- Foundation: Concrete
- Size: 30.05 × 88.58 ft
Parking1 Garage, Attached
- Spaces: 1 Garage
- Garage: Attached
Heating, water and powerForced air, gas, Central air, Municipal water
- Heating: Forced air, gas
- Cooling: Central air
- Water: Municipal water
- Sewer: Municipal sewer
Costs and taxesTaxes $6,622 a year, HST included in the price, Hot water tank.
- Taxes, 2025: $6,622 a year
- HST: HST included in the price
- Rental items: Hot water tank.
Included in the saleS/s fridge, stove, b/i dishwasher, washer and dryer. all elf's, window coverings.
- Included: S/s fridge, stove, b/i dishwasher, washer and dryer. all elf's, window coverings.
Listing detailsE14189950, For Sale, Nov 17, 2026
- MLS® number: E14189950
- Status: For Sale
- Listed on: Nov 17, 2026
- Days on market: 4
- Updated: Nov 18, 2026
- Possession: 30-59 days
- Occupied by: Owner
- Listing brokerage: ROYAL LEPAGE IGNITE REALTY
About this home
1522 Elmsley Drive, Pickering (Duffin Heights), ON L1X 0B5
Carpet FreeCentral Vacuum
Welcome to 1522 Elmsley Drive, ideally situated in Pickering's sought-after Duffin Heights community. This inviting home offers a functional layout designed for comfortable everyday living and entertaining. Enjoy a family-friendly neighbourhood close to parks, schools, shopping, dining, public transit and major commuter routes. A wonderful opportunity to make your move in one of Pickering's growing communities.
Read more
Book a viewing
Sat21Nov
Sun22Nov
Mon23Nov
Tue24Nov
Wed25Nov
Thu26Nov
Fri27Nov
Pick A Time
Buy with HOMEH and get back$11,985Cashback Rebate, paid at closing
Claim my rebate
Around this home
Brock Rd/Taunton Rd
Errands
Parks
Schools
Daily convenience, out of 100, from the distances below
ParkCanadian Green · 1 within 1 km6 min walk348 m
SchoolSt Wilfrid Catholic School23 min walk1.4 km
PharmacyI.D.A.13 min walk822 m
Cafés & foodFlavours of Jaffna · 7 within 1 km13 min walk811 m
WalkDriveStraight-line distance, open map data
Park0.3 km
Coffee0.9 km
Dining0.8 km
Schools nearby
School rating, out of 10.
St Wilfrid Catholic Schoolelementary · Catholic · 1.4 km
6.8/10Good
Josiah Henson Public Schoolelementary · Public · 1.8 km
—
Trillium Woods Public Schoolelementary · Public · 1.9 km
—
Contact agent
Helpful calculators
Mortgage
Affordability
Closing costs
Land transfer tax
Property tax
Down payment
CMHC insurance
Stress test
Cashback Rebate

Your HOMEH agent
KimHOMEH agent · Pickering
"Priced 4% under the Hestimate. I would see it this week."
Ask Kim