

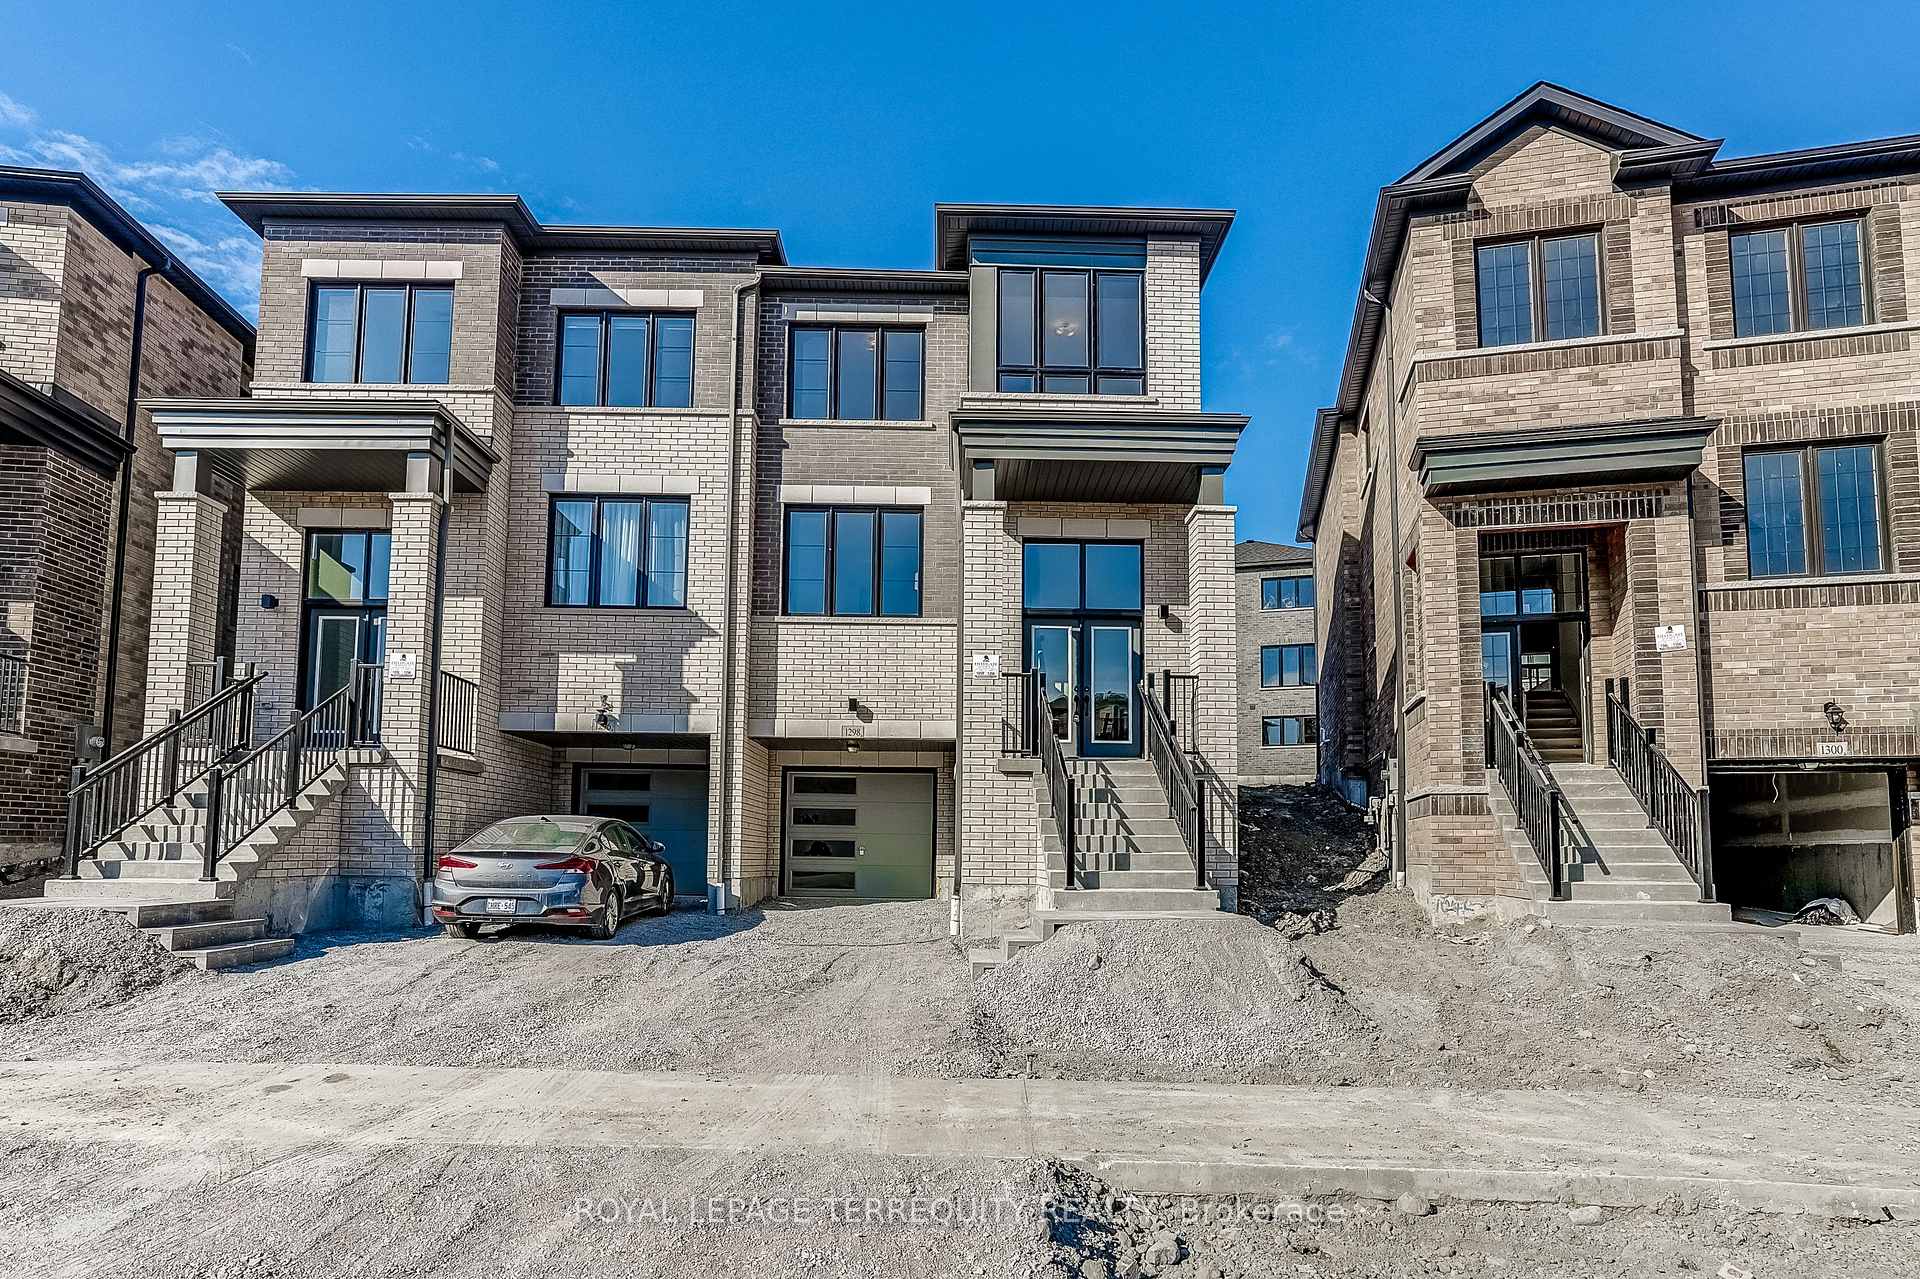
1298 Winding Woods Trail
1298 Winding Woods Trail
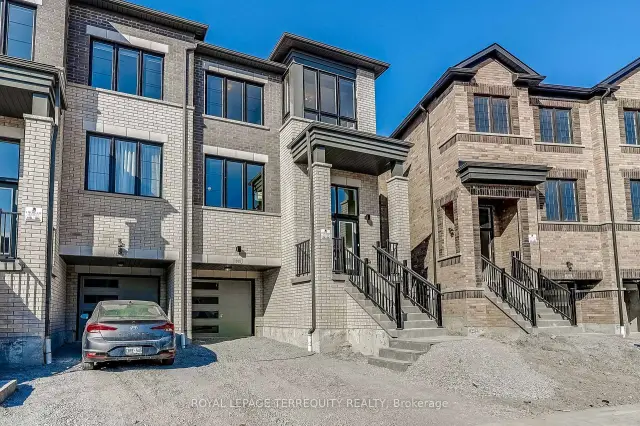
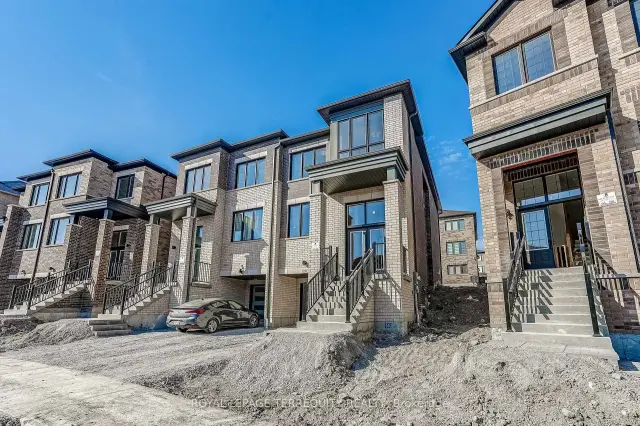
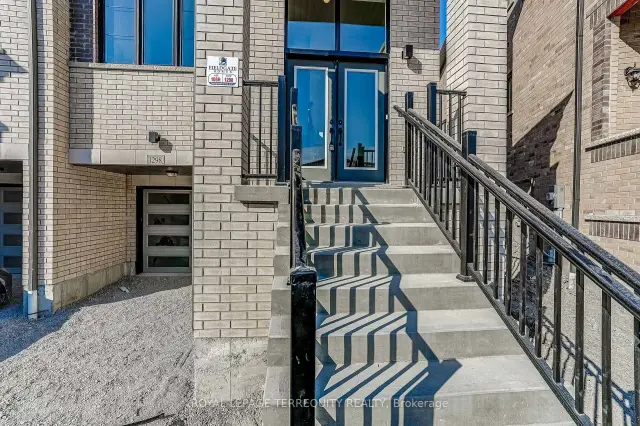
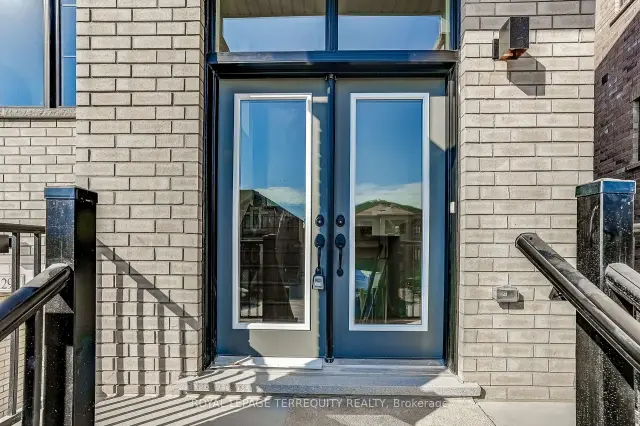 See all 50 photos
Facts and features
- BasementUnfinished
- Age of homeNew
- Price per sq ft~$449
- Water, sewerMunicipal
- Fireplace
- Central air
The homeSemi-Detached, 2-storey, New
- TypeSemi-Detached
- Style2-storey
- AgeNew
- Living space2,000–2,500 sq ft
- BasementUnfinished
InsideFireplace Yes, electric, Upper level, Rooms above ground 9
- FireplaceYes, electric
- LaundryUpper level
- Rooms above ground9
- Bedrooms4
- Bathrooms3
- Kitchens1
- Family roomYes
Outside and lotBrick, Asphalt shingle, Poured concrete
- ExteriorBrick
- RoofAsphalt shingle
- FoundationPoured concrete
- Size22.75 × 96 ft
- ShapeRectangular
- ZoningResidential
Parking1 Garage, Attached, Available
- Spaces1 Garage
- GarageAttached
- DrivewayAvailable
Heating, water and powerForced air, electric, Central air, Municipal water
- HeatingForced air, electric
- CoolingCentral air
- WaterMunicipal water
- SewerMunicipal sewer
Costs and taxesHST included in the price, Hot water tank rental
- HSTHST included in the price
- Rental itemsHot water tank rental
Included in the saleS/s fridge, stove, dishwasher white washer and dryer air conditioner, All staging items.
- IncludedS/s fridge, stove, dishwasher white washer and dryer air conditioner
- Not includedAll staging items.
Listing detailsE14195854, For Sale, Nov 19, 2026
- MLS® numberE14195854
- StatusFor Sale
- Listed onNov 19, 2026
- Days on market1
- UpdatedNov 19, 2026
- Possession2026-12-21 / 60-89 days
- Occupied byVacant
- Listing brokerageROYAL LEPAGE TERREQUITY REALTY
About this home
1298 Winding Woods Trail, Pickering (Rural Pickering), ON L1X 0R9
The Castle | 2,278 Sq. Ft. | 4 Bedrooms By Fieldgate Homes Discover the perfect blend of elegance, comfort, and thoughtful design with The Castle! Offering 2,278 sq. ft. of beautifully designed living space, this stunning 4-bedroom home is made for modern family living. The main floor features a spacious living and dining area, a cozy family room, a bright kitchen with breakfast area, and a versatile den-perfect for a home office. Upstairs, retreat to your luxurious primary suite featuring a walk-in closet and spa inspired ensuite, while three additional bedrooms and convenient upper-level laundry provide everyday comfort. With a private garage and an optional finished lower level for added living and entertaining space, **The Castle is where style meets functionality and lasting memories are made!**
Book a viewing
Around this home
Schools nearby
School rating, out of 10.
Helpful calculators

Your HOMEH agent
"Priced 3% over the Hestimate. I would see it this week."