

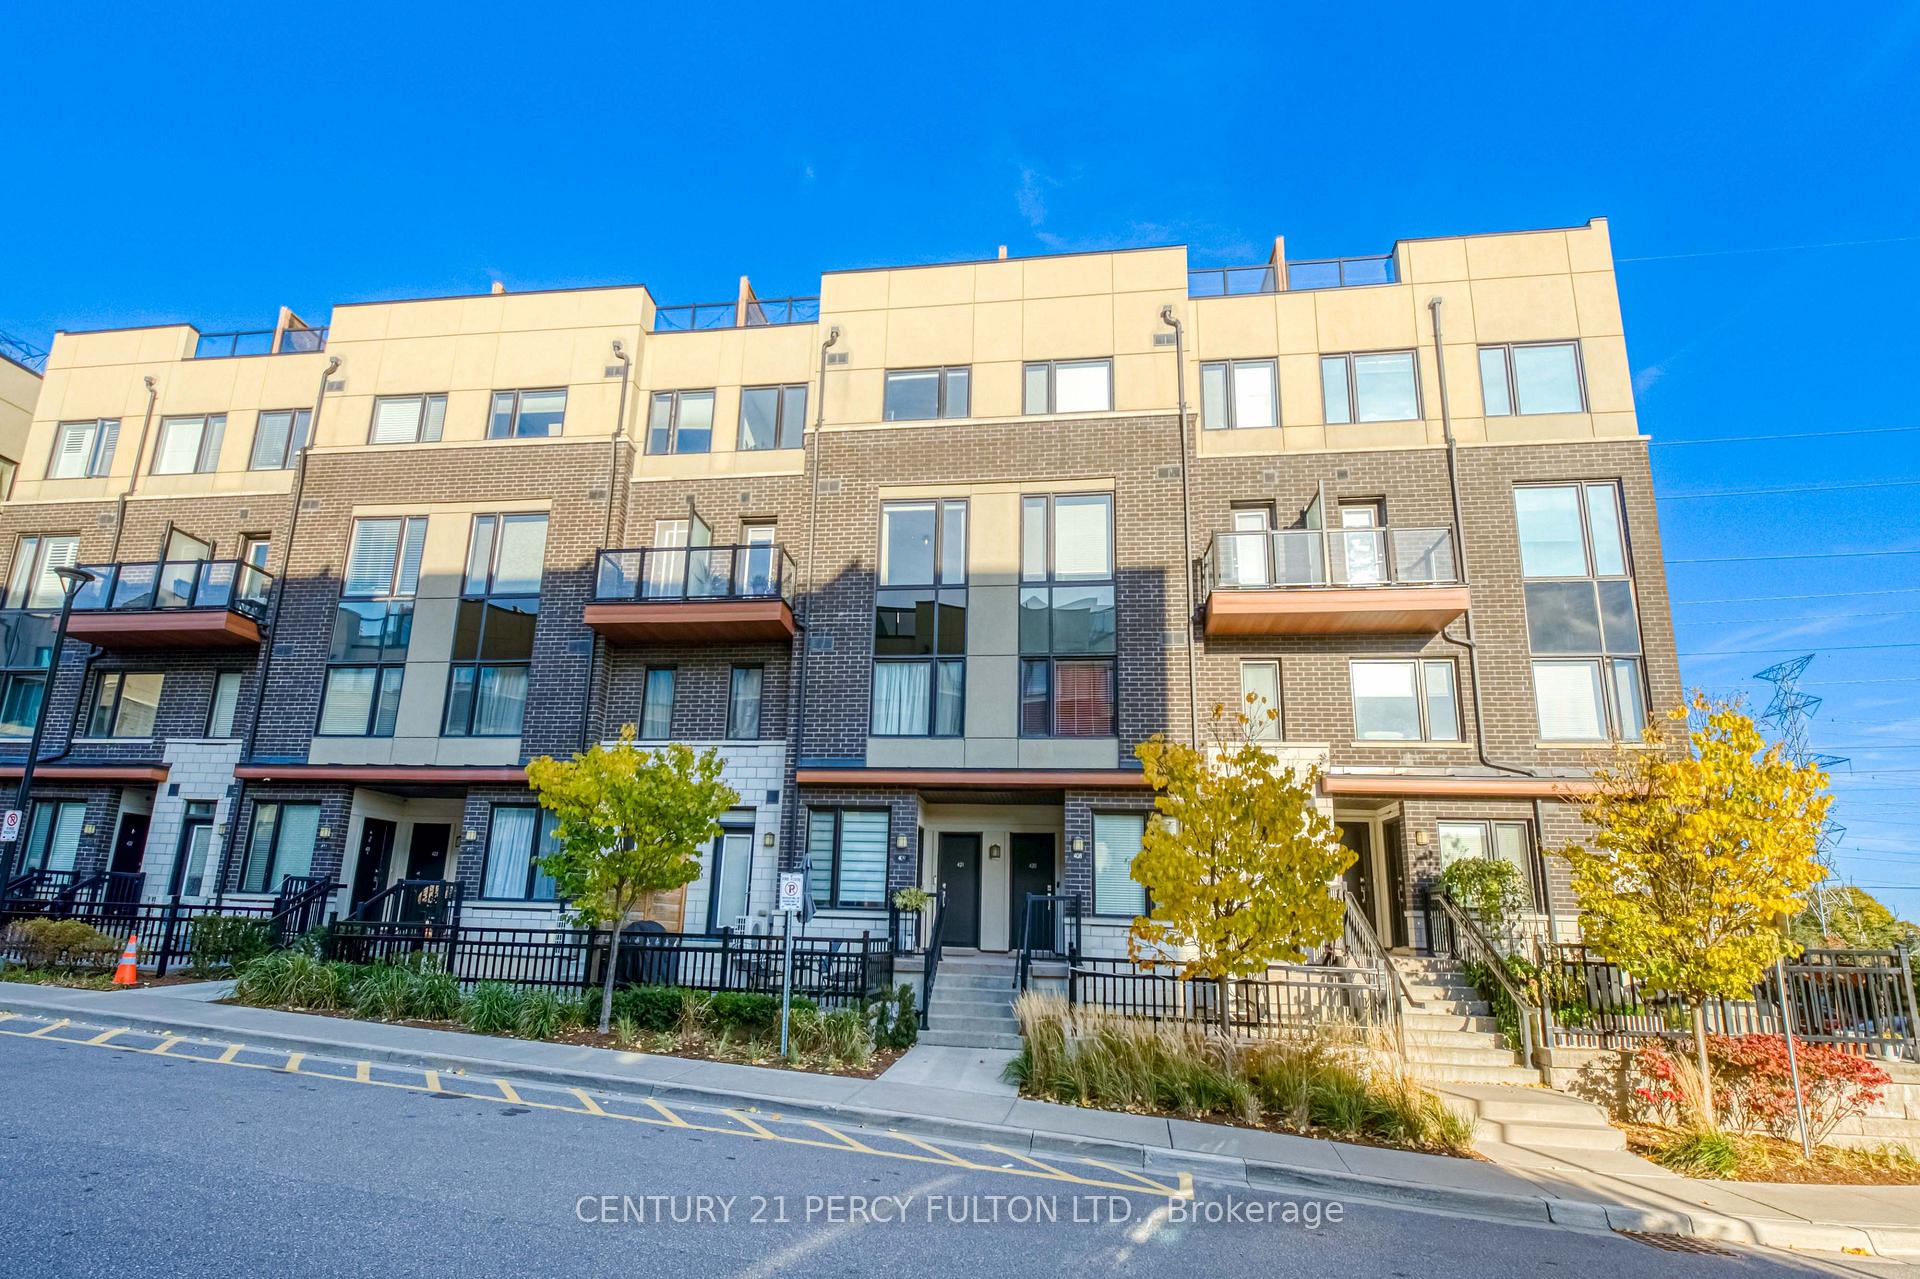
Unit 421, 1555 Kingston Road
Unit 421, 1555 Kingston Road
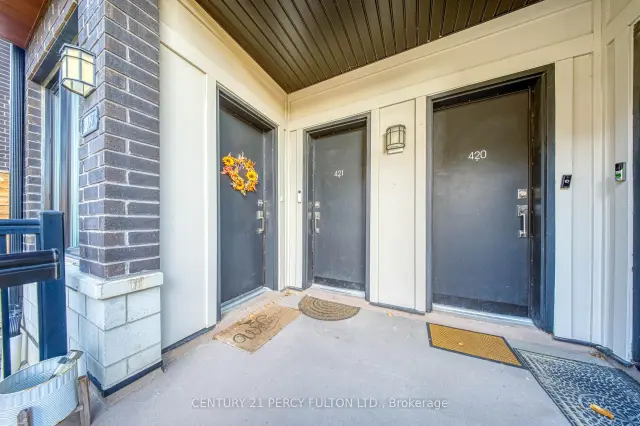
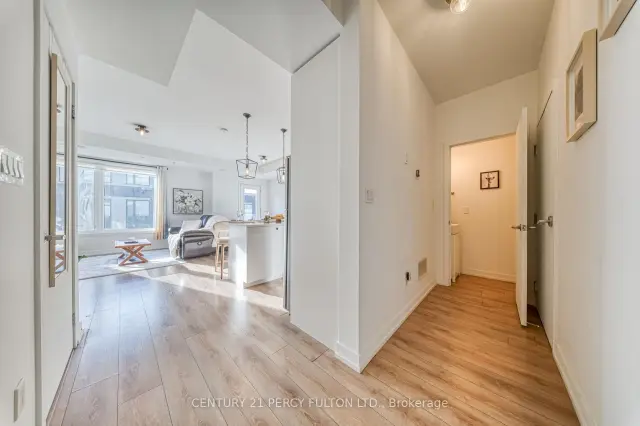
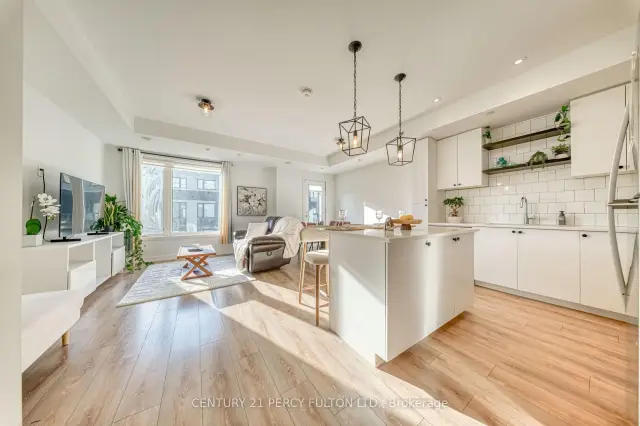
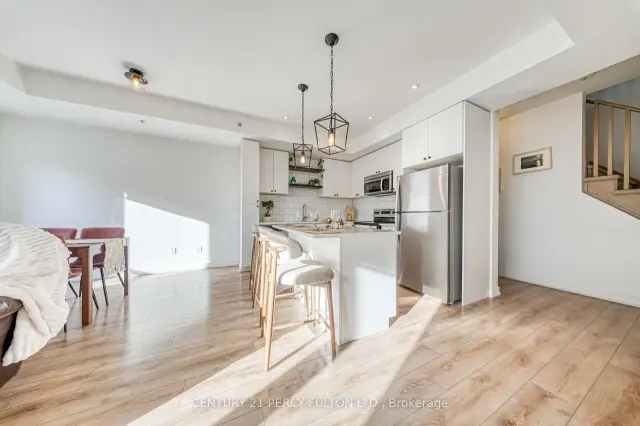 See all 29 photos
Facts and features
- BasementNone
- Age of home6–10 years
- ExposureWest
- LaundryCloset
- Central air
- Rooftop deck/garden
The homeCondo Townhouse, Stacked townhouse, Age 6–10 years
- TypeCondo Townhouse
- StyleStacked townhouse
- Age6–10 years
- Living space1,200–1,399 sq ft
- BasementNone
- ExposureWest
InsideLaundry closet, main level, Carpet free, water heater, Alarm system, carbon monoxide detectors, heat detector, smoke detector
- LaundryLaundry closet, main level
- FeaturesCarpet free, water heater
- SecurityAlarm system, carbon monoxide detectors, heat detector, smoke detector
- Rooms above ground5
- Bedrooms2
- Bathrooms3
- Kitchens1
OutsideBrick, Enclosed, Accessible public transit nearby, neighbourhood with curb ramps, open floor plan, parking
- ExteriorBrick
- BalconyEnclosed
- AccessibilityAccessible public transit nearby, neighbourhood with curb ramps, open floor plan, parking
Parking and locker2 Parking, Underground, Parking type Owned
- Spaces2 Parking
- GarageUnderground
- Parking typeOwned
- DrivewaySurface
- Spot#63
- LockerNone
BuildingCentre Point Towns, Storeys 3, Units 136
- NameCentre Point Towns
- Storeys3
- Units136
- Registered2019
- Condo corporation317
- AmenitiesBbqs allowed, rooftop deck/garden, visitor parking
- PetsAllowed
Heating, water and powerForced air, gas, Central air
- HeatingForced air, gas
- CoolingCentral air
Costs and taxesTaxes $4,340 a year, Condo fee $454 a month, Common elements included, building insurance included, water included, parking included
- Taxes, 2026$4,340 a year
- Condo fee$454 a month
- Fee includesCommon elements included, building insurance included, water included, parking included
- HSTHST included in the price
- Rental itemsBoiler, air handler
Included in the saleAll furniture and electronics can be included. rooftop furniture and barbeque can be included., Not included No exclusions
- IncludedAll furniture and electronics can be included. rooftop furniture and barbeque can be included.
- Not includedNo exclusions
NearbyBeach, library, park, public transit, rec./commun.centre, school
- Close toBeach, library, park, public transit, rec./commun.centre, school
Listing detailsE14197350, For Sale, Nov 19, 2026
- MLS® numberE14197350
- StatusFor Sale
- Listed onNov 19, 2026
- Days on market1
- UpdatedNov 20, 2026
- PossessionFlexible
- Occupied byOwner
- Listing brokerageCENTURY 21 PERCY FULTON LTD.
About this home
Unit 421, 1555 Kingston Road, Pickering (Town Centre), ON L1V 0E9
Rare opportunity at Center Point Towns by Marshall Homes! This stylish 2-bedroom, 3-bath stacked townhome offers approx. 1,400 sq. ft. of open-concept living PLUS an approx. 400 sq. ft. private rooftop terrace, an entertainer's dream. The bright main level features wide-plank laminate flooring, updated lighting, and a large kitchen with quartz counters, centre island, and tile backsplash. Upstairs, the primary bedroom offers a walk-in closet and 4-pc ensuite, and the second bedroom has its own closet and window, plus a second 4-pc bath. Enjoy ensuite laundry and two parking spaces, a rare bonus in this complex. Pet-friendly community, minutes to Pickering Town Centre, GO Station, Hwy 401, transit, parks, schools, the Recreation Complex, and the library. Move-in ready. Don't miss it!
Book a viewing
Know more about Centre Point Towns
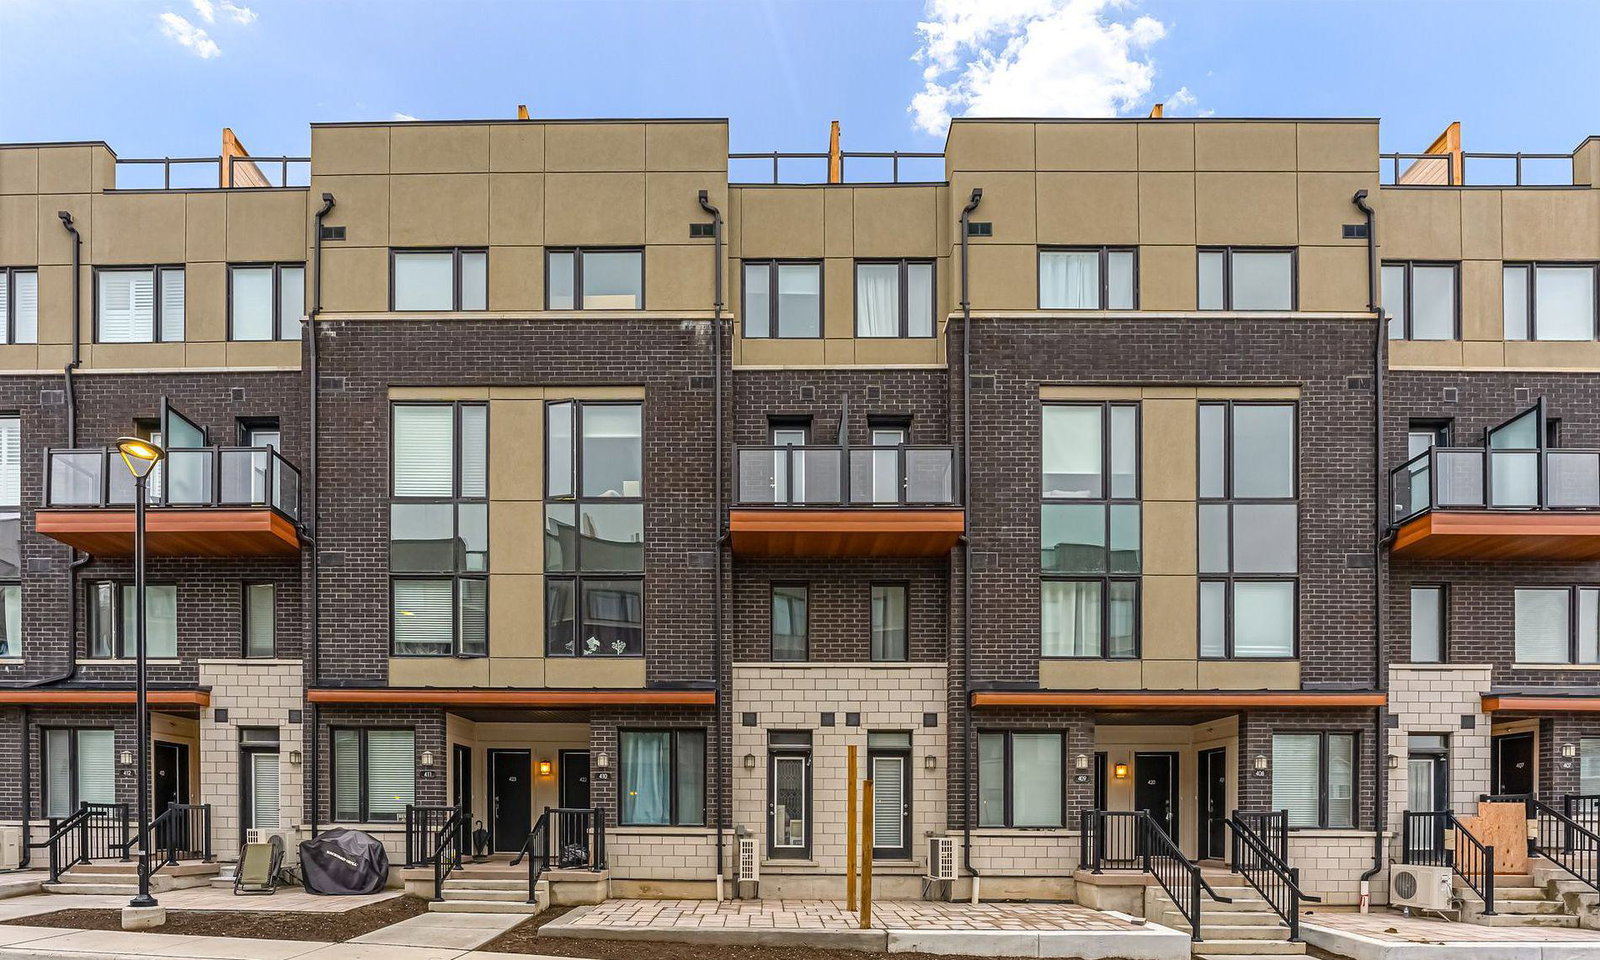
Condo building · 1555 Kingston Road
Centre Point Towns is a 3-storey condo with 136 suites, built in 2019 by Marshall Homes. Right now 2 for sale are on the market here.
- 3storeys
- 136suites
- $477/sq ft
- 2019built
No similar units for sale in Centre Point Towns right now.
Around this home
Daily convenience, out of 100, from the distances below
Schools nearby
School rating, out of 10.
Helpful calculators

Your HOMEH agent
"I would see it this week."