
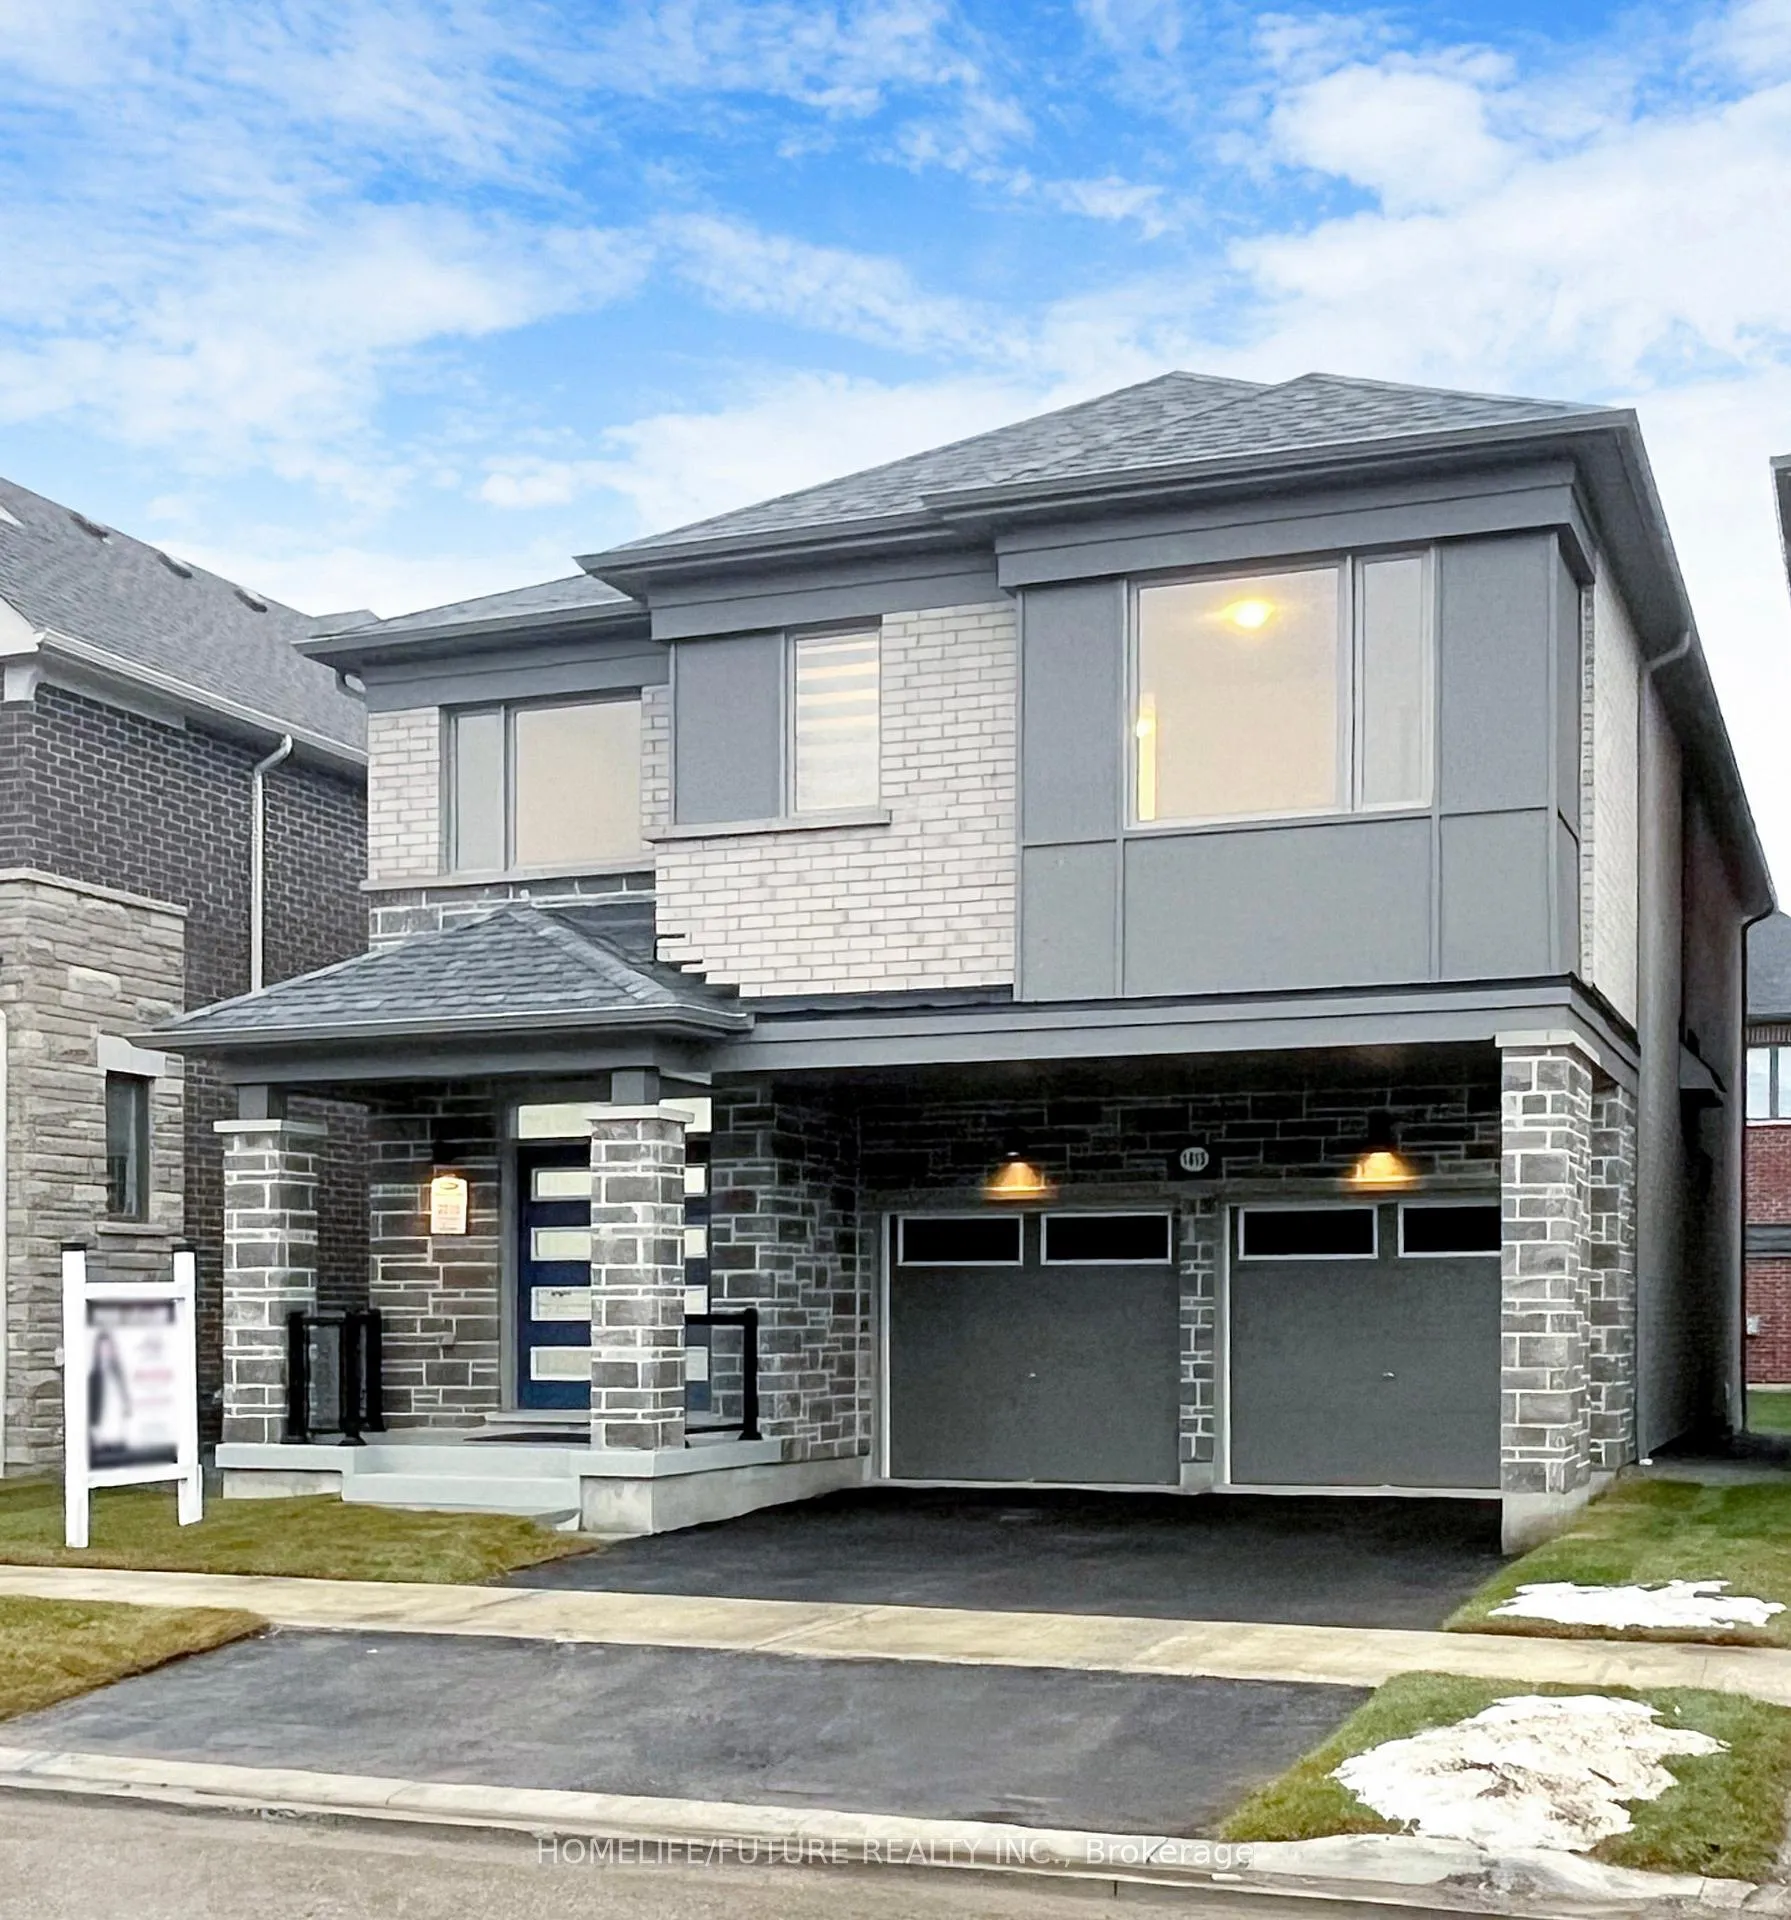
1415 Swallowtail LanePickering (Rural Pickering)
Terminated
1/41Ontario Real Estate › Pickering › Rural Pickering
1415 Swallowtail LanePickering (Rural Pickering)
Terminated
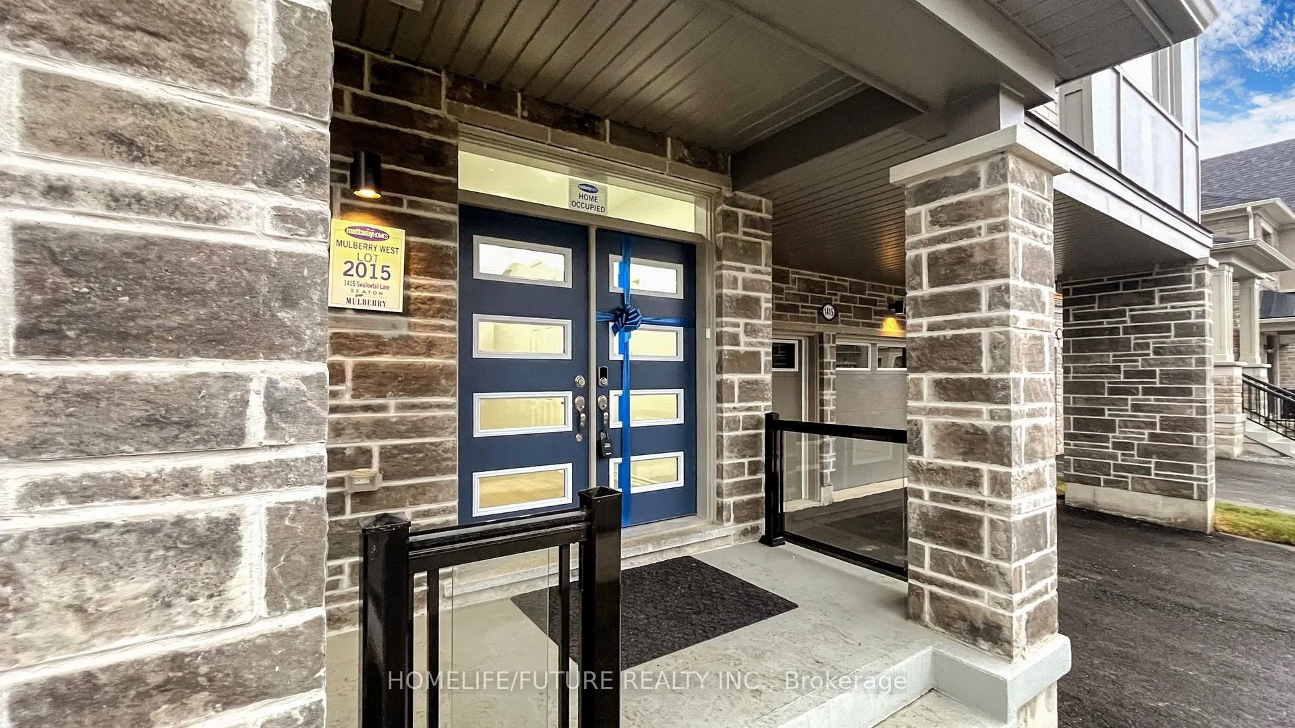
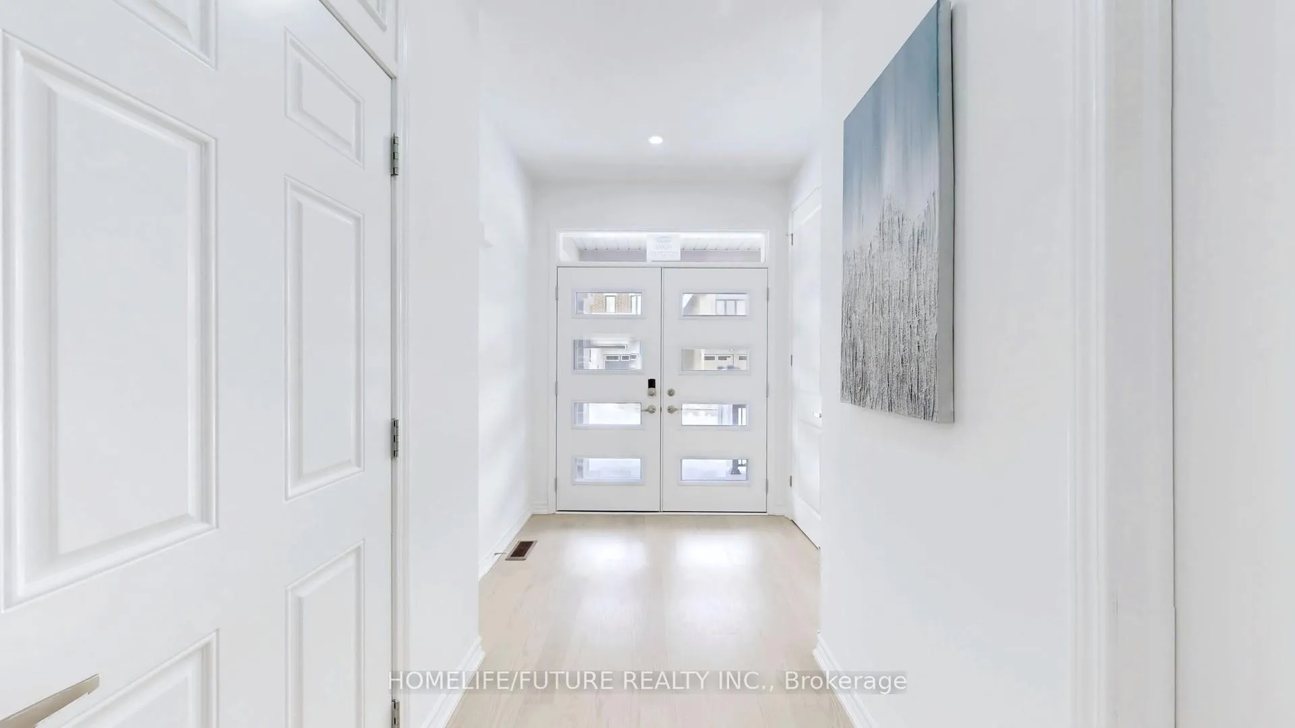
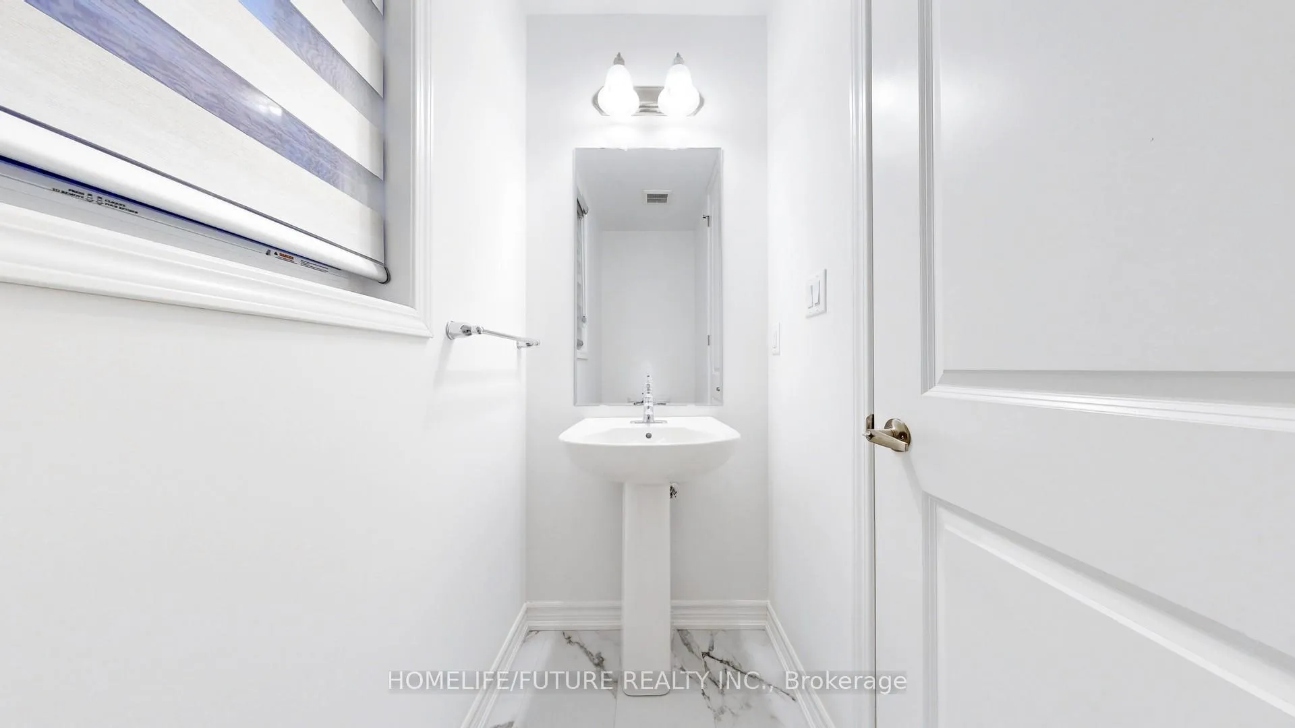
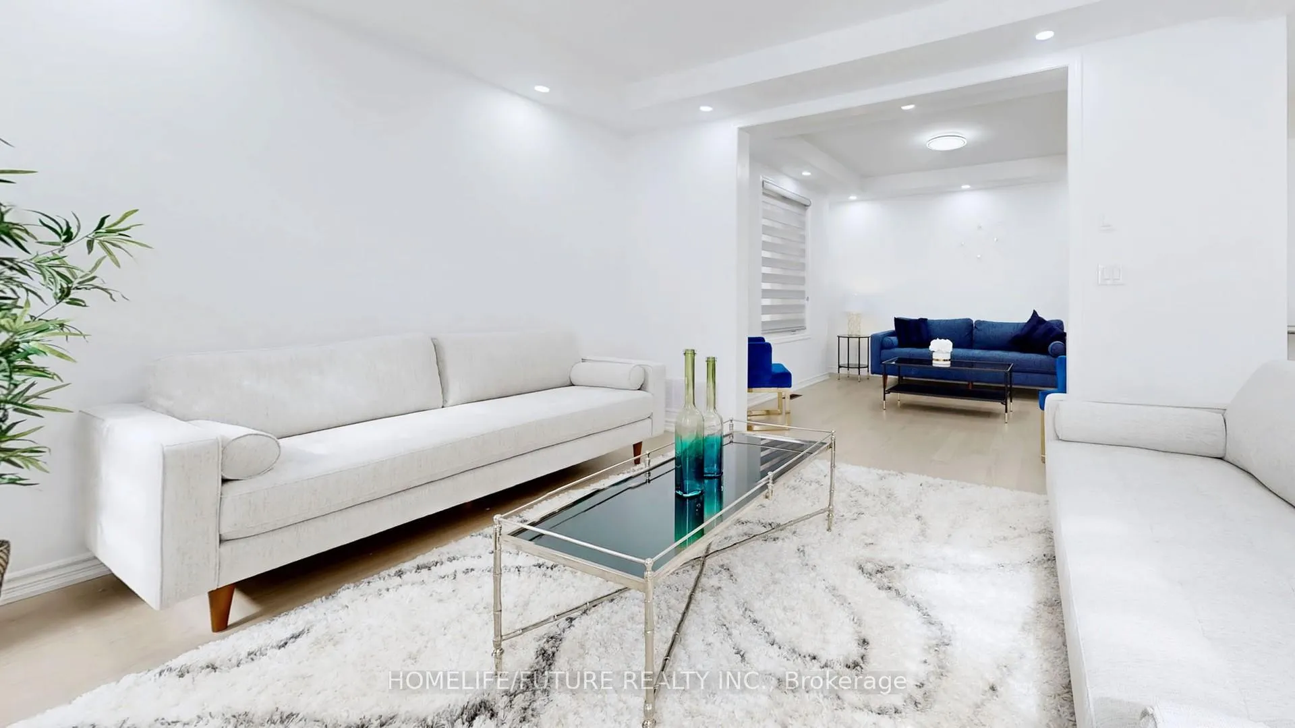 See all 41 photos
5 Bedrooms
4 Bathrooms
2 Garage
2.5K~3K Sq.Ft.
Entire Home
Property history
TerminatedMay 4, 2025
$3,950MLS® E12059181
1 saleSign in to see sold prices

This listing has ended. It is no longer available.
Property not available for sale or for rent.
Ask about this home
A HOMEH agent will answer your questions about this home.Ask a question
Ask HOMEH
Ask about this home
About this home
1415 Swallowtail Lane, Pickering
Brand New House, 5 Bedroom 4 Bath. Separate Side Entrance. Double Car Garage. Mins To Hwy. Tenant Pays 100% Utilities.
Read more
ERV/HRVStorageGreenbelt/ConservationLake/PondWooded/Treed
Facts & features
TypeDetached
Style2-storey
BuiltNew
Size2.5K~3K Sq.Ft.
HeatingForced air, gas
BasementSeparate entrance, unfinished
Parking2 drive
WaterMunicipal
FireplaceYes, family room
Ask about this home
A HOMEH agent will answer your questions about this home.
Ask a question
Rooms
9 rooms · 4 bathrooms
Main floor3 rooms
- Family room14′ × 12′4″172 sq.ft.
- Living room11′7″ × 11′7″134 sq.ft.
- Kitchen14′ × 12′5″174 sq.ft.
Second floor6 rooms
- Primary bedroom16′3″ × 13′211 sq.ft.
- Bedroom 213′ × 11′143 sq.ft.
- Bedroom 314′10″ × 12′177 sq.ft.
- Bedroom 413′ × 11′7″150 sq.ft.
- Bedroom 510′4″ × 9′93 sq.ft.
- Laundry4′3″ × 4′3″18 sq.ft.
Bathrooms4
7-pcSecond5-pcSecond5-pcSecond3-pcMain
Around this home
Whitevale Rd/Mullberry Lane
Listing details
MLS® numberE12059181
Listed onApr 3, 2025
Days on market31
UpdatedMay 4, 2025
Listing brokerageHOMELIFE/FUTURE REALTY INC.
Possession2025-04-14 / Immediate
Helpful tools
Mortgage calculator
Closing costs
Land transfer tax
Buyer guide
Your HOMEH agent
NimaHOMEH agent · Pickering
"I would see it this week."
Ask Nima
Ask HOMEH about this home
Price, neighbourhood, monthly cost. Ask anything.
HOMEH Intelligent Agent is an AI, not a licensed representative. Check anything important with your agent.