

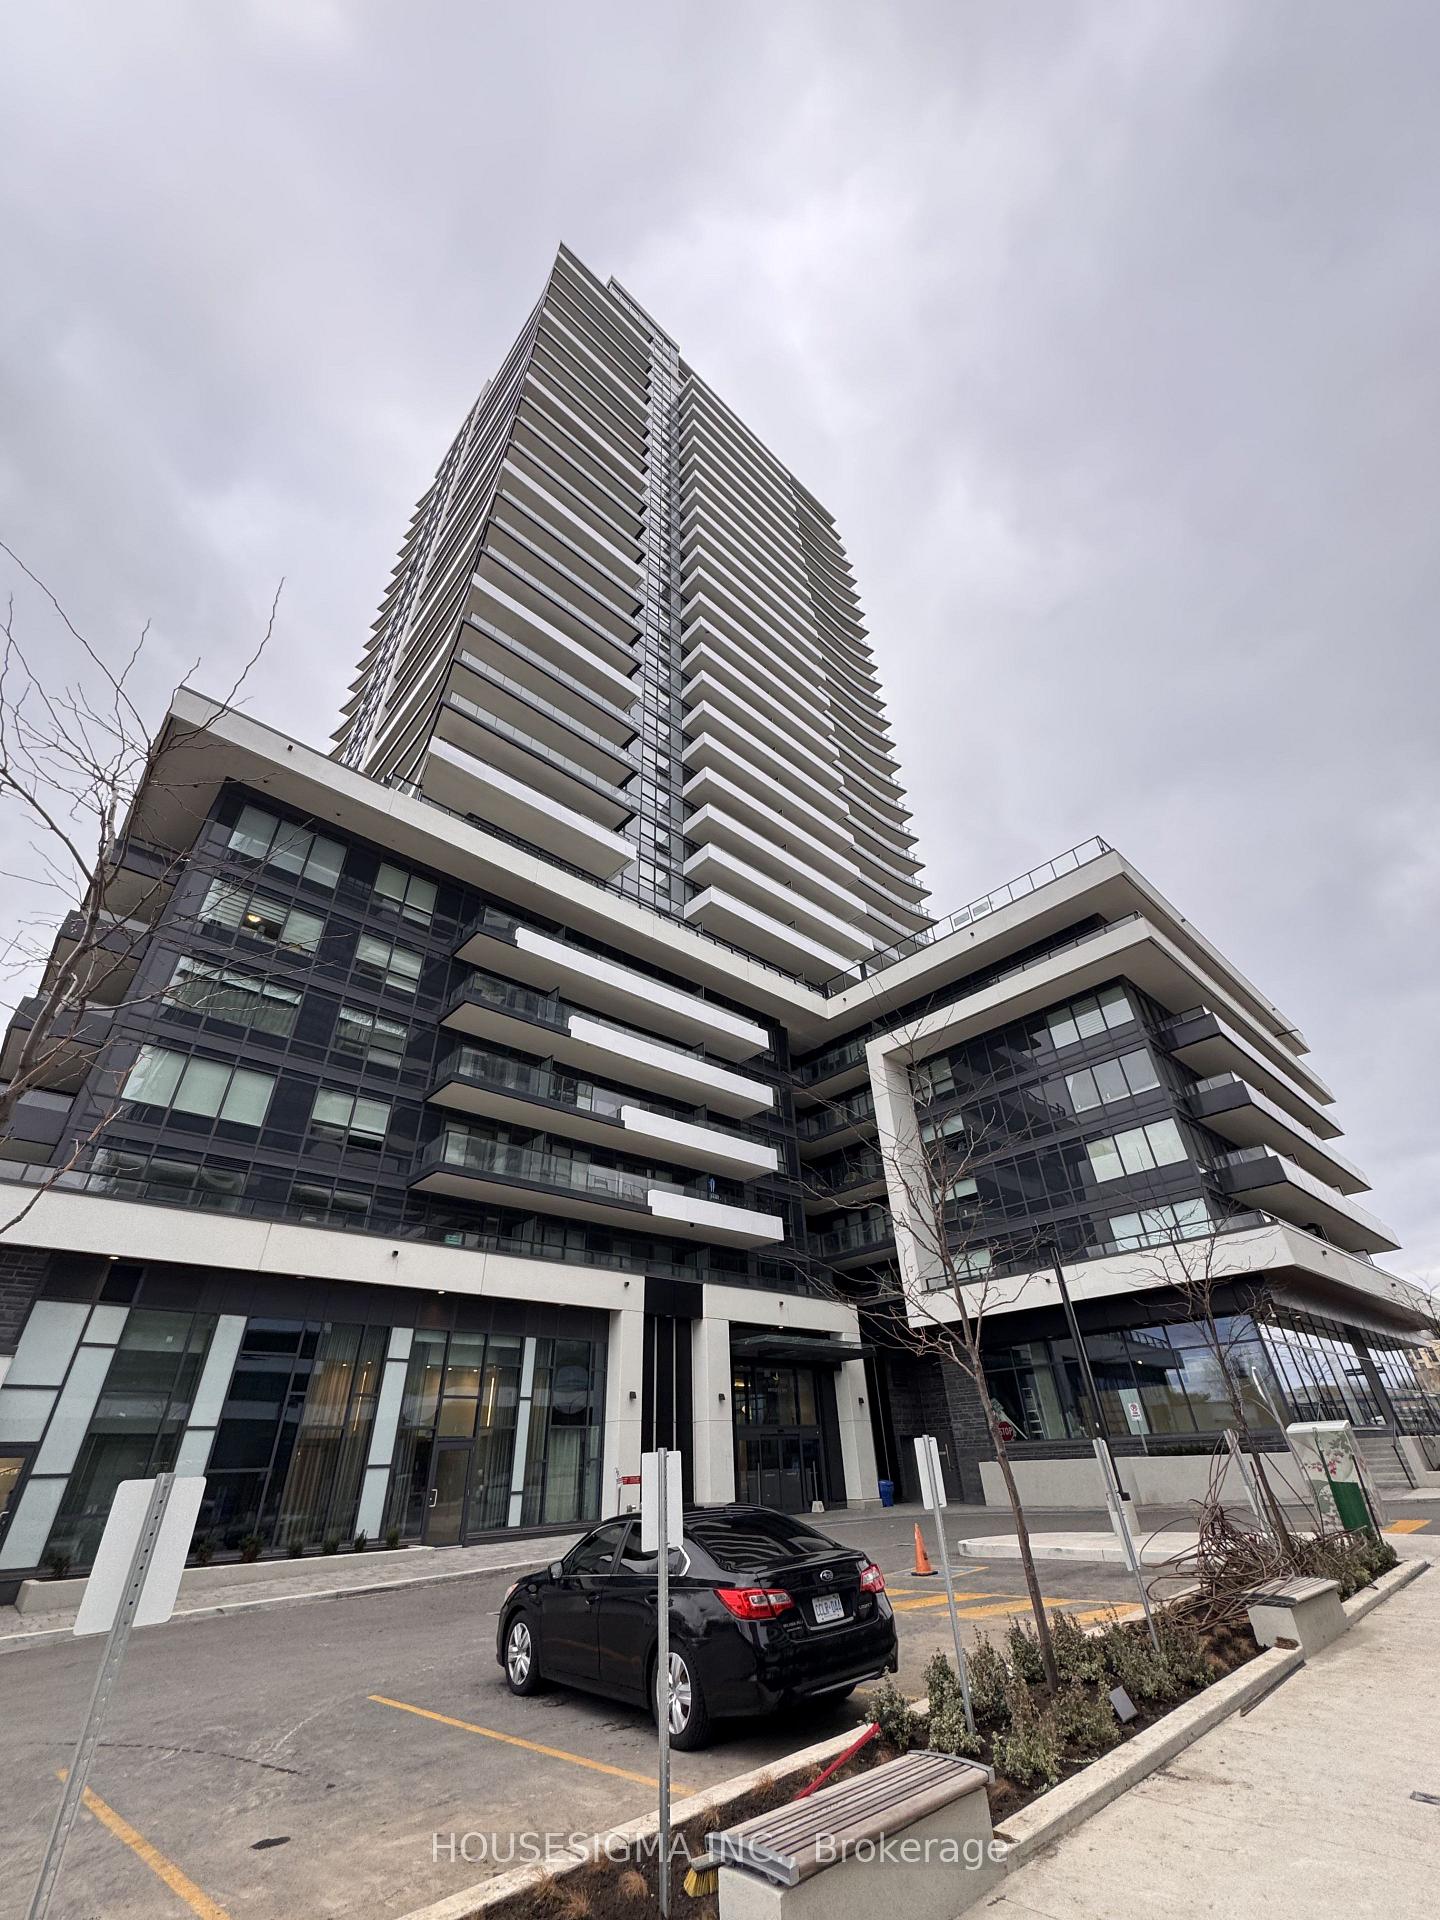
Unit 2802, 1435 Celebration Drive
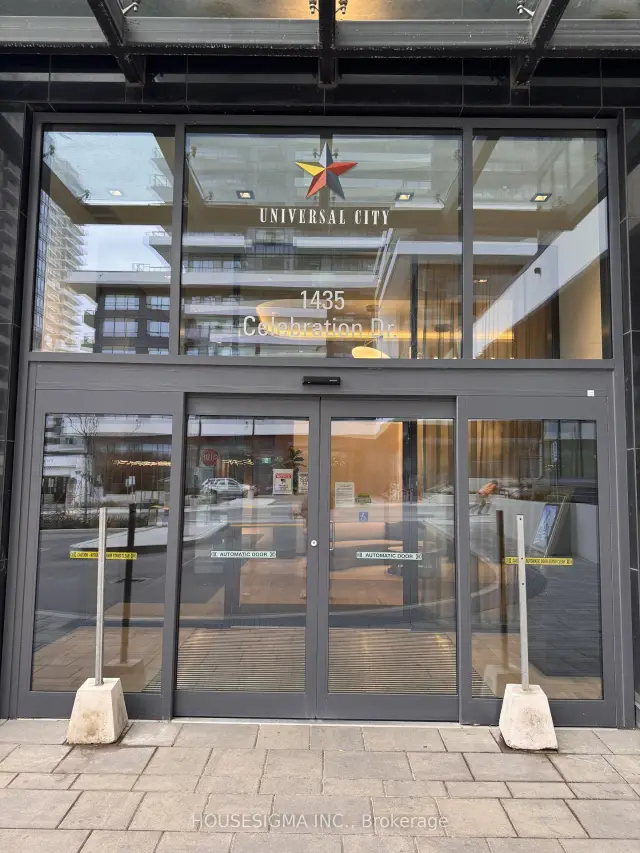
Unit 2802, 1435 Celebration Drive
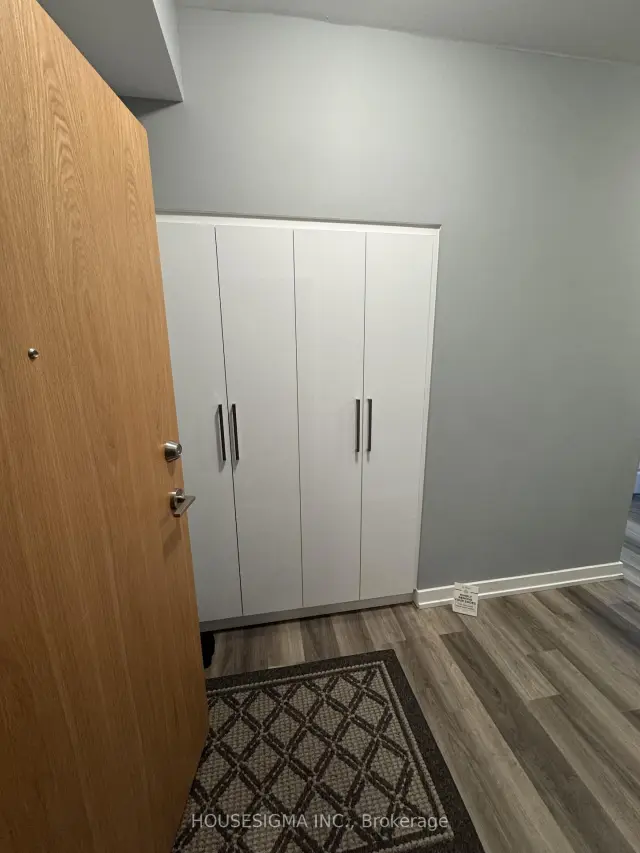 See all 46 photos
Property history
Facts and features
- ExposureSouth west
- LaundryIn-suite
- LockerOwned
- BalconyOpen
- Central air
- Concierge
- Exercise room
- Indoor pool
- Party room/meeting room
The homeCondo Apartment, Apartment, Age 0–5 years
- Type: Condo Apartment
- Style: Apartment
- Age: 0–5 years
- Living space: 800–899 sq ft
- Basement: None
- Exposure: South West
- View: Beach, lake, water, panoramic, creek/stream
InsideIn-suite laundry, main level, Concierge/security, smoke detector, carbon monoxide detectors, Elevator Yes
- Laundry: In-suite laundry, main level
- Security: Concierge/security, smoke detector, carbon monoxide detectors
- Elevator: Yes
- Rooms above ground: 4
- Bedrooms: 2
- Bathrooms: 2
- Kitchens: 1
OutsideConcrete, Open
- Exterior: Concrete
- Balcony: Open
Parking and locker1 Parking, Underground, Parking type Owned
- Spaces: 1 Parking
- Garage: Underground
- Parking type: Owned
- Spot: 14
- Locker: Owned
- Locker unit: P2
- Locker number: 184
- Locker level: B
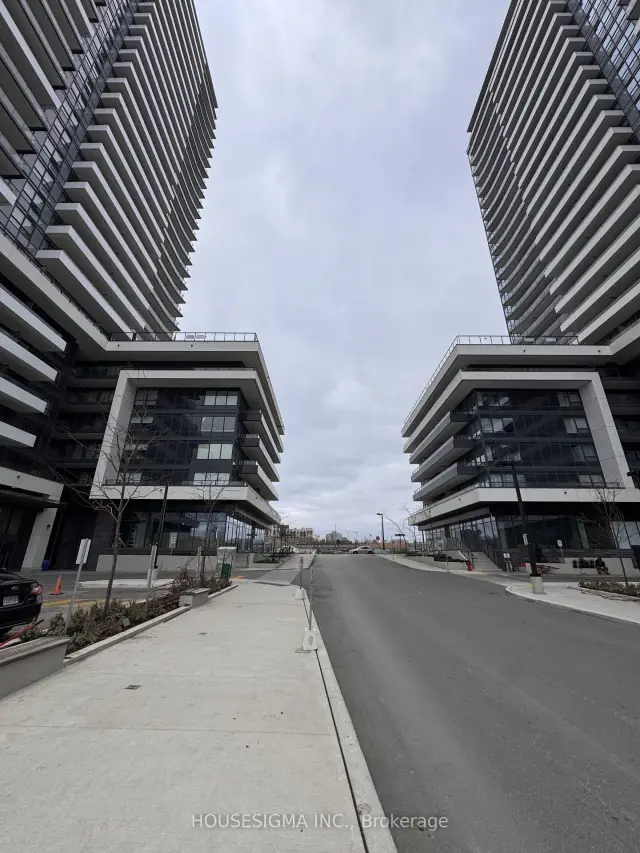
BuildingUniversity City 3 Towers, Storeys 30, Units 359
- Name: University City 3 Towers
- Storeys: 30
- Units: 359
- Registered: 2024
- Condo corporation: 417
- Amenities: Concierge, elevator, exercise room, game room, indoor pool, party room/meeting room
- Pets: Allowed
Heating, water and powerForced air, gas, Central air
- Heating: Forced air, gas
- Cooling: Central air
Rent and termsRent $2,600 a month, Entire property, Furnished
- Rent: $2,600 a month
- Space for rent: Entire property
- Furnished: Furnished
- Lease: 12 months
- Paid: Monthly
- Rent includes: Building insurance, common elements, parking
- Deposit: Required
- Credit check: Required
- Employment letter: Required
- Rental application: Required
- References: Required
- Rental items: None
IncludedStainless steel fridge, stove, microwave, built-in dishwasher, washer & dryer, parking and locker., Not included None
- Included: Stainless steel fridge, stove, microwave, built-in dishwasher, washer & dryer, parking and locker.
- Not included: None
Listing detailsE14184374, Rented, Nov 16, 2026
- MLS® number: E14184374
- Status: Rented
- Listed on: Nov 16, 2026
- Days on market: 4
- Updated: Nov 20, 2026
- Possession: 2027-01-01 / 30-59 days
- Occupied by: Owner
- Listing brokerage: HOUSESIGMA INC.
About this home
Unit 2802, 1435 Celebration Drive, Pickering (Bay Ridges), ON L1W 0C4
Welcome to luxury living at Universal City Condos Tower 3! Available unfurnished at $2,600/month or fully furnished at $2,800/month, this spacious, sun-drenched 2-bedroom, 2-bathroom suite boasts breathtaking, unobstructed views of Lake Ontario. Step out onto the massive wrap-around balcony, offering an expansive outdoor oasis for morning coffee, entertaining, or sunset views. The bright, open-concept layout features floor-to-ceiling windows, a modern kitchen with sleek finishes, a primary bedroom with a private ensuite, and a versatile second bedroom ideal for guests or a home office. Complete with 1 underground parking space and 1 locker. Residents enjoy resort-style amenities, including 24-hour concierge service, a fully equipped fitness centre, an outdoor pool, a billiards room, and a party room. Steps from Pickering GO, Hwy 401, Pickering Town Centre, and waterfront trails, this turnkey lease blends serene lake views with unmatched commuter convenience.
Ask about this home
A HOMEH agent will answer your questions about this home.
Know more about University City 3 Towers
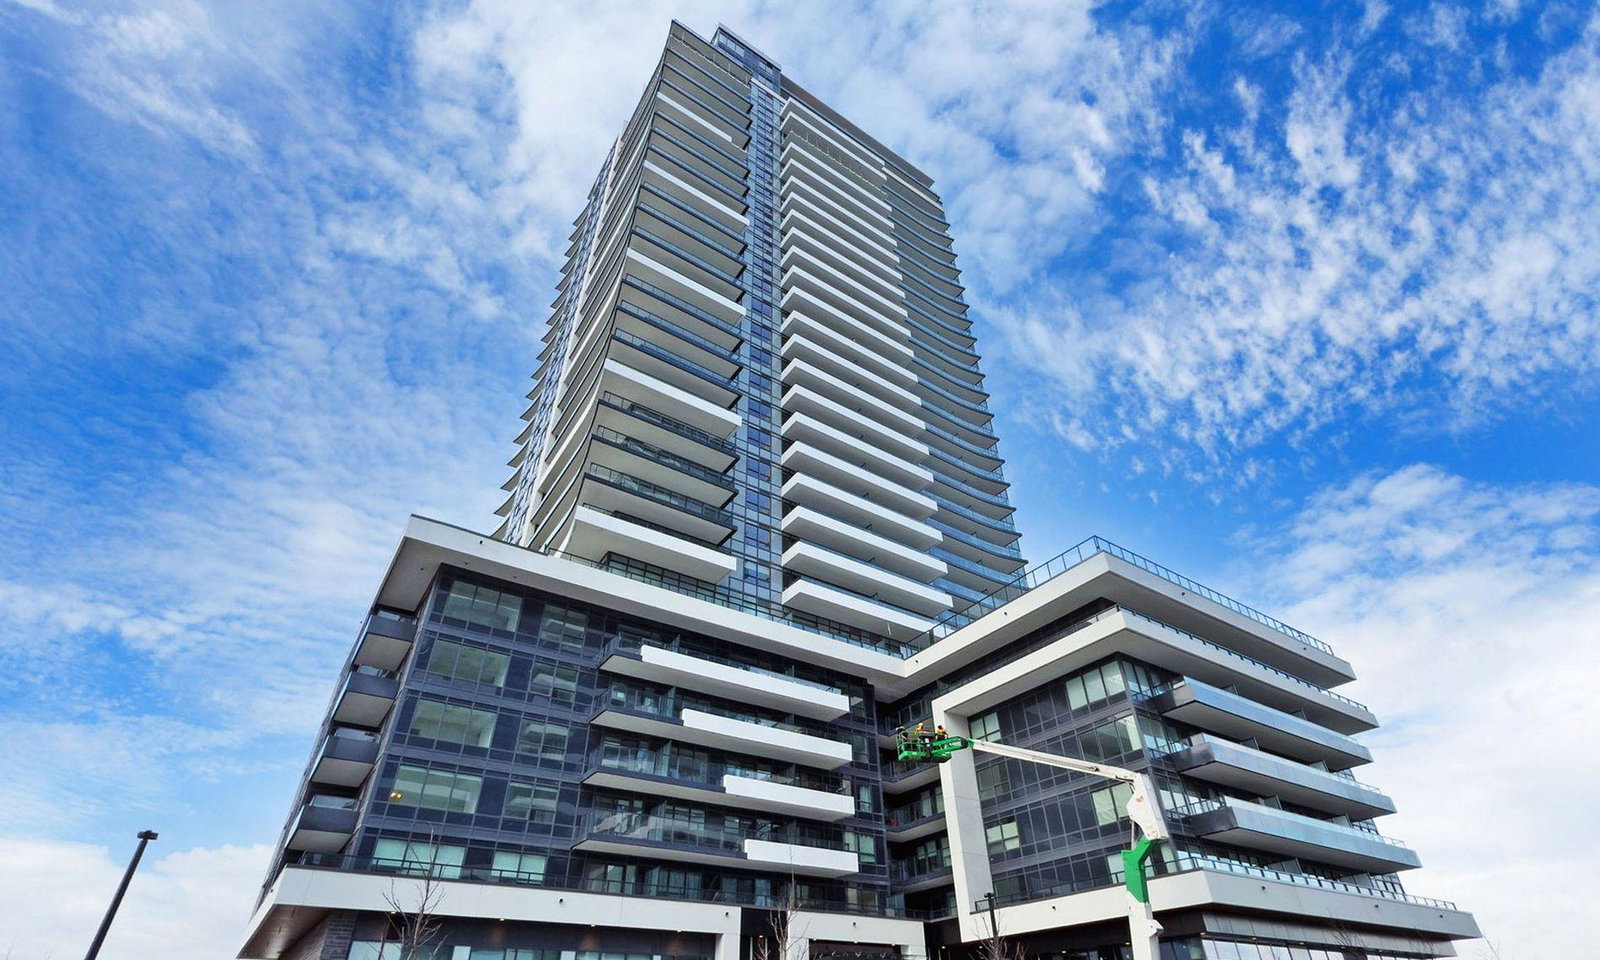
Condo building · 1435 Celebration Drive
University City 3 Towers is a 30-storey condo with 359 suites, built in 2024 by Chestnut Hill Developments. Right now 1 for sale and 5 for rent are on the market here.
- 30storeys
- 359suites
- $717/sq ft
- 2024built
No similar units for rent in University City 3 Towers right now.
Around this home
Daily convenience, out of 100, from the distances below
Schools nearby
School rating, out of 10.
Helpful calculators
Your HOMEH agent

"I would see it this week."