

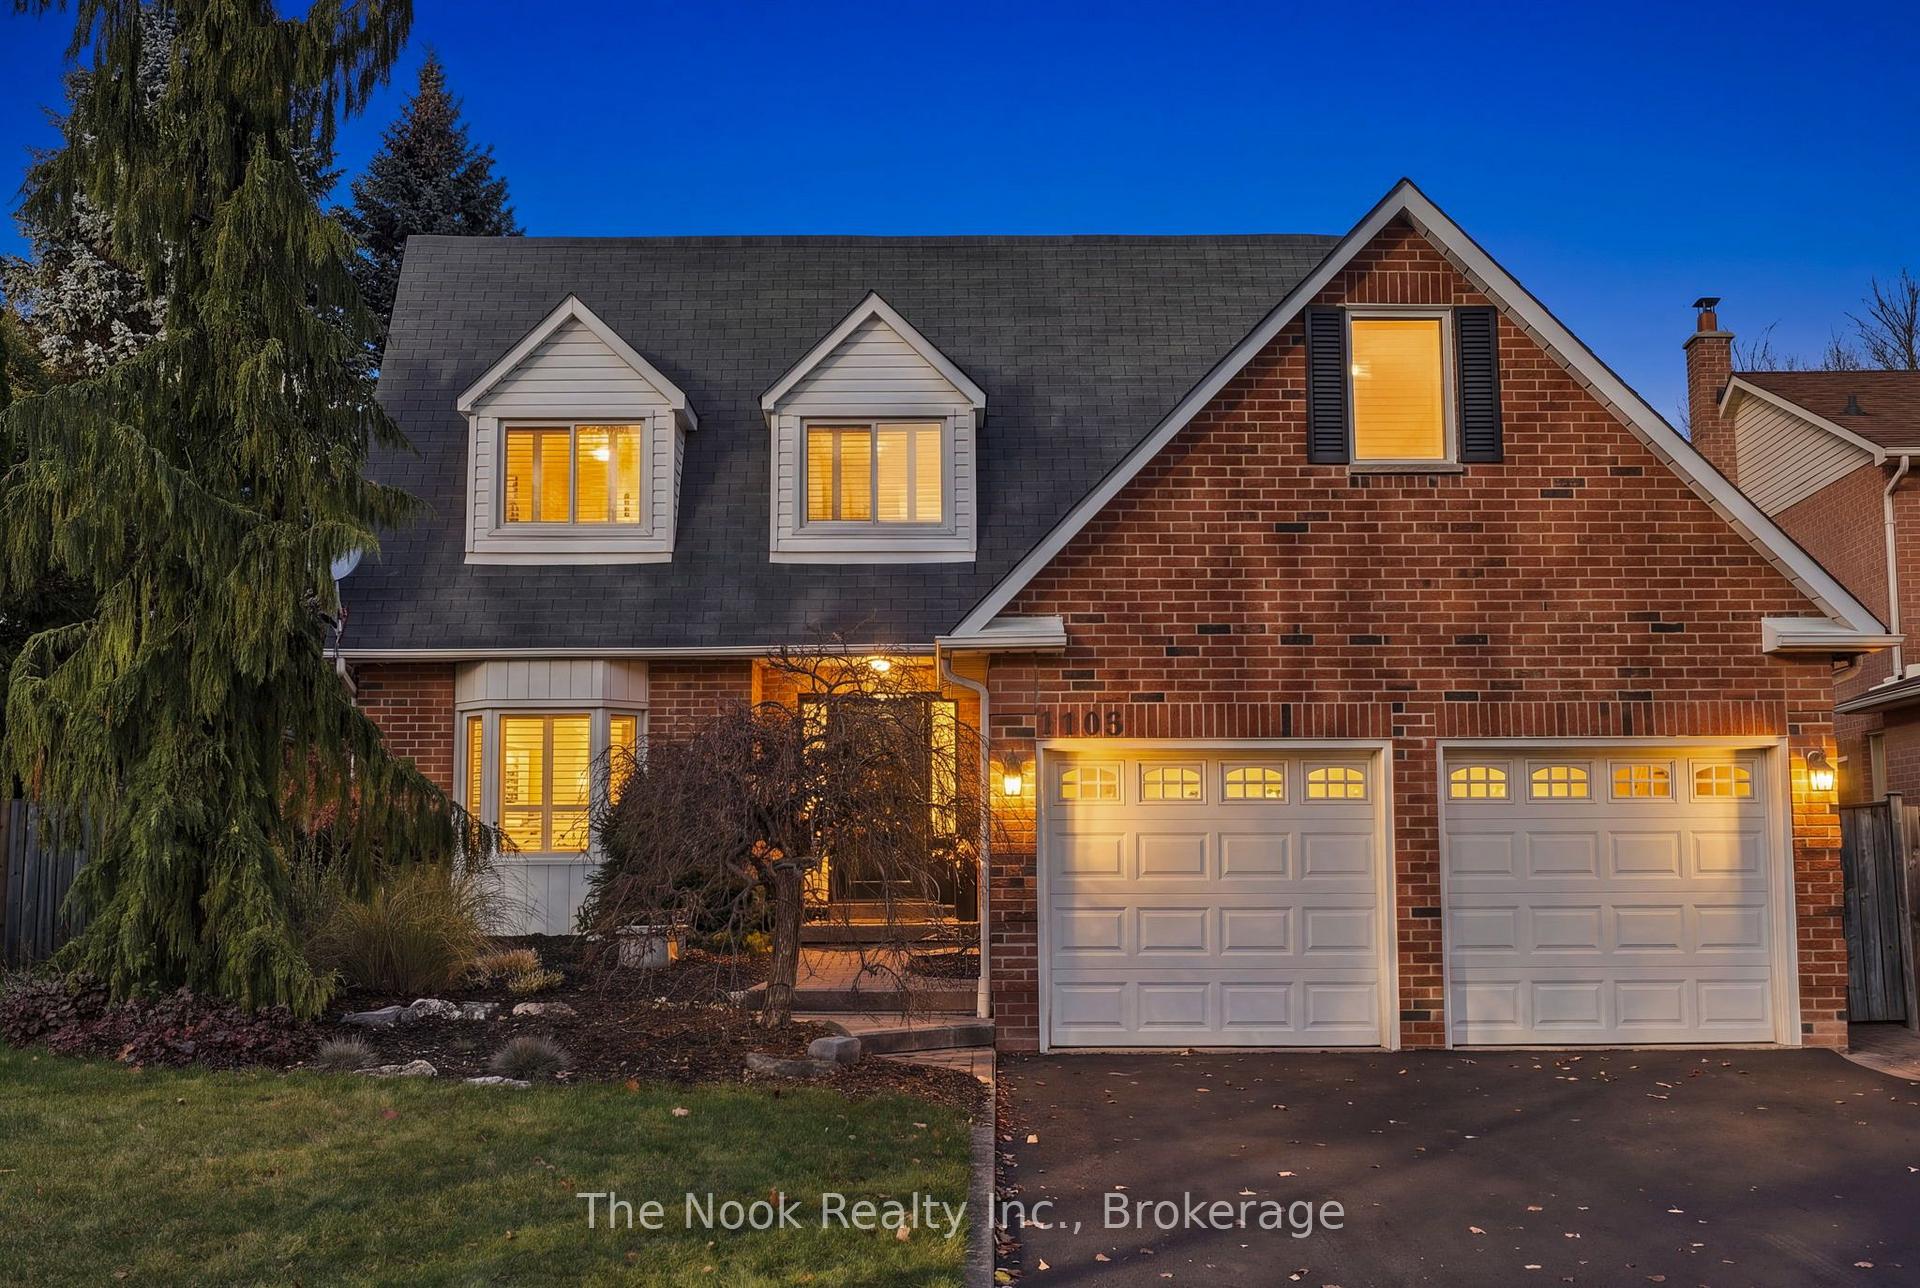
1105 Benton Crescent
1105 Benton Crescent
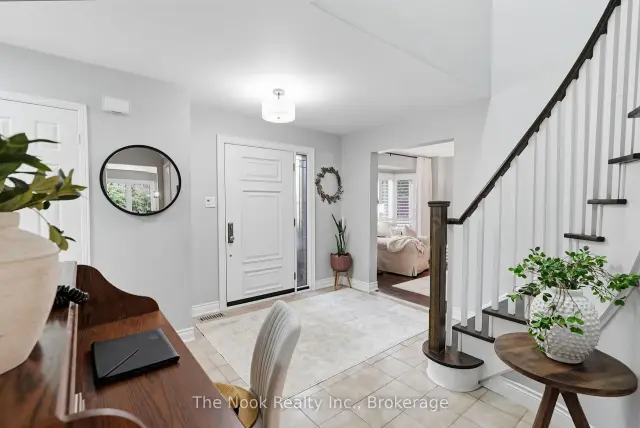 See all 50 photos
Property history
Facts and features
- BasementUnfinished
- Age of home31–50 years
- Water, sewerMunicipal
- Lot shapeIrregular
- Hardwood floors
- Fireplace
- Central air
The homeDetached, 2-storey, Age 31–50 years
- Type: Detached
- Style: 2-storey
- Age: 31–50 years
- Living space: 2,000–2,500 sq ft
- Basement: Unfinished, full
InsideFireplace Yes, family room, natural gas, Hardwood, Ceramic, Broadloom, Tile, Main level
- Fireplace: Yes, family room, natural gas
- Flooring: Hardwood, Ceramic, Broadloom, Tile
- Laundry: Main level
- Features: Auto garage door remote, central vacuum, water heater owned
- Security: Smoke detector
- Rooms above ground: 9
- Rooms in the basement: 1
- Bedrooms: 4
- Bathrooms: 3
- Kitchens: 1
- Family room: Yes
Outside and lotBrick, Asphalt shingle, Poured concrete
- Exterior: Brick
- Roof: Asphalt shingle
- Foundation: Poured concrete
- Features: Hot tub, landscaped
- Other structures: Fence - full, gazebo
- Size: 41.04 × 105.68 ft
- Shape: Irregular
Parking2 Garage, Attached, Private double
- Spaces: 2 Garage
- Garage: Attached
- Driveway: Private double
Heating, water and powerForced air, gas, Central air, Municipal water
- Heating: Forced air, gas
- Cooling: Central air
- Water: Municipal water
- Sewer: Municipal sewer
- Natural gas: Yes
- Hydro: Yes
- Cable: Available
- Telephone: Available
Costs and taxesTaxes $7,382 a year, HST included in the price, Rental items None
- Taxes, 2026: $7,382 a year
- HST: HST included in the price
- Rental items: None
Included in the saleDrapery rods, window shutters and blinds, electric light fixtures, appliances - fridge, stove, over the range microwave, dishwasher, washer, dryer, honeywell home programmable thermostat, beam central vacuum and accessories, stone bench in front garden, gazebo lights, adt security system panel in foyer, 1 electric garage door opener and 2 remotes, hot tub(lights as is-not functioning), Drapery panels, tv& wall mount in family room, tv & wall mount bracket in basement, basement freezer
- Included: Drapery rods, window shutters and blinds, electric light fixtures, appliances - fridge, stove, over the range microwave, dishwasher, washer, dryer, honeywell home programmable thermostat, beam central vacuum and accessories, stone bench in front garden, gazebo lights, adt security system panel in foyer, 1 electric garage door opener and 2 remotes, hot tub(lights as is-not functioning)
- Not included: Drapery panels, tv& wall mount in family room, tv & wall mount bracket in basement, basement freezer
NearbySchool, park, fenced yard, public transit
- Close to: School, park, fenced yard, public transit
Listing detailsE14182636, Sold Conditionally, Nov 16, 2026
- MLS® number: E14182636
- Status: Sold Conditionally
- Listed on: Nov 16, 2026
- Days on market: 2
- Updated: Nov 18, 2026
- Possession: Flexible
- Occupied by: Owner
- Listing brokerage: THE NOOK REALTY INC.
About this home
1105 Benton Crescent, Pickering (Liverpool), ON L1X 1N7
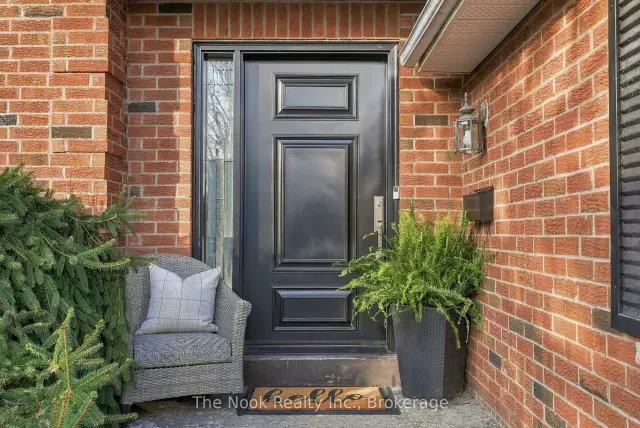
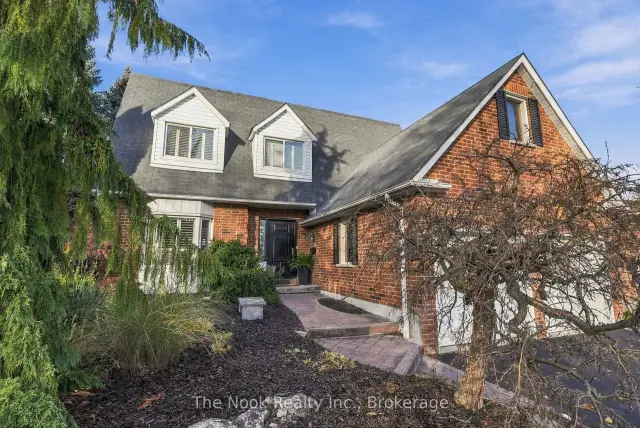
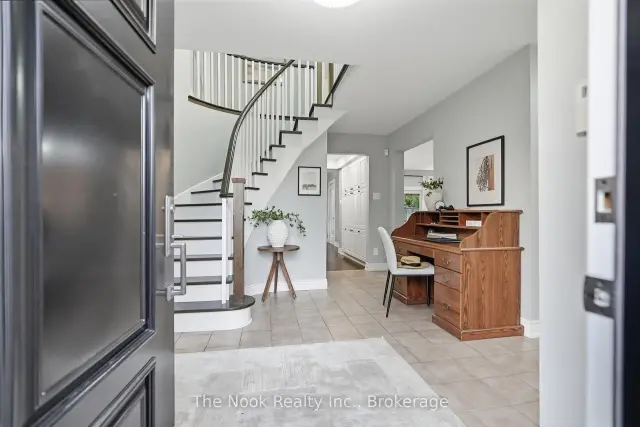
Welcome to this sought after neighbourhood and 1105 Benton Cres, located right down the street from Lynn Heights park. Check out the great curb appeal this brick home with dormer roofline details provide, it has a warm, inviting look with a less "cookie cutter" 2 storey exterior. And the mature front gardens with lovely architectural trees and stone walkway to the covered porch area welcome you to the lovely updated oversized front door...even space to sit out and enjoy your morning coffee. This one feels like home from the moment you open the door with a spacious foyer for greeting your guests, 4 bedrooms, the primary bedroom accomodates your king size bed, there are 3 beautifully renovated bathrooms, generous mainfloor living spaces, the spacious family room having a gas fireplace to cozy up to this winter and a walkout to the backyard patio area & hot tub. We are entering the festive season so check these items off your wish list: mainfloor laundryroom, access to the double car garage from inside the house, a wall of kitchen pantry storage, beautiful hardwood flooring, an unfinished 1000 sq ft of basement space w/bathroom rough in to customize as your family grows. Key updates: broadloom in bedrooms in 2026, kitchen pot lights added in 2026, 3 completely renovated beautiful bathrooms in 2025, dishwasher & microwave new in 2025, gas furnace in 2024 & air conditioning in 2024, owned hot water tank in 2024. This original owner has loved this home and show their pride of ownership with additional updates over time, kitchen cabinets & granite countertops, vinyl windows, beautiful front door & sidelight, patio door, hardwood flooring through the mainfloor & upper hallway, smooth ceilings on the main level & upper hallway, staircase beautifully refaced & new pickets/newell posts, updated garage doors. Great location for commuters - easy access to 407 & 401 via Brock Rd, easy access to the Pickering Go Station.
Ask about this home
A HOMEH agent will answer your questions about this home.
Around this home
Daily convenience, out of 100, from the distances below
Schools nearby
School rating, out of 10.
Helpful calculators
Your HOMEH agent

"I would see it this week."