

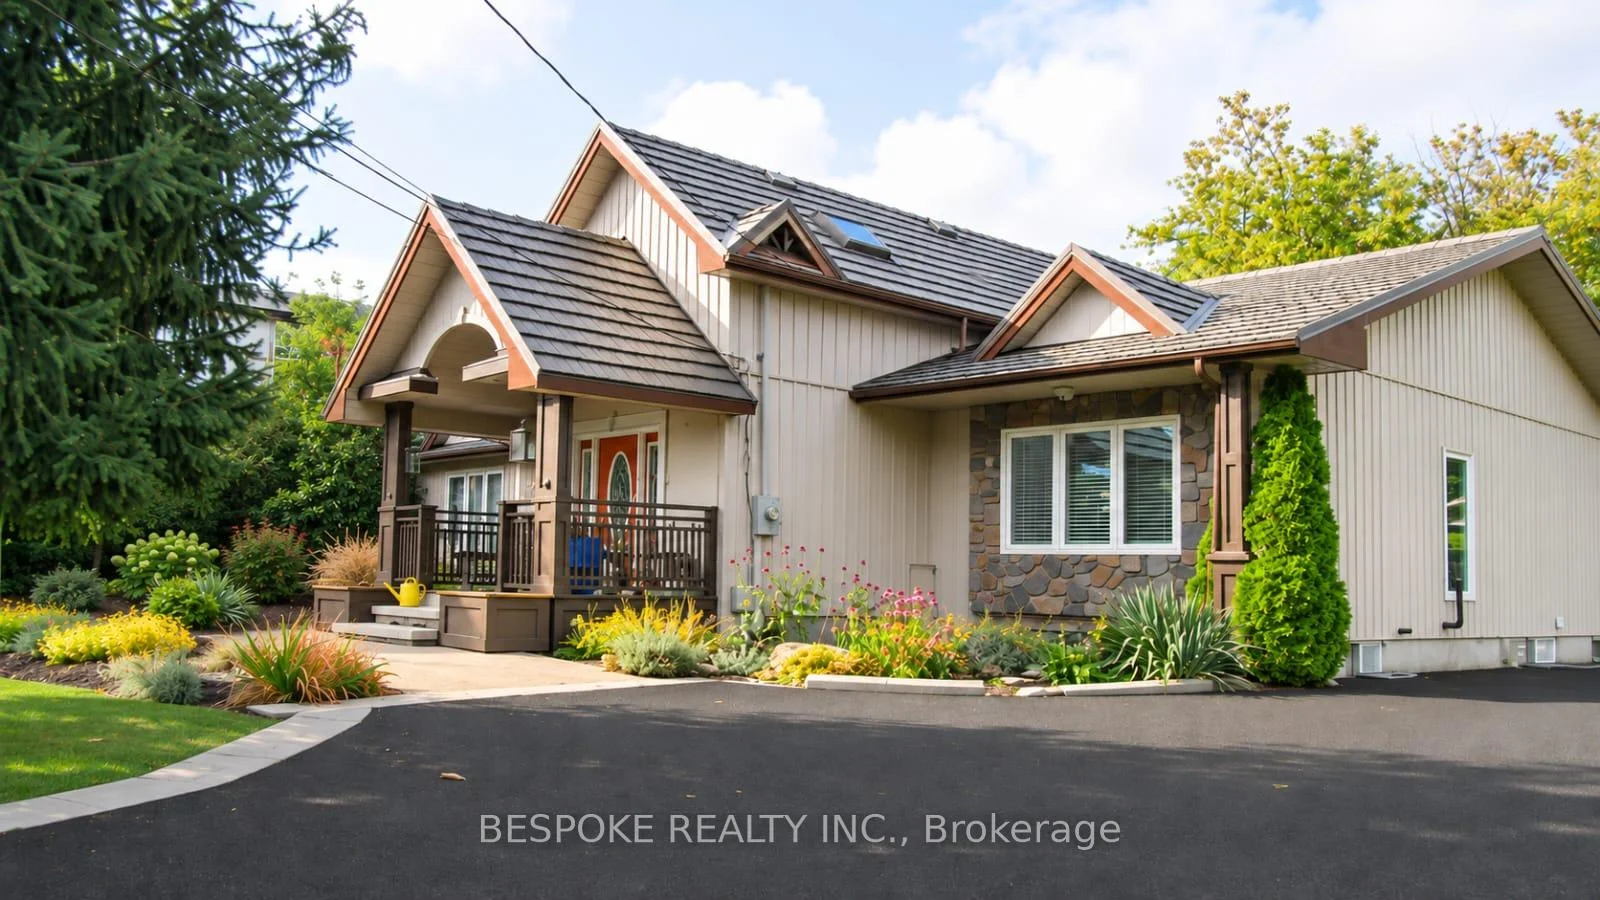
Main, 240 Martins Street
Main, 240 Martins Street
 See all 2 photos
Facts and features
- BasementSeparate entrance
- Lot size95 × 226 ft
- Lease term12 months
- FurnishedUnfurnished
- Separate entrance
- Hardwood floors
- Fireplace
- Central air
The homeDetached, Bungalow, 1,100–1,500 sq ft
- Type: Detached
- Style: Bungalow
- Living space: 1,100–1,500 sq ft
- Basement: Separate entrance
InsideFireplace Yes, natural gas, Hardwood, Slate flooring, Heated, Shared, laundry room, in basement, lower level
- Fireplace: Yes, natural gas
- Flooring: Hardwood, Slate flooring, Heated
- Laundry: Shared, laundry room, in basement, lower level
- Features: Carpet free
- Security: Smoke detector
- Rooms above ground: 7
- Bedrooms: 3
- Bathrooms: 3
- Kitchens: 1
Outside and lotStone, stucco (plaster), Metal, Brick, concrete block
- Exterior: Stone, stucco (plaster)
- Roof: Metal
- Foundation: Brick, concrete block
- Other structures: Gazebo
- Size: 95.1 × 226.45 ft
Parking10 Parking, Available
- Spaces: 10 Parking
- Driveway: Available
Heating, water and powerForced air, gas, Central air, Municipal water
- Heating: Forced air, gas
- Cooling: Central air
- Water: Municipal water
- Sewer: Septic
Rent and termsRent $3,000 a month, Main, 2nd floor, Unfurnished
- Rent: $3,000 a month
- Space for rent: Main, 2nd floor
- Furnished: Unfurnished
- Lease: 12 months
- Rent includes: Parking
- Deposit: Required
- Credit check: Required
- Employment letter: Required
- Rental application: Required
- References: Required
IncludedWater, gas, electricity, snowplower & lawn mower. $300 utilities all inclusive. lawn maintenance - tenant's responsibility, Garage and basement
- Included: Water, gas, electricity, snowplower & lawn mower. $300 utilities all inclusive. lawn maintenance - tenant's responsibility
- Not included: Garage and basement
Listing detailsE14182298, For Rent, Nov 15, 2026
- MLS® number: E14182298
- Status: For Rent
- Listed on: Nov 15, 2026
- Days on market: 6
- Updated: Nov 15, 2026
- Possession: 2026-12-01 / Flexible
- Occupied by: Tenant
- Listing brokerage: BESPOKE REALTY INC.
About this home
Main, 240 Martins Street, Pickering (Rural Pickering), ON L1X 0K1
Welcome To This Charming And Spacious Home In The Desirable Rural Pickering Area! Offering Approximately 1,300 Sq. Ft. Of Living Space, This Well-Maintained Property Features 3 Bedrooms, 3 Bathrooms, And A Functional Layout Filled With Natural Light. The Spacious Living Room Boasts Hardwood Flooring, A Skylight, And A Cozy Gas Fireplace, Creating A Warm And Inviting Space. The Dining Area Walks Out To A Private Deck Overlooking The Backyard, Perfect For Relaxing Or Entertaining. The Primary Bedroom Features A 4-Piece Ensuite And Walk-Through Closet, While The Second Bedroom Offers Versatile Space For Family Or A Home Office. The Second-Floor Loft Provides Additional Living Space, Complete With A Gas Fireplace, 3-Piece Bathroom, And Walkout To A Deck. Enjoy The Convenience Of A Separate Private Entrance, Central Air Conditioning, And Ample Driveway Parking. Ideally Located Near Altona And Finch, This Home Offers A Peaceful Setting With Convenient Access To Everyday Amenities. $300 All-Inclusive Utilities (Water, Gas, And Electricity). Snow Removal Equipment And Lawn Mower Included. Lawn Maintenance Is The Tenant's Responsibility. Garage And Basement Excluded. Don't Miss This Opportunity To Enjoy Comfortable Living In Rural Pickering!
Book a viewing
Around this home
Schools nearby
School rating, out of 10.
Helpful calculators

Your HOMEH agent
"I would see it this week."