
 See all 35 photos
Property history

This listing has ended. It is no longer available.
Property not available for sale or for rent.
Book a viewing
Ask HOMEH
About this home
1484 Sandhurst Crescent, Pickering
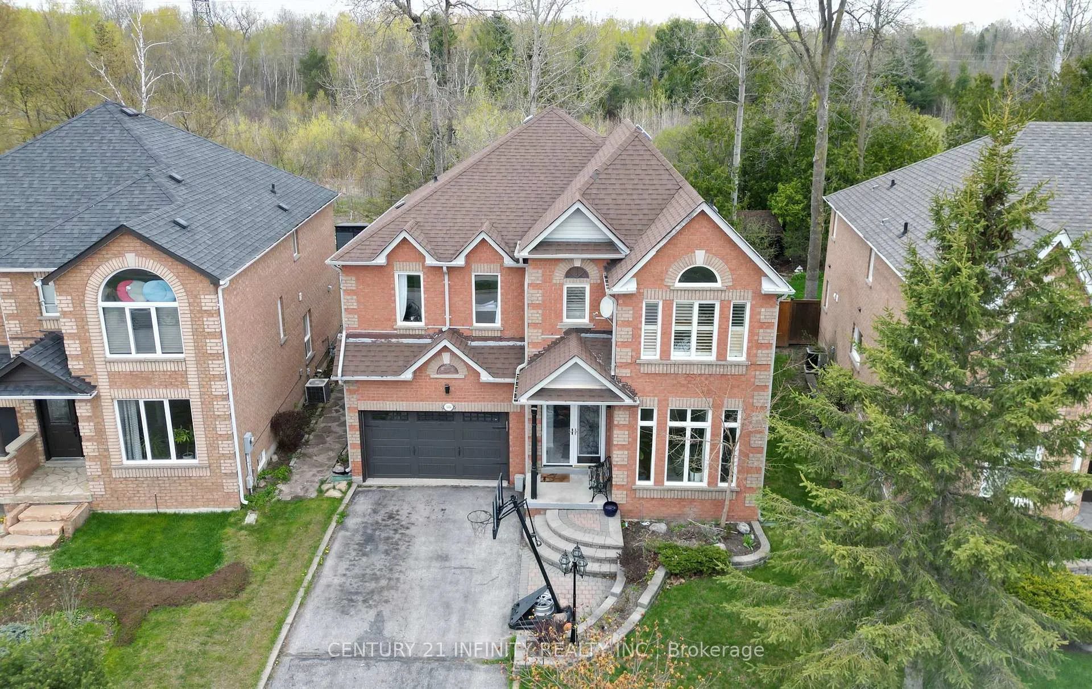
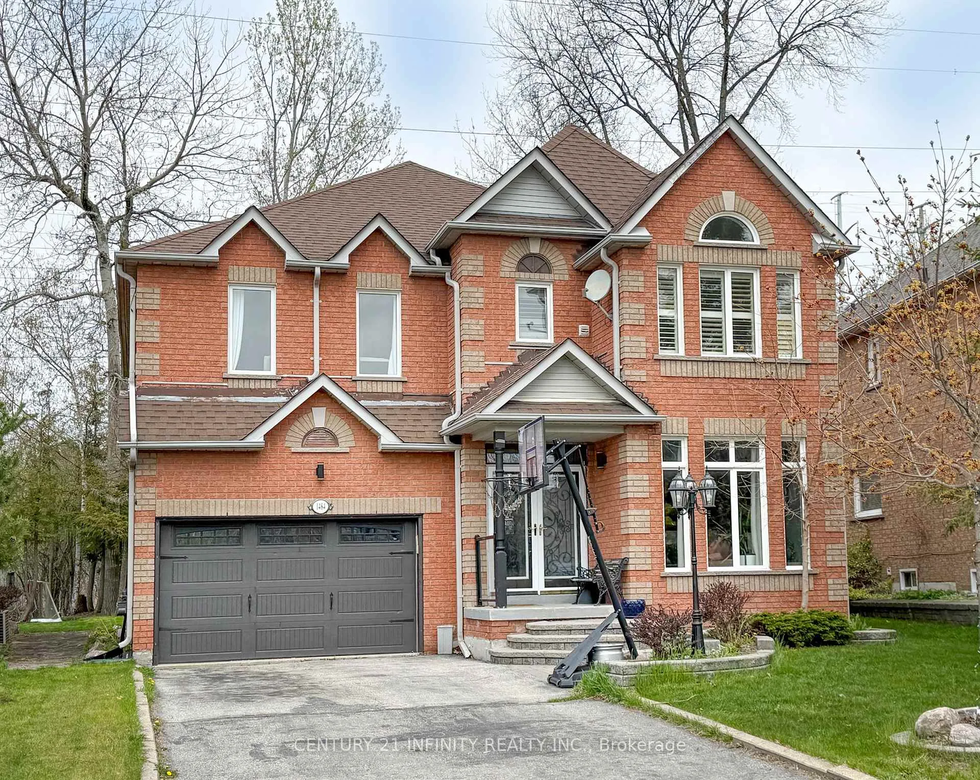
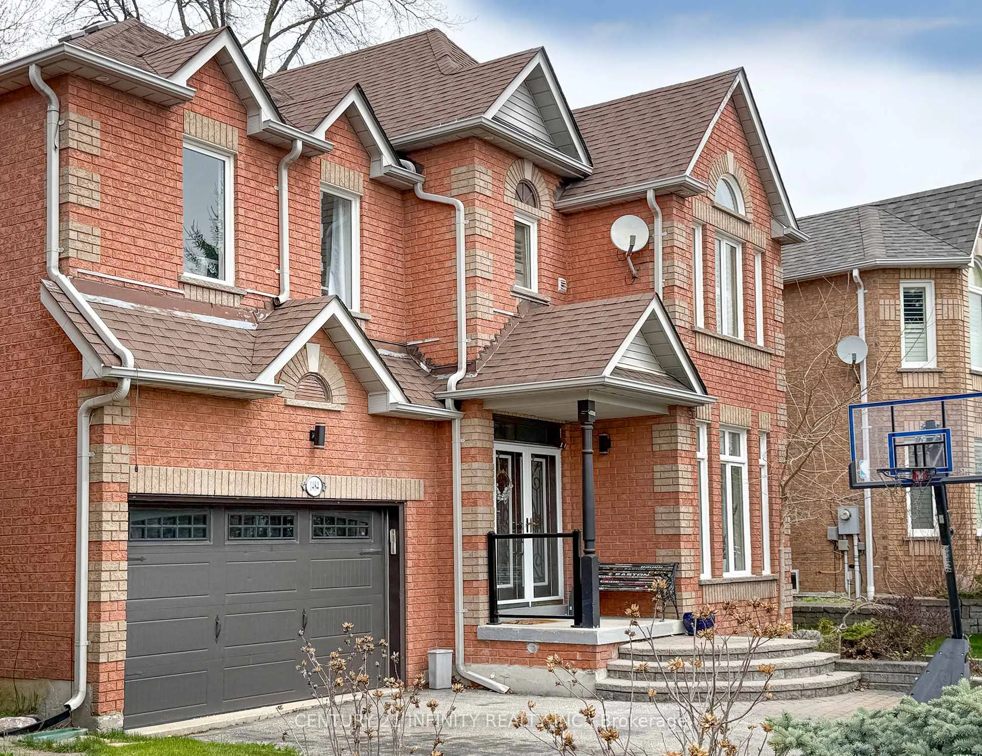
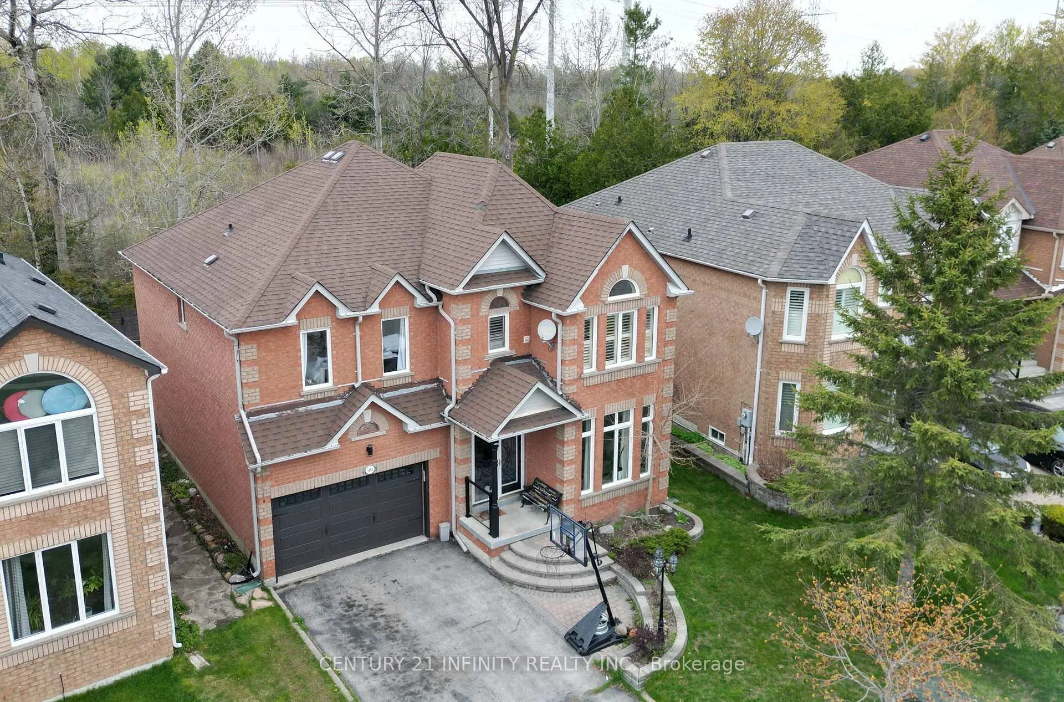
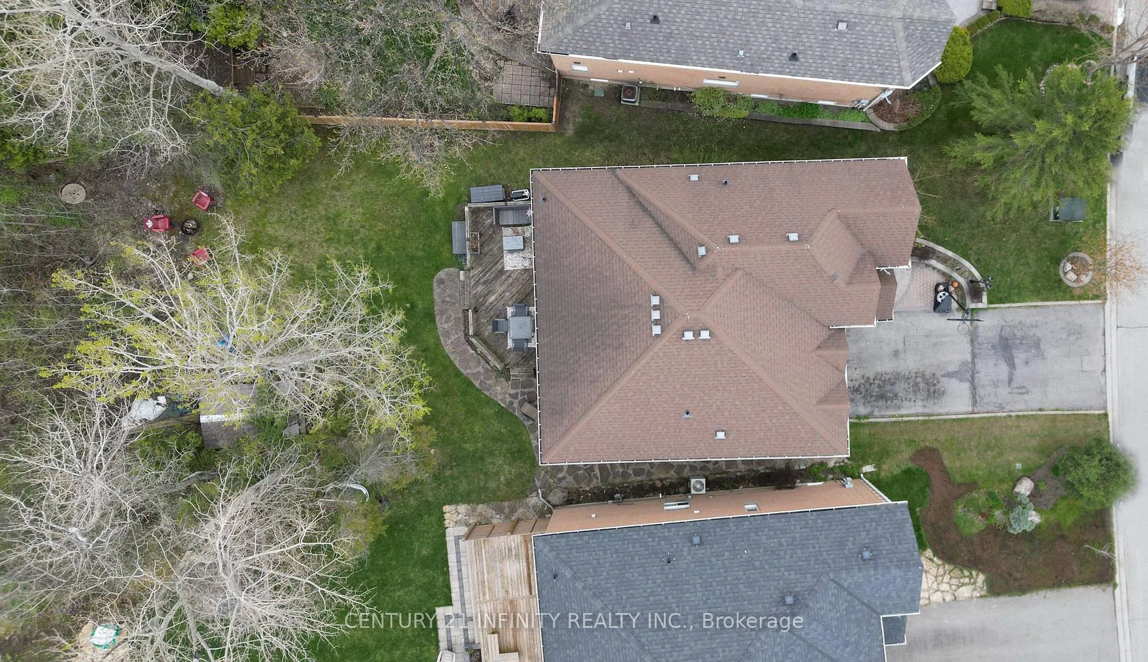
Set On A Premium Lot Backing Onto Peaceful Green Space, This Stunning All-Brick 2-Storey Home Offers The Perfect Blend Of Privacy, Space, And Family-Friendly Living In The Sought-After Highbush Community Of Pickering.Boasting Over 2,500 Sq. Ft. Above Grade, This Beautifully Maintained 4-Bedroom Home Features A Functional Layout With Spacious Principal Rooms, Hardwood Flooring Throughout The Main Living Areas, And A Cozy Gas Fireplace In The Family Room. The Bright Eat-In Kitchen Showcases Granite Countertops, Stainless Steel Appliances, Backsplash, Pot Lights, And A Walk-Out To The Deck Overlooking The Serene Backyard With No Neighbours Behind.Upstairs, You'll Find Four Generously Sized Bedrooms Including A Spacious Primary Retreat Complete With A Walk-In Closet And 4-Piece Ensuite. Convenient Second-Floor Laundry Adds To The Home's Practical Layout. The Unfinished Basement Offers Endless Potential To Customize To Your Needs.Enjoy Exceptional Curb Appeal With The Timeless All-Brick Exterior, Double Car Garage, And A Large Driveway With No Sidewalks To Shovel - Providing Parking For Up To 6 Vehicles. Located Close To Top-Rated Schools Including Westcreek Public School, St. Elizabeth Seton Catholic School, Dunbarton High School, And St. Mary Catholic Secondary School, As Well As Parks, Trails, Shopping, And Major Commuter Routes, This Is An Incredible Opportunity To Own A Family Home In One Of Pickering's Most Desirable Neighbourhoods.
Facts & features
Book a viewing
Rooms
10 rooms · 3 bathrooms
- Kitchen10′10″ × 9′10″107 sq.ft.
- Breakfast11′2″ × 7′7″85 sq.ft.
- Family room15′7″ × 14′3″222 sq.ft.
- Dining room12′4″ × 10′3″126 sq.ft.
- Living room12′10″ × 9′11″127 sq.ft.
- Laundry9′3″ × 5′3″49 sq.ft.
- Primary bedroom17′3″ × 11′10″204 sq.ft.
- Bedroom 214′6″ × 10′2″147 sq.ft.
- Bedroom 310′11″ × 10′109 sq.ft.
- Bedroom 414′5″ × 9′11″143 sq.ft.
Around this home
Listing details
Helpful tools
Your HOMEH agent
"I would see it this week."
Ask HOMEH about this home
Price, neighbourhood, monthly cost. Ask anything.
HOMEH Intelligent Agent is an AI, not a licensed representative. Check anything important with your agent.