
 See all 30 photos
Property history

This listing has ended. It is no longer available.
Property not available for sale or for rent.
Ask about this home
A HOMEH agent will answer your questions about this home.Ask HOMEH
About this home
1520 Sandhurst Crescent, Pickering
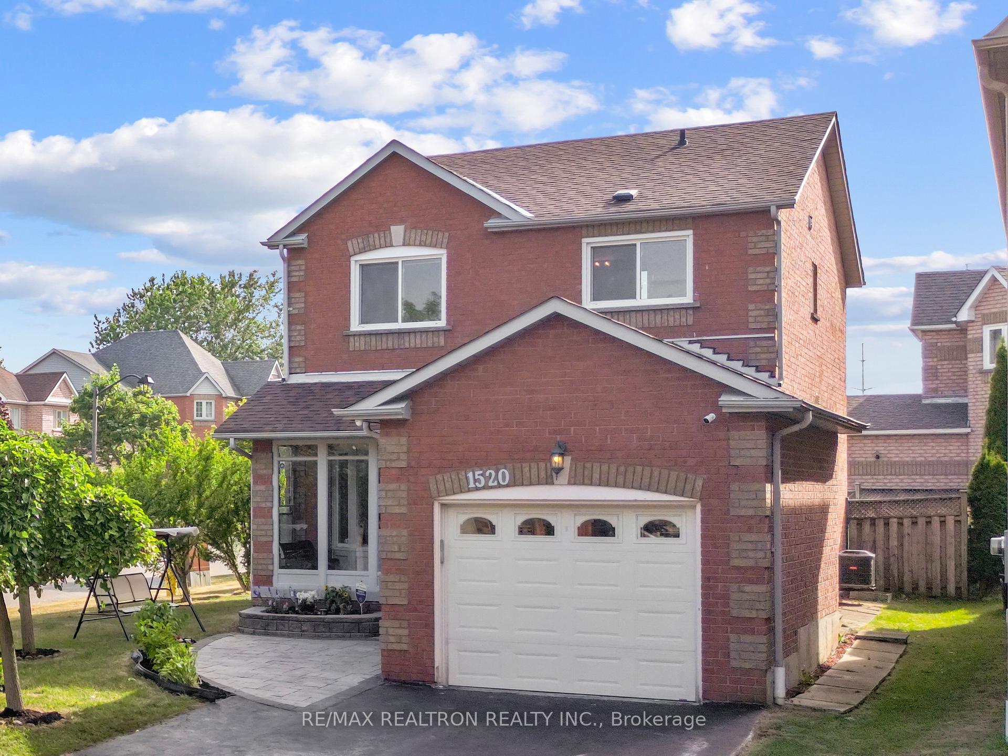
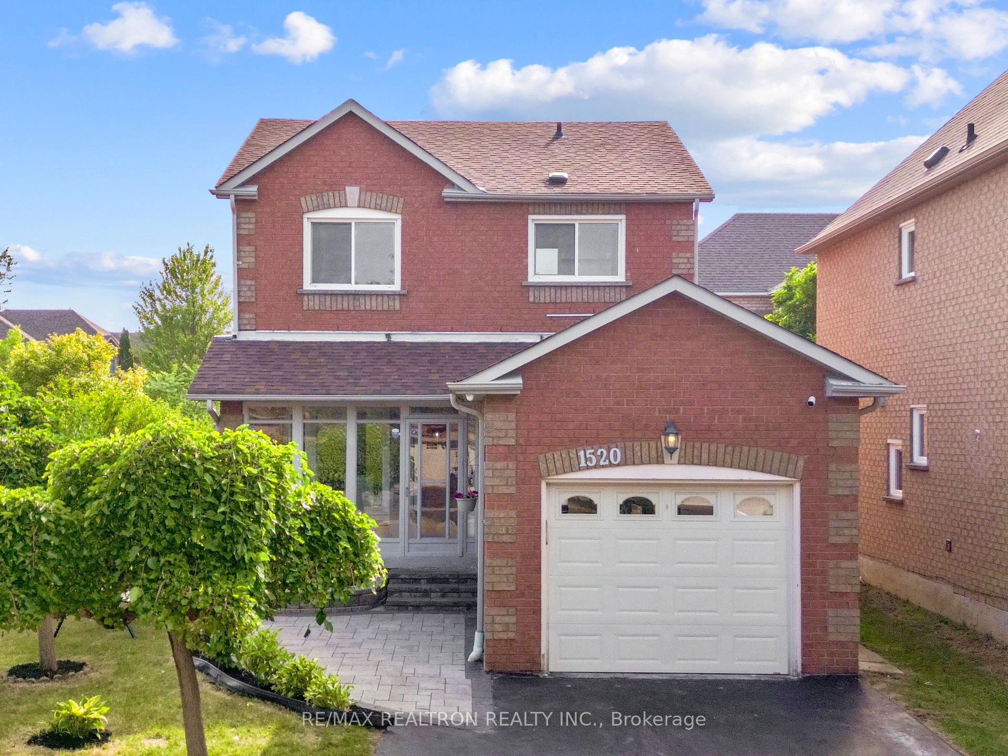
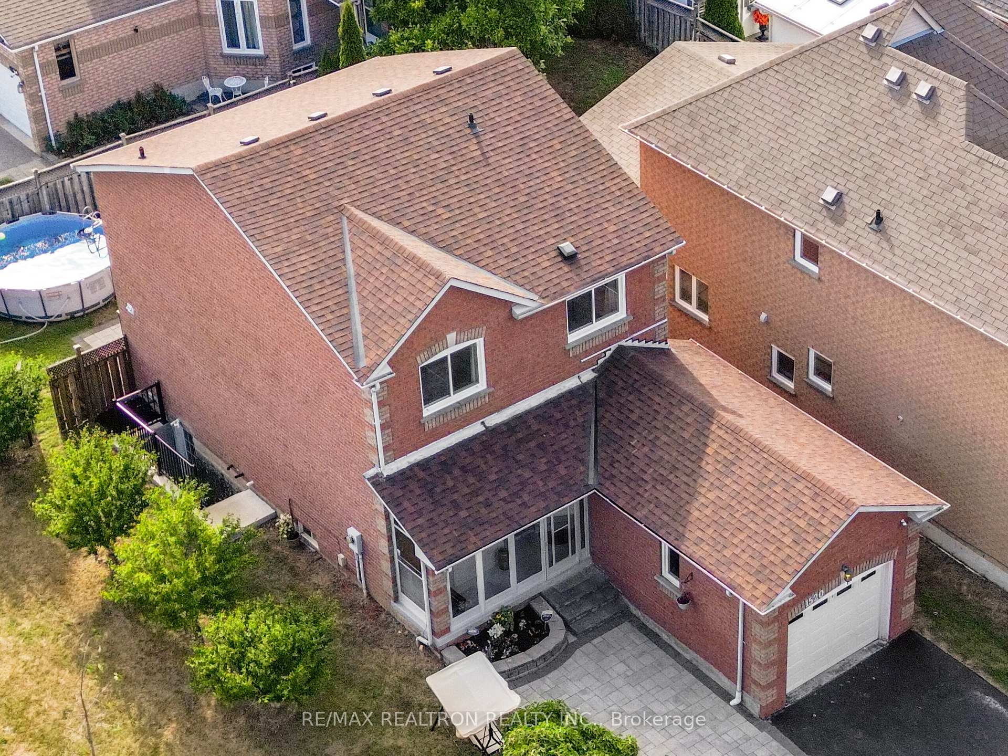
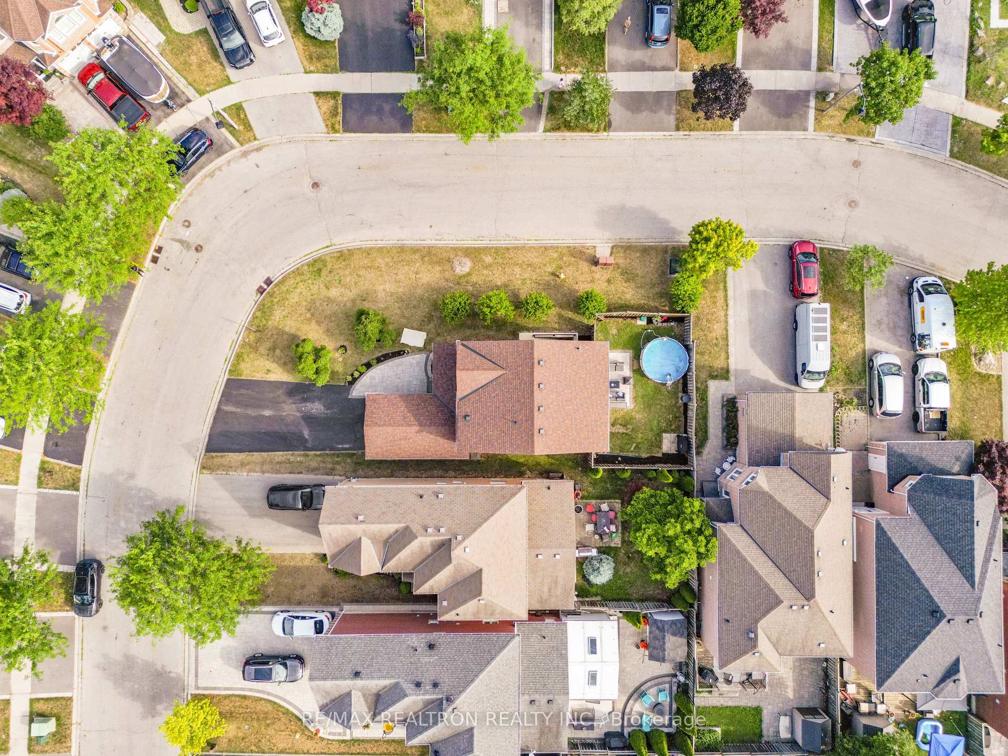
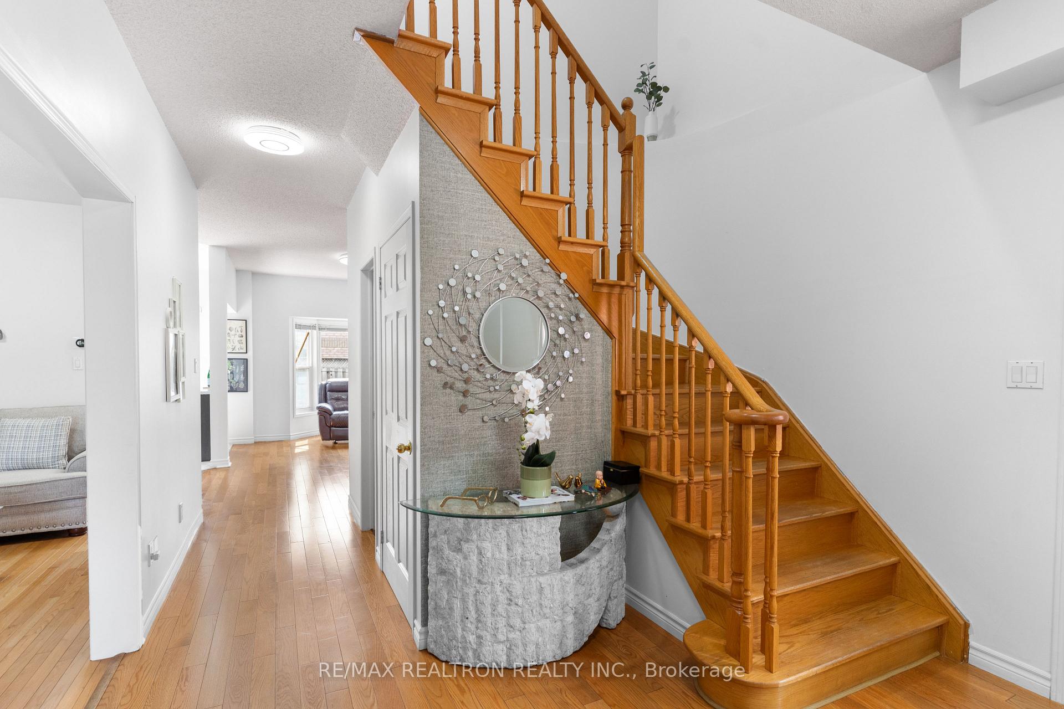
Large Corner-Lot Gem with East-Facing Exposure on a Premium Pickering Location! Perfect for Nature Lovers! This 3+1-bedroom, 4-bathroom detached home is nestled on a quiet, family-friendly crescent just steps from the stunning Rouge National Urban Park! Sitting on a large premium corner lot featuring a spacious yard and a beautiful stone patio, this property is perfect for outdoor enjoyment! The home boasts a big driveway with no walkway! Parking for 5 vehicles plus a garage, providing ample space for family and guests! Enjoy an upgraded kitchen with granite countertops, stylish backsplash, stainless steel appliances, and new floor tiles! Elegant hardwood floors flow throughout the main level, creating a warm and inviting ambiance! The family room features a cozy fireplace, ideal for relaxing evenings! The open-concept living and dining rooms offers bright, versatile spaces for both everyday living and entertaining! A major highlight of this home is the lin-law suite with a separate (Permitted) entrance, Bedroom, full kitchen, Living space and bathroom! An ideal setup for multigenerational living or rental income! Freshly painted with numerous updates, the home also features a newer roof, shingles, and central air conditioning for year-round comfort! Located just a 500-meter walk to top-rated schools and close to parks, amenities, and walking trails, this home is perfect for young families and nature enthusiasts!! One of the best area in GTA to raise a family!
Facts & features
Ask about this home
A HOMEH agent will answer your questions about this home.
Rooms
9 rooms · 4 bathrooms
- Living room22′3″ × 10′1″224 sq.ft.
- Dining room—
- Family room13′9″ × 10′11″150 sq.ft.
- Kitchen10′11″ × 10′10″118 sq.ft.
- Primary bedroom16′1″ × 10′6″169 sq.ft.
- Bedroom 210′6″ × 13′7″143 sq.ft.
- Bedroom 311′3″ × 10′112 sq.ft.
- Bedroom11′10″ × 10′119 sq.ft.
- Recreation11′7″ × 9′11″115 sq.ft.
Around this home
Listing details
Helpful tools
Your HOMEH agent
"Priced 24% over our estimate. I would see it this week."
Ask HOMEH about this home
Price, neighbourhood, monthly cost. Ask anything.
HOMEH Intelligent Agent is an AI, not a licensed representative. Check anything important with your agent.