

1562 Alwin Circle
1562 Alwin Circle
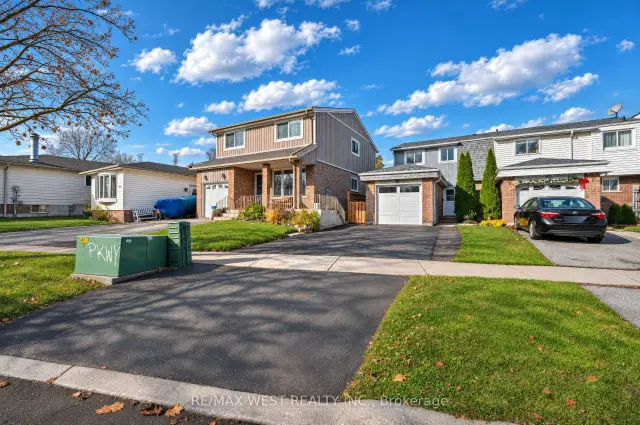 See all 50 photos
Facts and features
- BasementFinished
- Price per sq ft~$584
- Water, sewerMunicipal
- HeatingForced air
- Central air
The homeFreehold Townhouse, 2-storey, 1,100–1,500 sq ft
- TypeFreehold Townhouse
- Style2-storey
- Living space1,100–1,500 sq ft
- BasementFinished
InsideCeramic, Carpet free, Rooms above ground 7
- FlooringCeramic
- FeaturesCarpet free
- Rooms above ground7
- Rooms in the basement3
- Bedrooms3 + 2 in the basement
- Bathrooms3
- Kitchens1
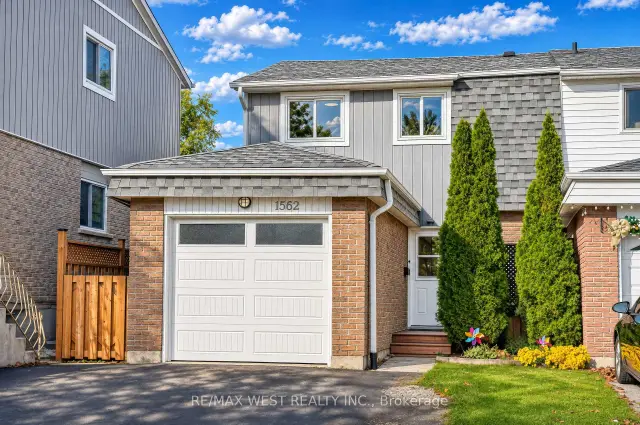
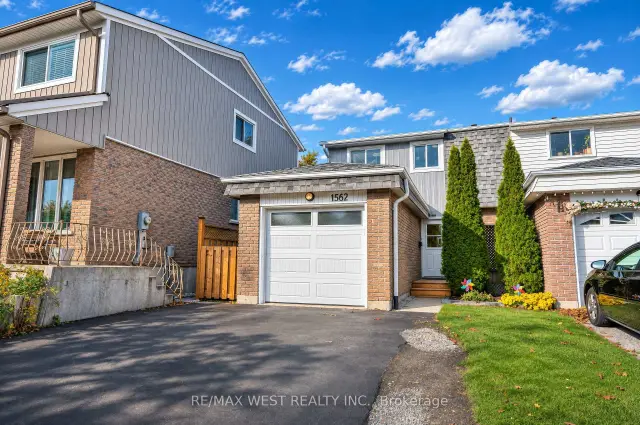
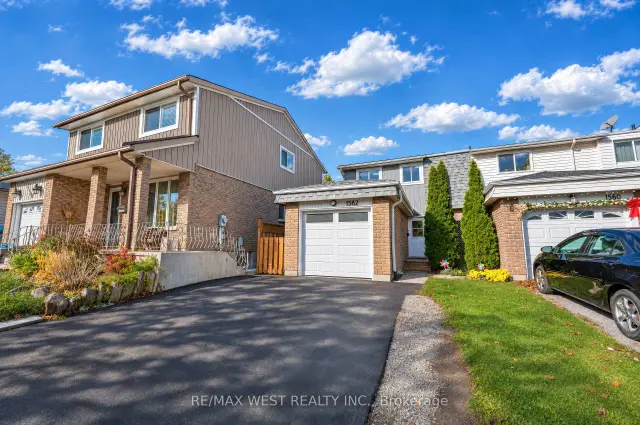
Outside and lotBrick, Shingles, Concrete block
- ExteriorBrick
- RoofShingles
- FoundationConcrete block
- Size26.31 × 104.81 ft
Parking1 Garage, Attached, Private
- Spaces1 Garage
- GarageAttached
- DrivewayPrivate
Heating, water and powerForced air, gas, Central air, Municipal water
- HeatingForced air, gas
- CoolingCentral air
- WaterMunicipal water
- SewerMunicipal sewer
Costs and taxesTaxes $5,322 a year, HST included in the price, Hot water tank approx. $52.10 plus tax per 3 months.
- Taxes, 2026$5,322 a year
- HSTHST included in the price
- Rental itemsHot water tank approx. $52.10 plus tax per 3 months.
Included in the saleFridge, stove, microwave hoodfan, mini freezer (in kitchen), washer & dryer, all electrical light fixtures & window coverings., 2 mini fridges (in bar/coffee station).
- IncludedFridge, stove, microwave hoodfan, mini freezer (in kitchen), washer & dryer, all electrical light fixtures & window coverings.
- Not included2 mini fridges (in bar/coffee station).
NearbyHospital, park, school
- Close toHospital, park, school
Listing detailsE14177858, For Sale, Nov 13, 2026
- MLS® numberE14177858
- StatusFor Sale
- Listed onNov 13, 2026
- Days on market7
- UpdatedNov 20, 2026
- Possession2027-02-11 / Other
- Occupied byOwner
- Listing brokerageRE/MAX WEST REALTY INC.
About this home
1562 Alwin Circle, Pickering (Village East), ON L1V 2W2
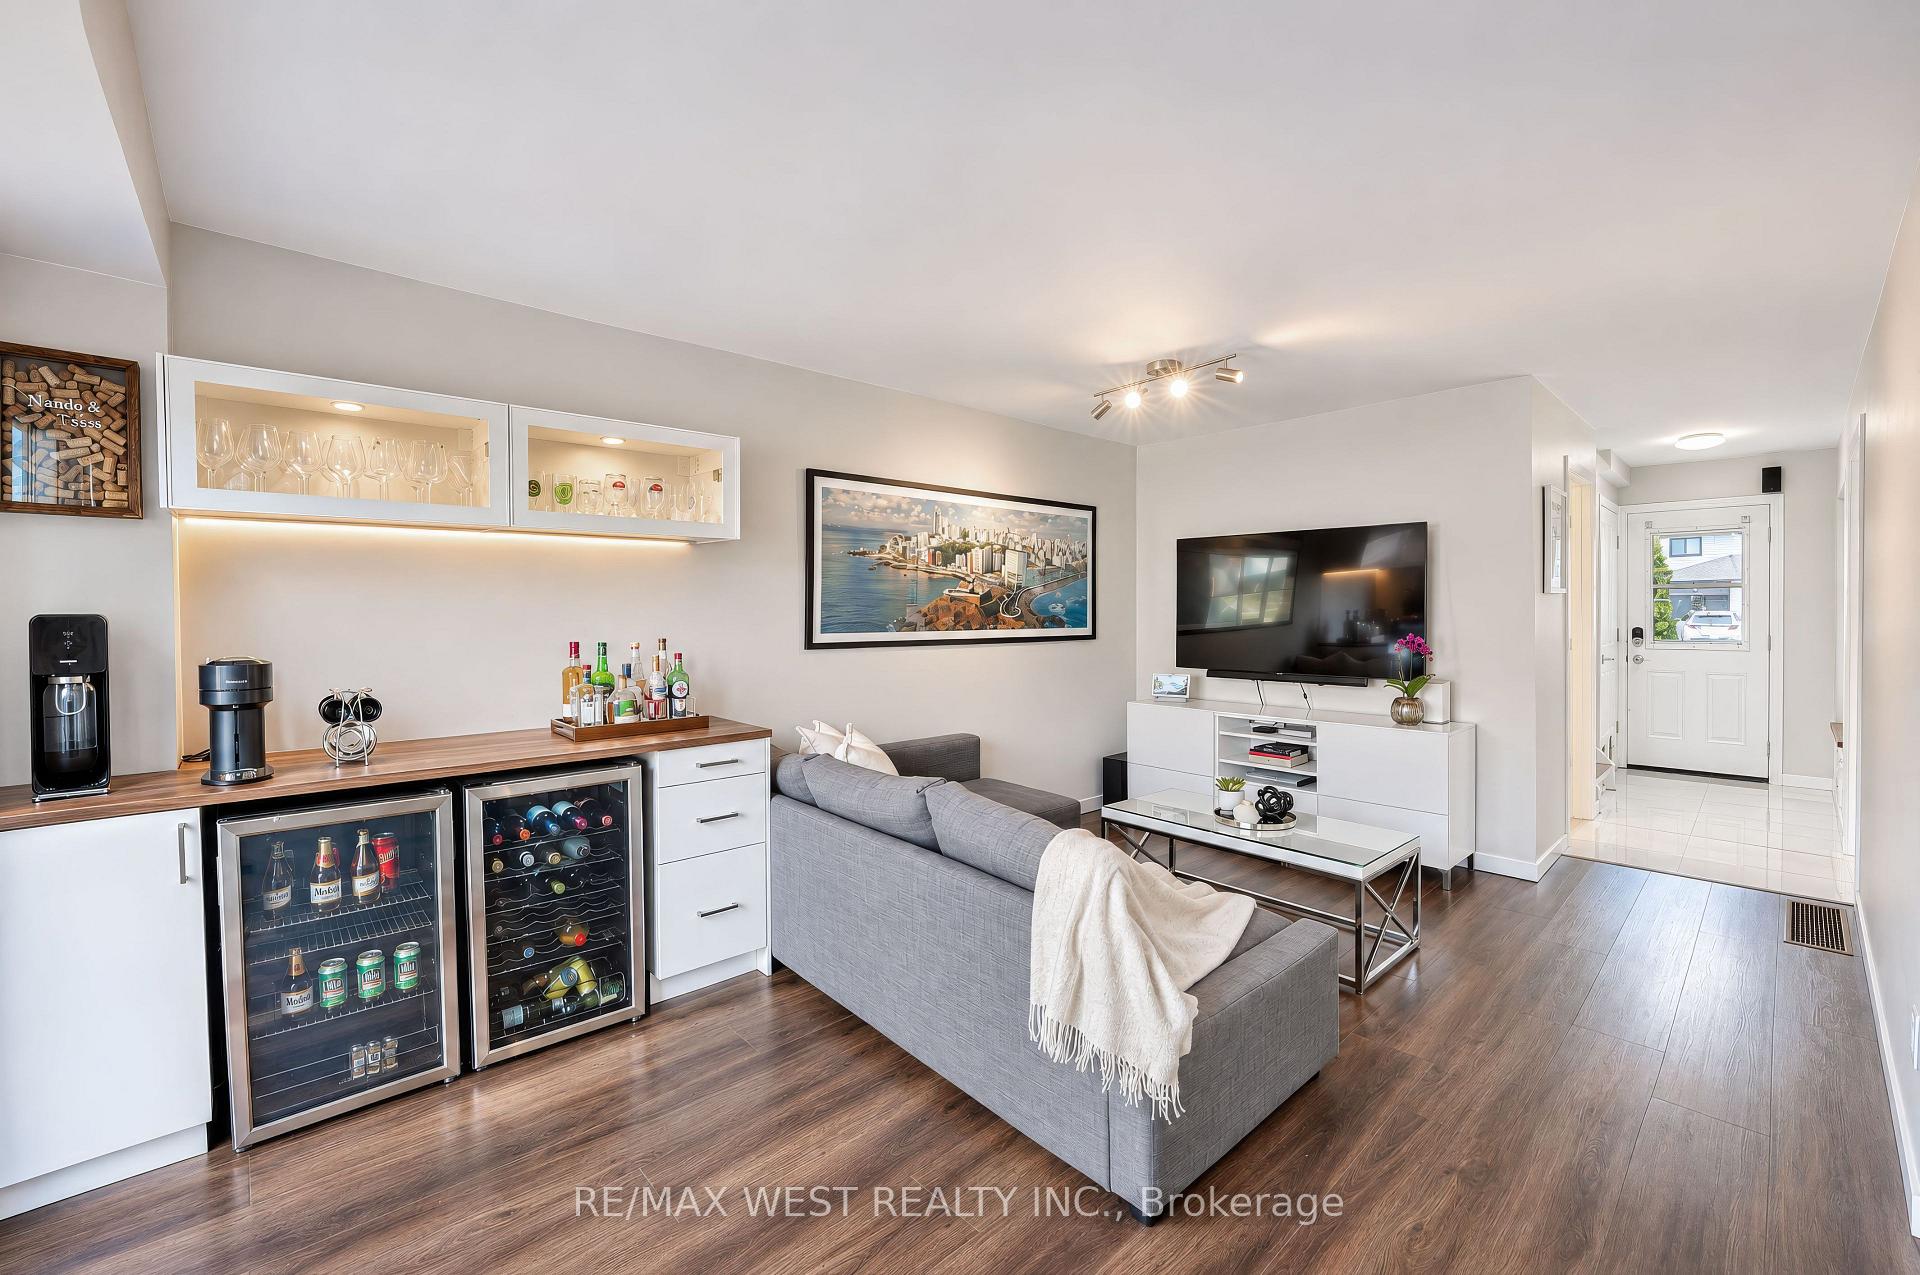
Welcome home to this spacious end unit townhouse offering a functional layout and plenty of room for the whole family! The main floor features a beautifully renovated kitchen complete with quartz countertops, stainless steel appliances, a stylish backsplash, and an abundance of cabinetry providing ample storage. The bright and inviting living room and dining area offer an open concept layout, perfect for everyday living and entertaining. A built-in bar/coffee station, complete with cabinetry and a mini fridge, adds an extra touch of convenience and functionality. Sliding glass doors lead from the living room to a spacious deck and private fenced yard, perfect for entertaining and enjoying the outdoors.The upper level features three generously sized bedrooms, each offering windows and closets for plenty of natural light and storage. The primary bedroom features a double closet. A renovated four-piece bathroom completes the upper level. The fully finished basement offers even more versatile living space, with two additional rooms ideal for bedrooms, a home office, or hobby spaces, as well as a spacious recreation room and a renovated three-piece bathroom.Additional highlights include an attached garage and two extra driveway parking spaces. Steps to schools, highway, public transit, community centre and much more!
Book a viewing
Around this home
Daily convenience, out of 100, from the distances below
Schools nearby
School rating, out of 10.
Helpful calculators

Your HOMEH agent
"Priced 1% under the Hestimate. I would see it this week."