
920 Sunrise Avenue
Pickering (West Shore), ON L1W 2G3
- 3+1Bedrooms
- 2Bathrooms
- 1Garage
- 1100–1500Sq Ft
- $5,591Tax
- 35×125 ftLot Size
 Estimated Value:$841,416See Free Estimate Report

Sale & Price History for 920 Sunrise Avenue, Pickering, West Shore
| Start Date | End Date | Price | Event | MLS# |
|---|---|---|---|---|
| No listing history available | ||||
Real estate boards require you to or to see the full details of this property.
*Sold prices and complete sale & price history are regulated data. Under the Trust in Real Estate Services Act, 2002 (TRESA) and the rules of the Real Estate Council of Ontario (RECO), and pursuant to the Multiple Listing Service® rules of the Canadian Real Estate Association (CREA) and the Toronto Regional Real Estate Board (TRREB), this information may be shown only to registered users who have agreed to the applicable terms of use (a Virtual Office Website, or "VOW," arrangement). HOMEH Inc., Brokerage therefore provides it to signed-in members only. Creating an account is free and takes under a minute.
About 920 Sunrise Avenue, Pickering, West Shore
Summarized Description
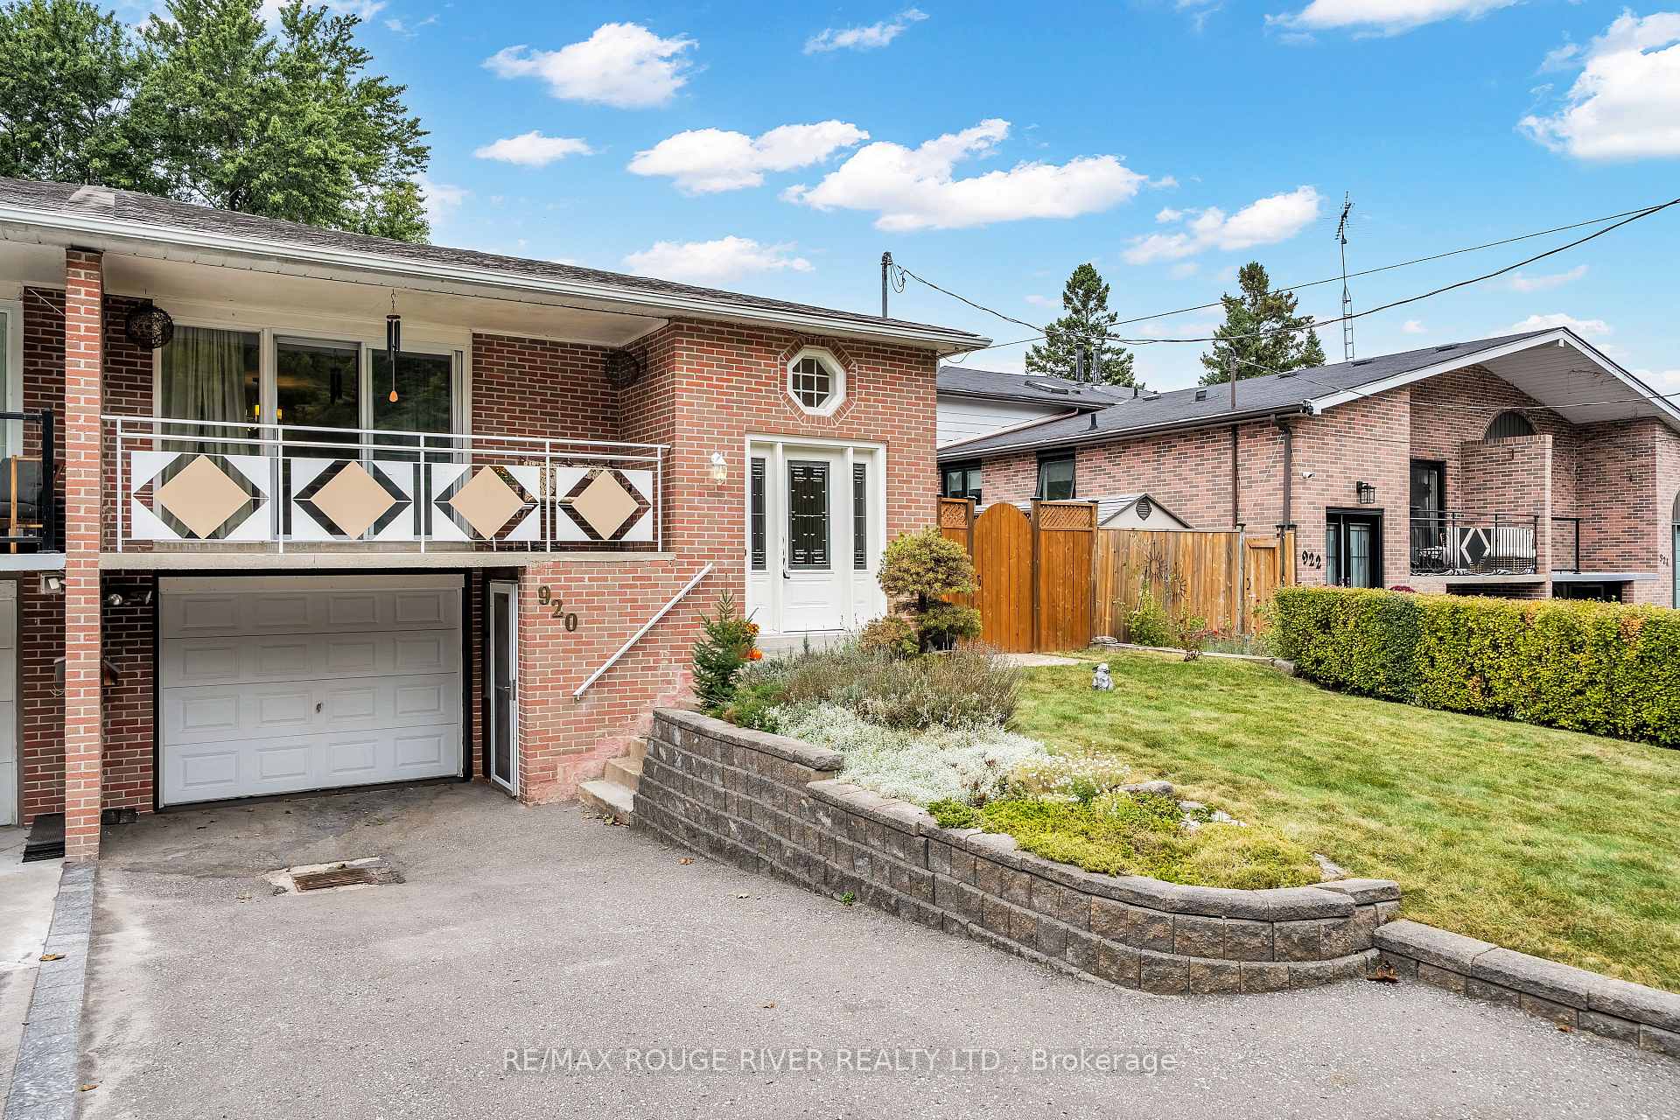
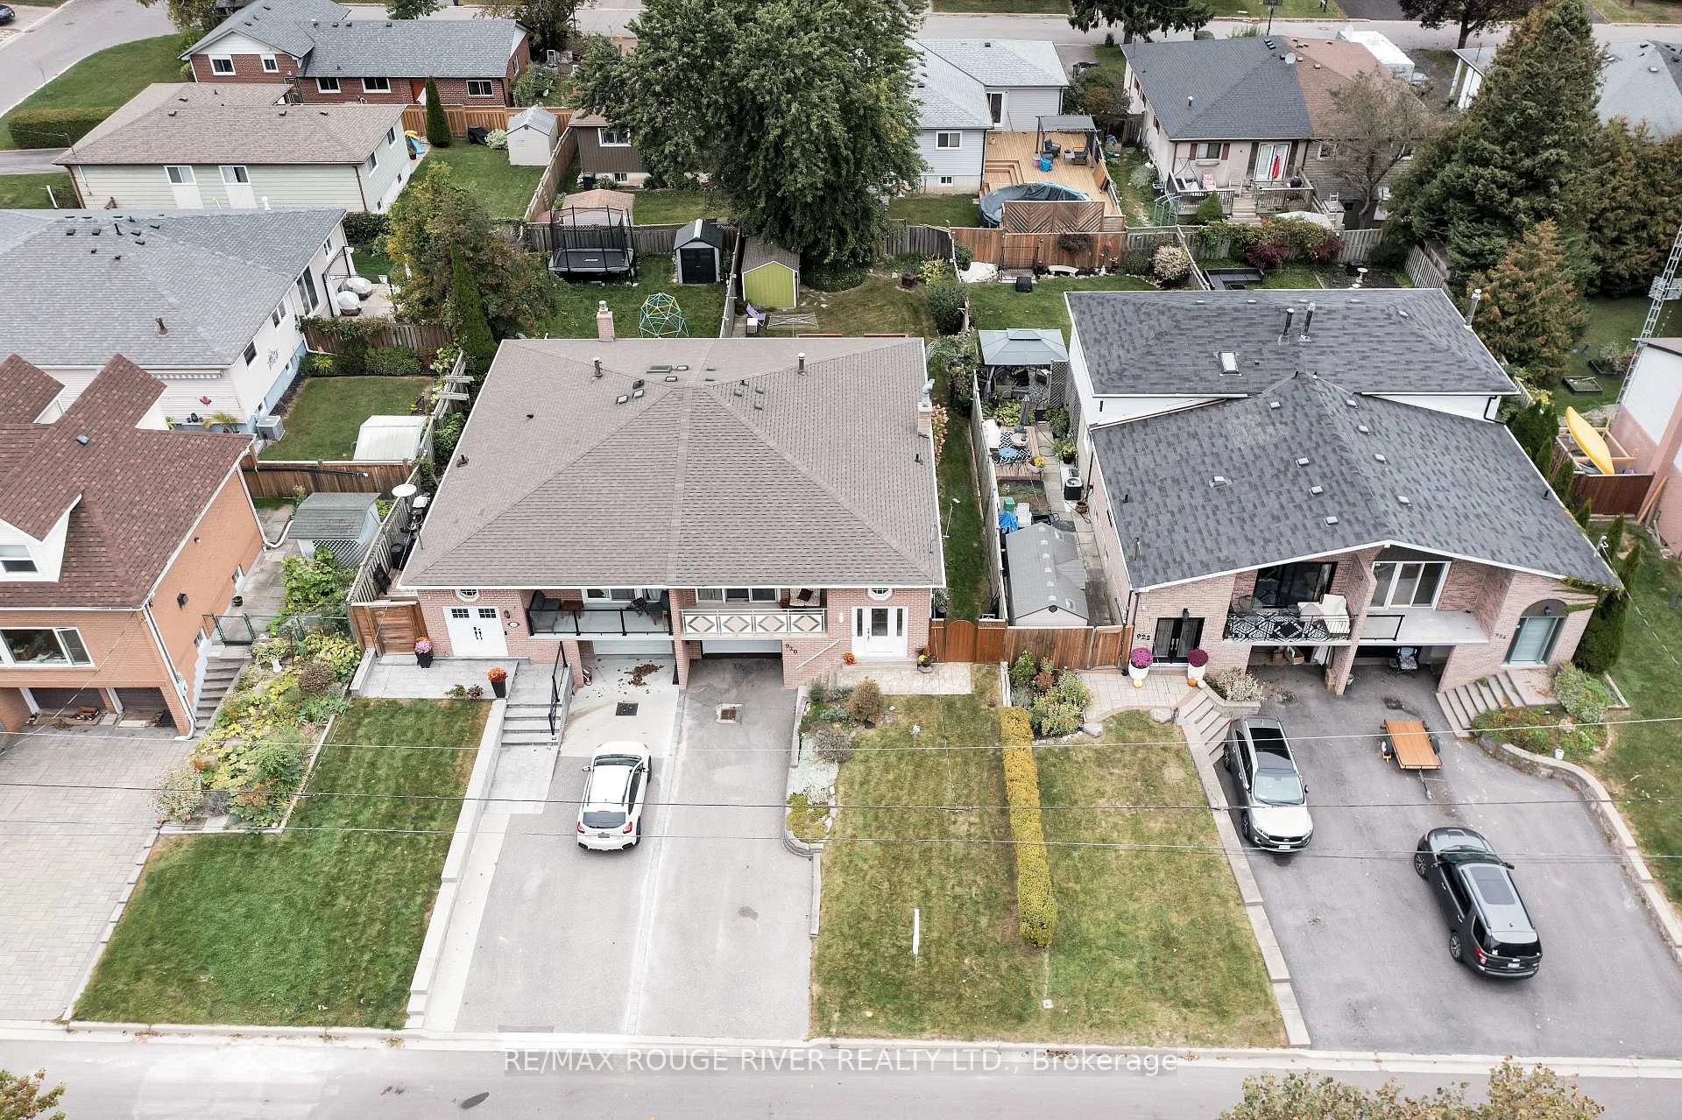
- Semi-detached home in desirable Westshore community.
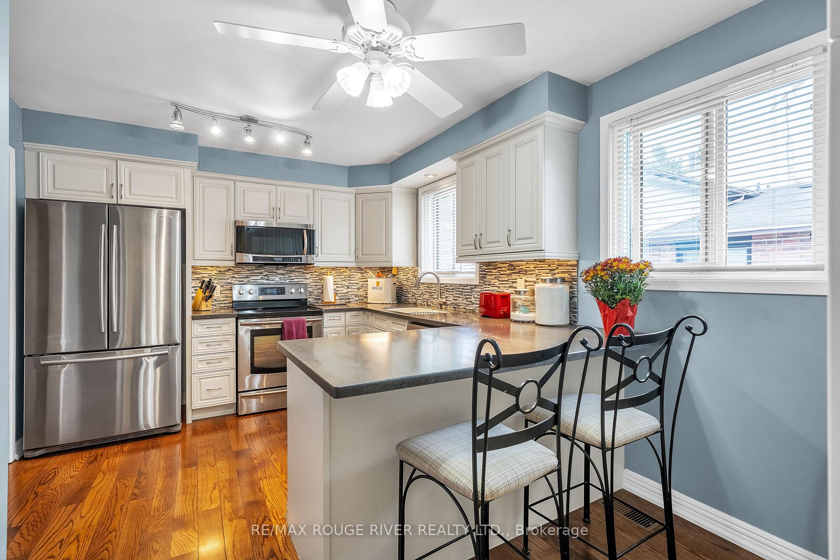
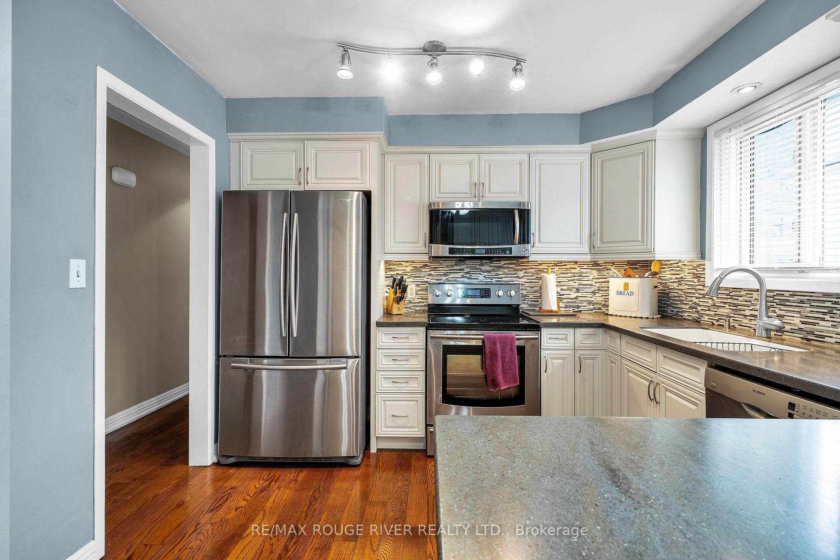
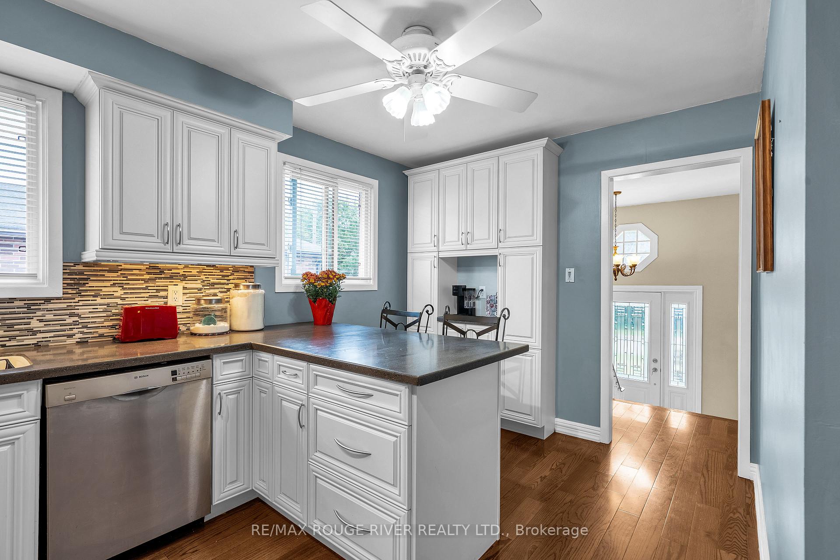
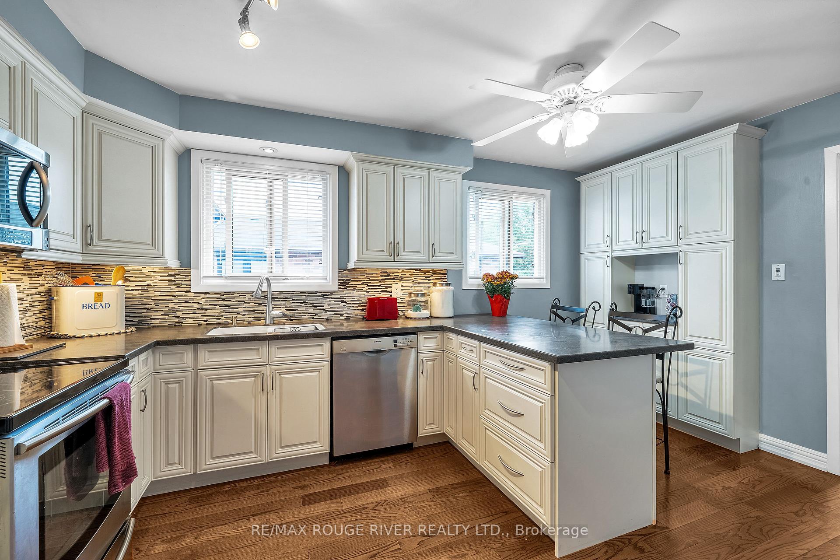
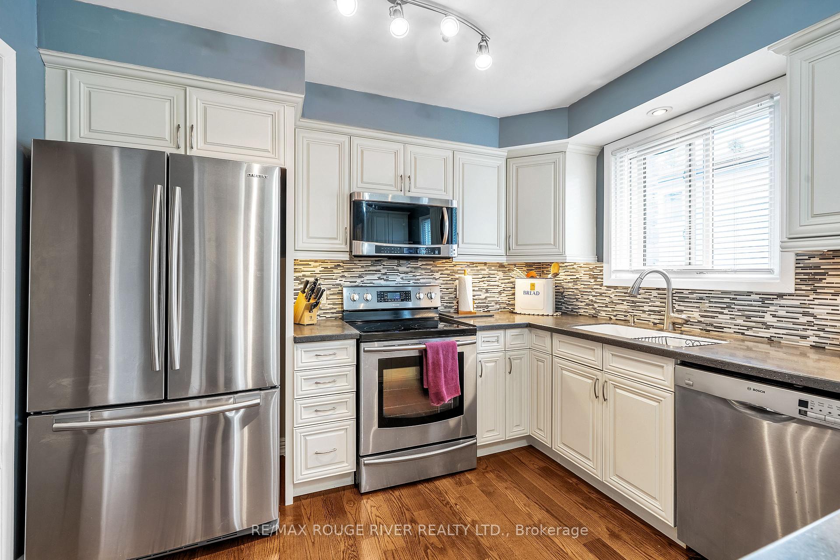
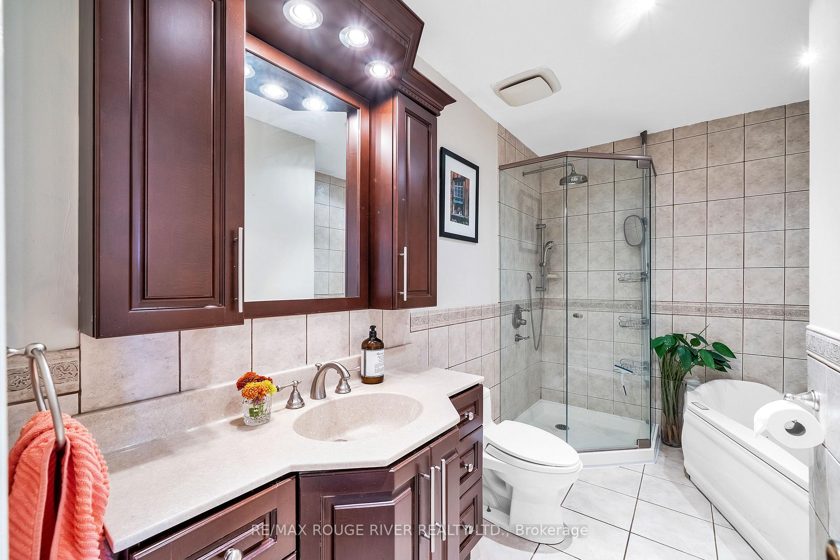
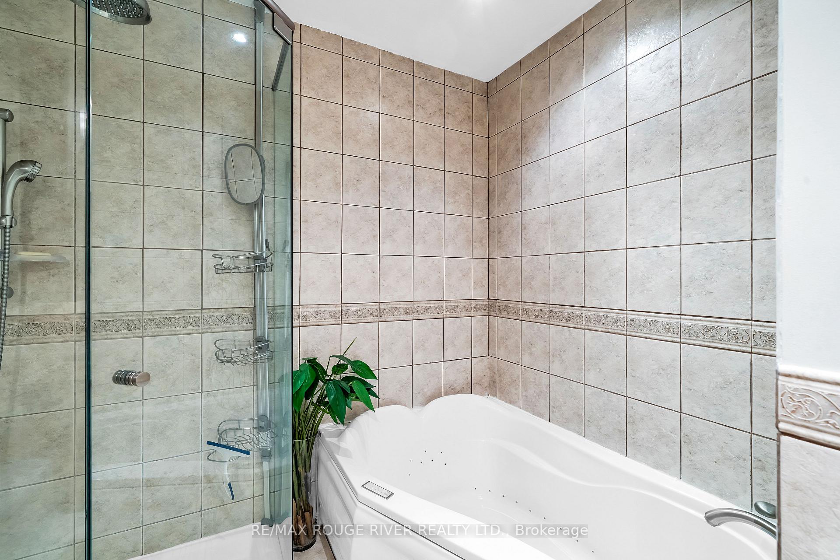
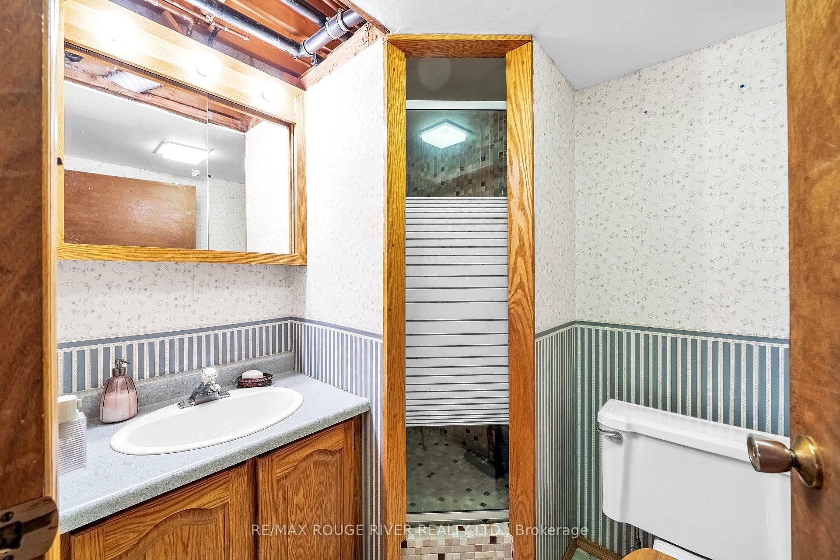
- Beautifully updated kitchen and primary bathroom.
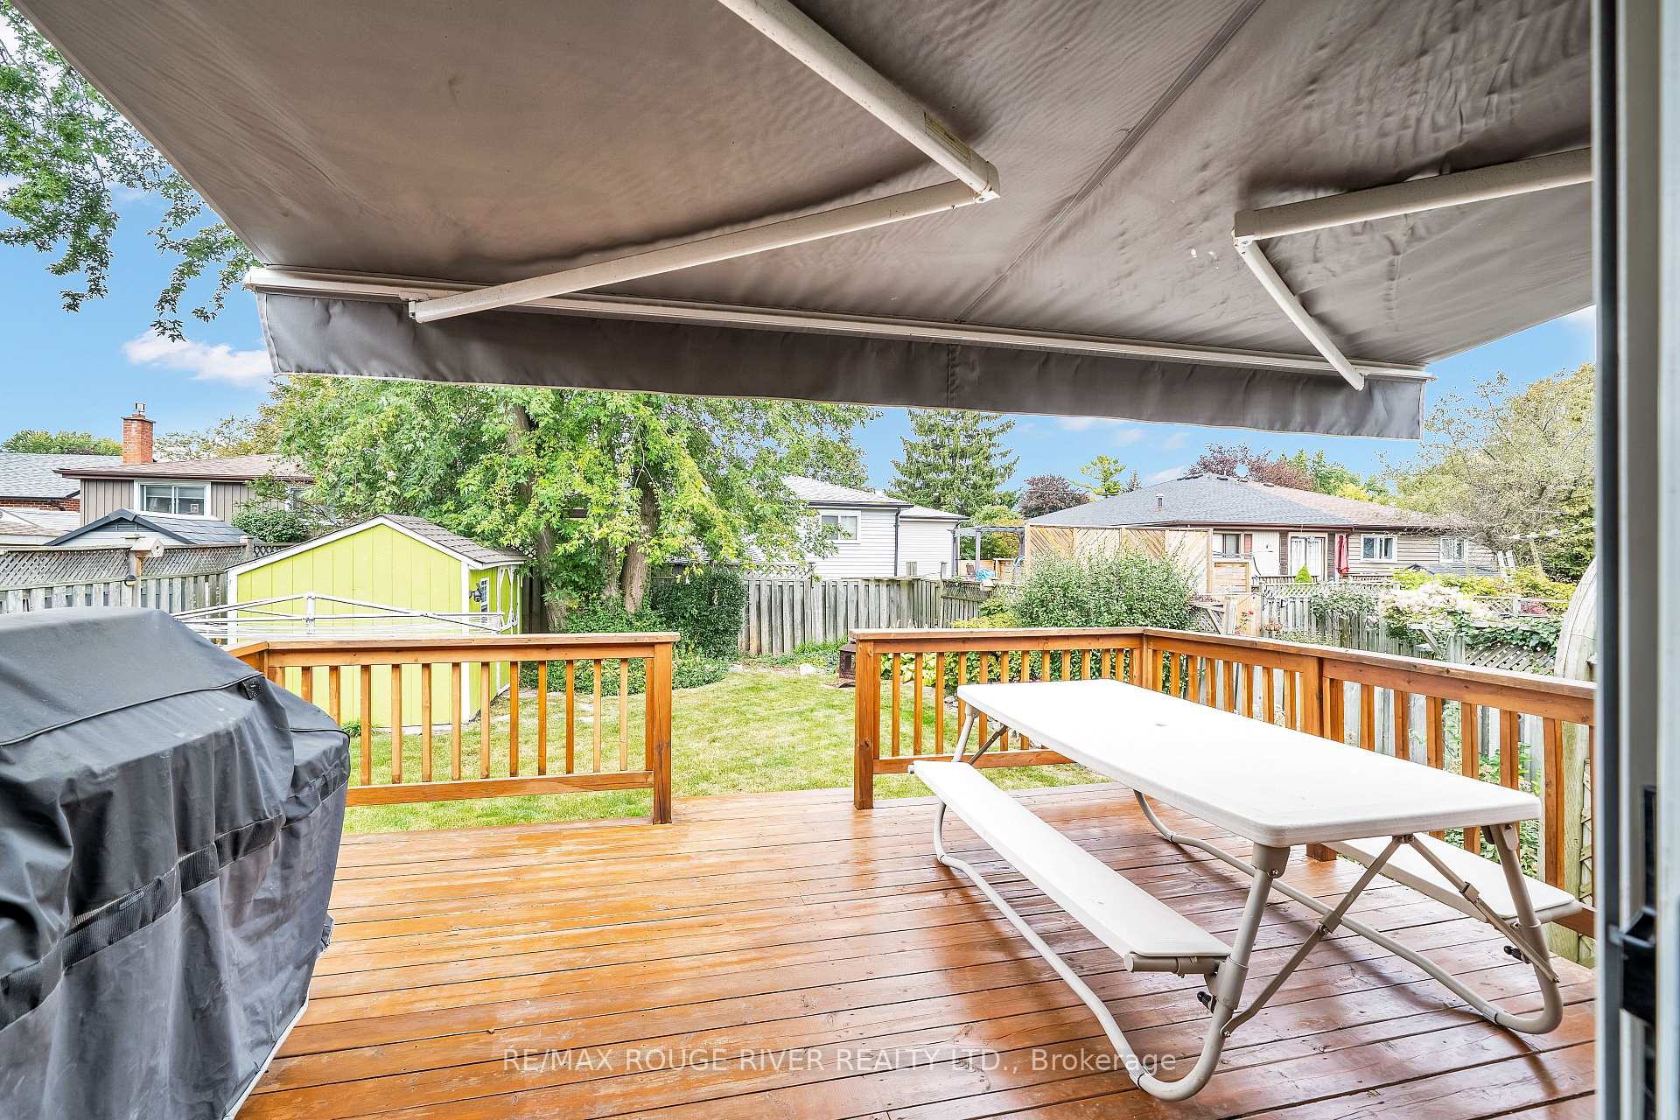
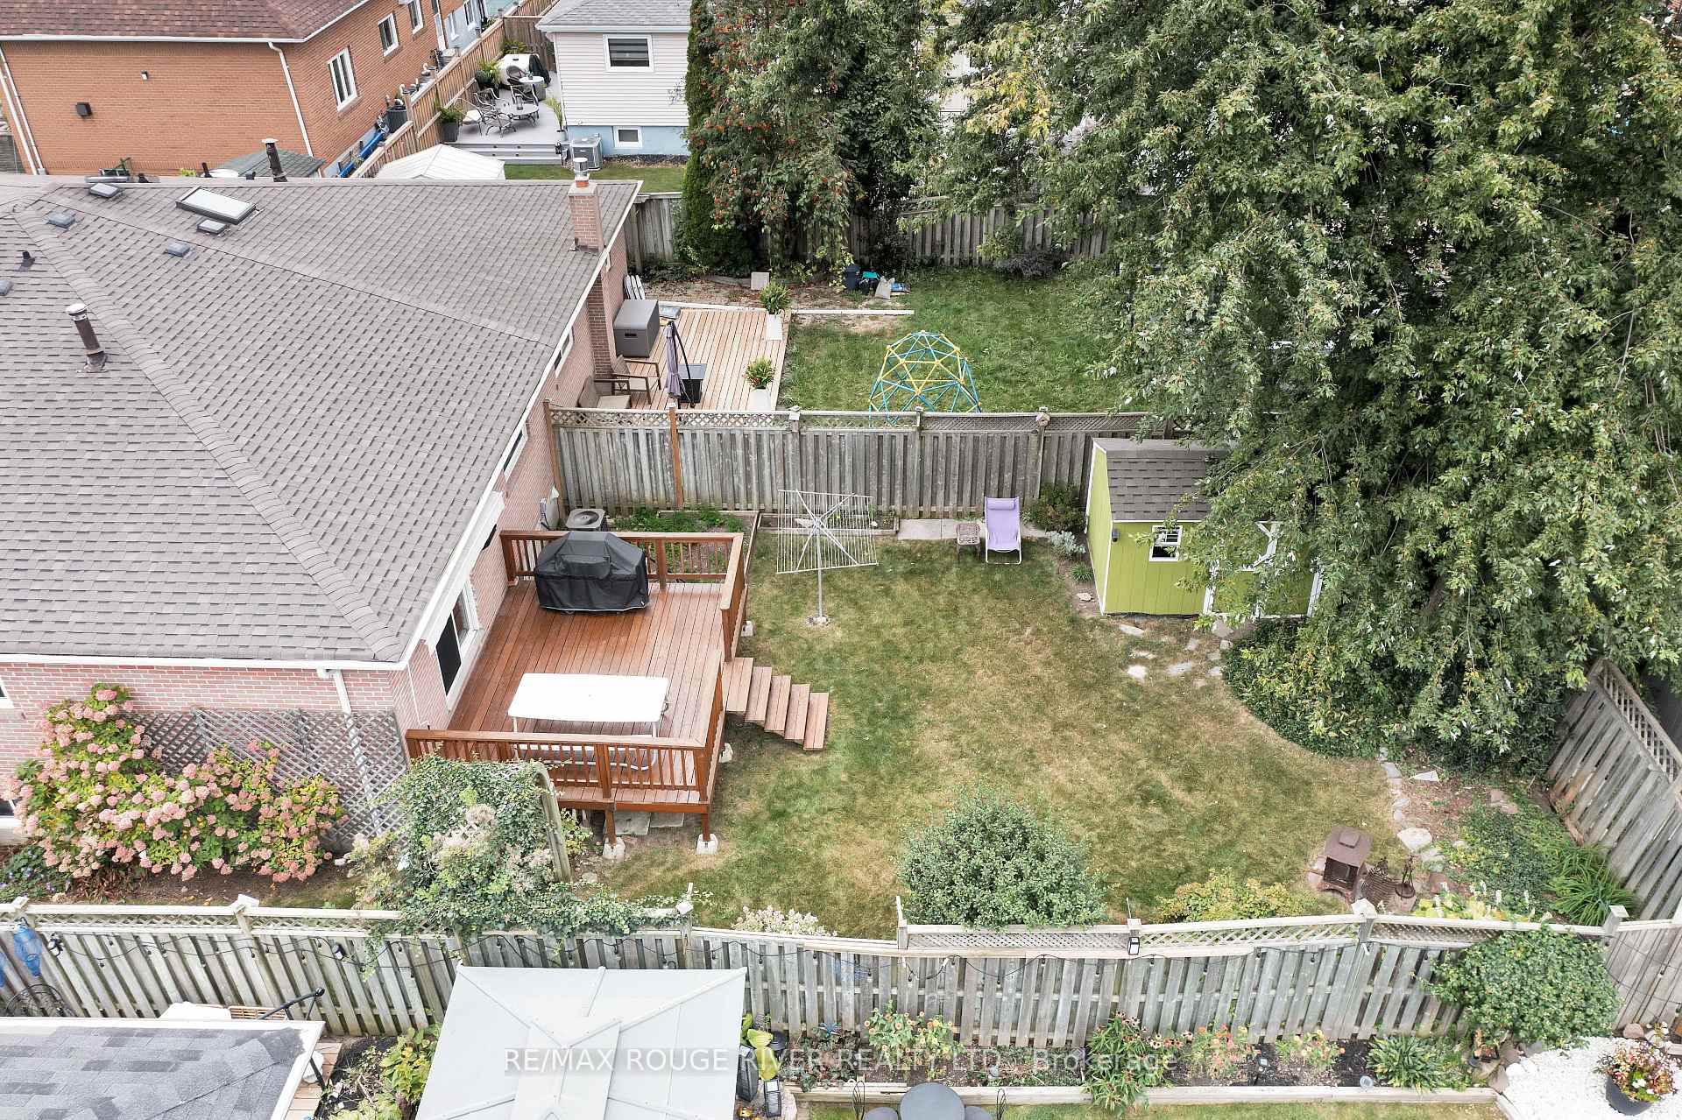
- Private backyard perfect for kids and pets.
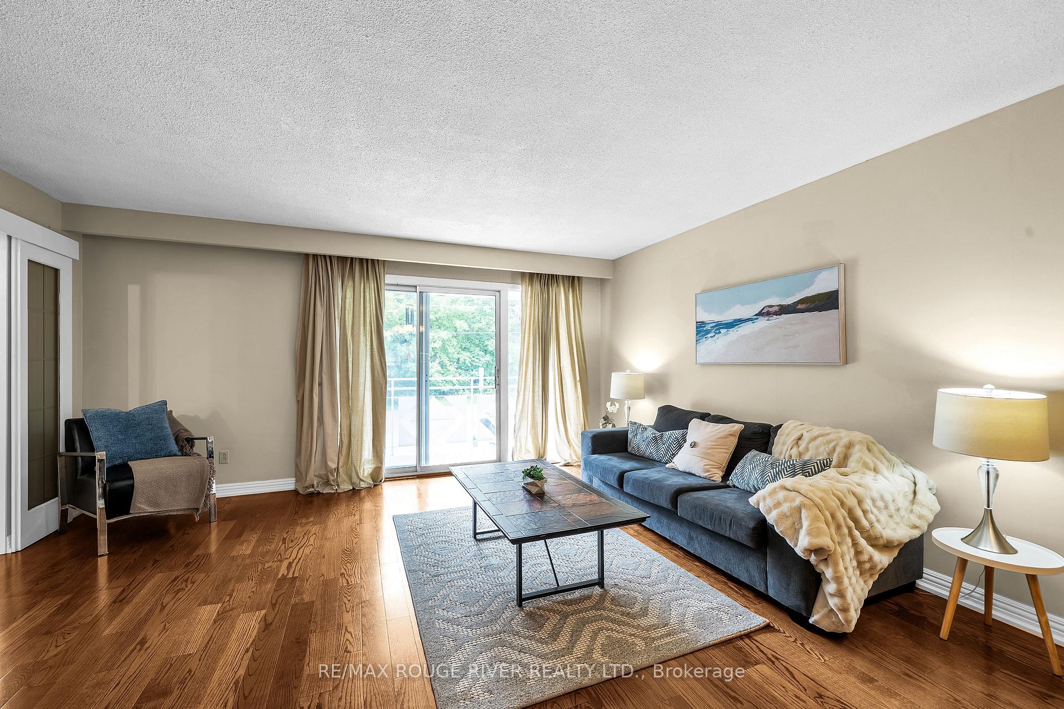
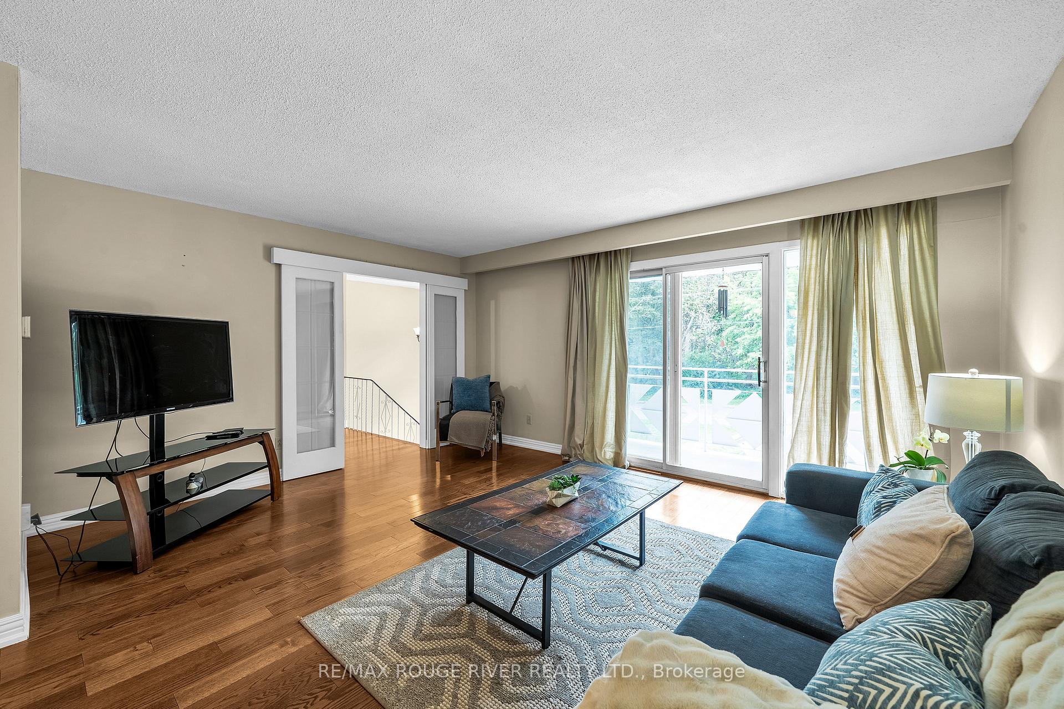
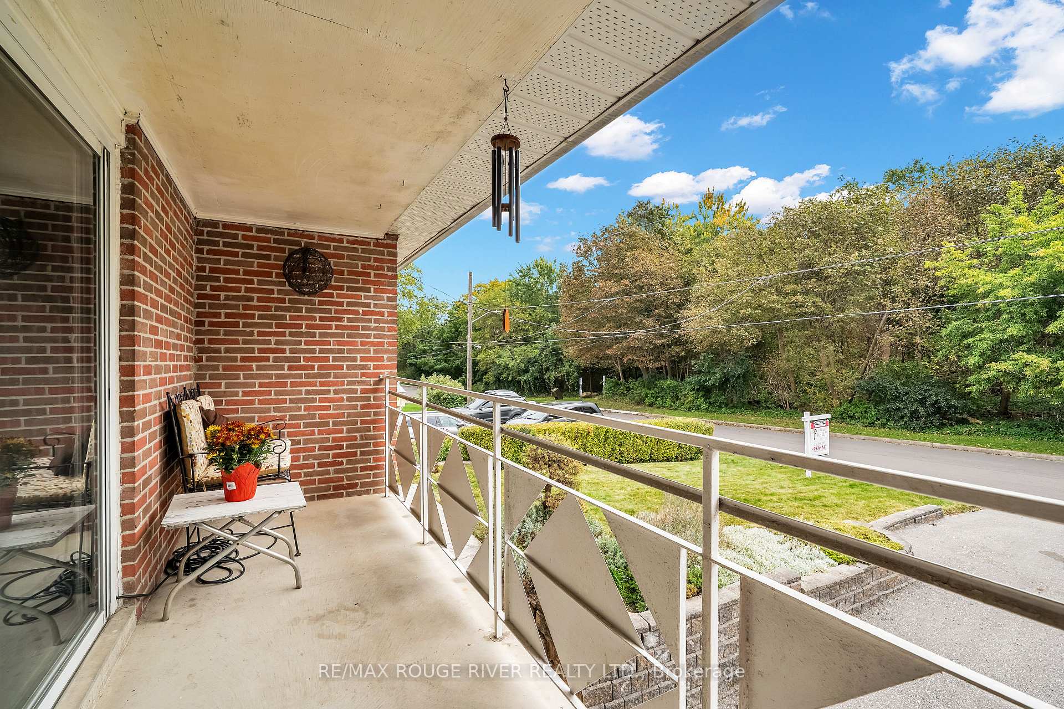
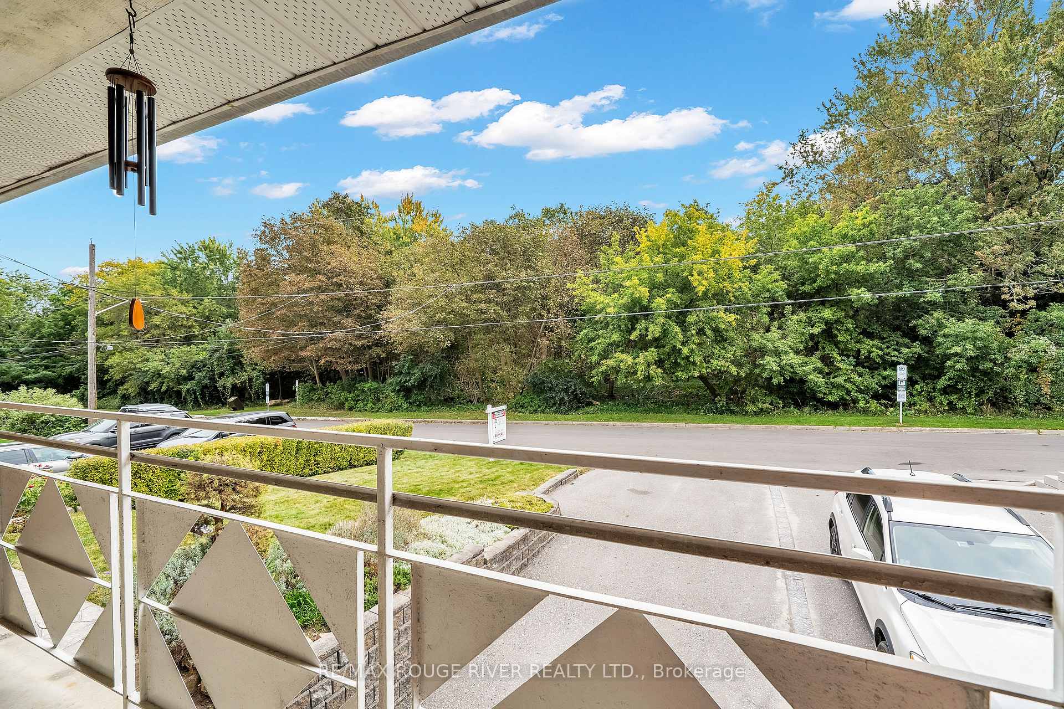
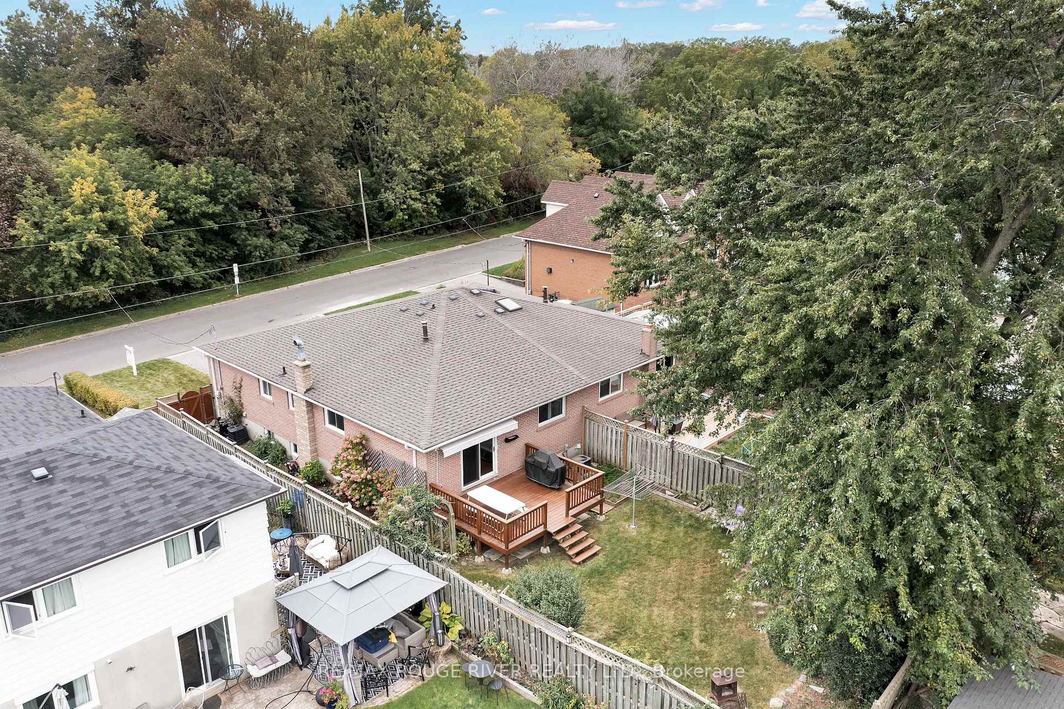
- Large balcony with breathtaking conservation views.
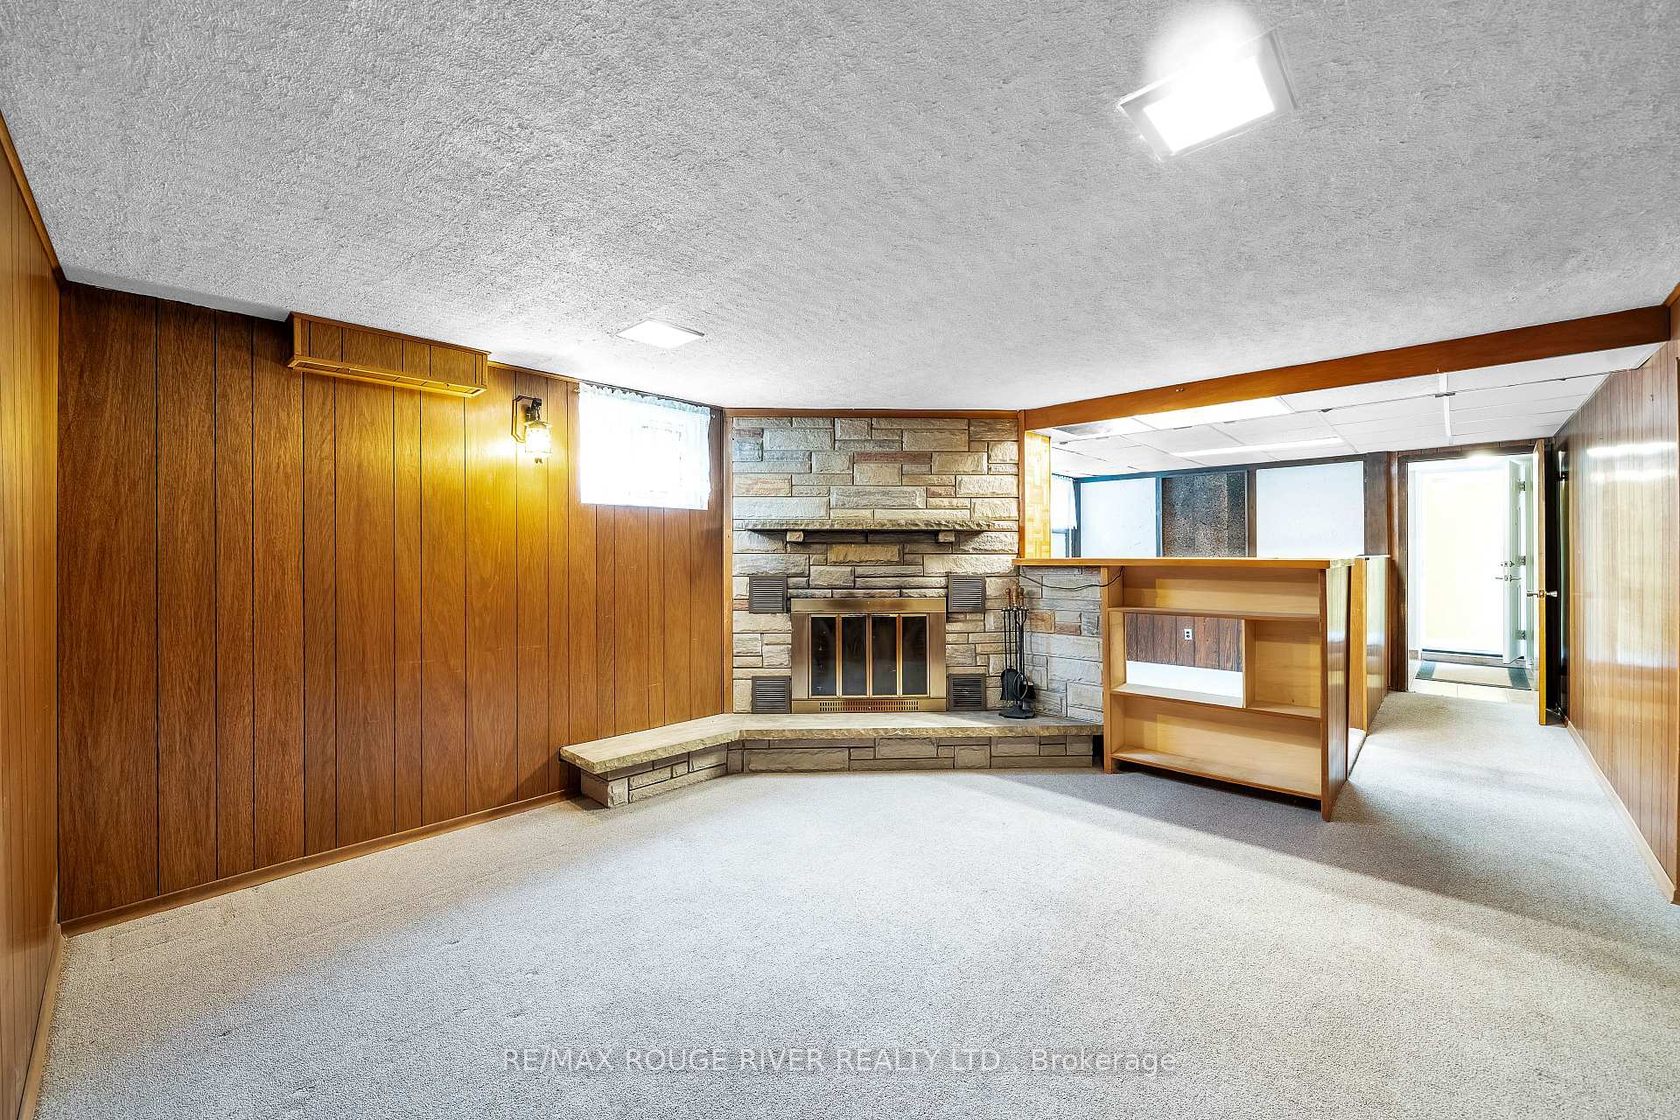
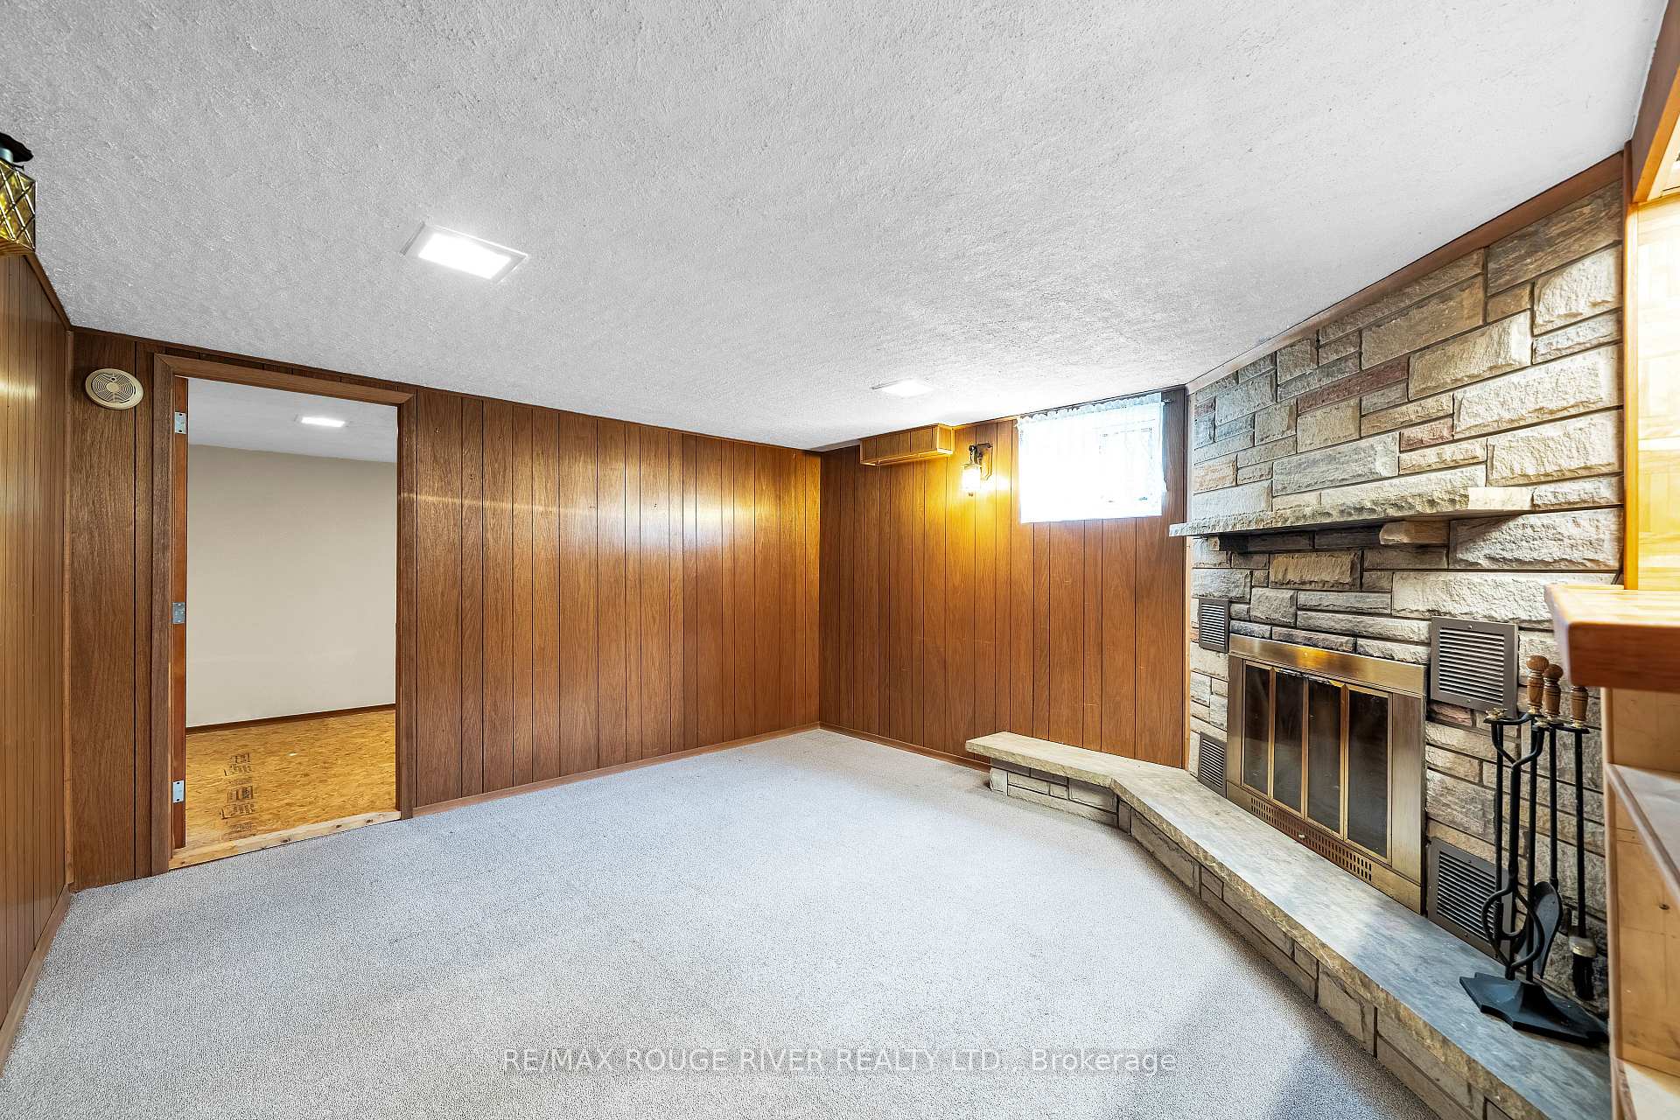
- High-ceiling basement offers in-law suite potential.
- Walking distance to schools and beach.
- Easy commuting access to public transport.
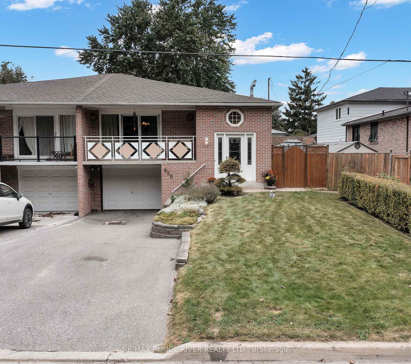
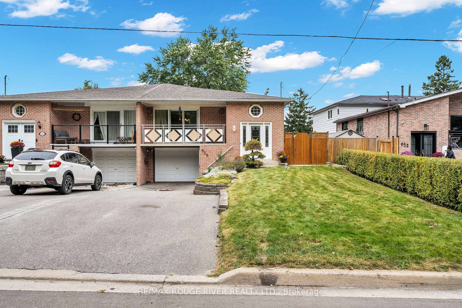
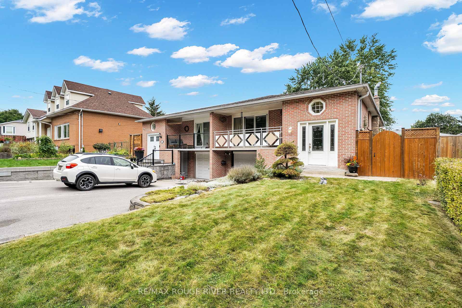
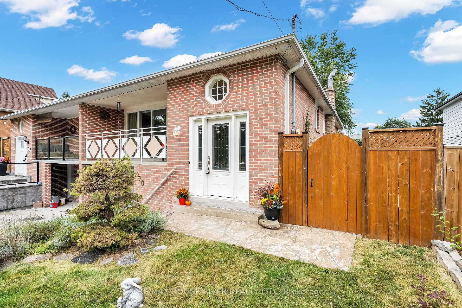
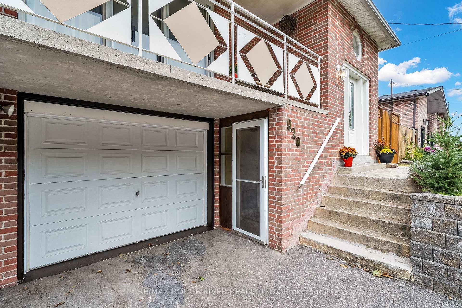
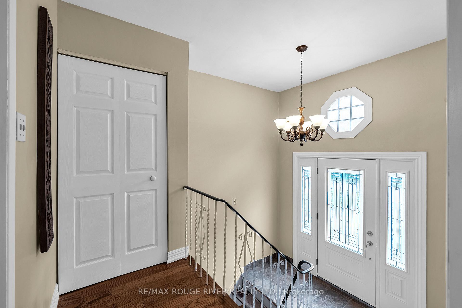
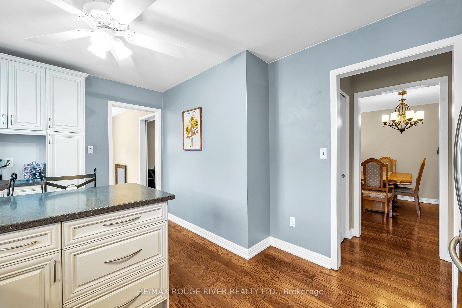
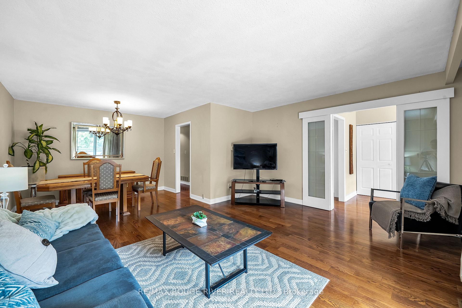
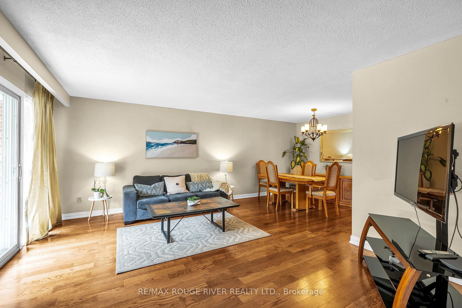
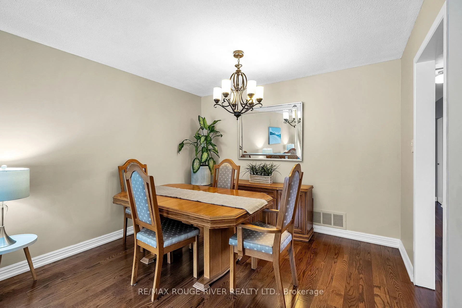
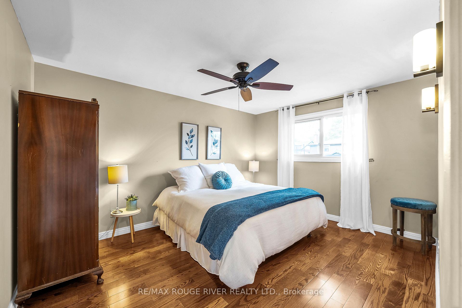
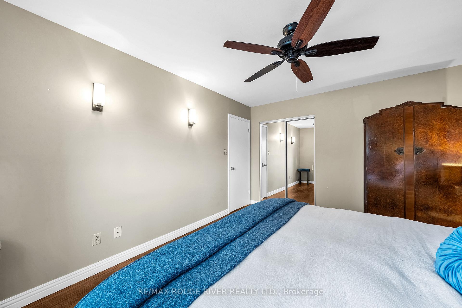
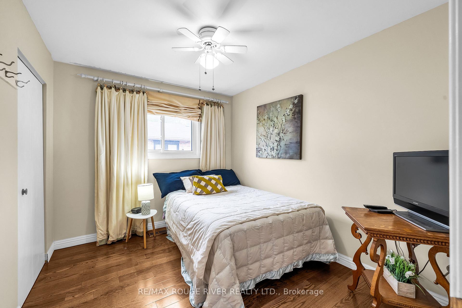
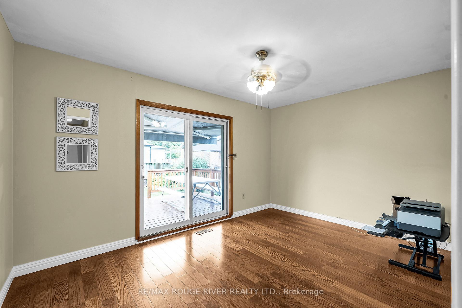
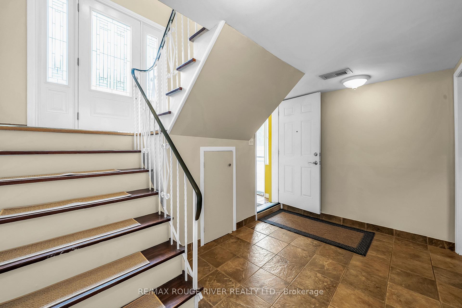
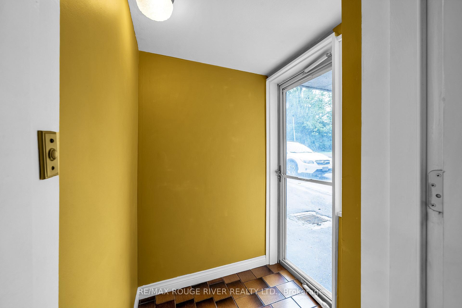
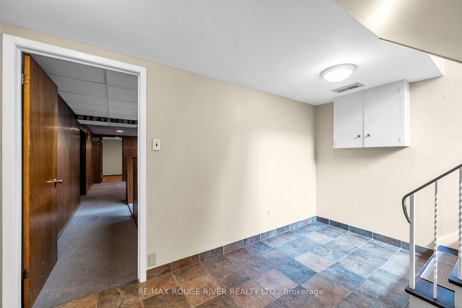
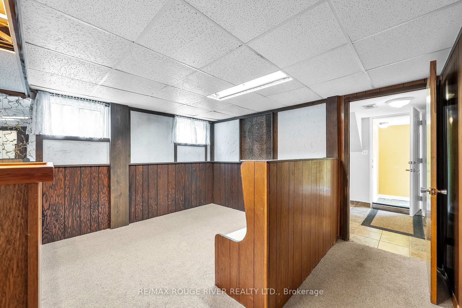
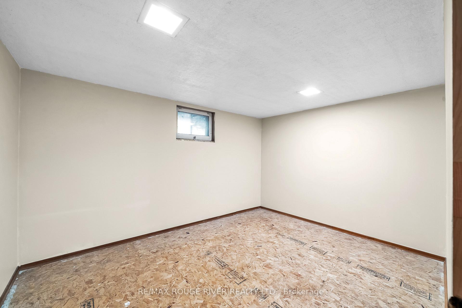
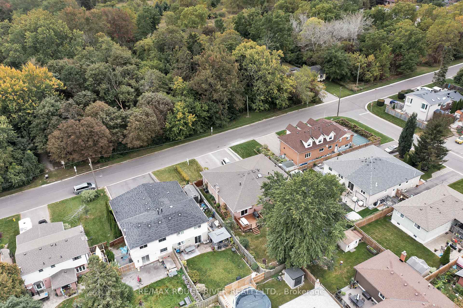
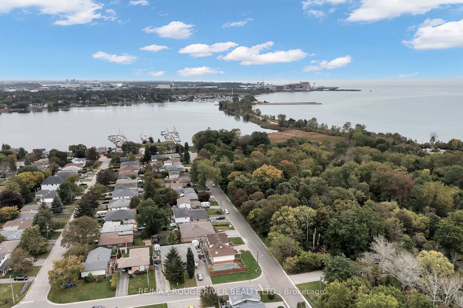
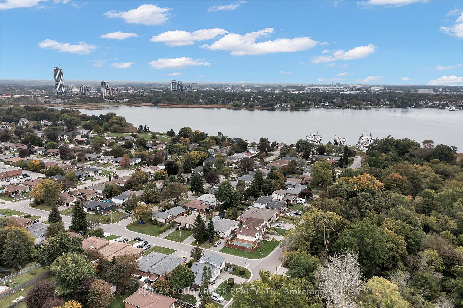
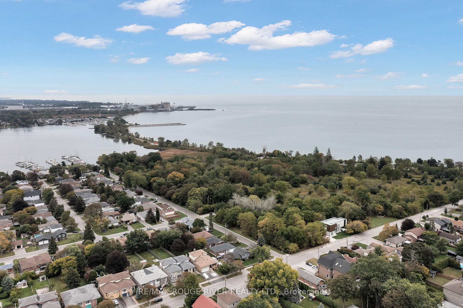
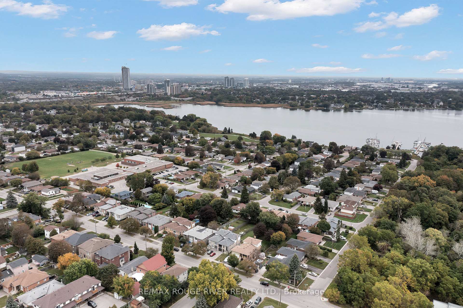
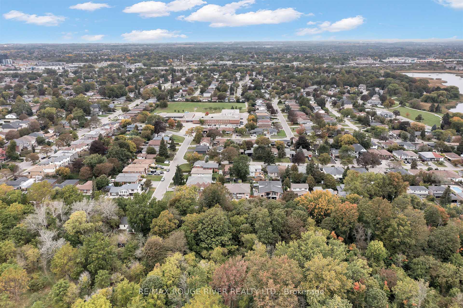
Welcome to this lovely and bright home in the highly coveted waterside community of Westshore. This solid brick, semi-detached gem has been lovingly cared for by the same owners for the past 29 years and is perfectly situated on one of the neighborhood's most desirable streets. Flooded with an abundance of natural light, the main level features gleaming hardwood floors throughout; 3 bright and spacious bedrooms alongside an updated primary bathroom. Loft access for ample upper storage space. Enjoy a beautifully updated kitchen and a seamless walk-out to a fully fenced, private backyard-perfect for kids, pets, and summer BBQs. Step out onto your large balcony to take in breathtaking views overlooking the serene conservation area, offering a tranquil nature escape right at your doorstep. From the bottom of the driveway feast your eyes on the beautiful views of Frenchman's bay and the FB Yacht club where social events will have you feeling part of the thriving community in no time!. Endless Investment Potential: with a separate side entrance; the high-ceiling basement is a blank canvas just awaiting your creative updates; offering incredible in-law suite or income potential to suit your family's needs. Unbeatable Location & Lifestyle: Nature & Recreation. Located directly in front of the conservation path (with no neighbours), you are just a 10-minute walk to the stunning sands of West Shore Beach, Lake Ontario, extensive lakefront trails, Handscombe Park, Frenchman's Bay, Frenchmans Bay Yacht Club, and Petticoat Creek (park, beach and waterfront trail). Also walking distance to highly desirable schools; featuring (French Immersion) Frenchman's Bay P.S., Father Fenlon Catholic School, and Fairport P.S. Exceptional ease of commuting with the 401, local bus routes, and the GO Train; all within walking distance.
Key Facts & Features
Property Costs
- Annual Property Tax Amount
- $5,591
- Land Transfer Tax Fee
- $13,473
Rental Items
- Rental Equipment
- None
- Basement Type
- Separate Entrance
Interior Features
- Interior Extras
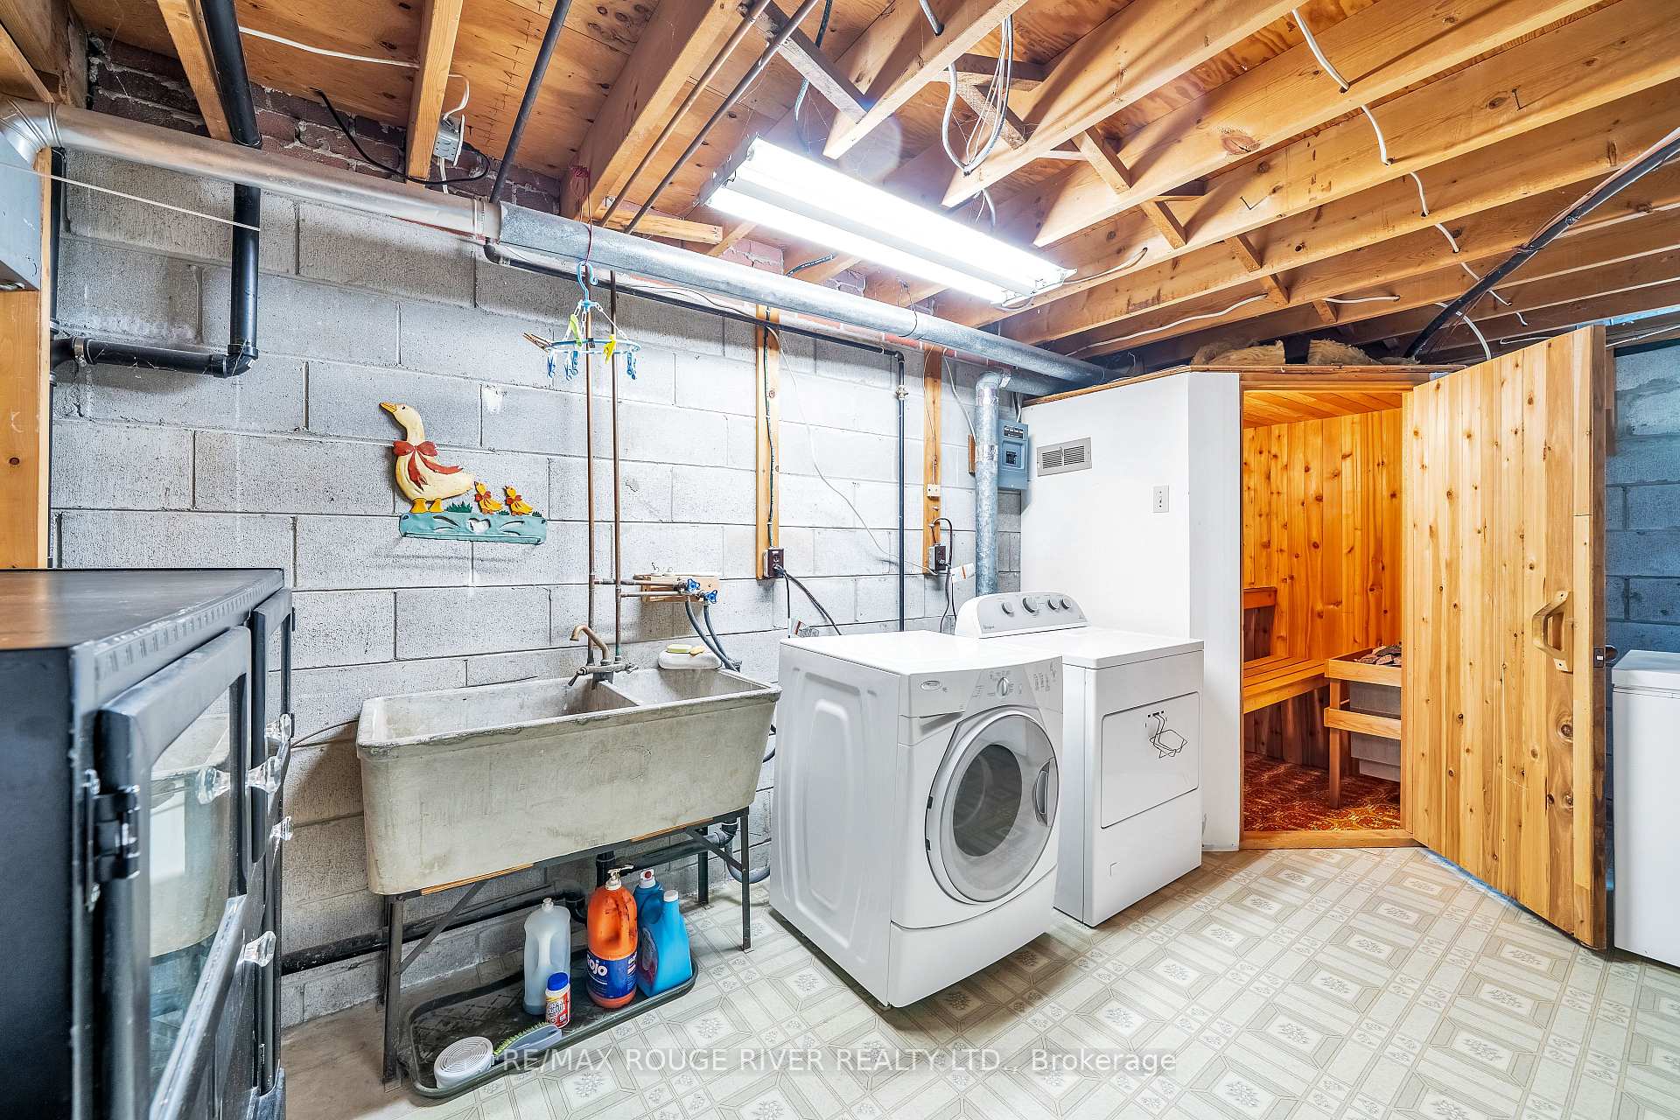
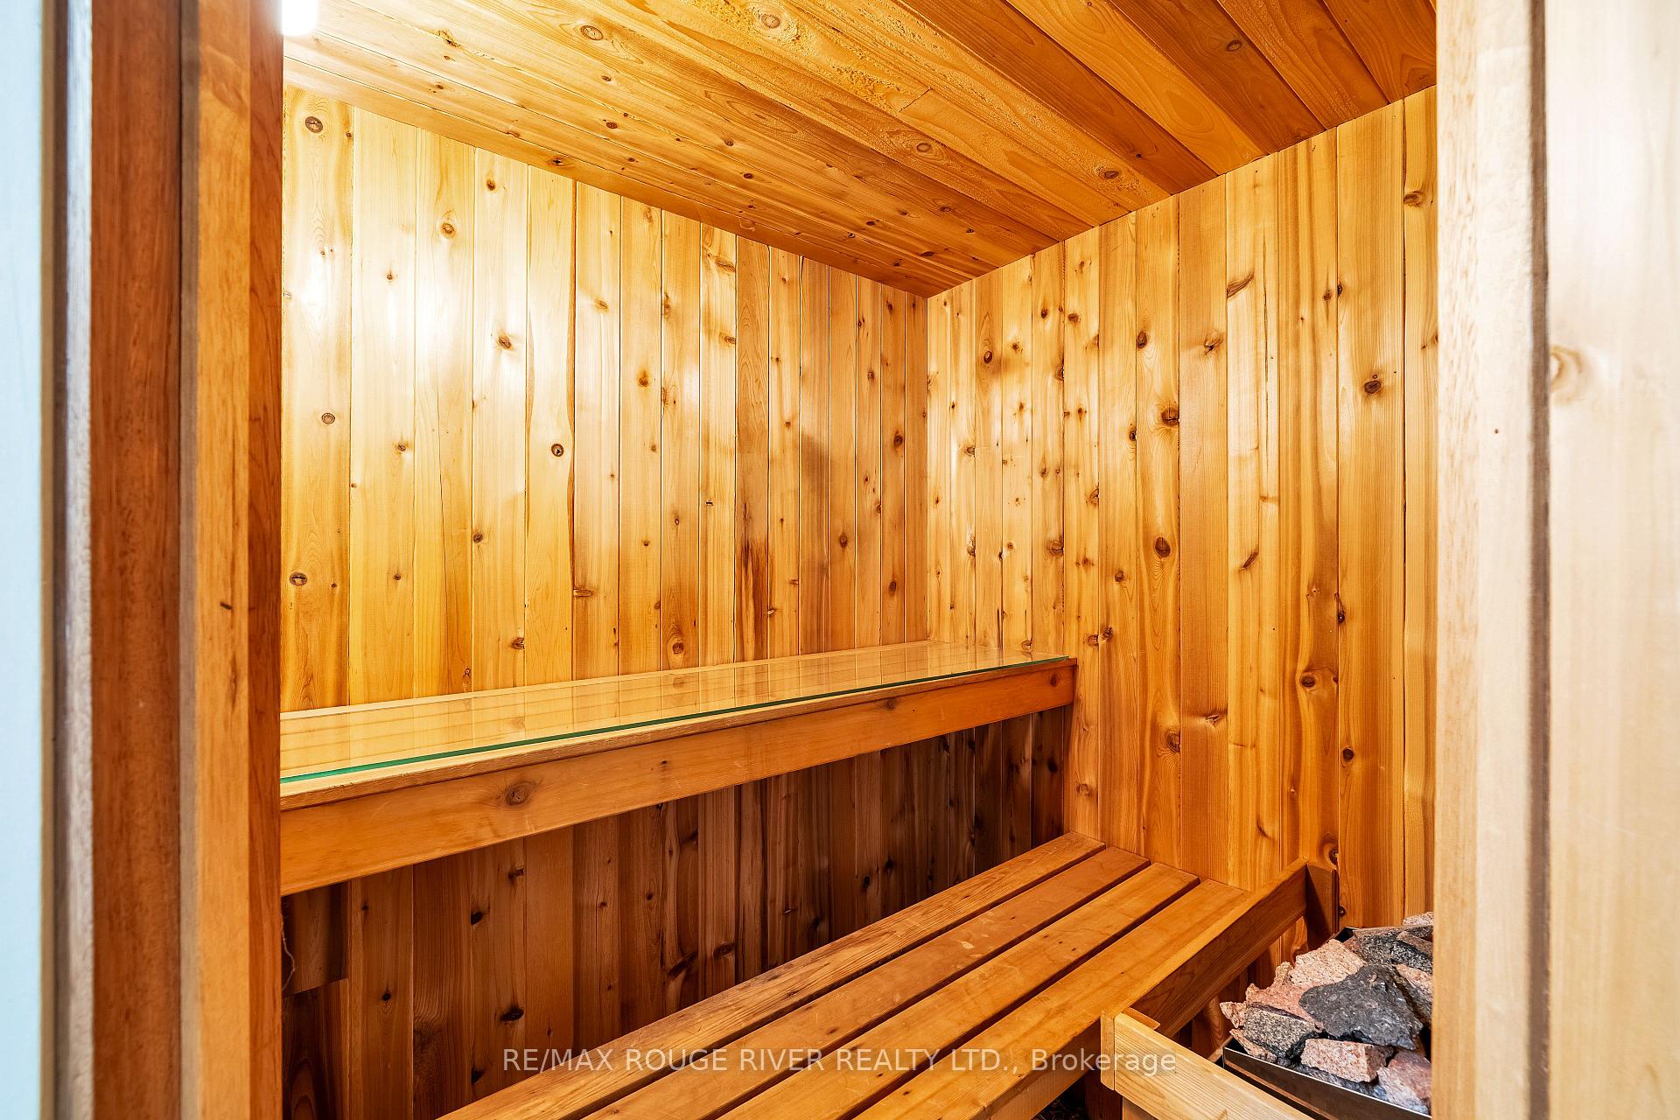
- Sauna, Central Vacuum, In-Law Capability, Water Heater Owned
- View
- Forest
- Fireplace/Stove
- Yes
- Elevator
- No
Exterior Features
- Pool
- None
- Other Structures
- Garden Shed
Building
- Building Type
- Semi-Detached
- Building Style
- Bungalow-Raised
- Approx Age
- 31-50
Construction
- Exterior Finish
- Brick
- Roof
- Asphalt Shingle
- Foundation Details
- Block
- Special Designation
- Unknown
Lot
- Lot Front
- 35.00 ft
- Lot Depth
- 125.00 ft
- Lot Size
- 4375
- Lot Shape
- Rectangular
Inclusions
- Inclusions
- Stainless steel double door fridge, dishwasher, stove. Washer and dryer. Central vac. Backyard shed. Propane BBQ, Central Vac, All light fixtures
Exclusions
- Exclusions
- Window drapery
Parking & Garages
- Garage Type
- Built-In
- Garage Spaces
- 1
- Parking Spaces
- 3
- Total Garage And Parking Spaces
- 4
Heating & Cooling
- Heat Source
- Gas
- Heat Type
- Forced Air
- Air Conditioning
- Central Air
- Water
- Municipal
- Sewers
- Sewer
- Bedrooms
- 3 + 1
- Washrooms
- 2
- Kitchens
- 1
Room sizes
- Living Room—Main level, Hardwood Floor, W/O To Balcony
- Dining Room—Main level
- Room—Main level
- Kitchen—Main level, Above Grade Window, Hardwood Floor, B/I Dishwasher
- Living Room—Main level
- Recreation—Basement level, Stone Fireplace, B/I Bar, 3 Pc Bath
- Bedroom 3—Main level, Large Closet, W/O To Patio, Hardwood Floor
- Bedroom 2—Main level, Above Grade Window, B/I Closet, Hardwood Floor
- Room—
- Bedroom—Basement level, Carpet Free, Window, Hardwood Floor
- Primary Bedroom—Main level, Overlooks Backyard, Double Closet, Hardwood Floor
- Utility Room—Basement level, Combined w/Laundry, Sauna, Laundry Sink
- Dining Room—Main level, Combined w/Living, Hardwood Floor
Washrooms
- 4-piece, Main
- 3-piece, Lower
- Municipality
- Pickering
- Neighbourhood
- West Shore
- Main cross streets
- Bayley and Whites
- Zoning
- RM1
- Directions
- East of Whites, south of Bayley
- Waterfront
- WaterfrontCommunity
- MLS® number
- E13852342
- Data source
- Toronto Regional Real Estate Board
- Listed on
- 2026-10-01
- Updated on
- 2026-10-05
- Days on market
- 19 days
- Possession date
- 2026-11-03
- Possession type
- 30-59 days
- Co-op commission
- 2.5%
- Seller
- Listed by
- RE/MAX ROUGE RIVER REALTY LTD.
Home Market Value
Current home valuation for 920 Sunrise Avenue, Pickering, West Shore, Pickering, ON. Listed for $849,900
HOMEH Estimate
$841,416
Estimated Sales Range
$664,719 - $1,018,113
HOMEH Estimate for 920 Sunrise Avenue, Pickering, West Shore
Calculated with a real agent's CMA method — 45+ years of experience, codified. Not an AI guess.
For the owner
Is this your home? Track its value.
Get this home's HOMEH Estimate by email once a month, with how many homes are for sale around you.
Mortgage Payment Calculator
Compare up to 4 down payment scenarios
5% on first $500K + 10% on $349,900 over $500K
$59,990
| Scenario 1 | Scenario 2 | Scenario 3 | Scenario 4 | |
|---|---|---|---|---|
−Down payment | % $ | % $ | % $ | % $ |
+CMHC insurance | $31,582 | $23,712 | $20,228 | $0 |
=Total mortgage | $821,139 | $788,622 | $742,643 | $679,920 |
Amortization | ||||
Mortgage rate | % | % | % | % |
| Payment frequency | ||||
=Mortgage payment | $4,009monthly | $3,850monthly | $3,626monthly | $3,320monthly |
Land Transfer Tax
$13,473
$13,473
Around this home
No schools found nearby
Data provided by OpenStreetMap & Fraser Institute School Rankings
Ask HOMEH
New!Hi there!
👋Text or call (416) 301-9001
Recommended for you
Based on homes you've looked at.
No recommended properties found.
Nearby similar homes
No nearby properties found.
More real estate resources
Other homes nearby
Explore this area
Nearby neighbourhoods
No nearby listings available.