
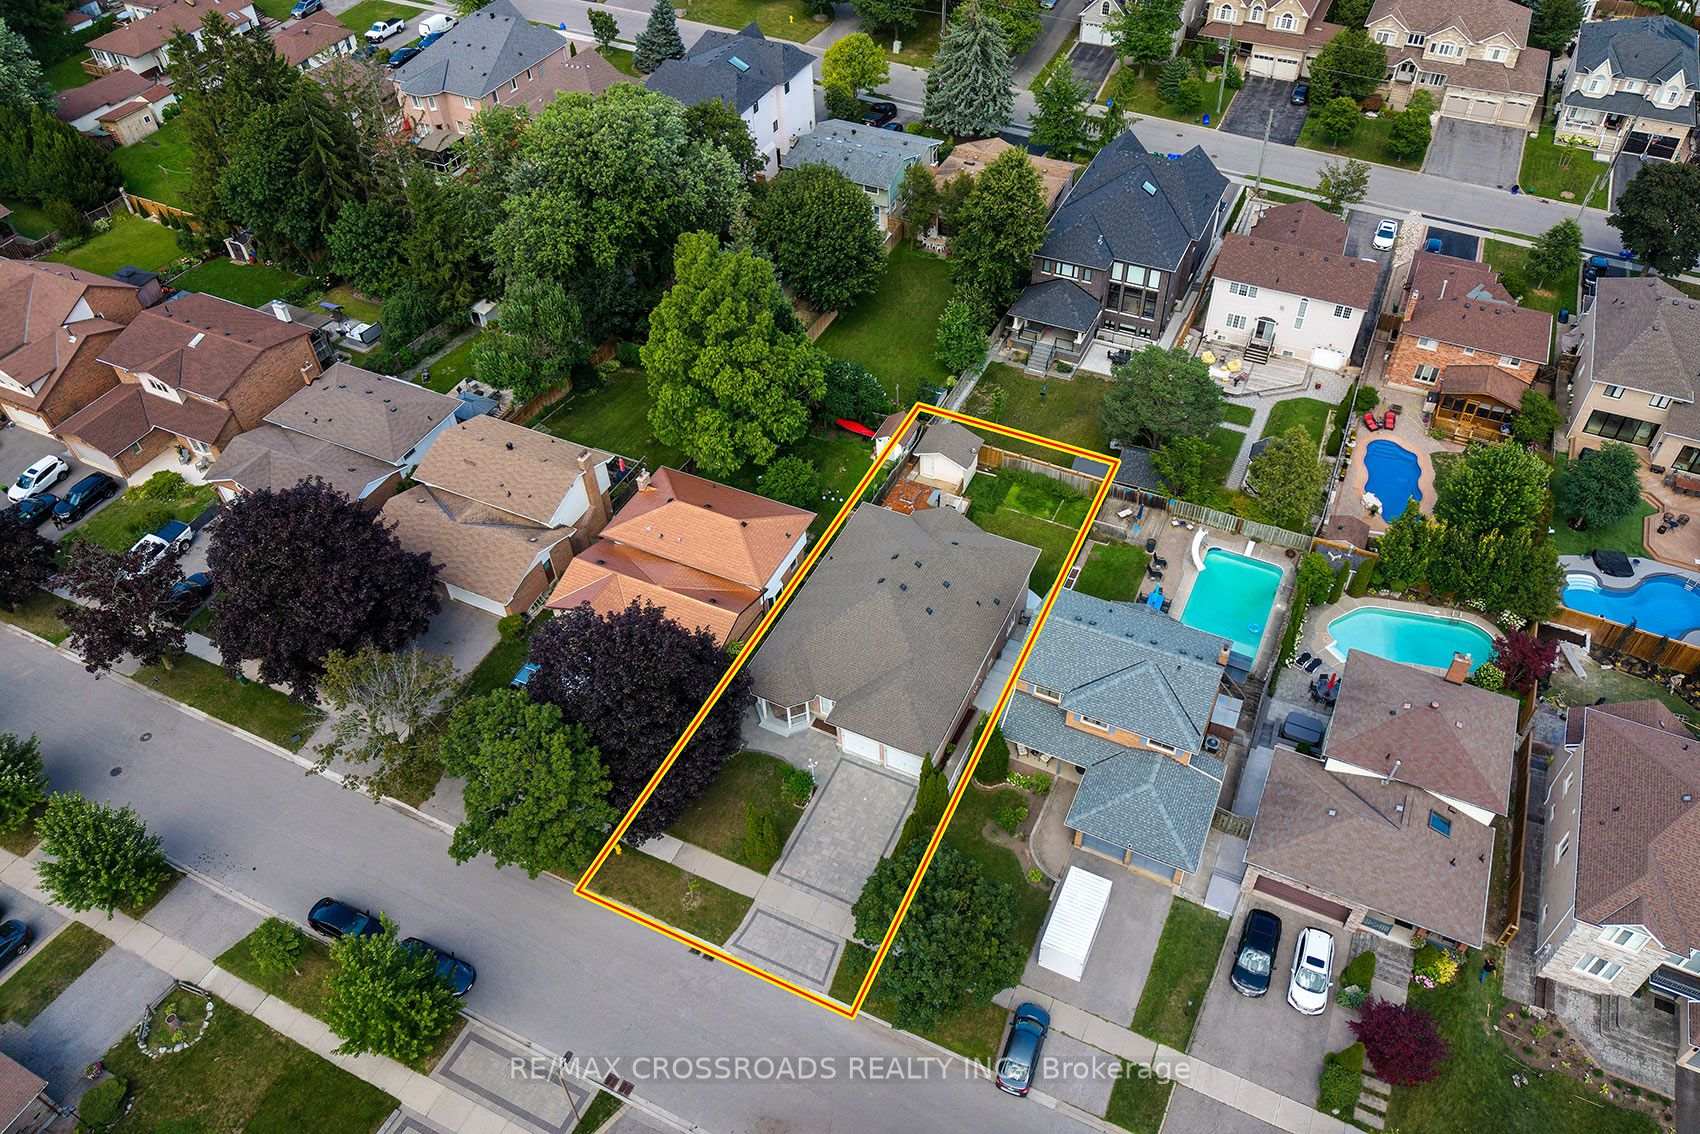
1859 New Street
Pickering (Amberlea), ON L1V 1S7
- 2+3Bedrooms
- 4Bathrooms
- 2Garage
- 1500–2000Sq Ft
- $8,580Tax
- 50×129 ftLot Size
 Estimated Value:$962,256See Free Estimate Report

Sale & Price History for 1859 New Street, Pickering, Amberlea
| Start Date | End Date | Price | Event | MLS# |
|---|---|---|---|---|
| No listing history available | ||||
Real estate boards require you to or to see the full details of this property.
*Sold prices and complete sale & price history are regulated data. Under the Trust in Real Estate Services Act, 2002 (TRESA) and the rules of the Real Estate Council of Ontario (RECO), and pursuant to the Multiple Listing Service® rules of the Canadian Real Estate Association (CREA) and the Toronto Regional Real Estate Board (TRREB), this information may be shown only to registered users who have agreed to the applicable terms of use (a Virtual Office Website, or "VOW," arrangement). HOMEH Inc., Brokerage therefore provides it to signed-in members only. Creating an account is free and takes under a minute.
About 1859 New Street, Pickering, Amberlea
Summarized Description
- Custom-built oversized detached bungalow in Amberlea.
- Versatile layout with 2+3 bedrooms and 4 bathrooms.
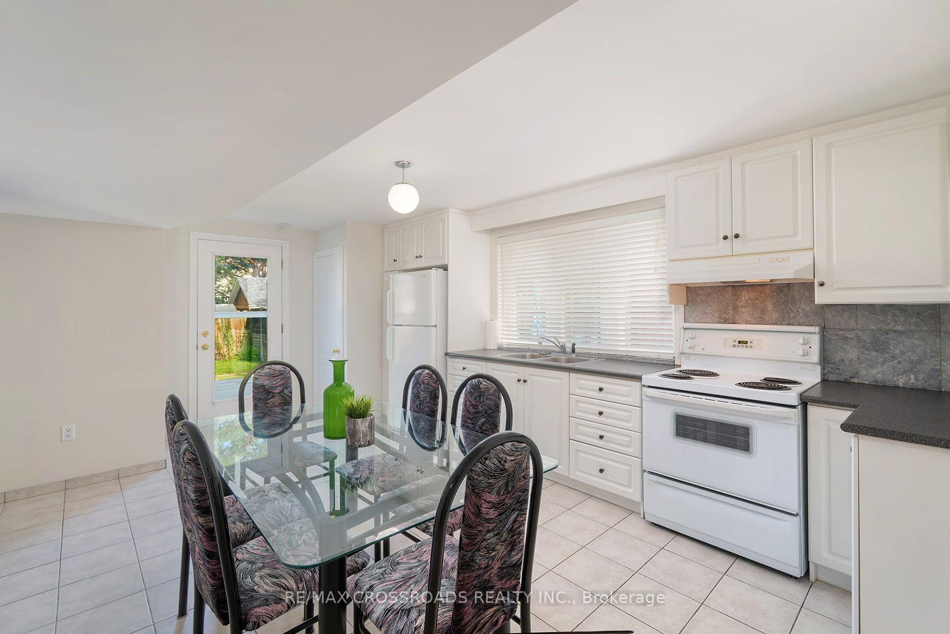
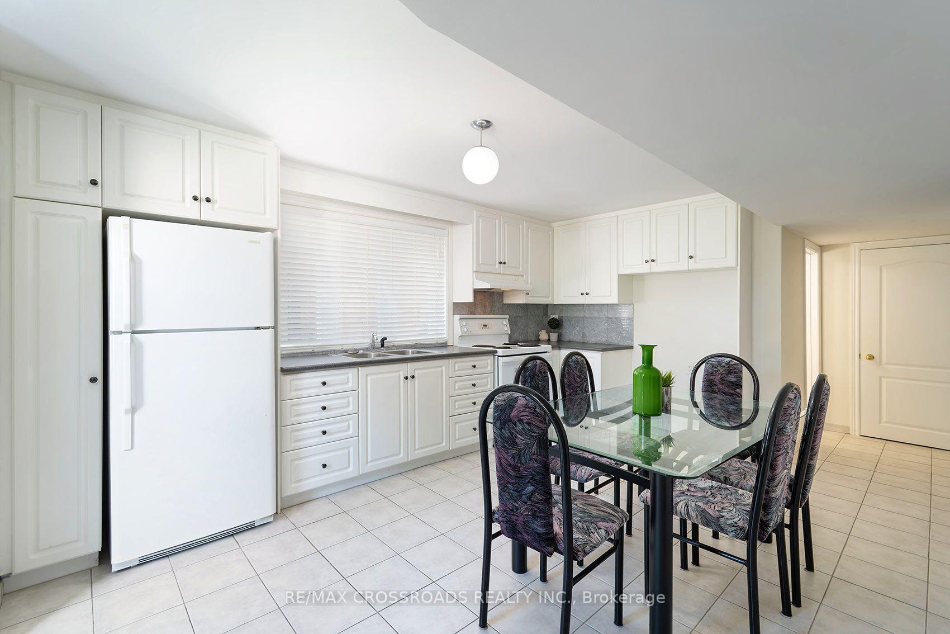
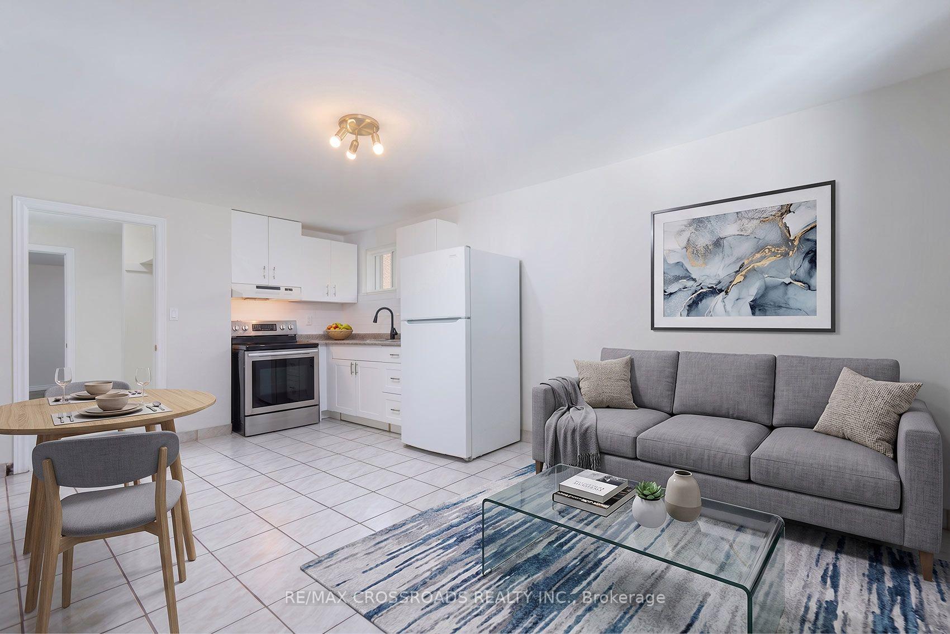
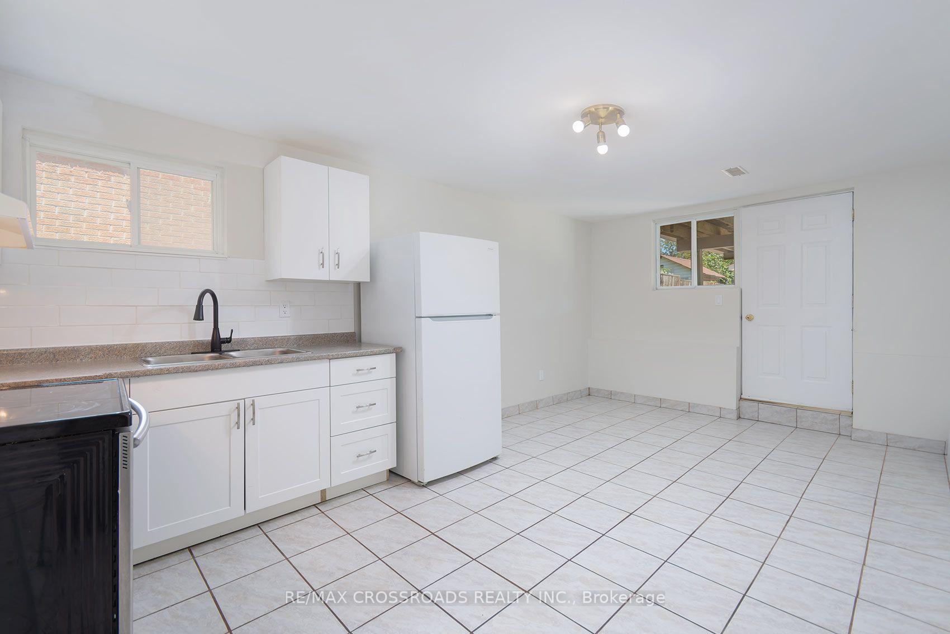
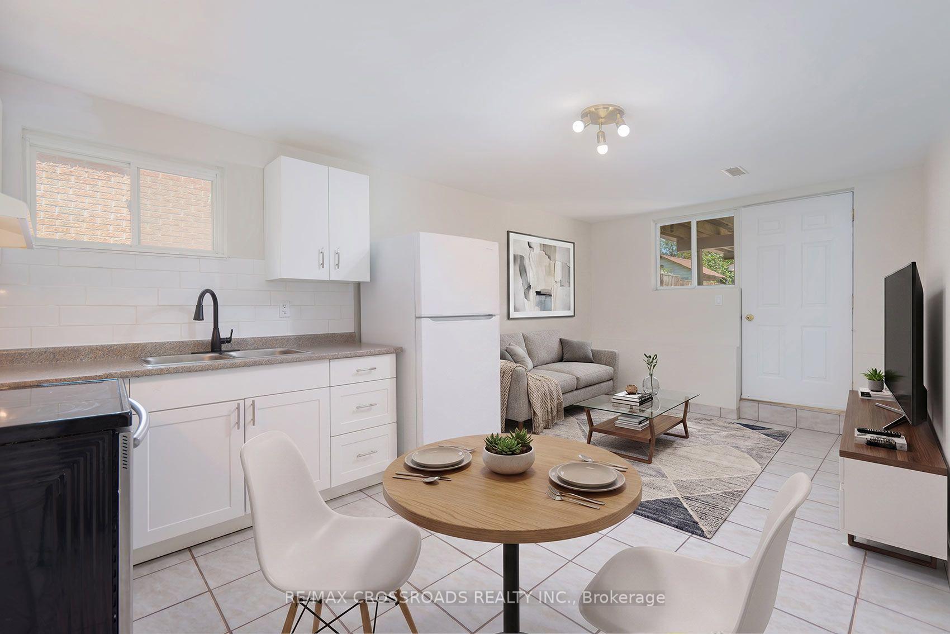
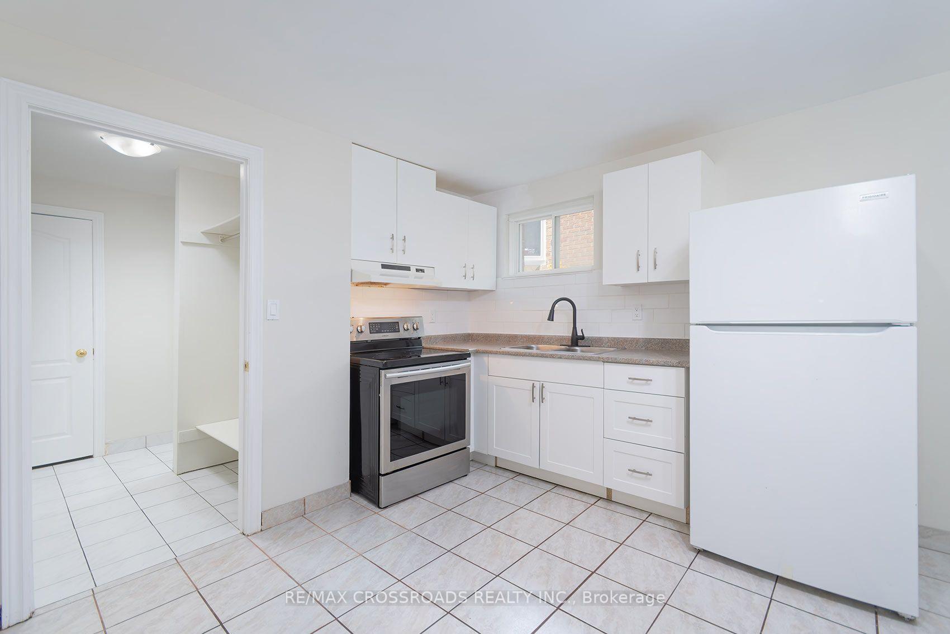
- Three well-appointed kitchens for convenience.
- Ideal for multi-generational families or rental potential.
- Located on a quiet, family-friendly street.
- Surrounded by parks, trails, and green spaces.
- Quick access to major highways and transit options.
- Highly regarded schools and community amenities nearby.
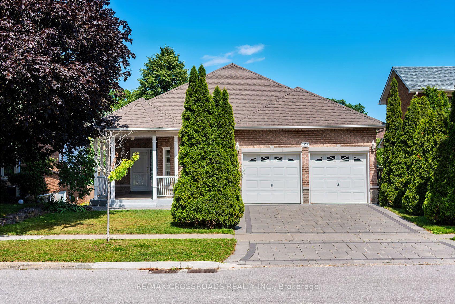
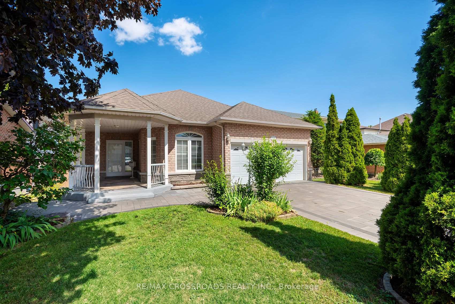
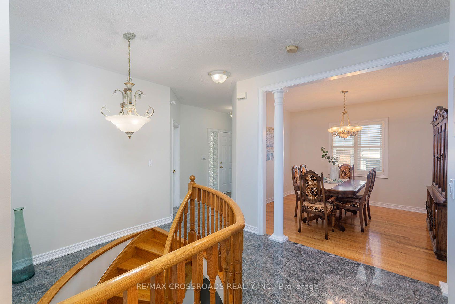
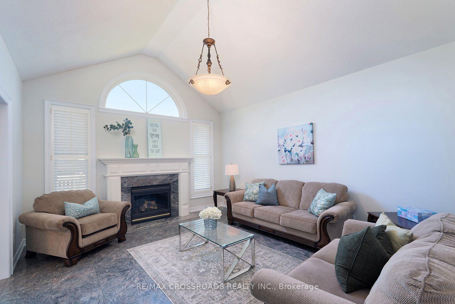
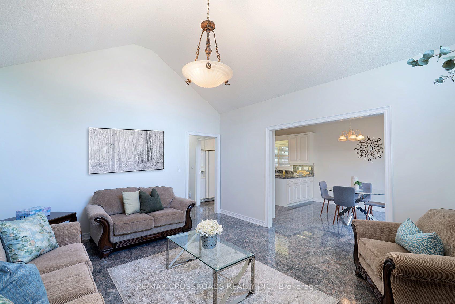
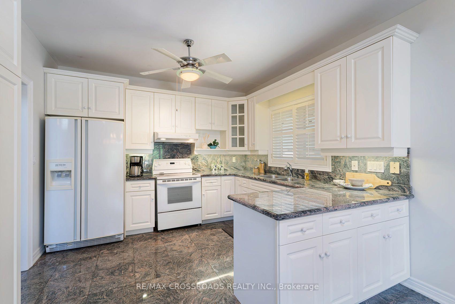
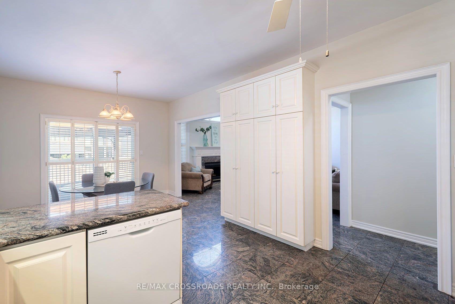
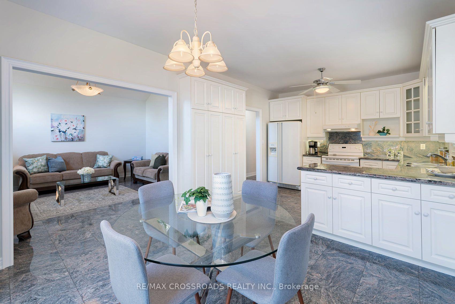
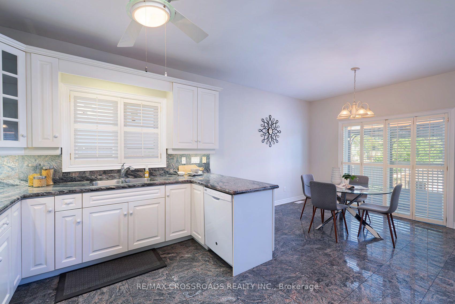
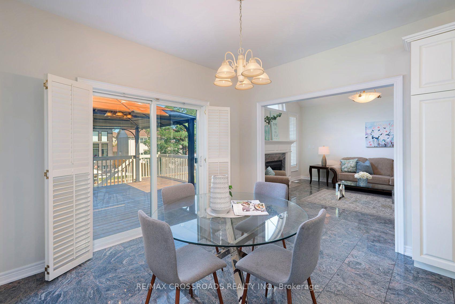
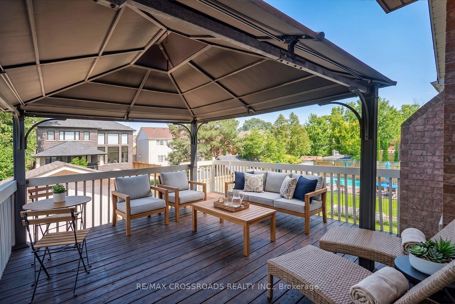
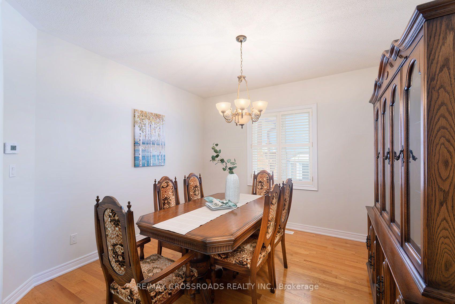
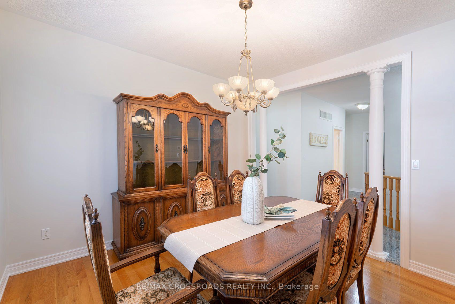
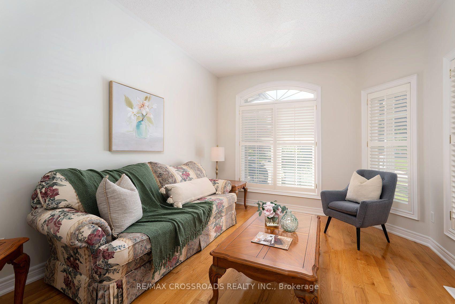
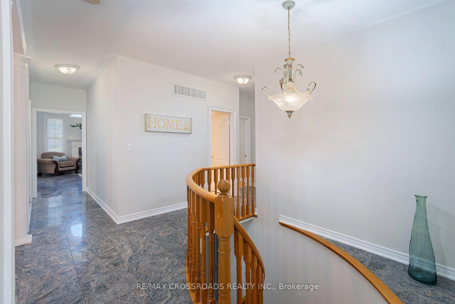
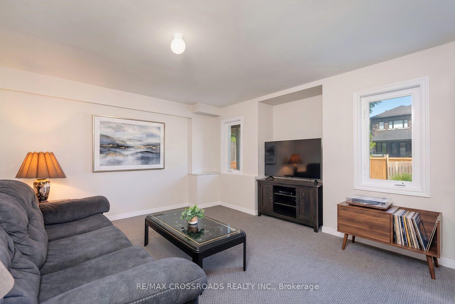
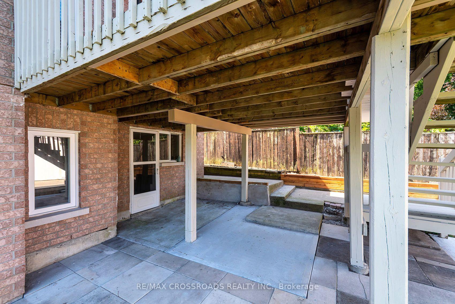
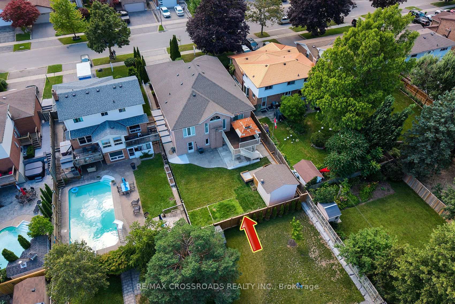
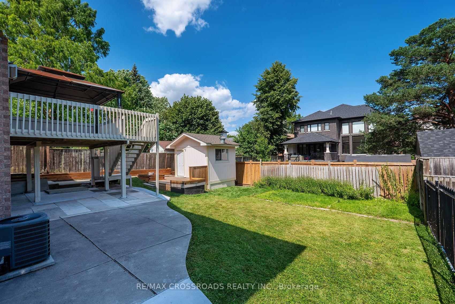
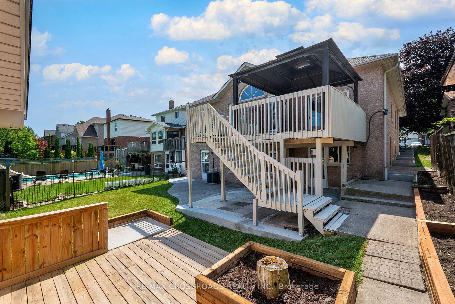
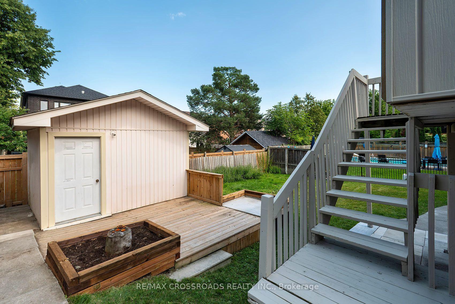
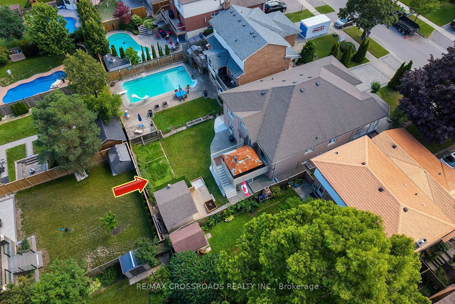
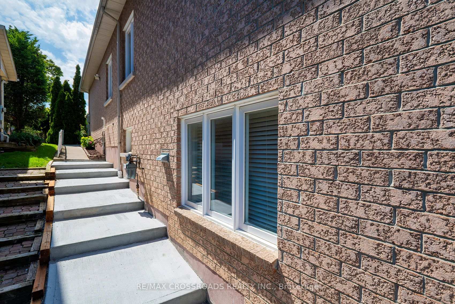
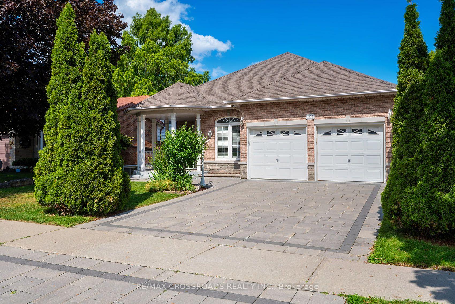
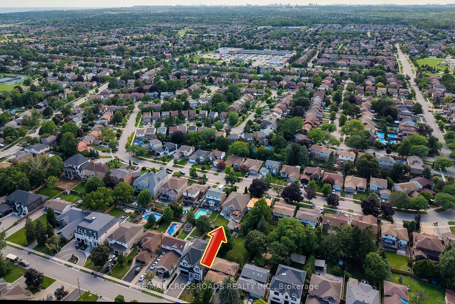
Welcome to this beautifully designed, Custom-built oversized detached bungalow in the heart ofAmberlea, one of Pickering's most sought-after family neighbourhoods! Offering an incrediblyversatile 1737 sq ft layout with 2+3 bedrooms, 4 bathrooms, 3 kitchens, and 2 basement walkoutsto the apartments! This beautiful home is perfectly suited for today's multi-generationalfamilies, those seeking space for extended family, or buyers looking for outstanding incomepotential (where permitted). The spacious and functional floor plan is ideal for both everydayliving and entertaining, with generous principal rooms, multiple living areas, and threewell-appointed kitchens that provide unmatched convenience. Whether you're hosting familygatherings, accommodating guests, or looking for a home that can evolve with your family'schanging needs, this property delivers exceptional value and versatility rarely found intoday's market. Located on a quiet, family-friendly street in the established Amberleacommunity, this home offers the perfect balance of peaceful suburban living and everydayconvenience. Surrounded by mature trees, parks, walking trails, and beautiful green spaces,including nearby Altona Forest, residents enjoy an active outdoor lifestyle while remainingjust minutes from everything they need. Families will appreciate the area's highly regardedpublic and Catholic schools, French Immersion opportunities, numerous parks and playgrounds,community centres, and recreational facilities. Commuters will love the quick access to Highway401, Highway 407, Pickering GO Station, Durham Region Transit, and nearby shopping,restaurants, and everyday amenities.
Key Facts & Features
Property Costs
- Annual Property Tax Amount
- $8,580
- Land Transfer Tax Fee
- $20,453
Rental Items
- Rental Equipment
- HWT, Humidifier
- Basement Type
- Apartment
Interior Features
- Interior Extras
- None
- Fireplace/Stove
- Yes
- Elevator
- No
Exterior Features
- Pool
- None
- Property Features
- Park, Place Of Worship, Public Transit, School
- Other Structures
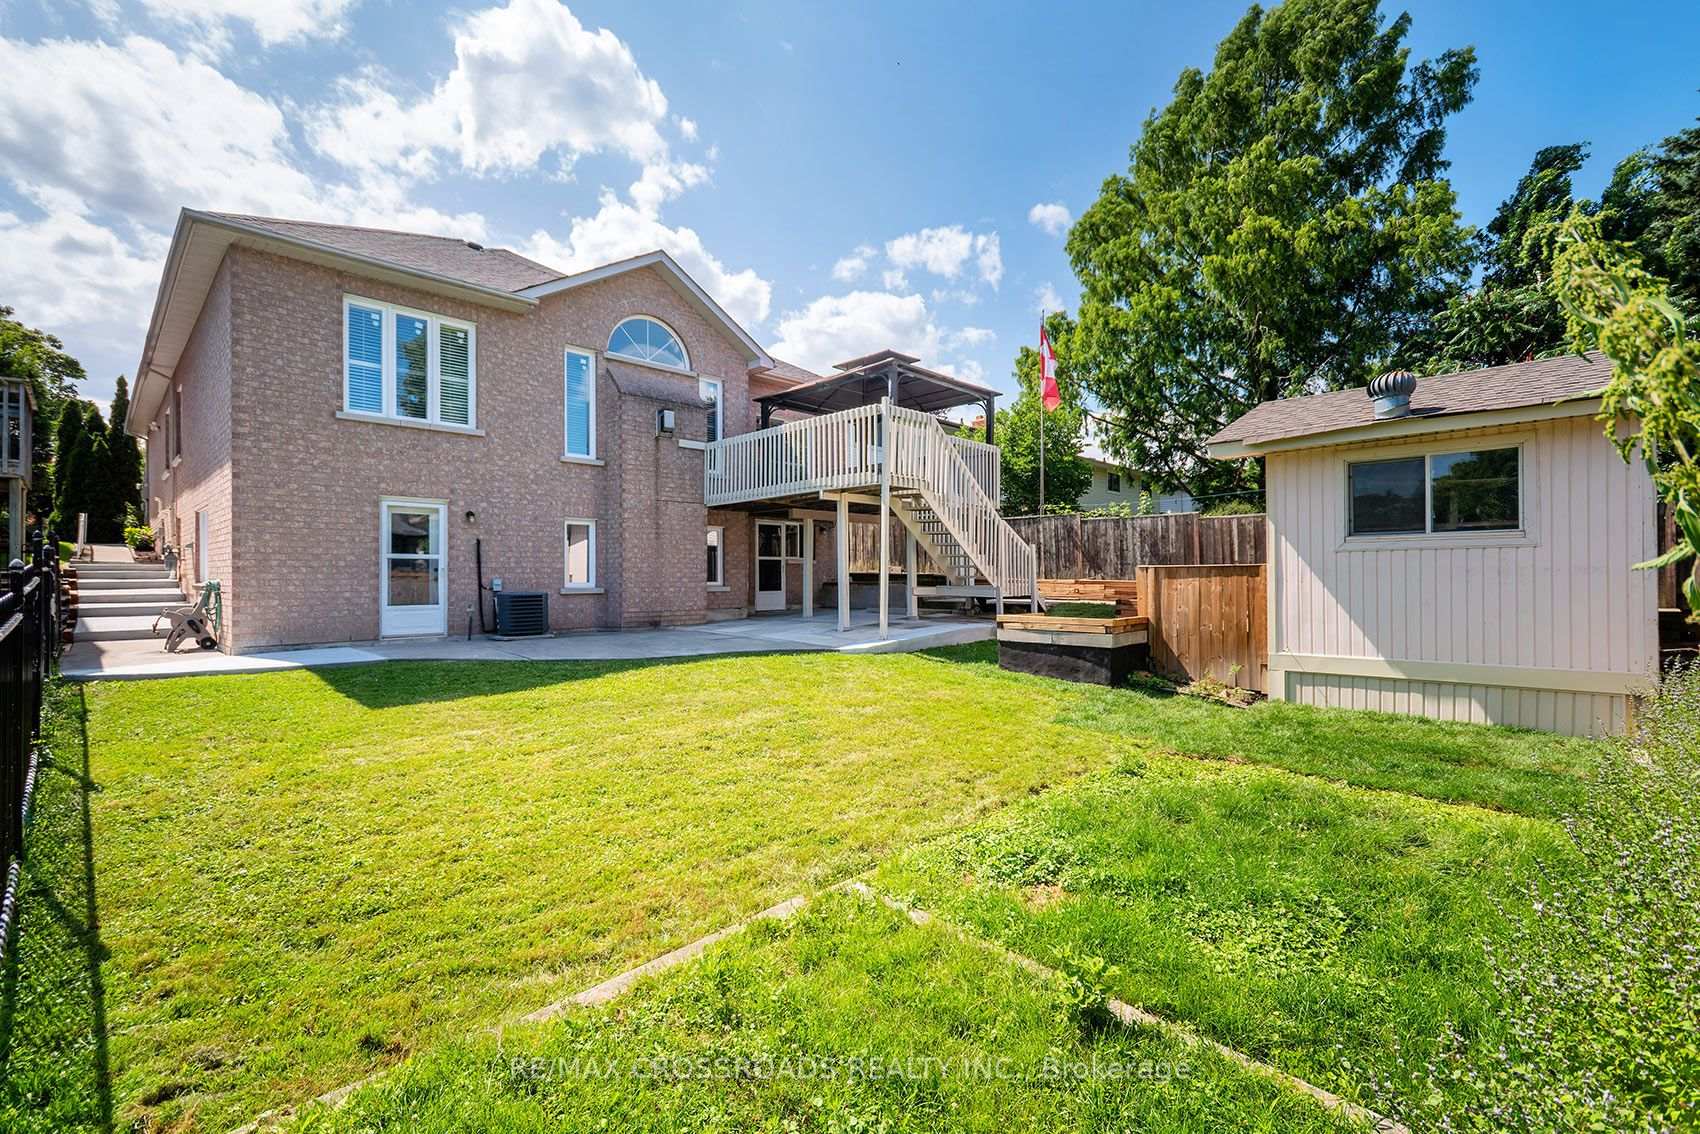
- Shed
Building
- Building Type
- Detached
- Building Style
- Bungalow
Construction
- Exterior Finish
- Brick
- Roof
- Shingles
- Foundation Details
- Poured Concrete
- Special Designation
- Unknown
Lot
- Lot Front
- 50.00 ft
- Lot Depth
- 128.90 ft
Inclusions
- Inclusions
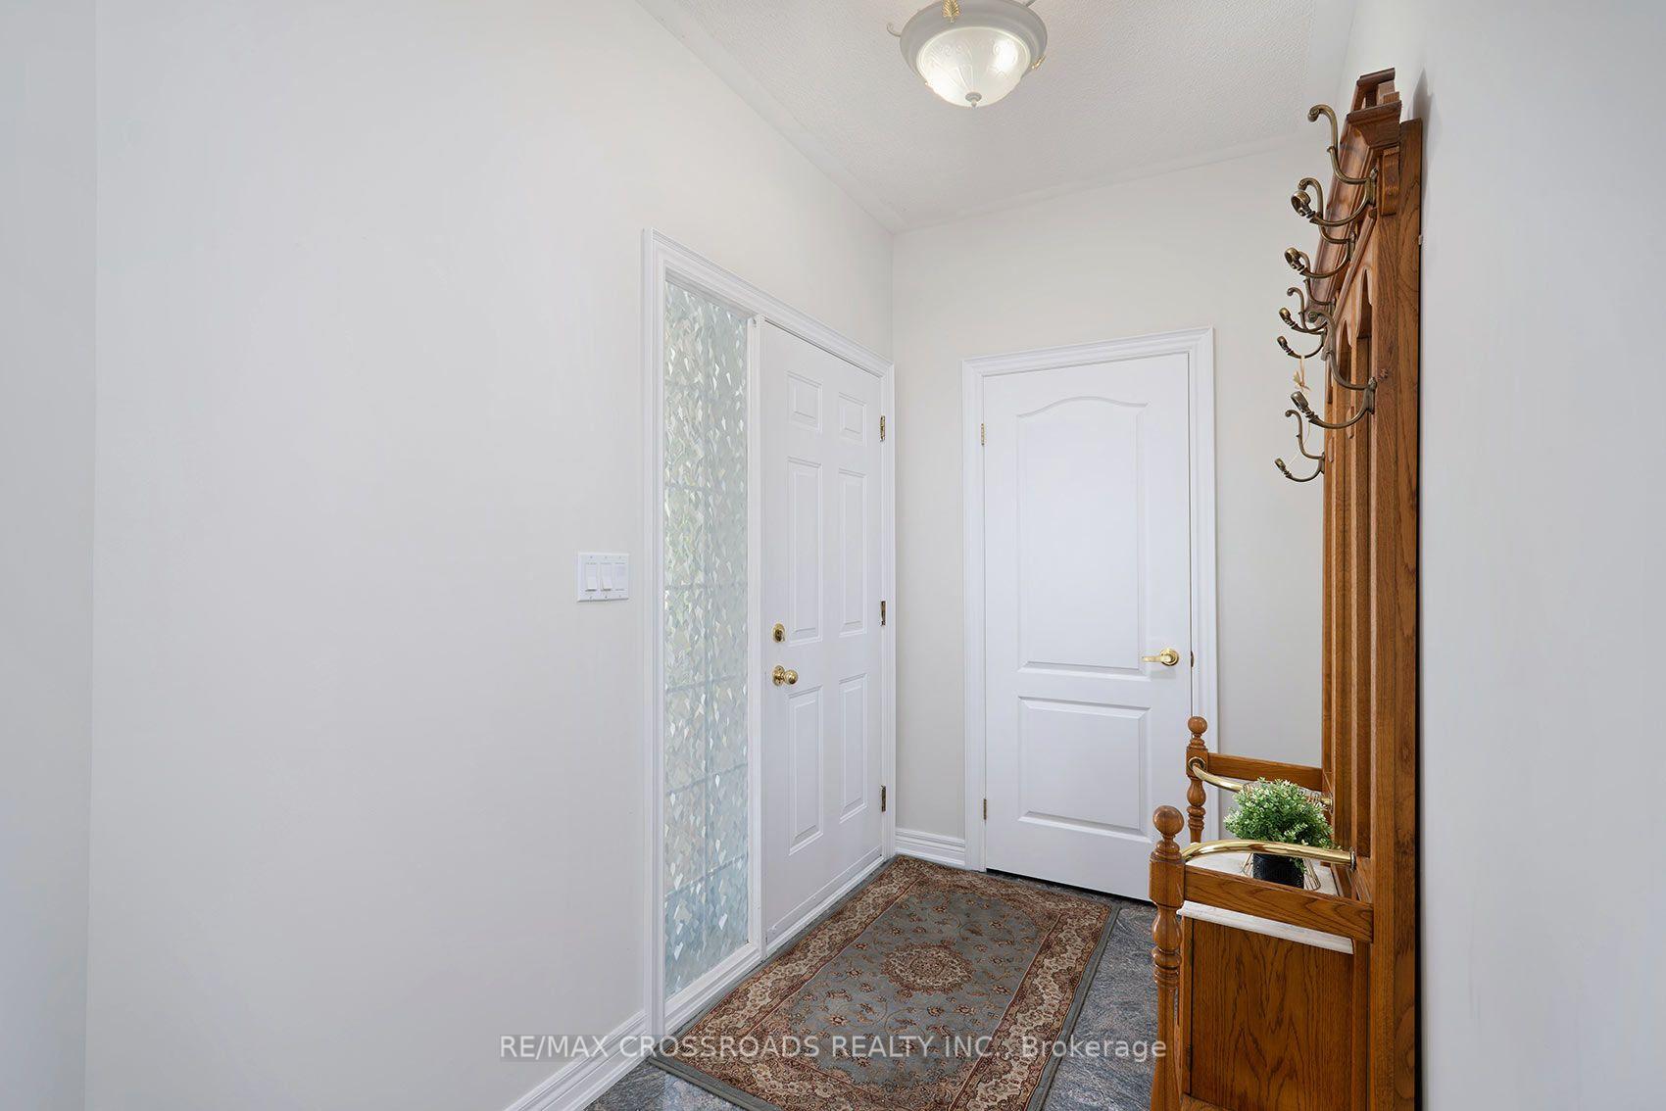
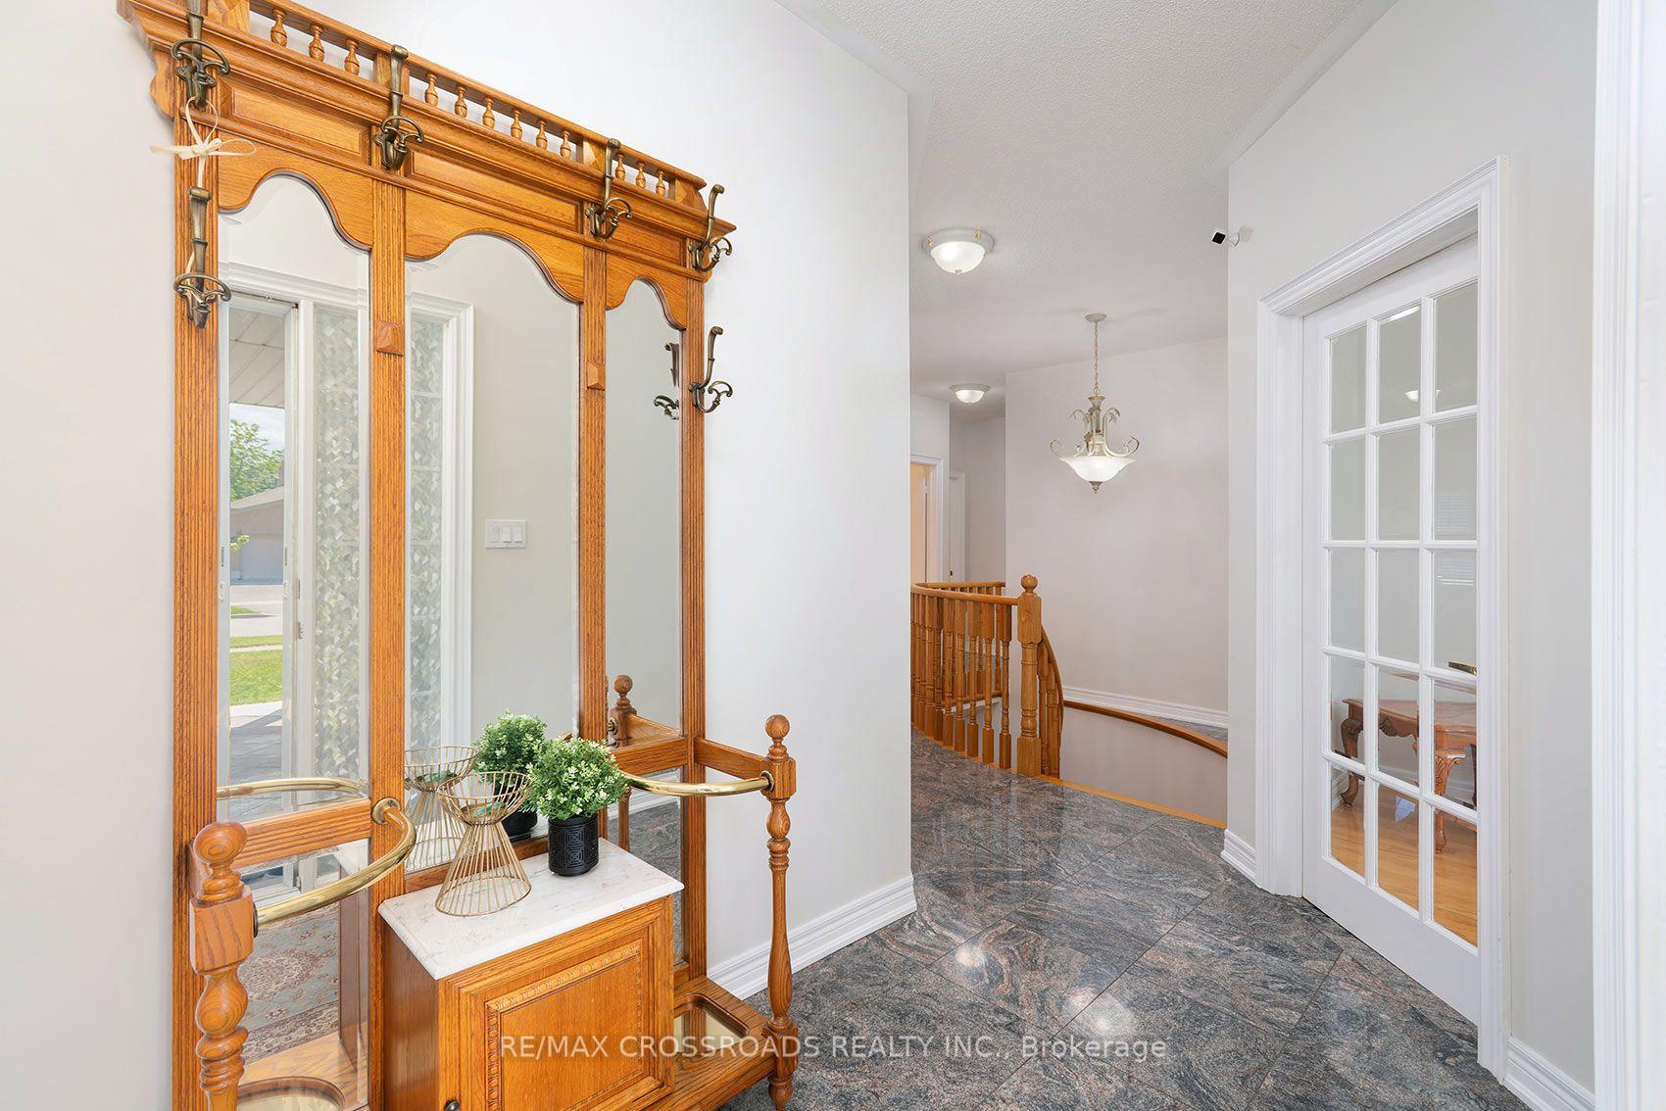
- California Shutters, Vinyl Windows, Granite Floors, All Elf's, 3 Fridges, 3 Stoves, Washer, Dryer, 2 Laundry Sinks, Hi-eff gas furnace, 200 Amp electrical box, Shed.
Parking & Garages
- Garage Type
- Attached
- Garage Spaces
- 2
- Parking Spaces
- 4
- Total Garage And Parking Spaces
- 6
Heating & Cooling
- Heat Source
- Gas
- Heat Type
- Forced Air
- Air Conditioning
- Central Air
- Water
- Municipal
- Sewers
- Sewer
- Bedrooms
- 2 + 3
- Washrooms
- 4
- Kitchens
- 3
- Family / bonus room
- Yes
Room sizes
- Other—Basement level, Concrete Floor
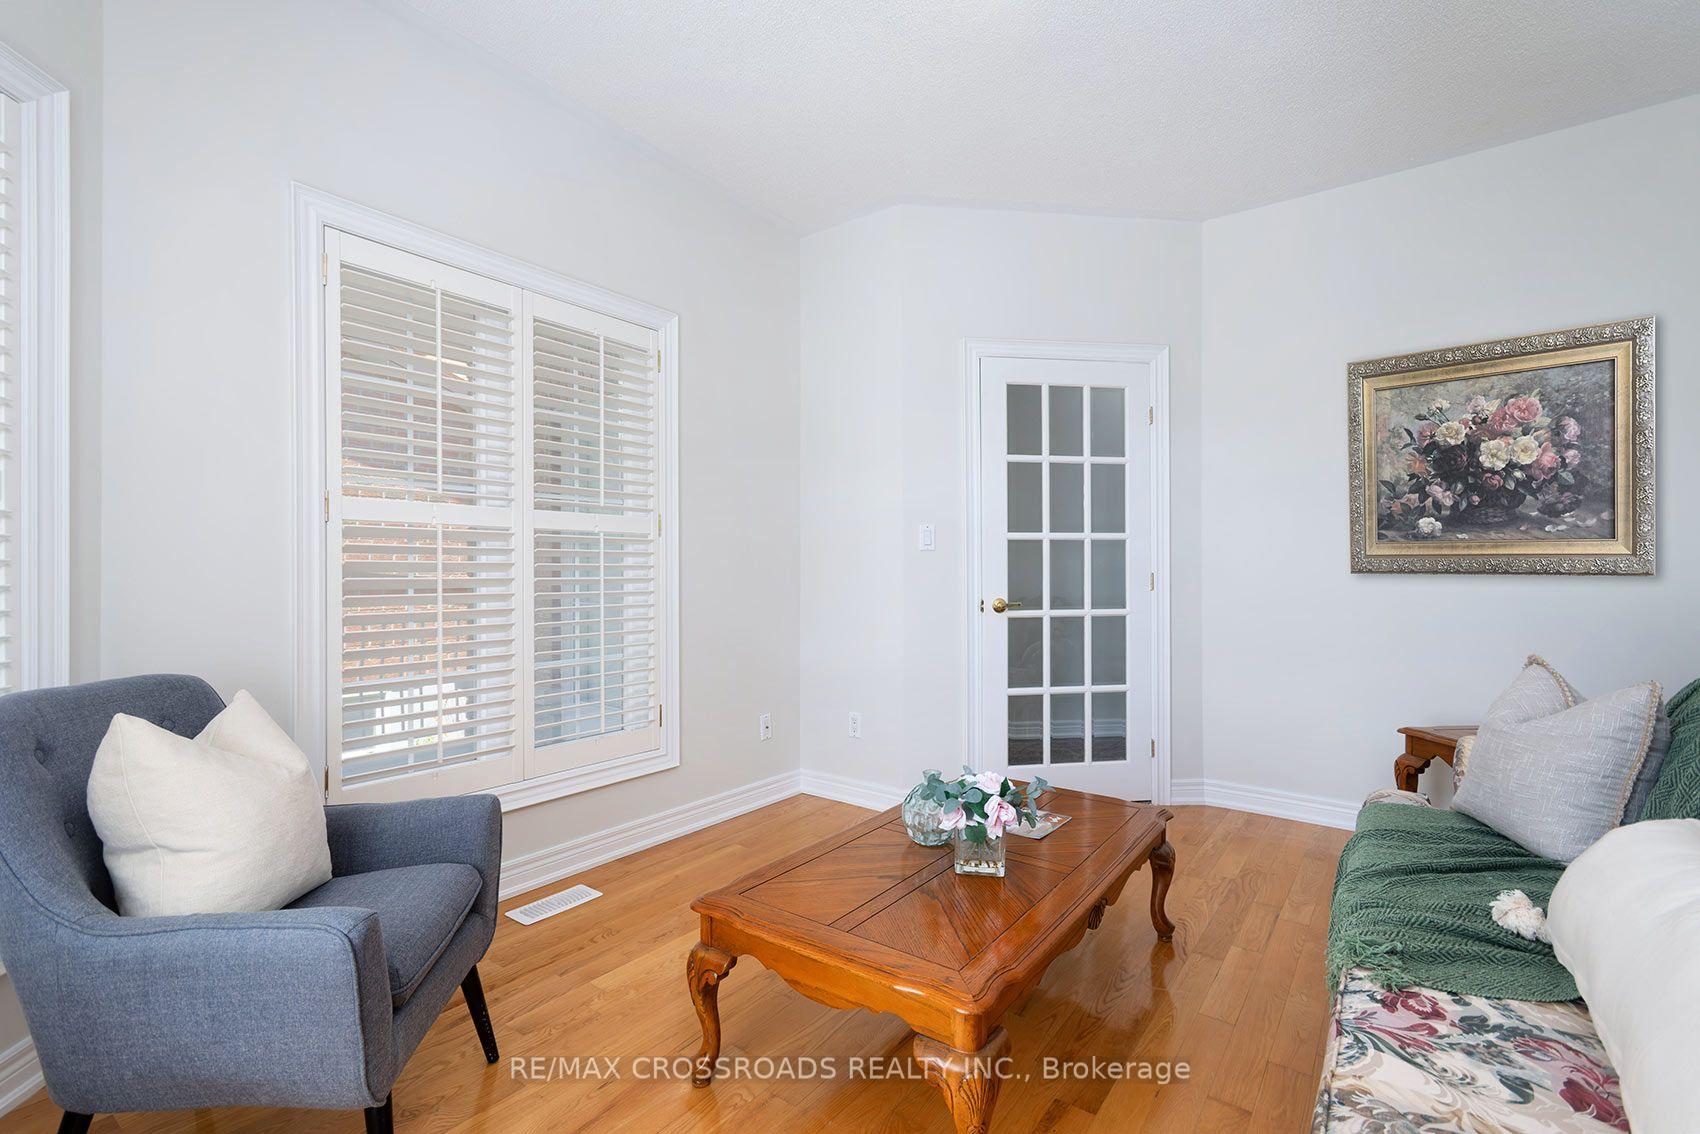
- Den—Main level, Hardwood Floor
- Cold Room/Cantina—Main level, Concrete Floor
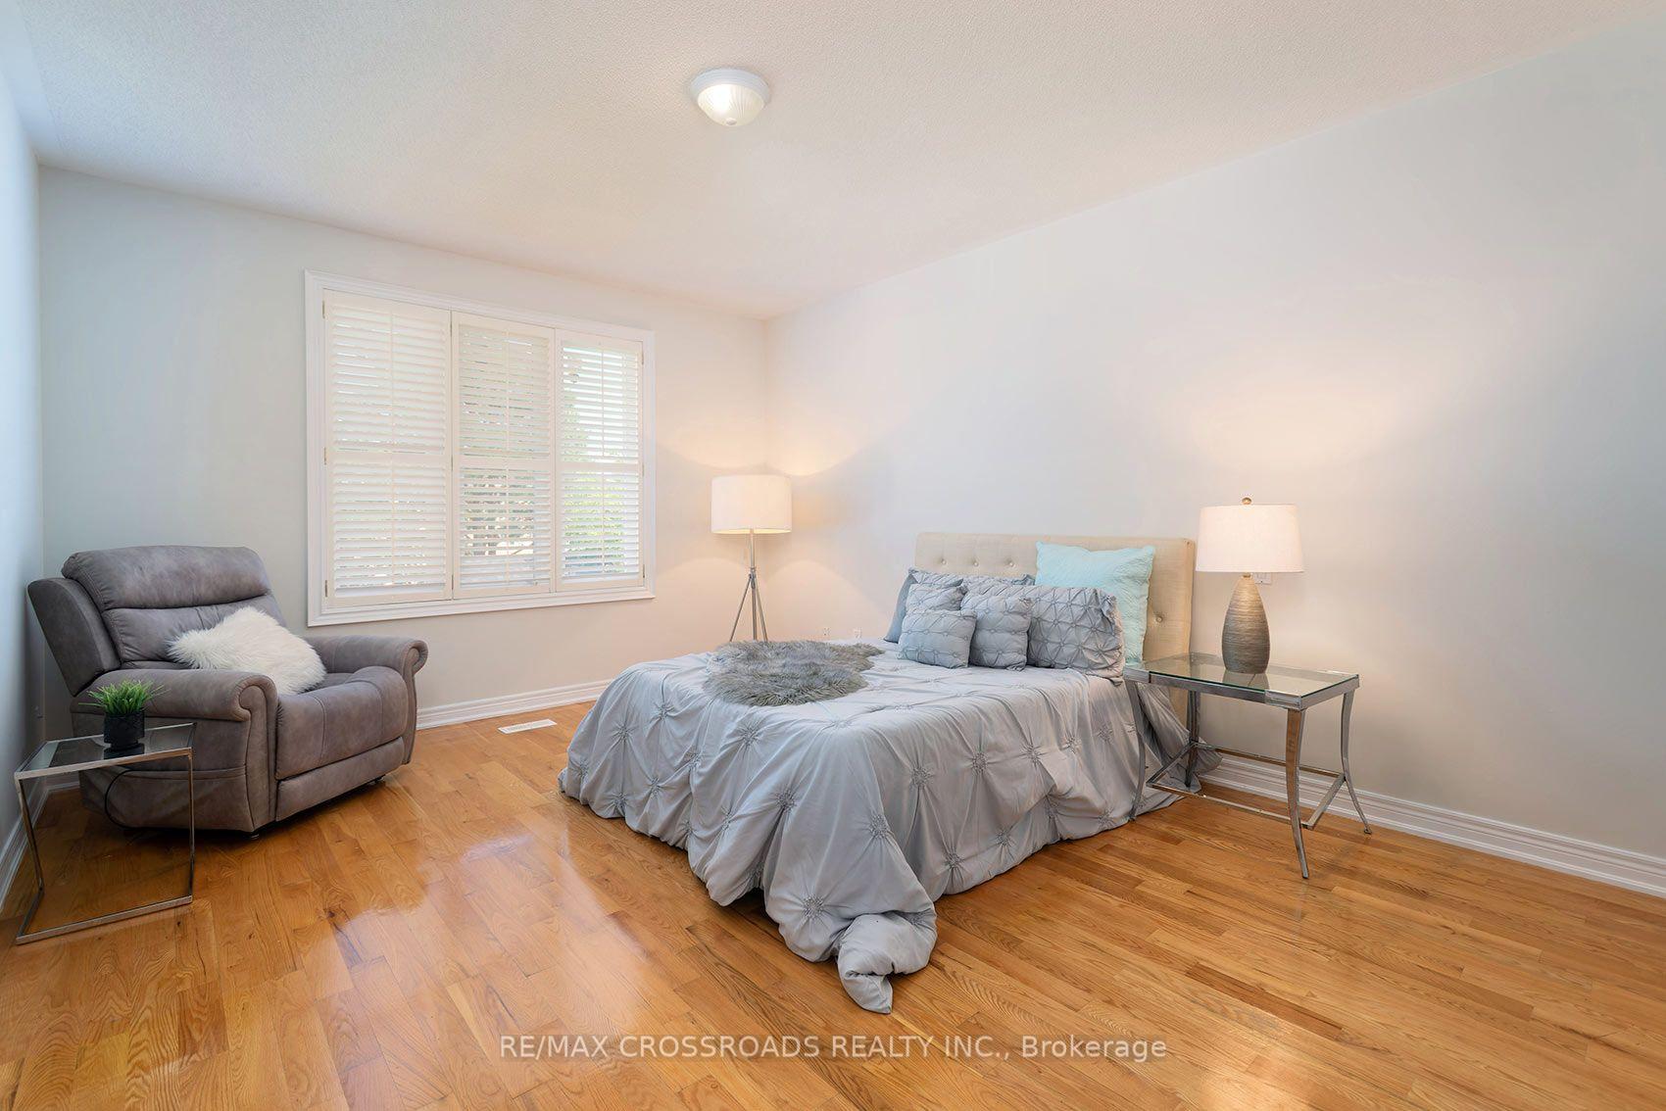
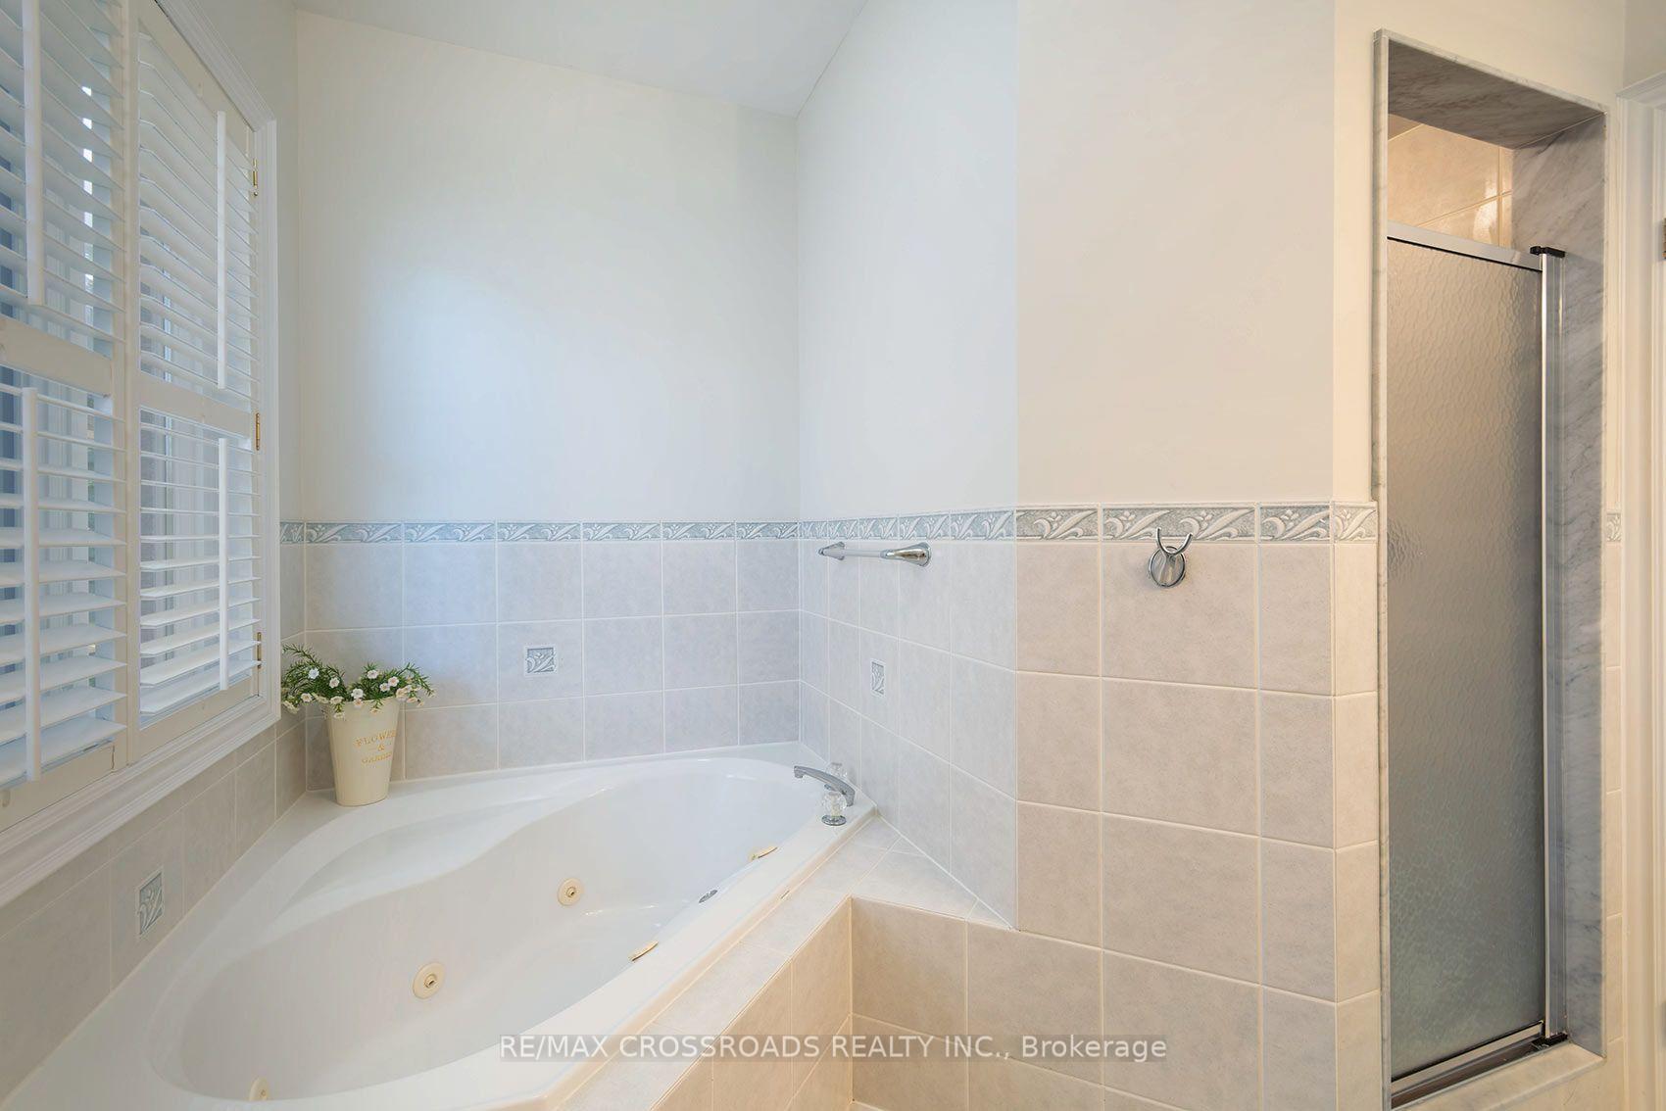
- Primary Bedroom—Main level, Hardwood Floor, Overlooks Garden, 5 Pc Ensuite
- Laundry—Main level, Laundry Sink, Ceramic Floor, W/O To Garage
- Other—Main level, Concrete Floor
- Living Room—Basement level, Broadloom
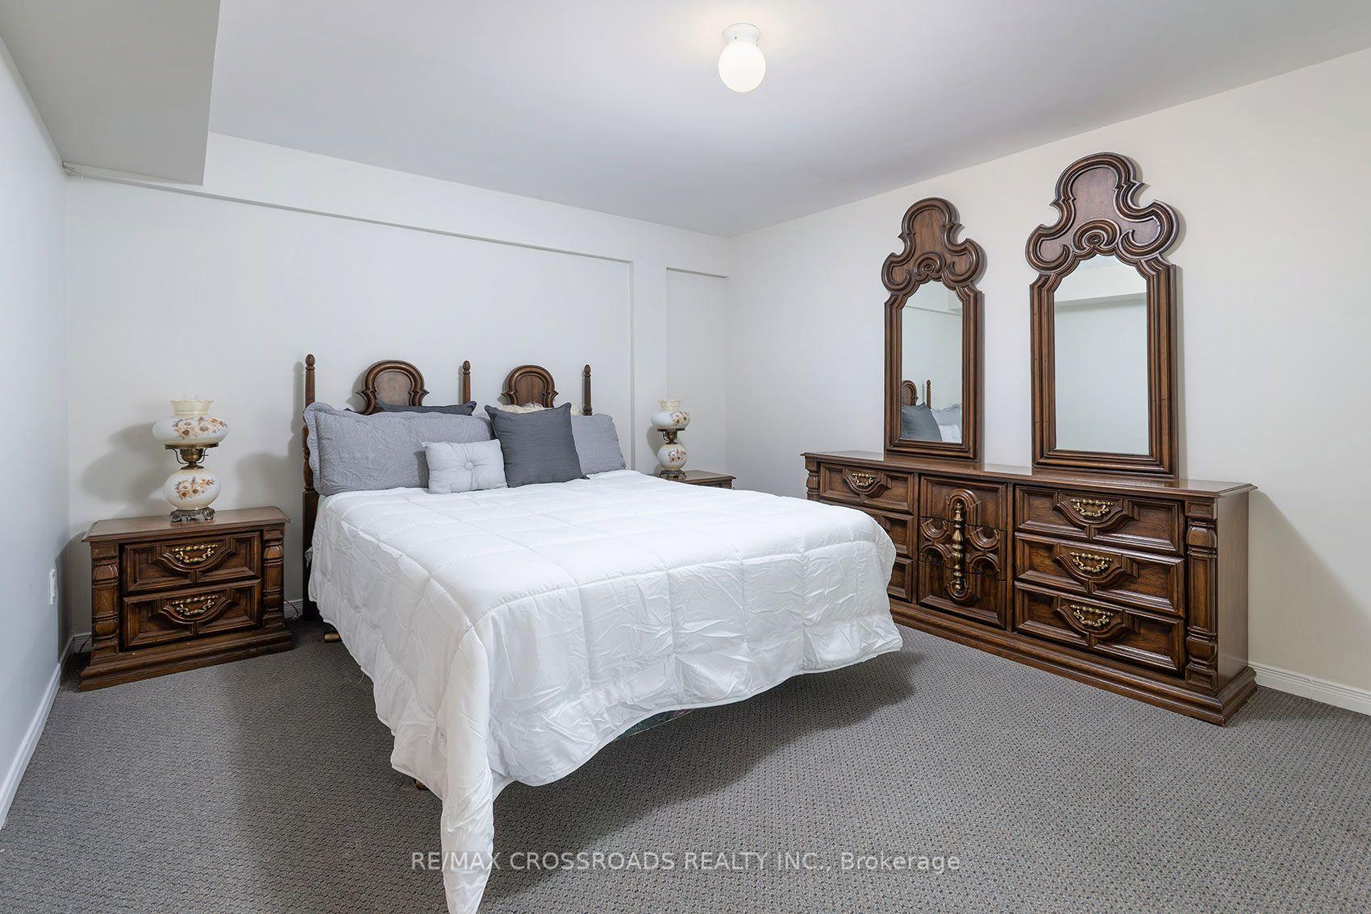
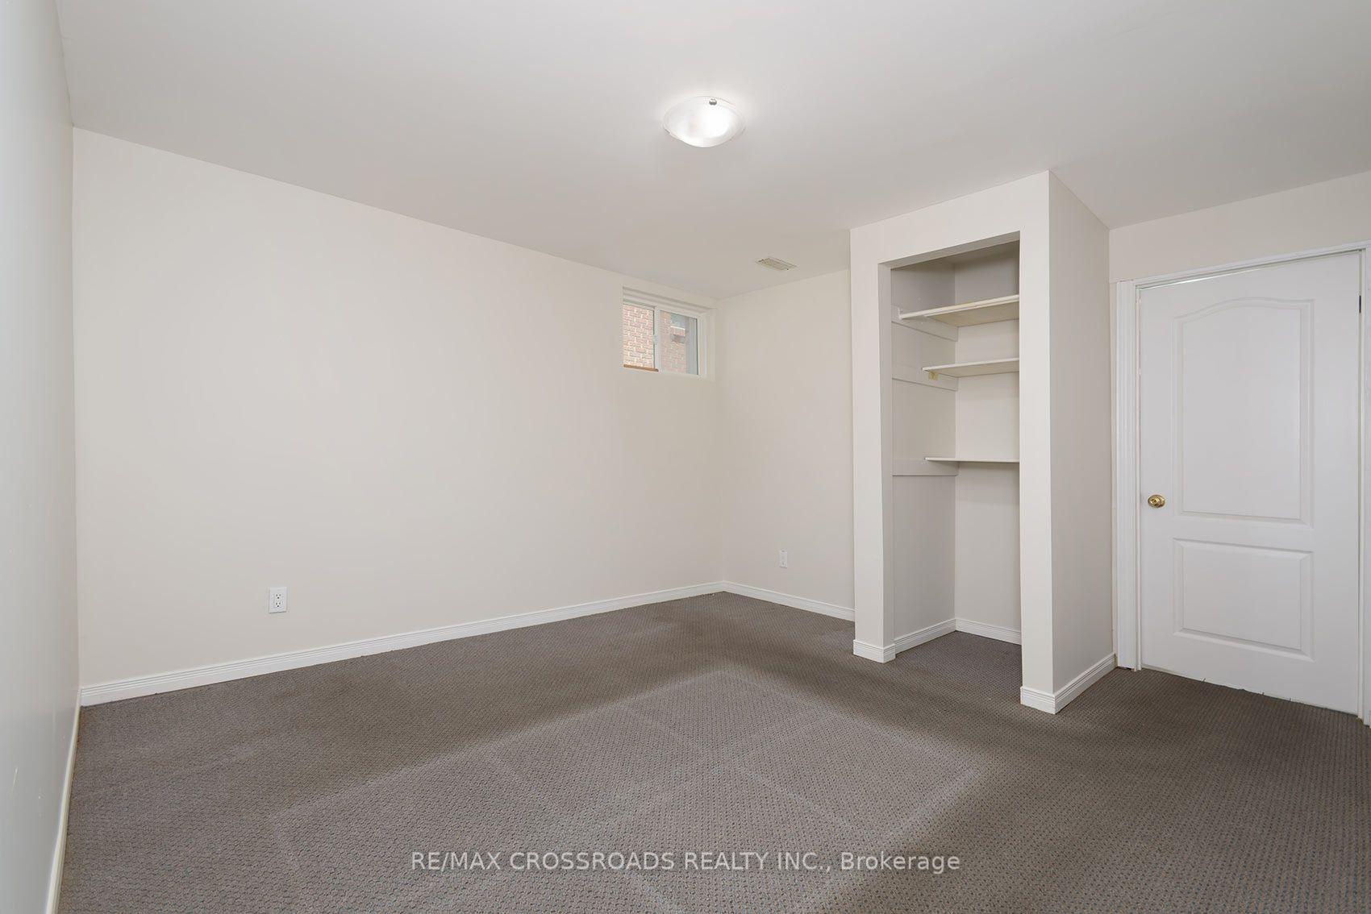
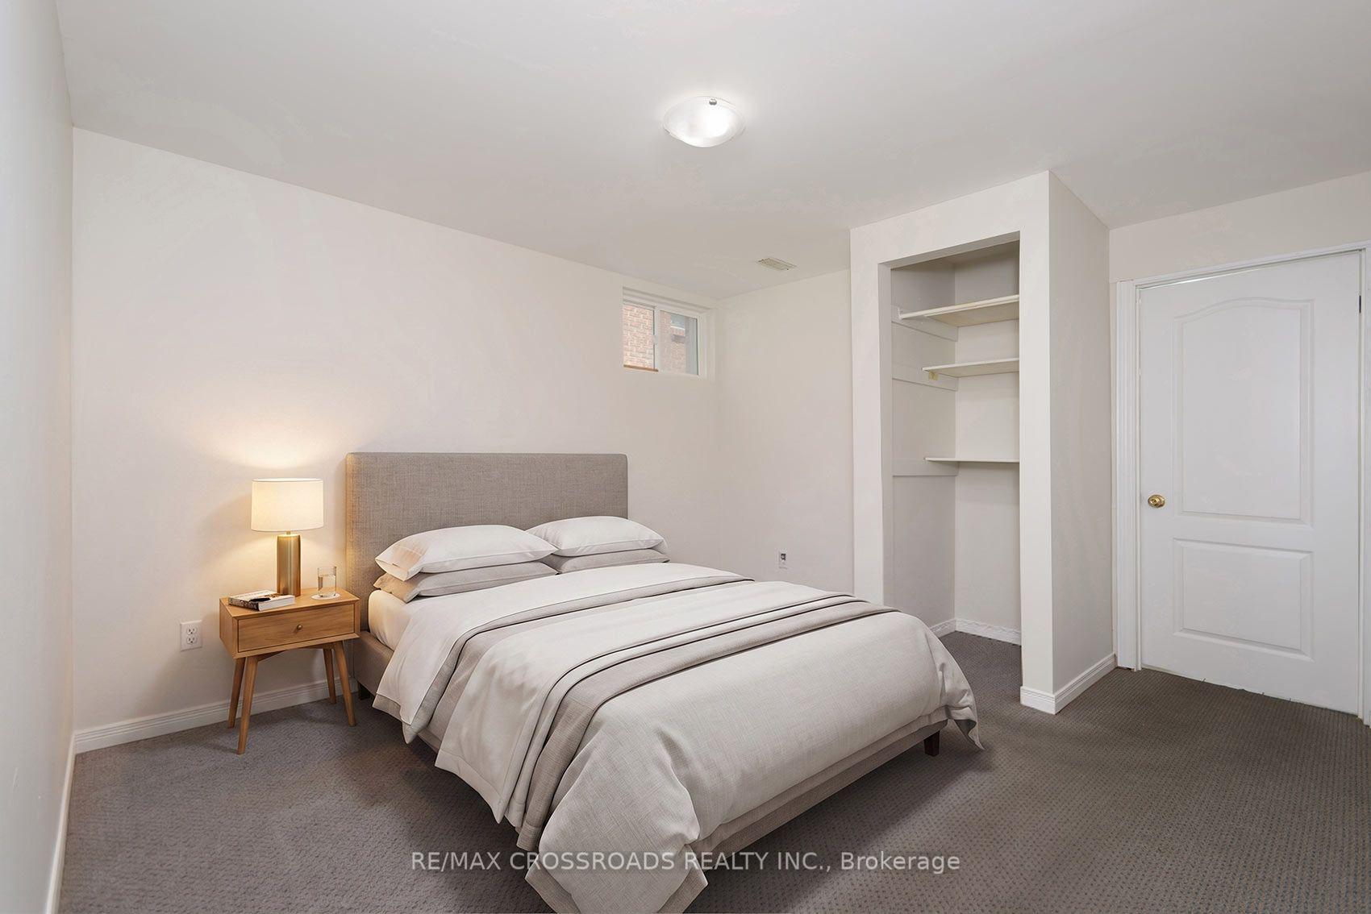
- Bedroom 3—Basement level, Broadloom, Closet
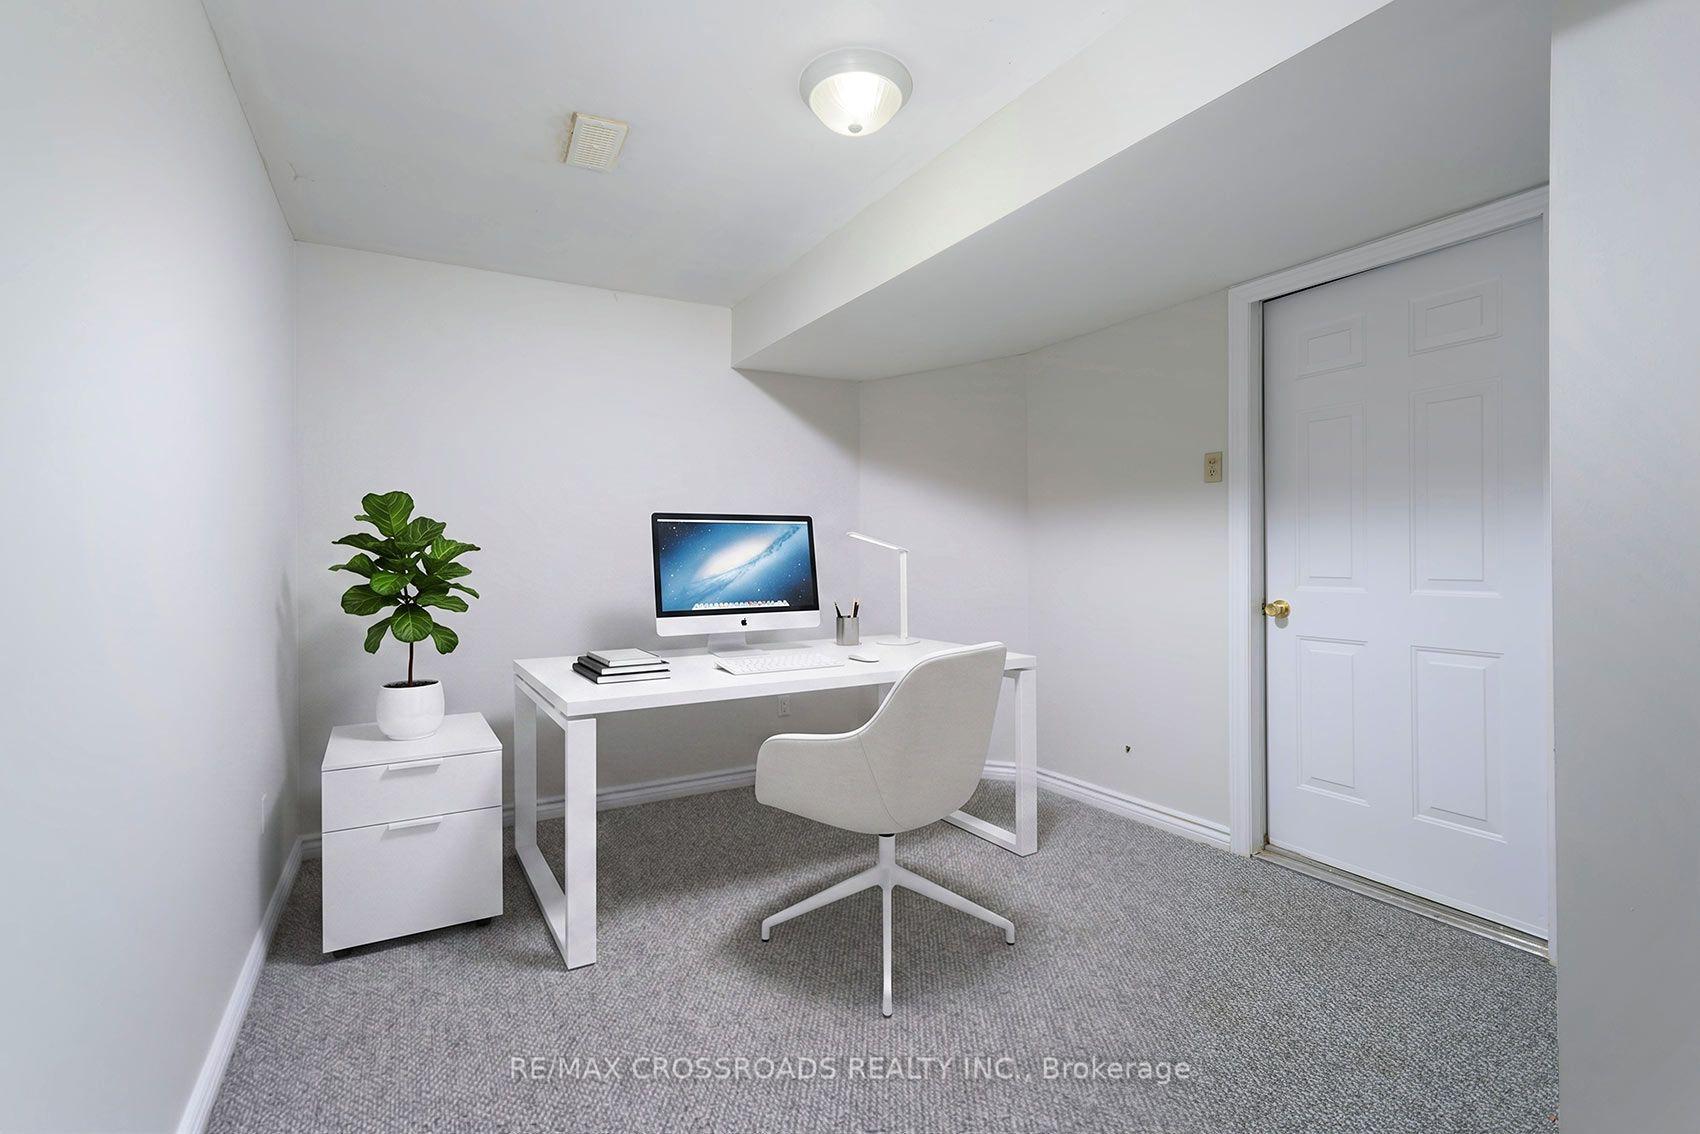
- Bedroom 5—Basement level
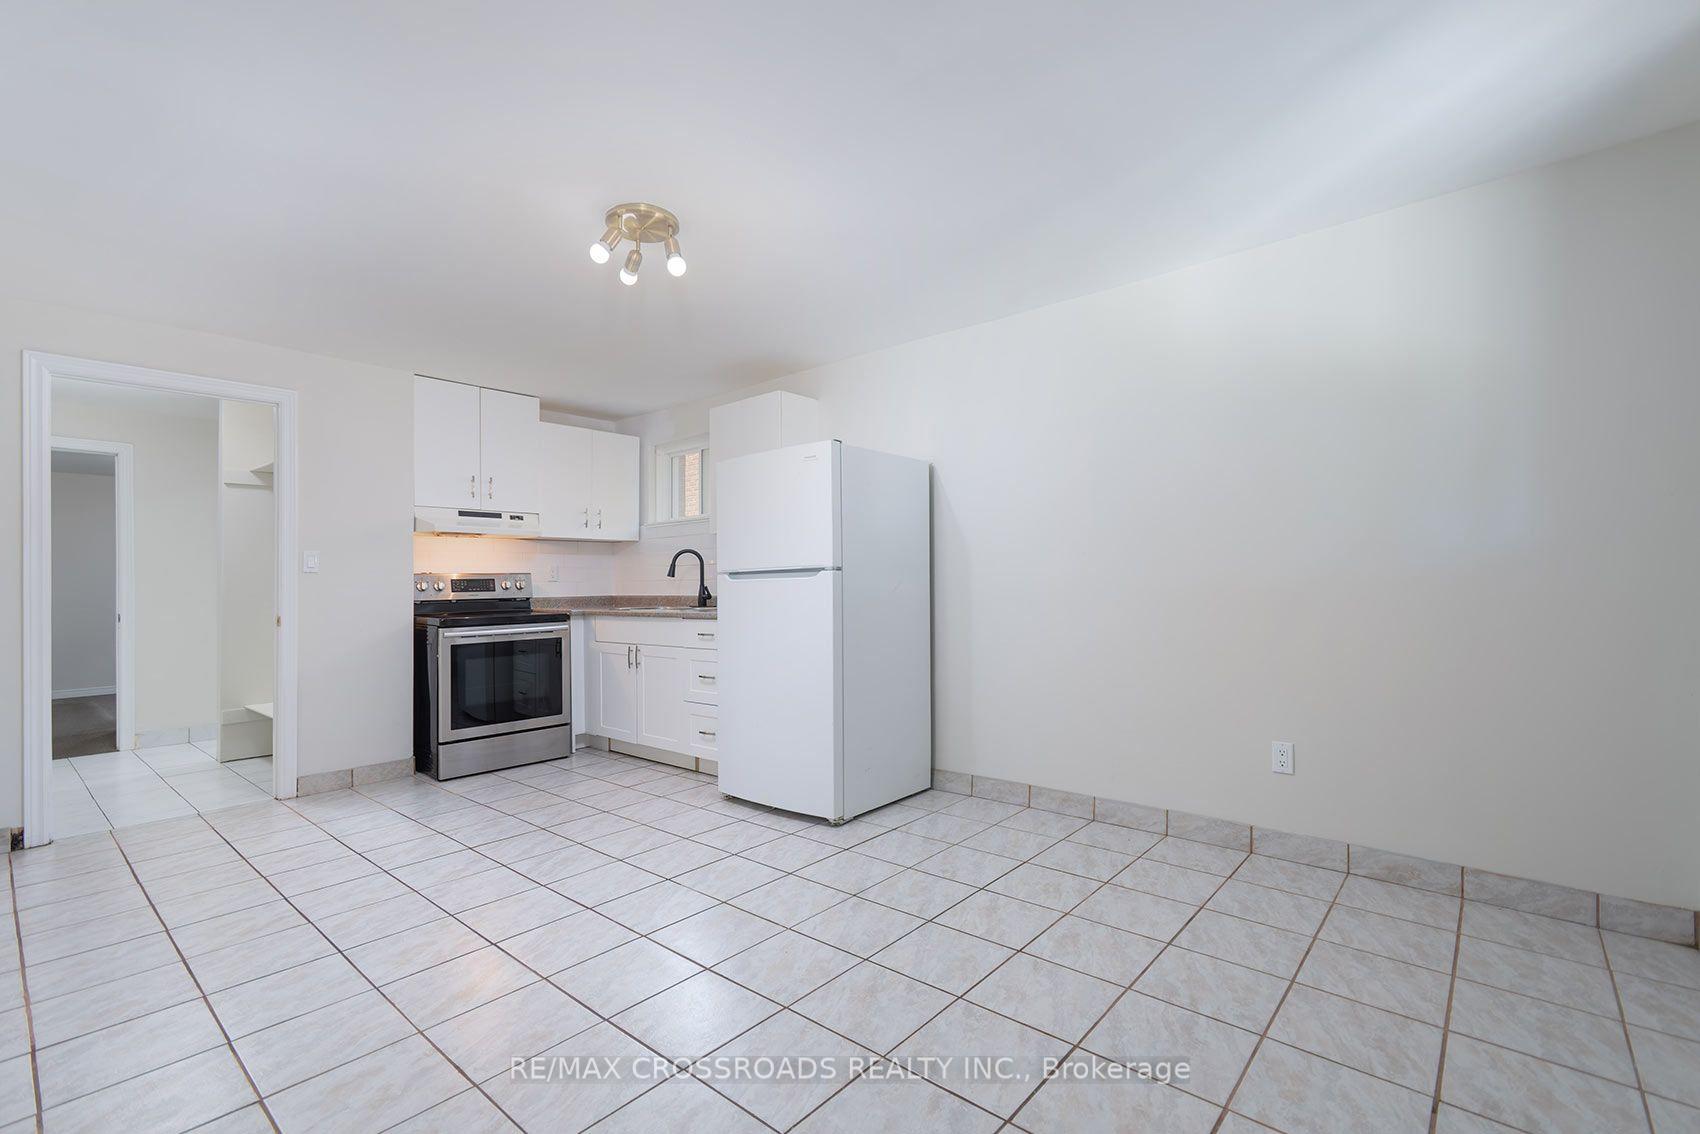
- Kitchen—Basement level, Ceramic Floor, Walk-Out, Above Grade Window
- Kitchen—Basement level, Ceramic Floor
- Kitchen—Main level, Granite Floor, Granite Counters, Backsplash
- Family Room—Main level, Granite Floor, Gas Fireplace, Cathedral Ceiling(s)
- Bedroom 4—Basement level, Broadloom, Closet
- Breakfast—Main level, Granite Floor, W/O To Deck
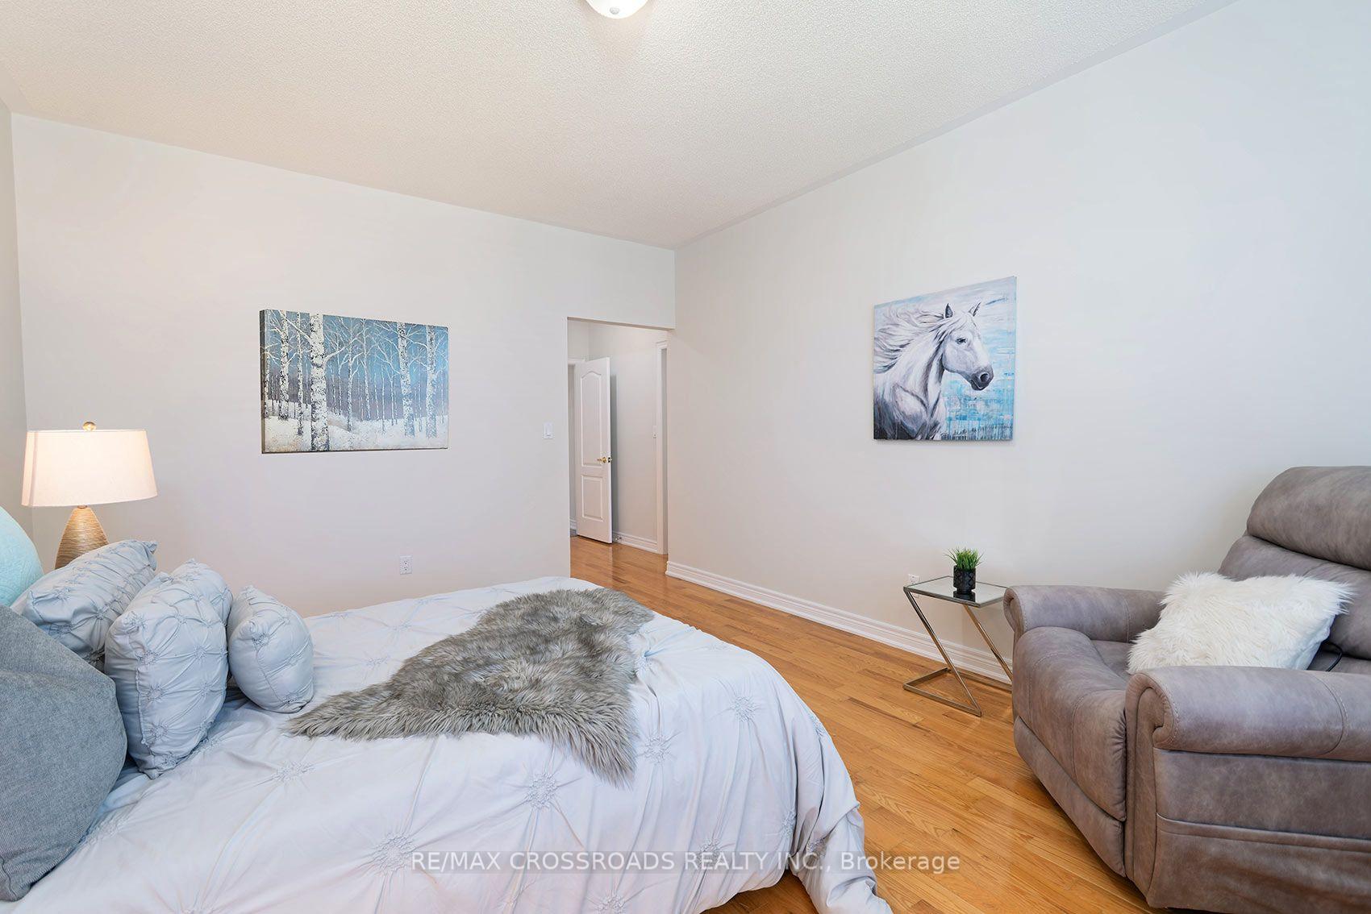
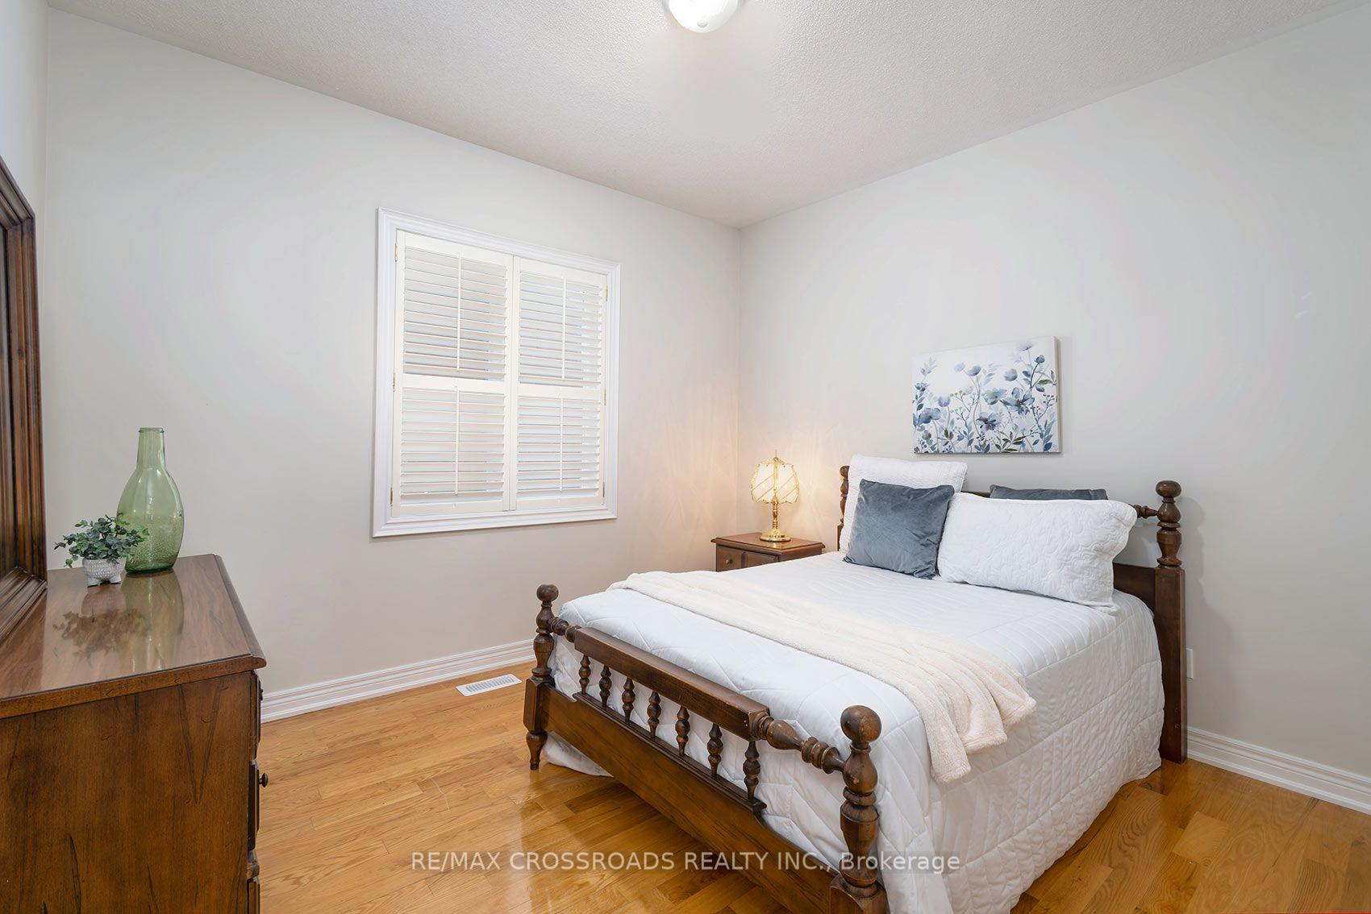
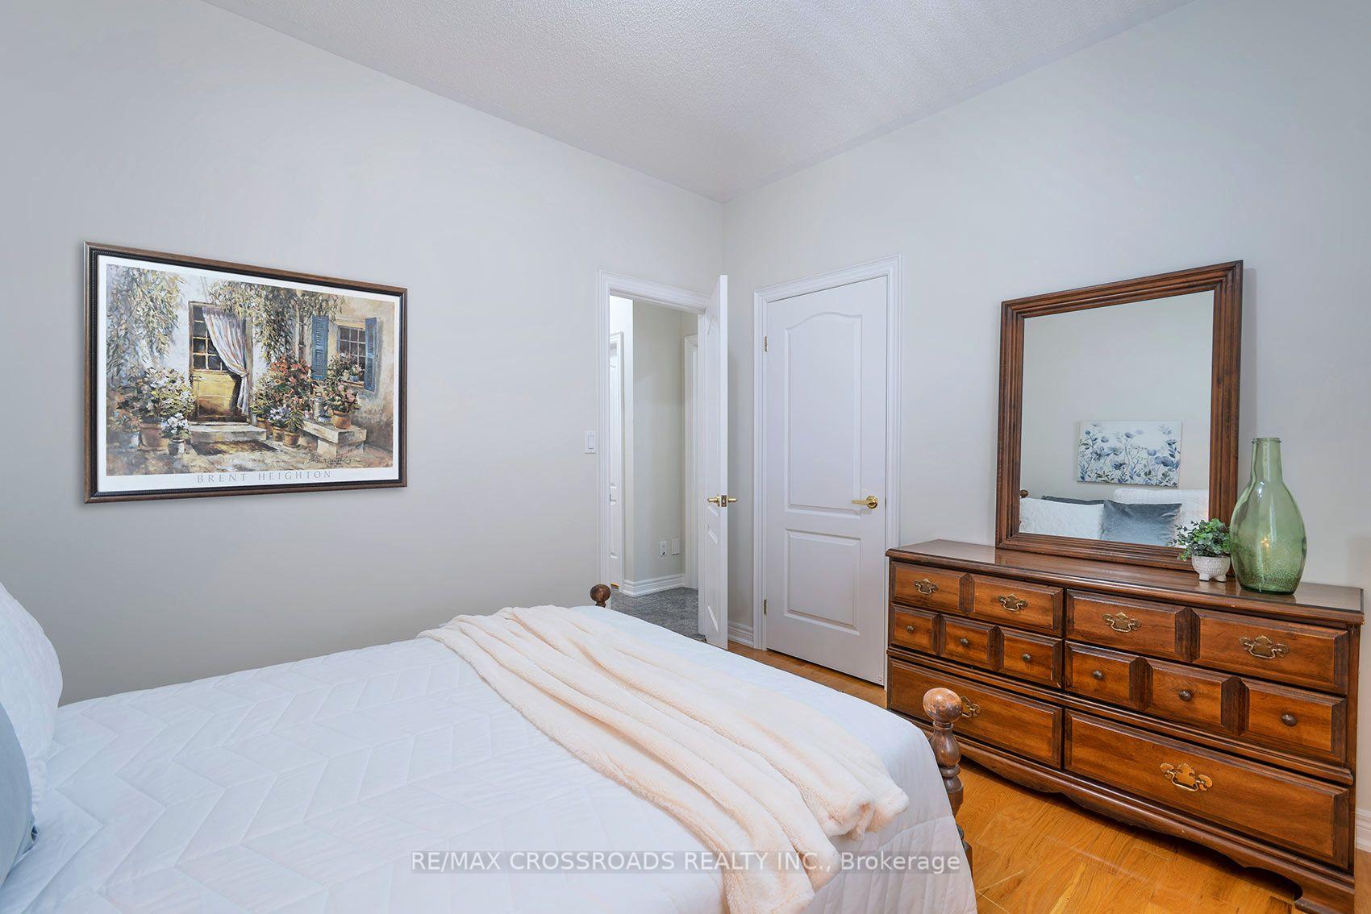
- Bedroom 2—Main level, Hardwood Floor, Double Closet
Washrooms
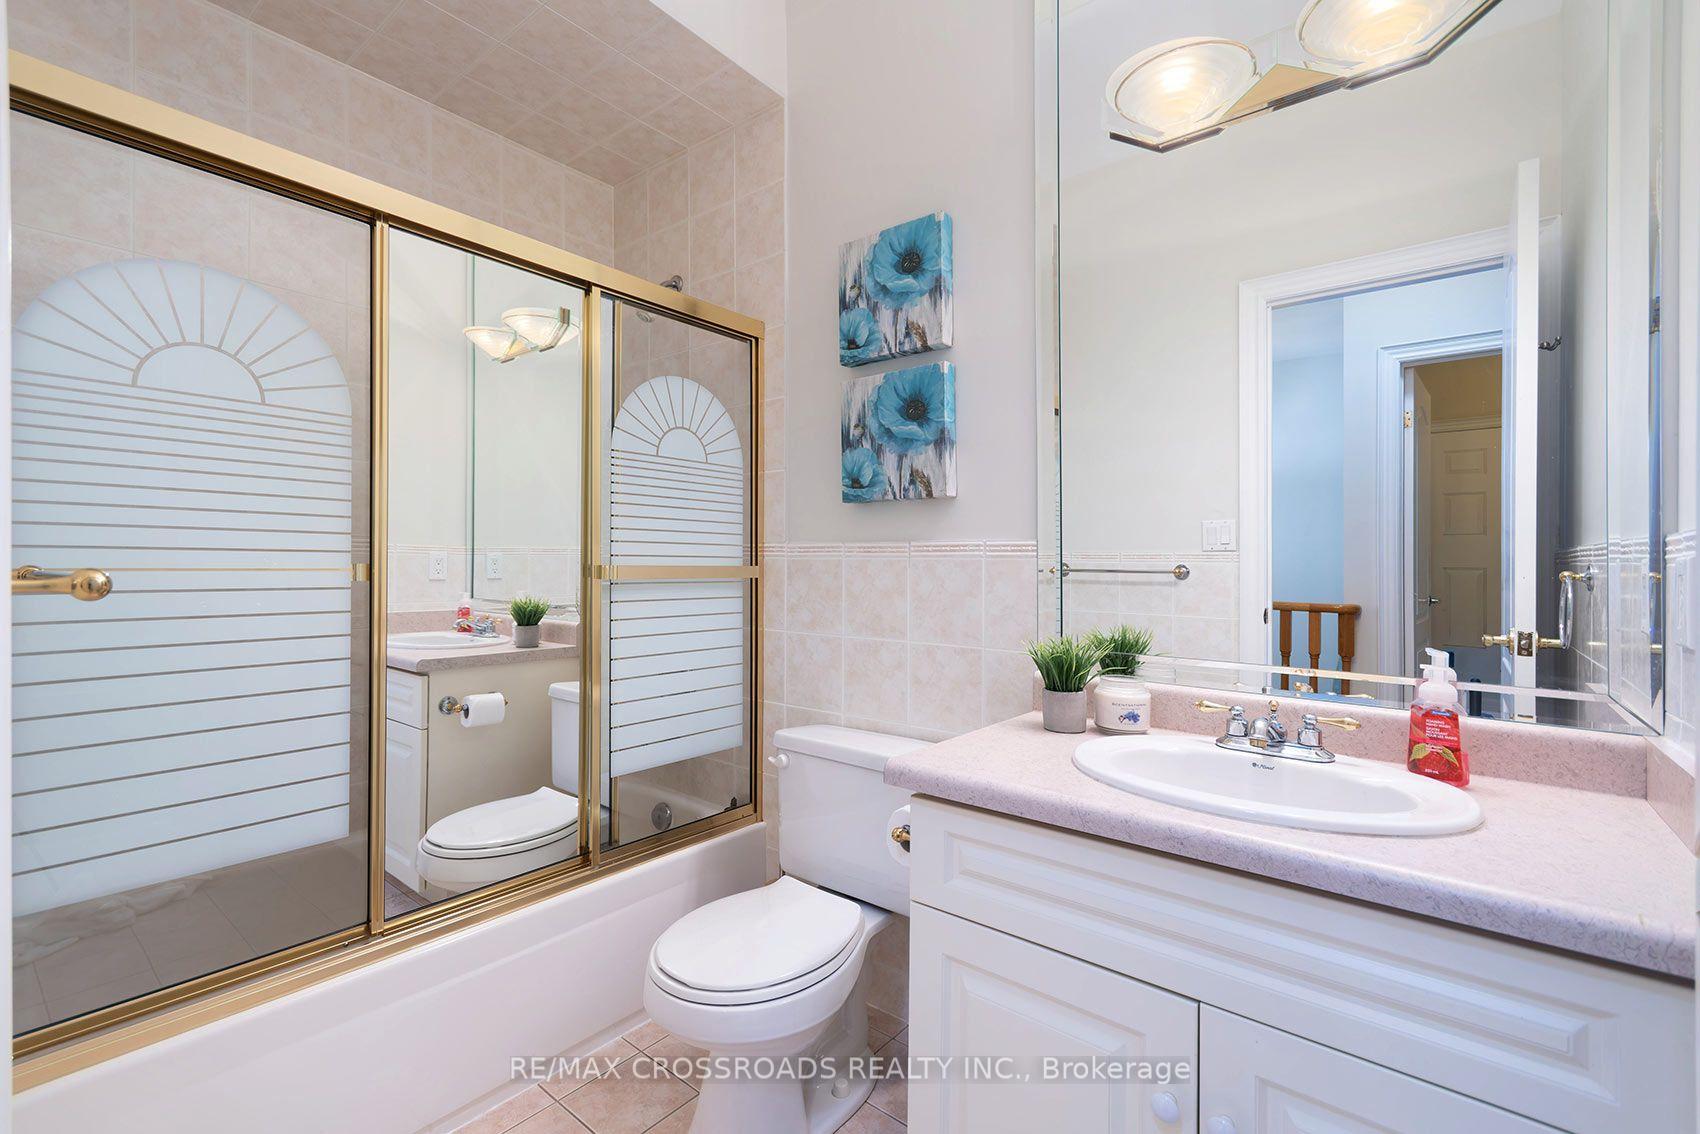
- 4-piece, Main
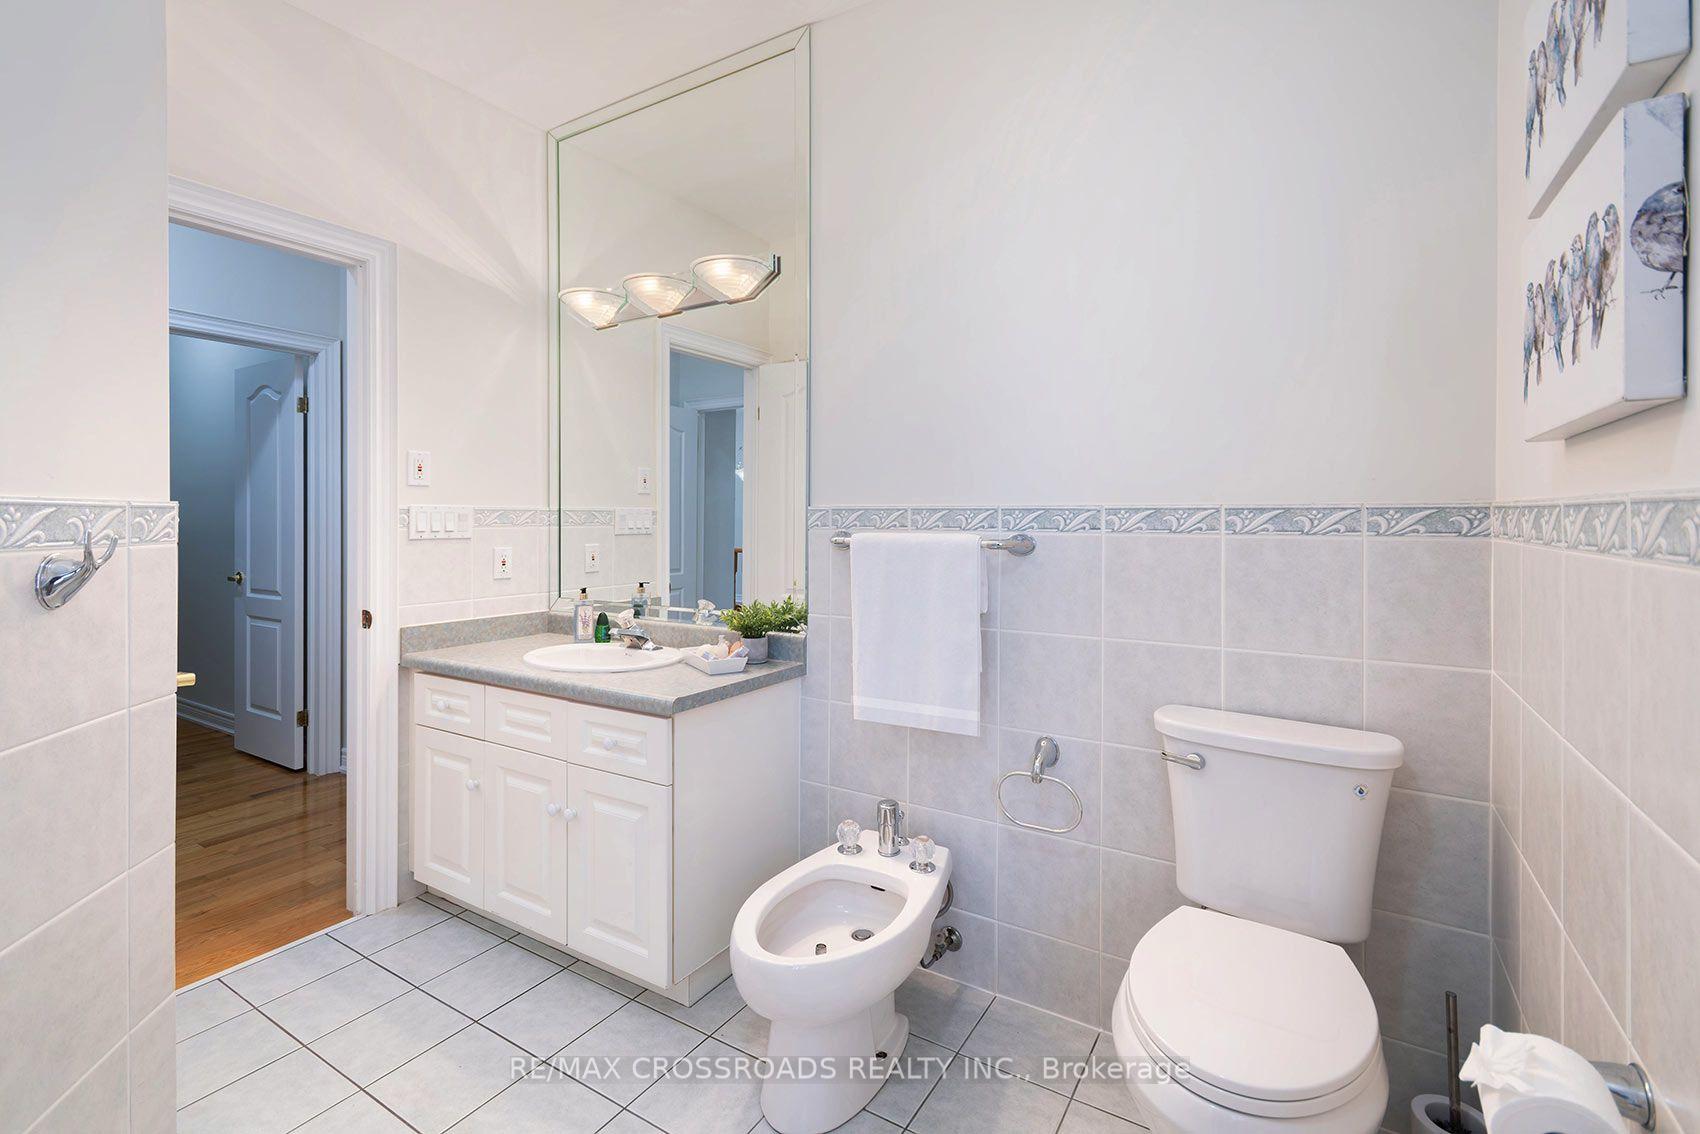
- 5-piece, Main
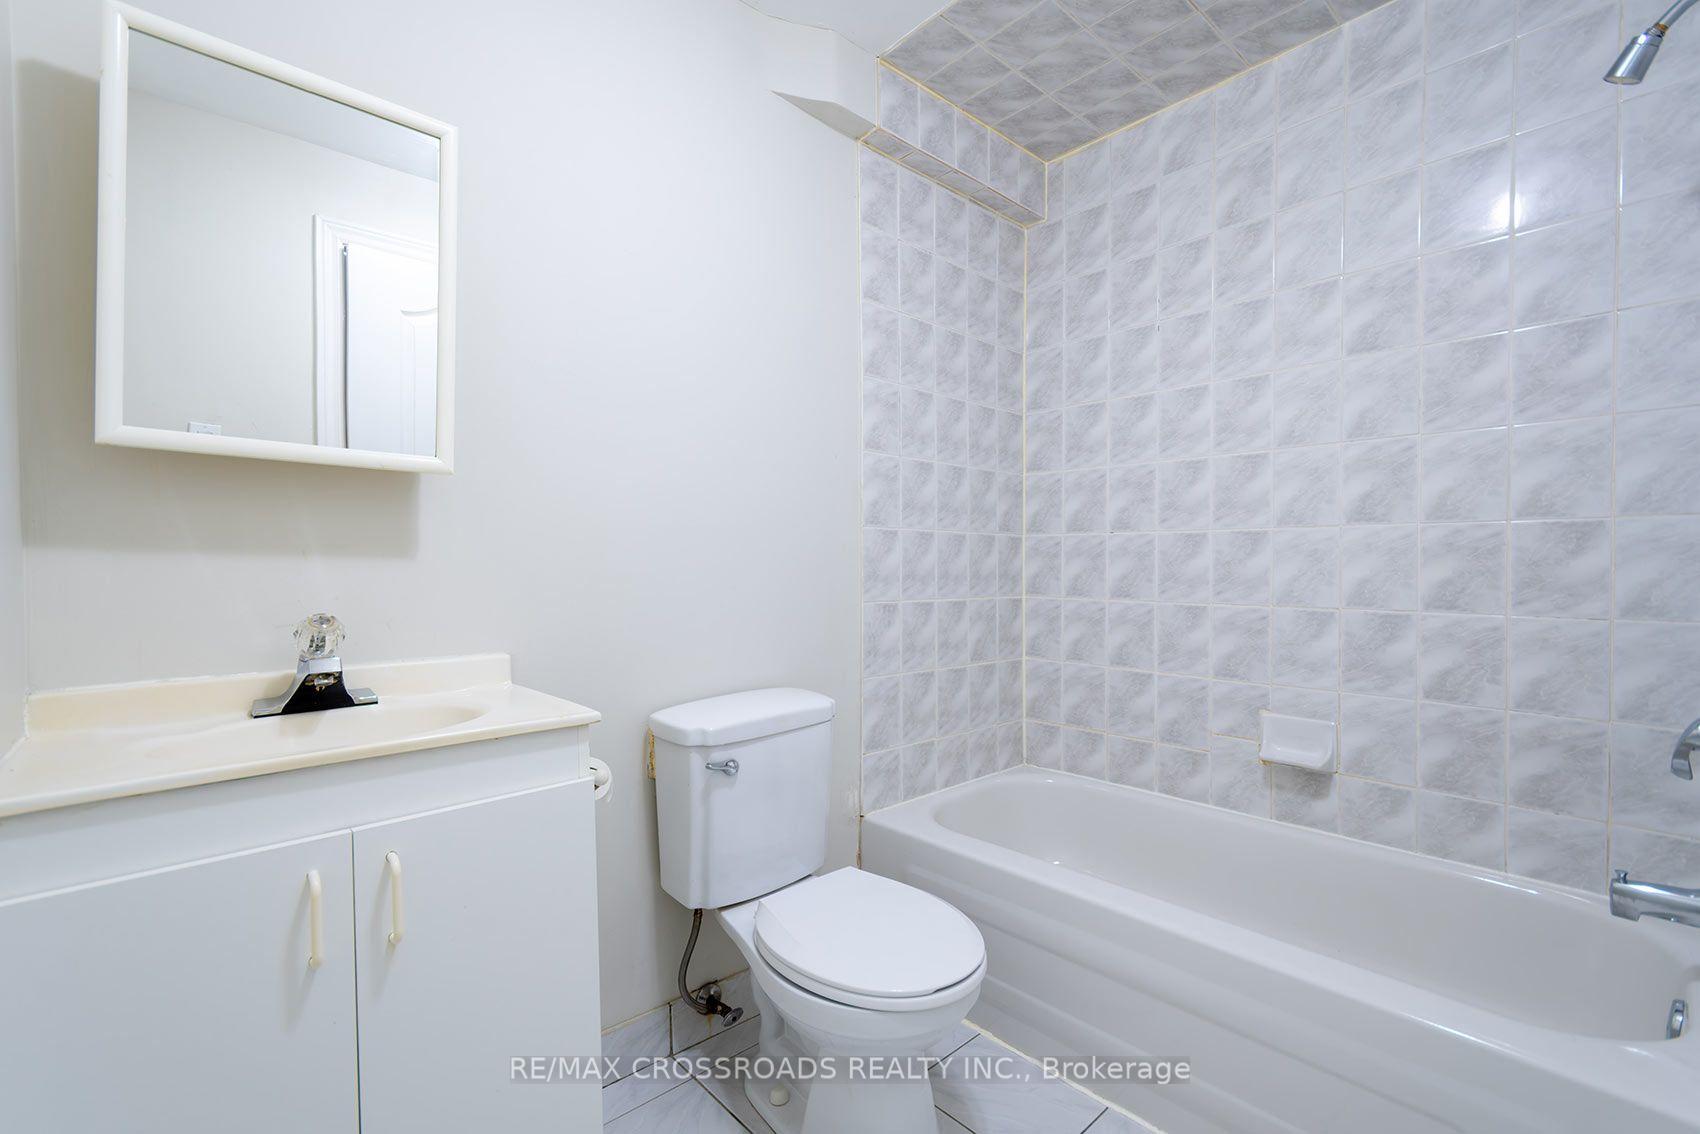
- 4-piece, Basement
- 4-piece, Basement
- Municipality
- Pickering
- Neighbourhood
- Amberlea
- Main cross streets
- Whites/New
- Directions
- Whites/New
- MLS® number
- E13851622
- Data source
- Toronto Regional Real Estate Board
- Listed on
- 2026-10-01
- Updated on
- 2026-10-05
- Days on market
- 14 days
- Possession type
- Flexible
- Co-op commission
- 2.5% plus H.S.T
- Seller
- Listed by
- RE/MAX CROSSROADS REALTY INC.
Home Market Value
Current home valuation for 1859 New Street, Pickering, Amberlea, Pickering, ON. Listed for $1,198,888
HOMEH Estimate
$962,256
Estimated Sales Range
$760,182 - $1,199,755
HOMEH Estimate for 1859 New Street, Pickering, Amberlea
Calculated with a real agent's CMA method — 45+ years of experience, codified. Not an AI guess.
Mortgage Payment Calculator
Compare up to 4 down payment scenarios
5% on first $500K + 10% on $698,888 over $500K
$94,889
| Scenario 1 | Scenario 2 | Scenario 3 | Scenario 4 | |
|---|---|---|---|---|
−Down payment | % $ | % $ | % $ | % $ |
+CMHC insurance | $44,119 | $33,449 | $28,534 | $0 |
=Total mortgage | $1,147,096 | $1,112,448 | $1,047,589 | $959,110 |
Amortization | ||||
Mortgage rate | % | % | % | % |
| Payment frequency | ||||
=Mortgage payment | $5,601monthly | $5,432monthly | $5,115monthly | $4,683monthly |
Land Transfer Tax
$20,453
$20,453
Around this home
No schools found nearby
Data provided by OpenStreetMap & Fraser Institute School Rankings
Ask HOMEH
New!Hi there!
👋Text or call (416) 301-9001
Recommended for you
Based on homes you've looked at.
No recommended properties found.
Nearby similar homes
No nearby properties found.
More real estate resources
Other homes nearby
Explore this area
Nearby neighbourhoods
No nearby listings available.