
732 West Shore Boulevard
Pickering (West Shore), ON L1W 2V1
- 5+2Bedrooms
- 5Bathrooms
- 2Garage
- 3500–5000Sq Ft
- $15,987Tax
- 50×120 ftLot Size
 Estimated Value:$2,412,375See Free Estimate Report

Sale & Price History for 732 West Shore Boulevard, Pickering, West Shore
| Start Date | End Date | Price | Event | MLS# |
|---|---|---|---|---|
| No listing history available | ||||
Real estate boards require you to or to see the full details of this property.
*Sold prices and complete sale & price history are regulated data. Under the Trust in Real Estate Services Act, 2002 (TRESA) and the rules of the Real Estate Council of Ontario (RECO), and pursuant to the Multiple Listing Service® rules of the Canadian Real Estate Association (CREA) and the Toronto Regional Real Estate Board (TRREB), this information may be shown only to registered users who have agreed to the applicable terms of use (a Virtual Office Website, or "VOW," arrangement). HOMEH Inc., Brokerage therefore provides it to signed-in members only. Creating an account is free and takes under a minute.
About 732 West Shore Boulevard, Pickering, West Shore
Summarized Description
- Custom luxury residence in a coveted lakeside community.
- 20-foot ceilings and elevator access enhance grandeur.
- Chef-inspired kitchen with premium Wolf appliances.
- Private third-floor primary retreat with spa-inspired ensuite.
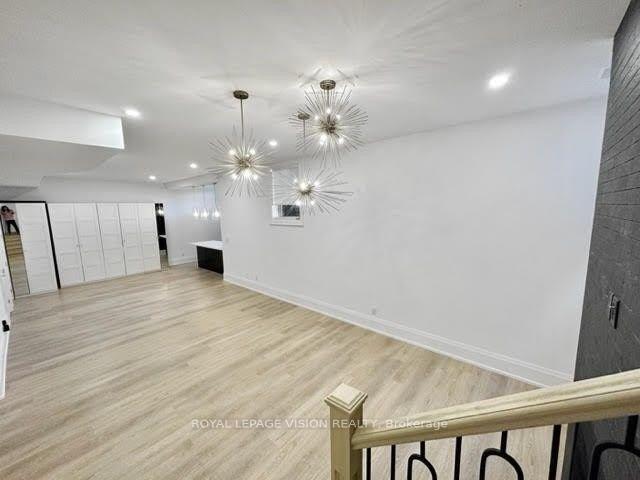
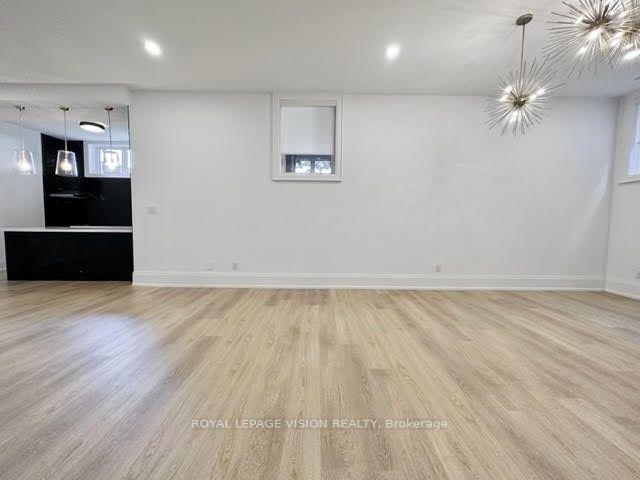
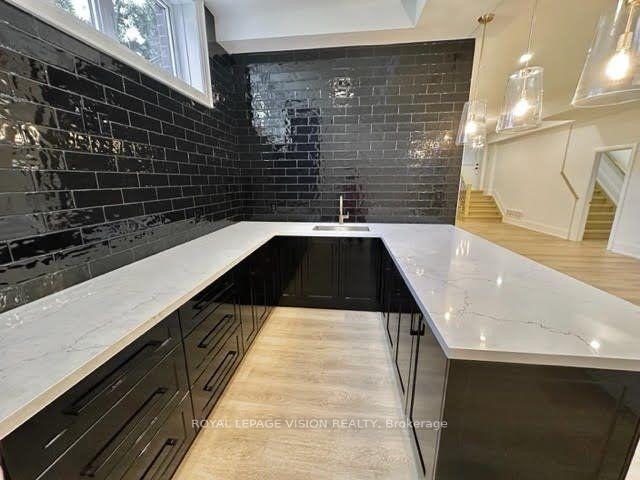
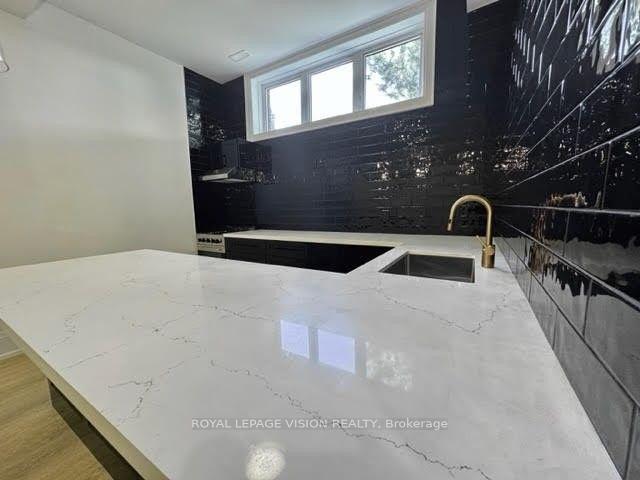
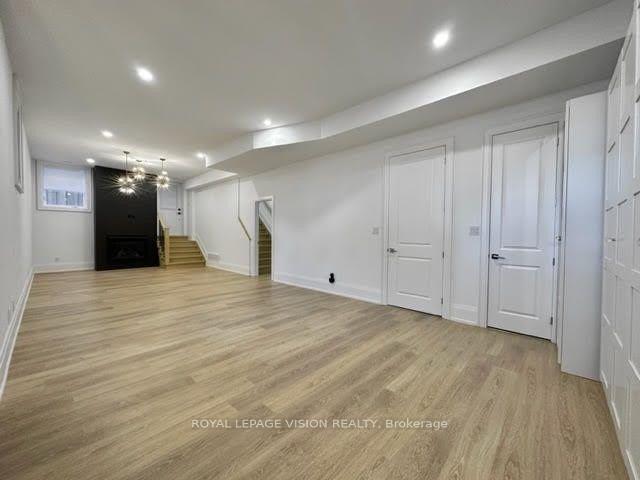
- Bright basement with 10-foot ceilings and separate entrance.
- Eight-vehicle parking capacity for convenience.
- Beautiful backyard oasis ideal for outdoor entertaining.
- Natural light floods spacious living areas throughout.
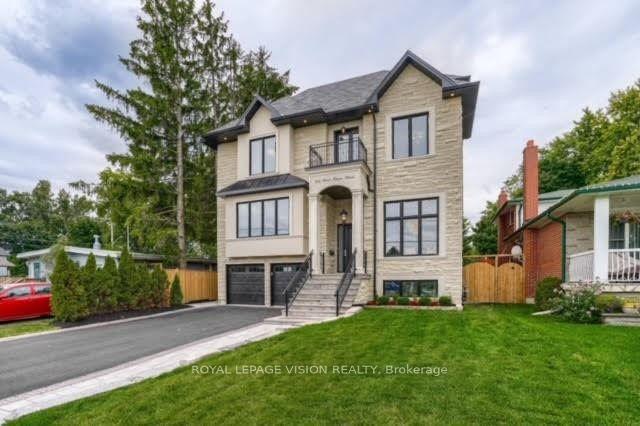
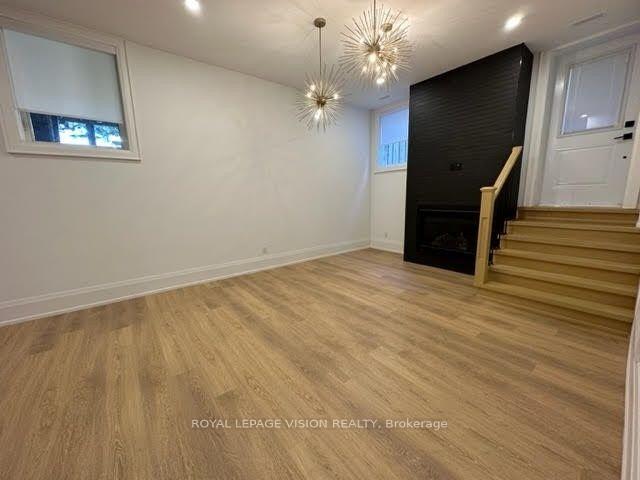
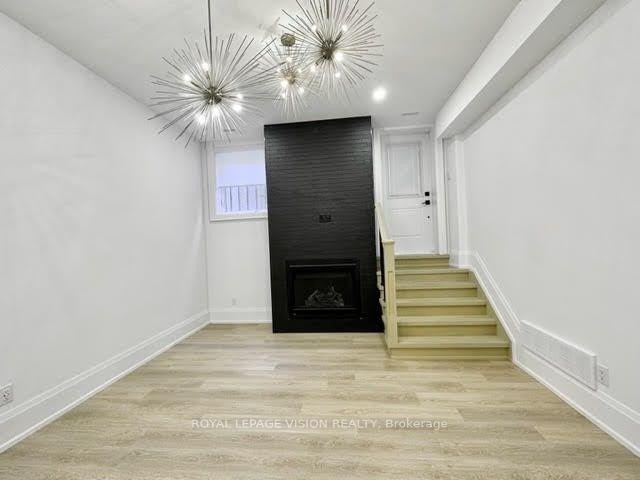
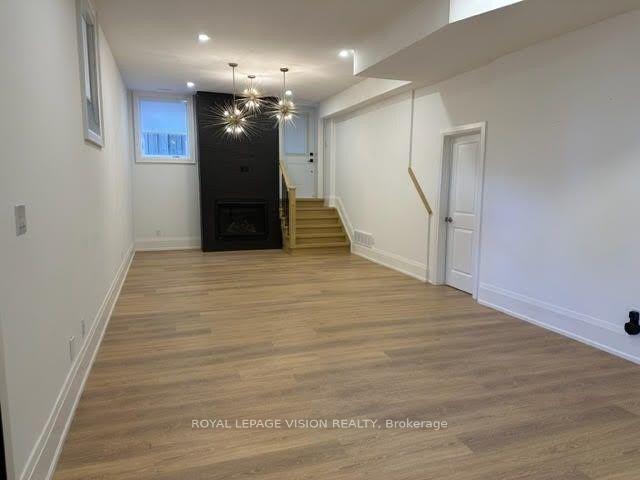
Experience refined waterfront community living in this extraordinary custom luxury residence,ideally situated in one of Pickering's most coveted lakeside communities. Showcasing aspectacular 20-foot ceiling in the family room, elevator access to all levels including thegarage, and a rare third-floor primary retreat, this one-of-a-kind home is thoughtfullydesigned to blend architectural grandeur with exceptional everyday living. An impressiveeight-vehicle parking capacity provides exceptional convenience for both everyday living andentertaining.Perfectly positioned to capture natural light from sunrise to sunset, soaring windowsilluminate beautiful living spaces, where timeless design and premium finishes create anatmosphere of effortless elegance. At the heart of the home, the chef-inspired kitchen is atrue showpiece, featuring premium Wolf appliances, an oversized island, separate prep kitchen,breakfast nook, serving station, and wet bar-creating the perfect setting for both intimatefamily moments and unforgettable entertaining.The second level offers four spacious bedrooms, each with direct ensuite access, while theprivate third-floor primary retreat serves as a luxurious sanctuary complete with its ownbalcony, an expansive walk-in closet and a spa-inspired ensuite featuring dual rainfallshowers, an integrated steam shower, and heated floors. The bright, mostly above-grade basement is a standout feature, offering the rare combinationof soaring 10-foot ceilings, oversized windows, a full kitchen, a cozy fireplace, and aseparate entrance. This thoughtfully designed space delivers exceptional flexibility formulti-generational living, guest accommodations, or income potential. Step outside to a beautiful backyard oasis surrounded by mature trees, where an expansivedeck, generous green space, and natural gas connections for both a BBQ and fire pit create aninviting backdrop for effortless outdoor entertaining in all seasons.
Key Facts & Features
Property Costs
- Annual Property Tax Amount
- $15,987
- Land Transfer Tax Fee
- $56,450
Rental Items
- Rental Equipment
- Hot water rental
- Basement Type
- Apartment, Finished with Walk-Out
Interior Features
- Interior Extras
- Auto Garage Door Remote, Bar Fridge
- Fireplace/Stove
- Yes
- Elevator
- Yes
Exterior Features
- Pool
- None
Building
- Building Type
- Detached
- Building Style
- 3-Storey
Construction
- Exterior Finish
- Brick, Stone
- Roof
- Asphalt Shingle, Flat
- Foundation Details
- Concrete, Insulated Concrete Form
- Special Designation
- Unknown
Lot
- Lot Front
- 50.00 ft
- Lot Depth
- 120.00 ft
Inclusions
- Inclusions
- Panelled Fridge, Dishwasher, in-built slide open microwave, 2 inbuilt ovens, stove top gas stove, ss range hood, basement fridge, basement stove, basement stacked washer and dryer, 2nd floor washer and dryer, all existing chandeliers and all ELF, electric window shades with remotes on main floor (7), all window shades, elevator.
Parking & Garages
- Garage Type
- Built-In
- Garage Spaces
- 2
- Parking Spaces
- 6
- Total Garage And Parking Spaces
- 8
Heating & Cooling
- Heat Source
- Gas
- Heat Type
- Forced Air
- Air Conditioning
- Central Air
- Water
- Municipal
- Sewers
- Sewer
- Bedrooms
- 5 + 2
- Washrooms
- 5
- Kitchens
- 3
- Family / bonus room
- Yes
Room sizes
- Foyer—Main level, Closet, Coffered Ceiling(s), Sunken Room
- Kitchen—Basement level, B/I Range
- Dining Room—Main level, Bay Window, Window
- Office—Main level, Panelled
- Bedroom—Second level, Closet, Large Window, 5 Pc Ensuite
- Kitchen—Main level, Quartz Counter
- Study—Basement level, Fireplace
- Primary Bedroom—Third level, 6 Pc Ensuite, W/O To Terrace, Fireplace
- Living Room—Main level, Gas Fireplace
- Bedroom—Second level, Closet, 4 Pc Ensuite, Large Window
- Bedroom—Second level, Closet, 4 Pc Ensuite, Large Window
- Family Room—Main level, Gas Fireplace, Large Window
- Bedroom—Second level, 5 Pc Ensuite, Bay Window
Washrooms
- 2-piece, Main
- 4-piece, Second
- 5-piece, Second
- 6-piece, Third
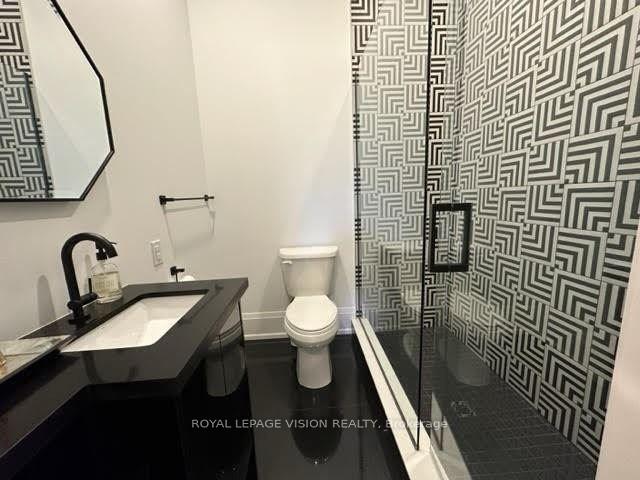
- 3-piece, Basement
- Municipality
- Pickering
- Neighbourhood
- West Shore
- Main cross streets
- Whites Rd and Oklahoma Dr. and West Shore Blvd and Bayly St.
- Directions
- Whites Rd and Oklahoma Dr. and West Shore Blvd and Bayly St.
- Waterfront
- WaterfrontCommunity
- MLS® number
- E13851934
- Data source
- Toronto Regional Real Estate Board
- Listed on
- 2026-09-30
- Updated on
- 2026-10-14
- Days on market
- 17 days
- Possession type
- Flexible
- Co-op commission
- 2.5
- Seller
- Listed by
- ROYAL LEPAGE VISION REALTY
Home Market Value
Current home valuation for 732 West Shore Boulevard, Pickering, West Shore, Pickering, ON. Listed for $2,799,000
HOMEH Estimate
$2,412,375
Estimated Sales Range
$1,447,425 - $3,377,325
HOMEH Estimate for 732 West Shore Boulevard, Pickering, West Shore
Calculated with a real agent's CMA method — 45+ years of experience, codified. Not an AI guess.
For the owner
Is this your home? Track its value.
Get this home's HOMEH Estimate by email once a month, with how many homes are for sale around you.
Mortgage Payment Calculator
Compare up to 4 down payment scenarios
20% required for homes $1.5M or more
$559,800
| Scenario 1 | Scenario 2 | Scenario 3 | Scenario 4 | |
|---|---|---|---|---|
−Down payment | % $ | % $ | % $ | % $ |
+CMHC insurance | $0 | $0 | $0 | $0 |
=Total mortgage | $2,239,200 | $2,099,250 | $1,959,300 | $1,819,350 |
Amortization | ||||
Mortgage rate | % | % | % | % |
| Payment frequency | ||||
=Mortgage payment | $10,933monthly | $10,250monthly | $9,566monthly | $8,883monthly |
Land Transfer Tax
$56,450
$56,450
Around this home
No schools found nearby
Data provided by OpenStreetMap & Fraser Institute School Rankings
Ask HOMEH
New!Hi there!
👋Text or call (416) 301-9001
Recommended for you
Based on homes you've looked at.
No recommended properties found.
Nearby similar homes
No nearby properties found.
More real estate resources
Other homes nearby
Explore this area
Nearby neighbourhoods
No nearby listings available.