
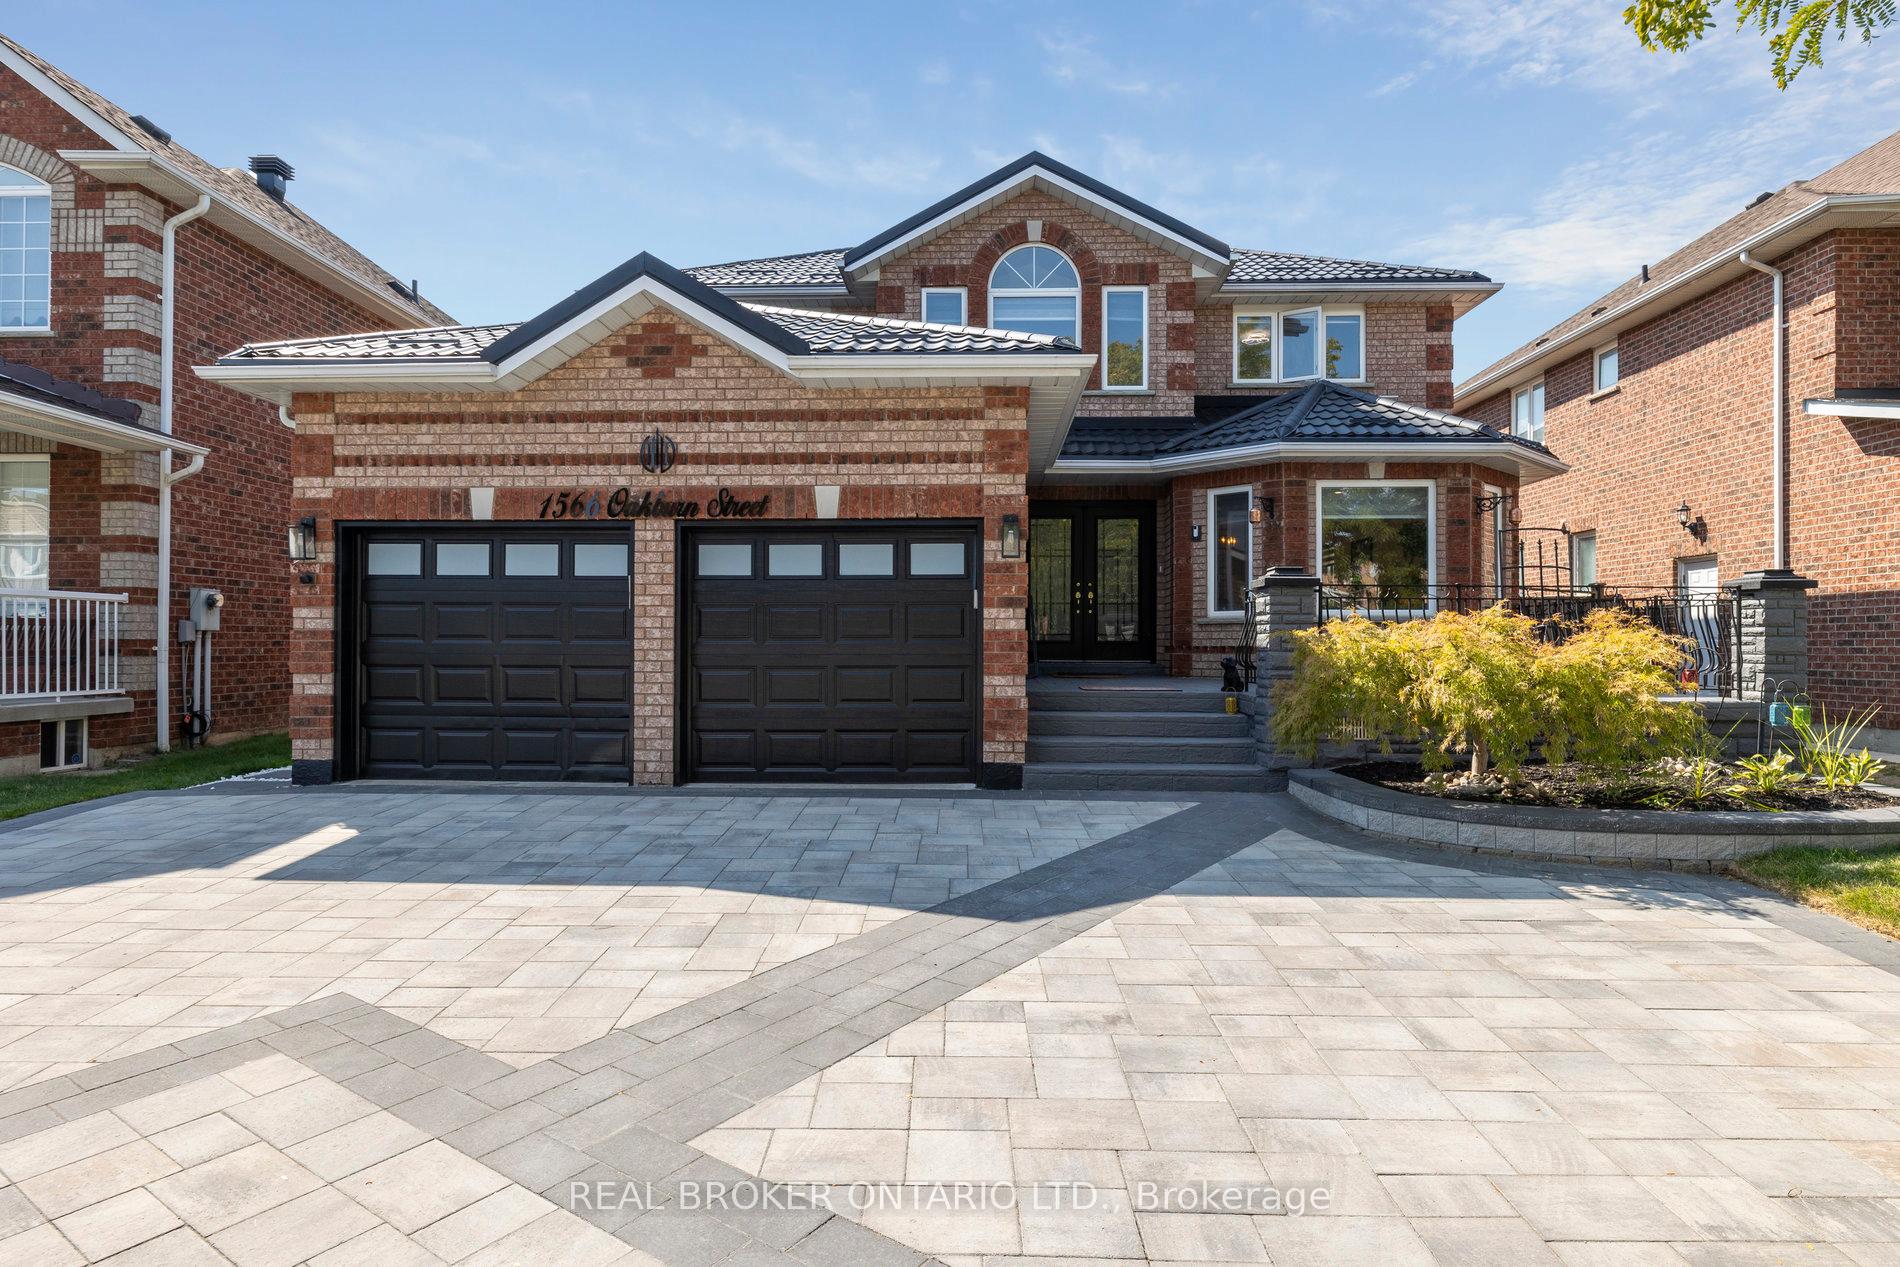
1566 Oakburn Street
Pickering (Highbush)1566 Oakburn Street
Pickering (Highbush)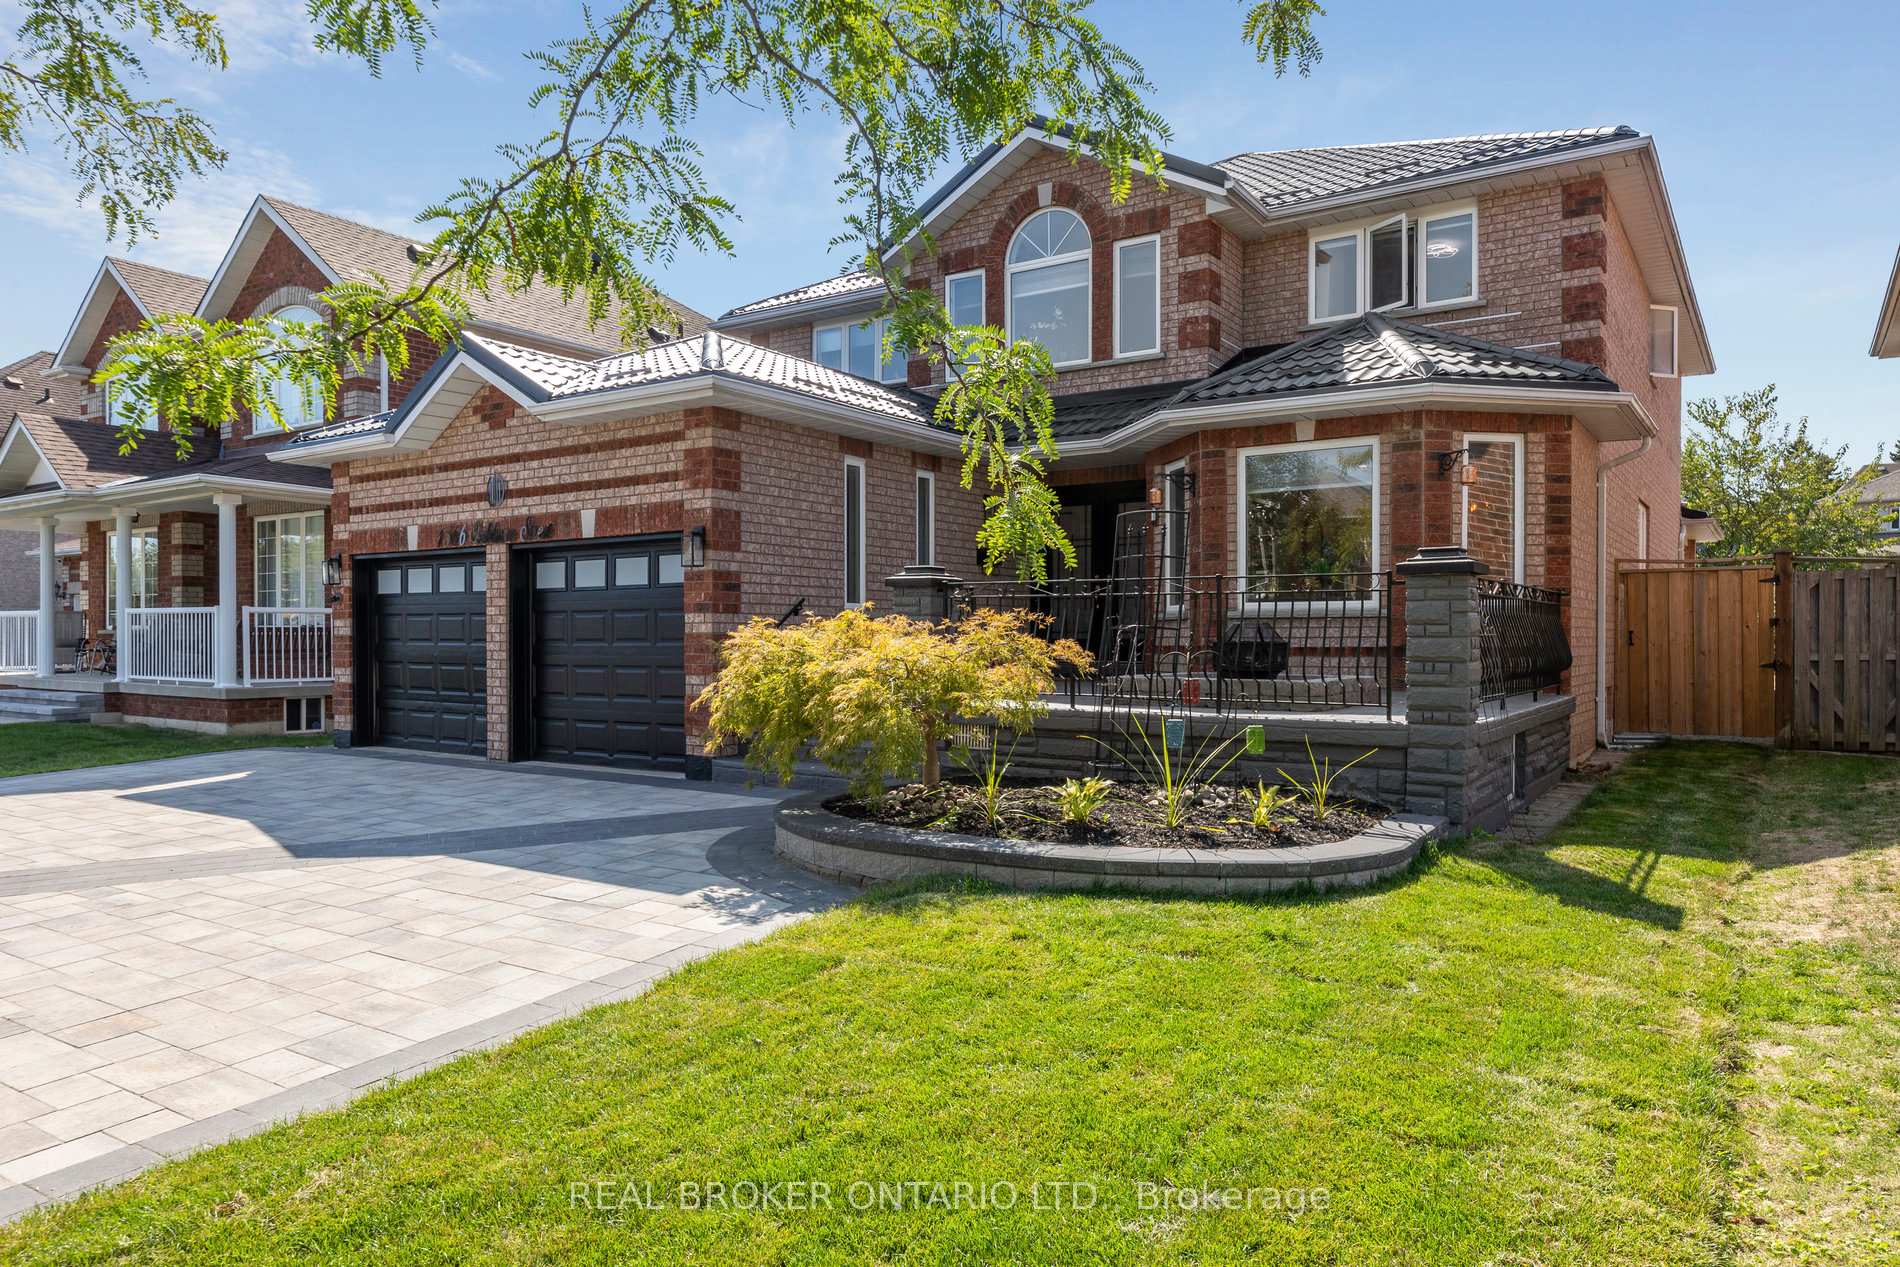
 See all 49 photos
Property history

This listing has ended. It is no longer available.
Property not available for sale or for rent.
Ask about this home
A HOMEH agent will answer your questions about this home.Ask HOMEH
About this home
1566 Oakburn Street, Pickering
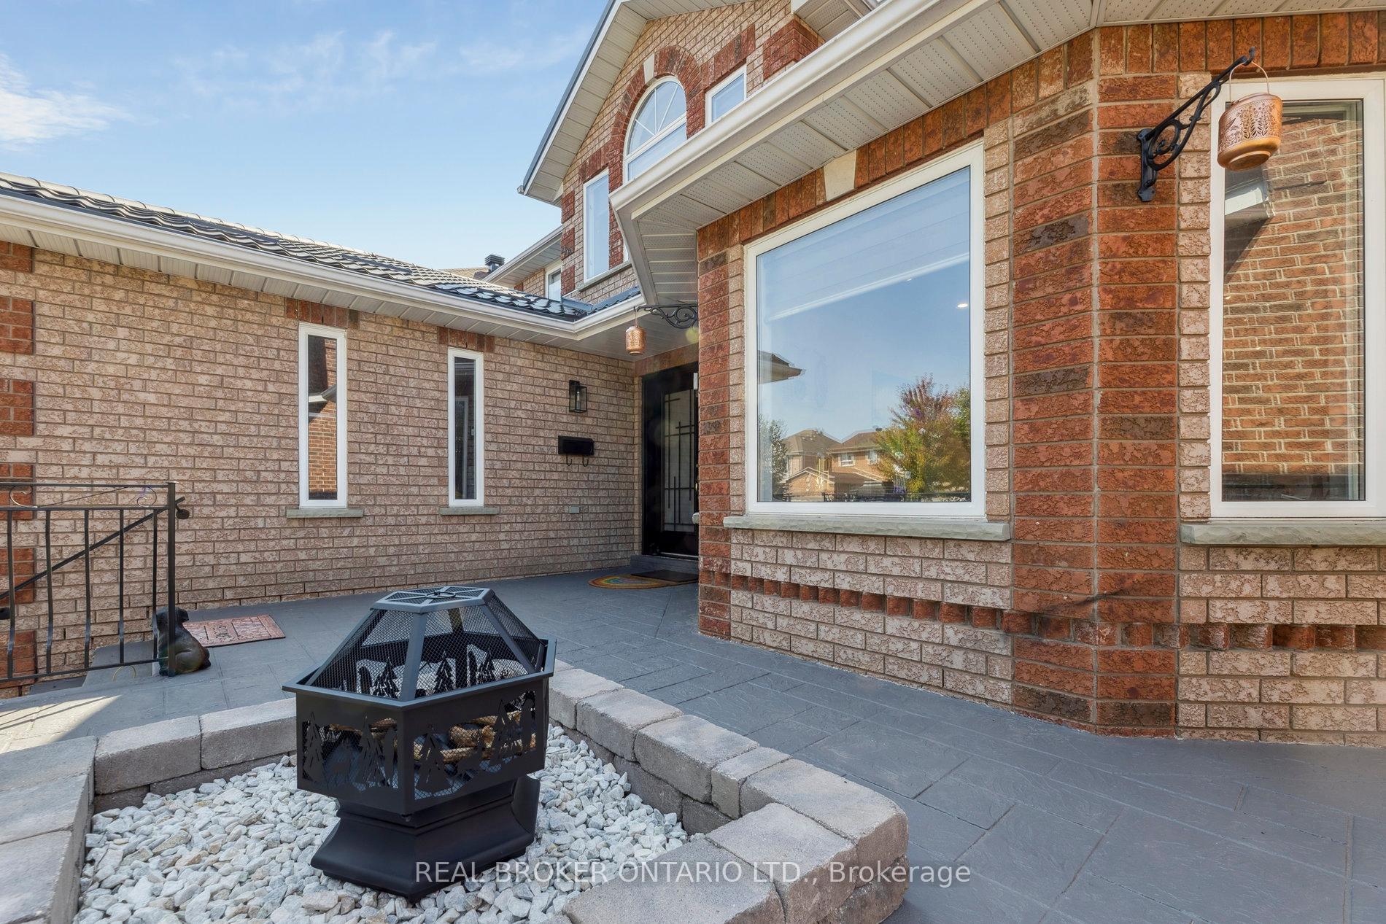
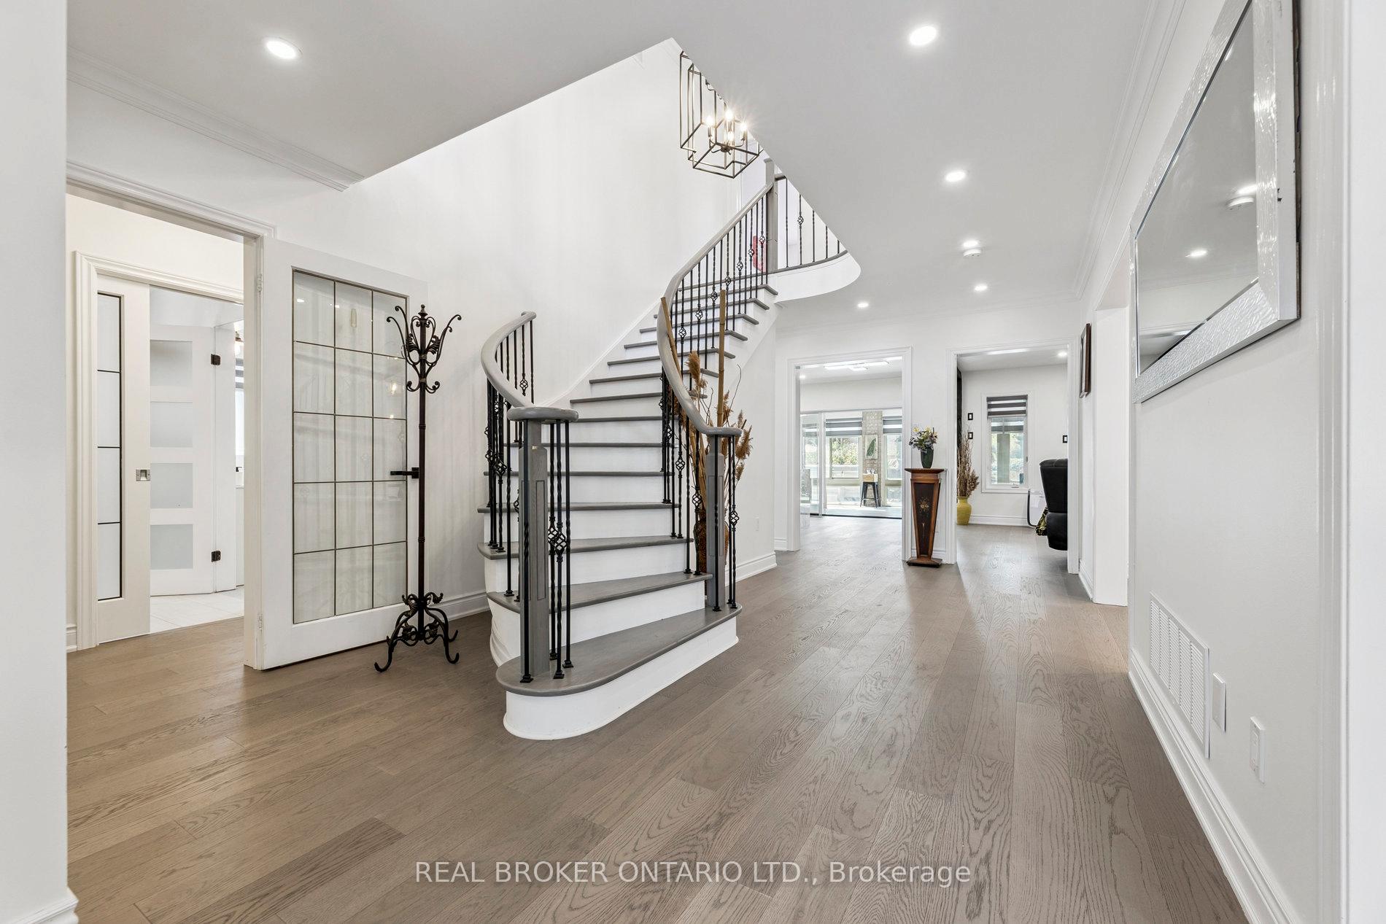
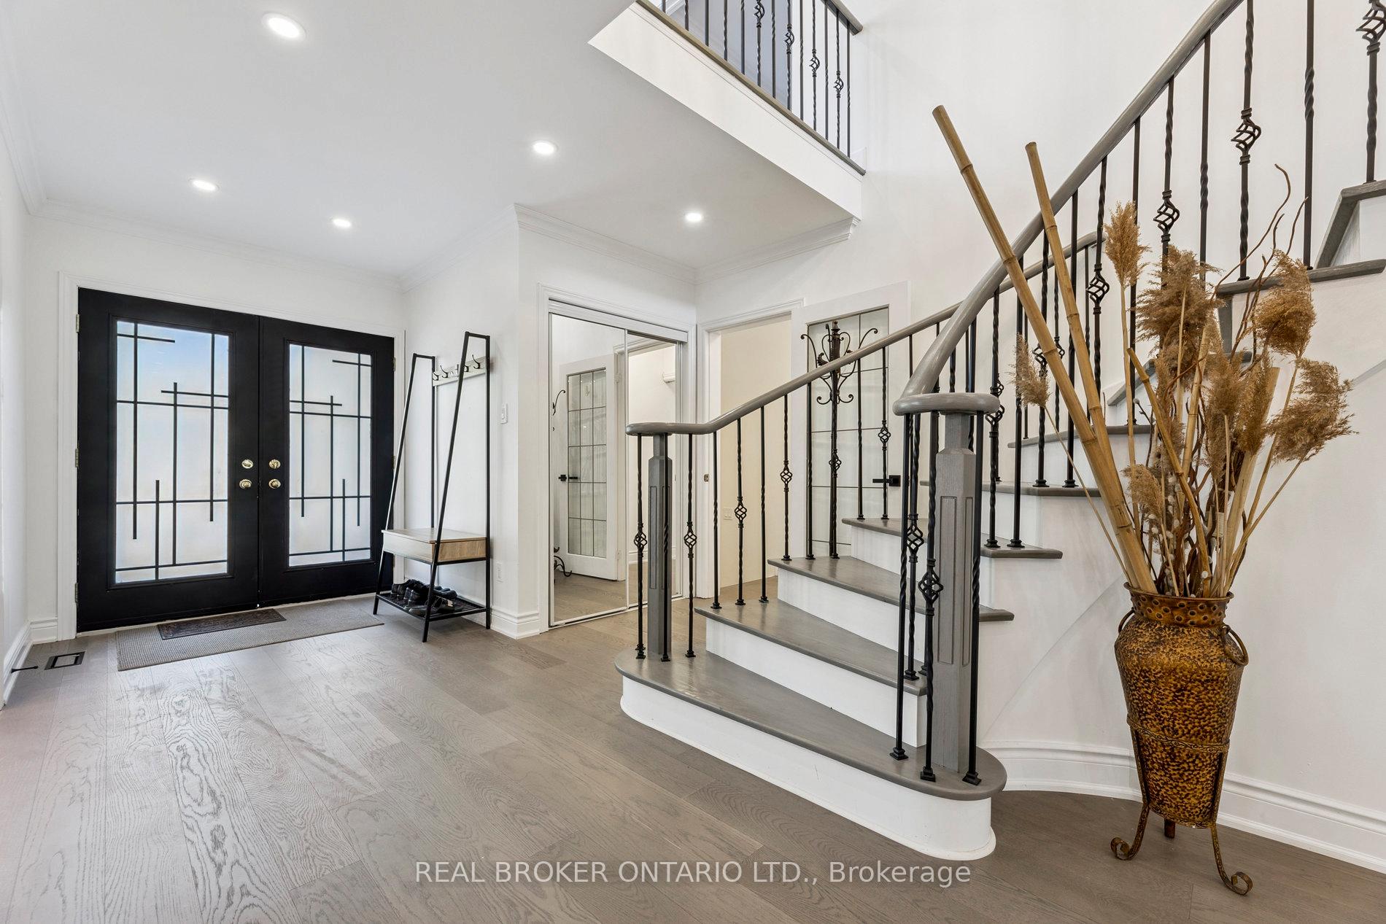
Welcome to a Masterpiece of Modern Luxury where every detail has been reimagined for style, comfort, and sophistication. Step inside to 5499 SQUARE FEET of LIVING SPACE with 4000 square feet of brand-new engineered hardwood flooring, illuminated by close to 100 pot lights throughout. The heart of the home is a chefs dream, featuring an expansive waterfall island, quartz countertops, dramatic porcelain backsplash reaching to the ceiling, and complete with premium brand new (never used) LG appliances. A grand wrought-iron staircase leads into four luxurious spacious bedrooms and a hallway sitting area for a cozy retreat. This home features five spa-inspired full bathrooms! Equipped with powered digital bidets, three of the bathrooms are private ENSUITES connected to the bedrooms. Work, Play, or Host with ease; whether in the main floor office, stepping into the spacious sun-filled solarium with powered blinds, or the entertainers backyard with not one but Two pergolas, a fire pit, and a over 400 square-foot composite deck. The finished lower level adds 1500 square feet of open living space, a full second kitchen, and oversized cold storage. Perfect for extended family or guests. Hundreds of thousands dollars spent on luxury living space with parking for 9, a brand-new steel roof, energy efficient upgrades, and even a pre-installed EV charger. This home is more than move-in ready. Its future-ready. This isn't just a home It's a lifestyle statement. https://sites.odyssey3d.ca/1566oakburnst
Facts & features
Ask about this home
A HOMEH agent will answer your questions about this home.
Rooms
14 rooms · 5 bathrooms
- Living room11′11″ × 18′9″223 sq.ft.
- Dining room11′11″ × 11′11″142 sq.ft.
- Family room16′2″ × 13′10″224 sq.ft.
- Kitchen19′1″ × 13′10″264 sq.ft.
- Office11′7″ × 9′11″115 sq.ft.
- Sunroom24′4″ × 11′5″278 sq.ft.
- Primary bedroom11′8″ × 17′3″201 sq.ft.
- Bedroom 210′10″ × 13′9″149 sq.ft.
- Bedroom 315′1″ × 13′9″207 sq.ft.
- Bedroom 411′7″ × 17′197 sq.ft.
- Bedroom15′8″ × 11′10″186 sq.ft.
- Bedroom11′5″ × 15′8″179 sq.ft.
- Kitchen19′2″ × 33′7″644 sq.ft.
- Den11′10″ × 15′4″181 sq.ft.
Around this home
Listing details
Helpful tools
Your HOMEH agent
"I would see it this week."
Ask HOMEH about this home
Price, neighbourhood, monthly cost. Ask anything.
HOMEH Intelligent Agent is an AI, not a licensed representative. Check anything important with your agent.