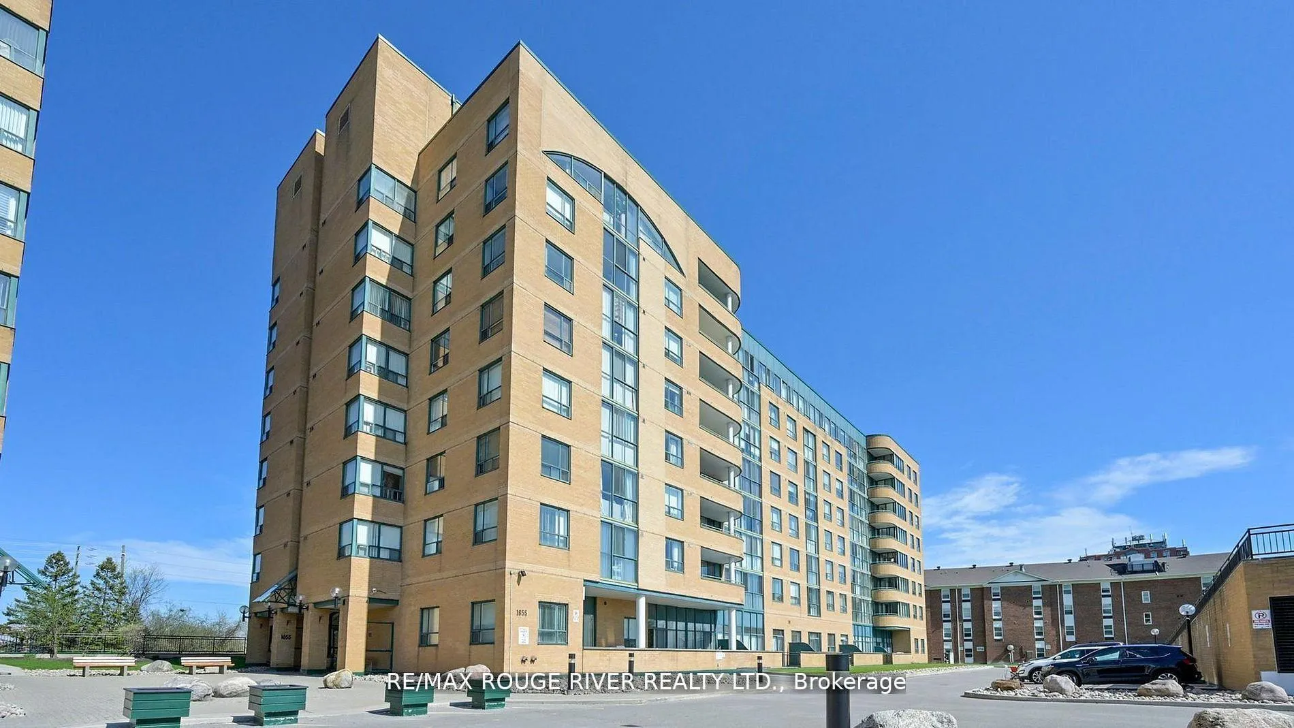
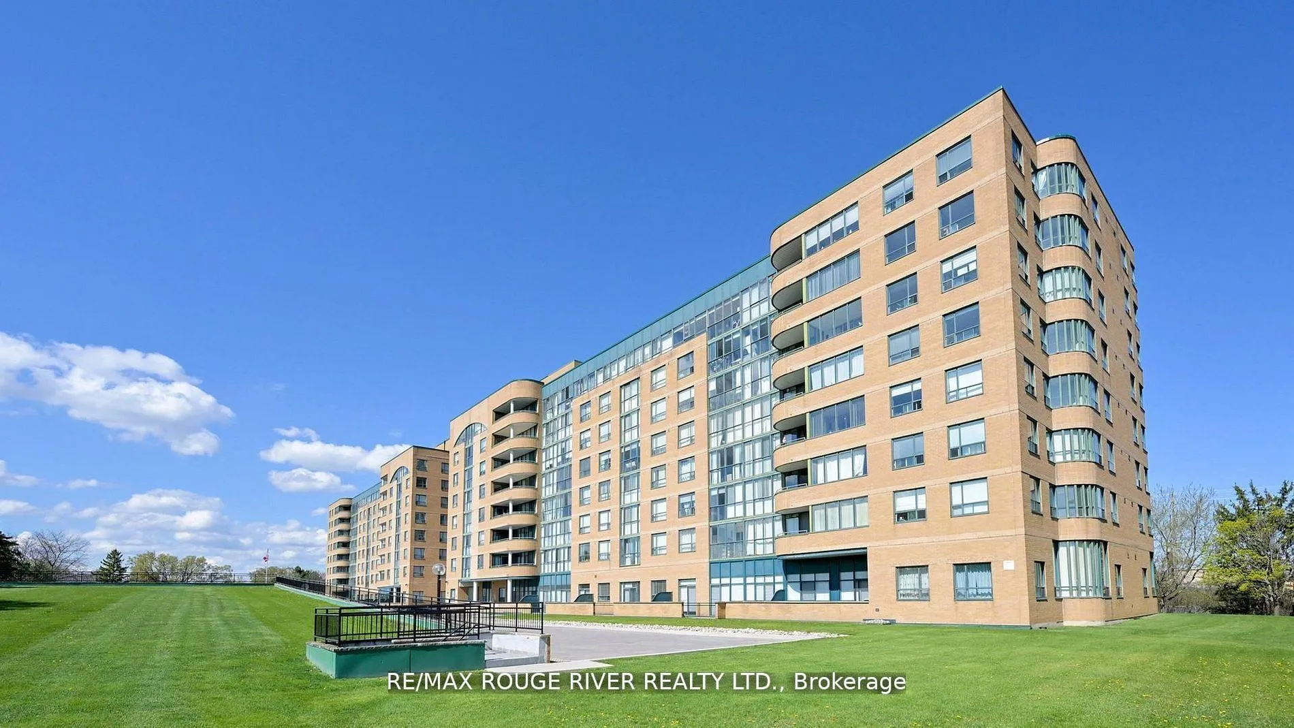
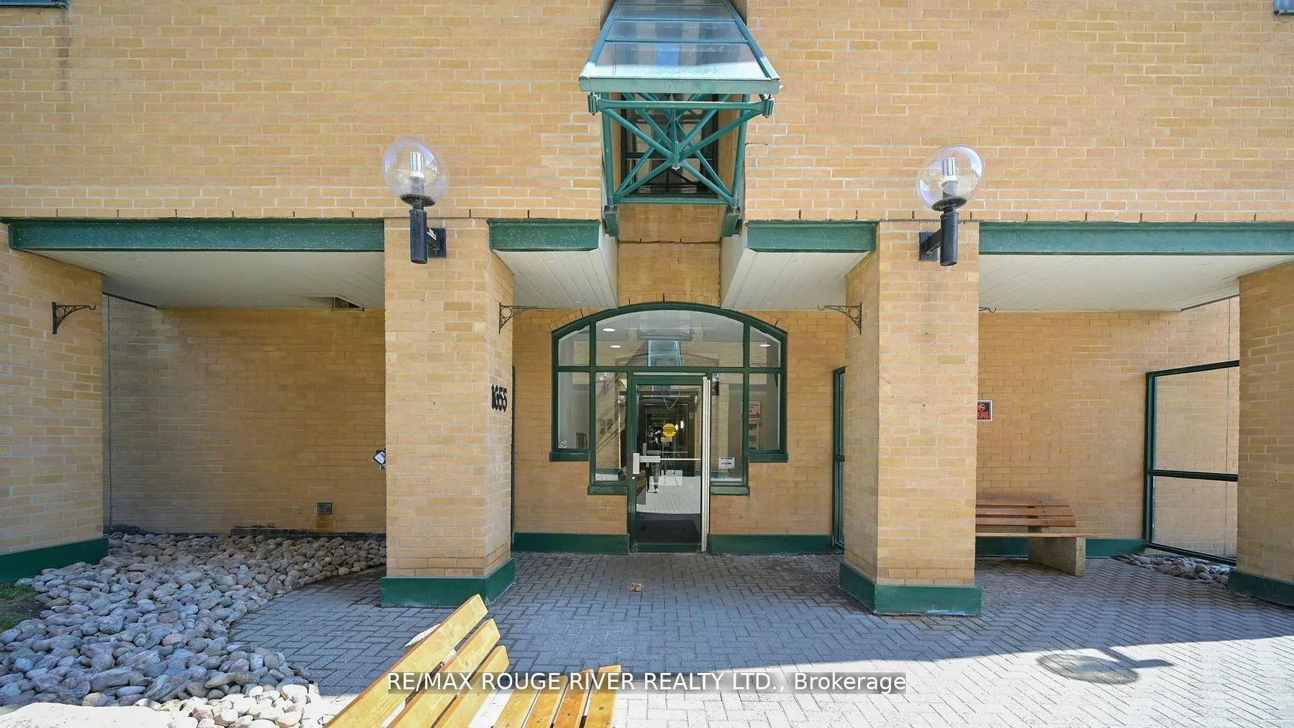
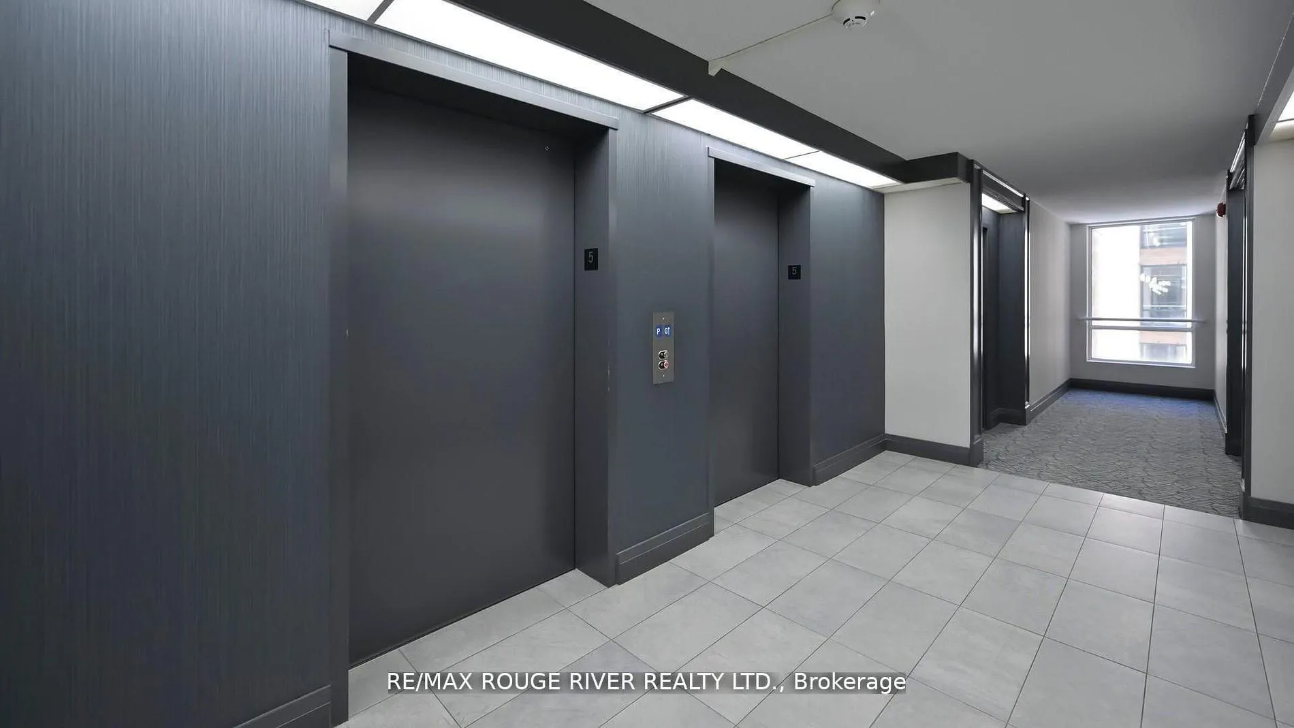
Welcome to 1655 Pickering Pkwy # 507. A spacious & upgraded 2+1 B/R condo unit w/ spectacular views! Boasting a recently renovated 2 PC bathroom, along with other renovations, this end-unit condo offers a perfect blend of comfort, convenience & style. Located right off of Highway 401, this sun-filled unit features a large primary bedroom with a walk-in closet and a 4 piece en-suite. It has a bright solarium with recently installed sun shades, with stunning city line views- perfect for a home office. Enjoy the spacious living & dining areas with golden hour sunsets at dusk. Recently completed & a nice fresh touch is that the condo has been freshly painted. A terrific upgrade is the renovated kitchen with appliances, overlooking the cozy family room. Enter the unit into the large foyer with pot lights, along with an in-unit washer & dryer. The building features are clean, quiet & well managed resided by a community with a mature & respectful demographic. The building is dog-friendly & has newly modernized elevators as of April 2025. Amenities include a sauna, pool, hot tub, fitness center, guest suites, squash courts, party & meeting rooms, underground parking & overnight visitor parking. Another luxury of 1655 Pickering Parkway is the unbeatable location of this property that sits amidst abundant green space & gardens. This condo has a 1.6 km proximity to shopping & entertainment such as Pickering Town Center, Cineplex VIP & restaurants like Jack Astors. It is a 4 minute drive to Chestnut Hill Rec Center, a 5 min walk to nearby parks (playgrounds, sports courts, a 1.2 km outdoor track) & a 5 minute drive to Pickering Playing Fields. This condo is within 2 km from many of life's necessities including Walmart, LCBO, Dollarama, Rona, Goodlife, No Frills & Loblaws. Also of note is this address is on a school bus pick-up route. This rare end unit offers exceptional privacy, space, unbeatable walkability & a sunlit layout that truly feels like home. Come and take a look!
Read more
Skyline
Facts & features
TypeCondo Apartment
StyleApartment
Size1K~1.2K Sq.Ft.
HeatingForced air, gas
CoolingCentral air
Parking1 drive
Book a viewing
Wed28Oct
Thu29Oct
Fri30Oct
Sat31Oct
Sun1Nov
Pick a time
Rooms
7 rooms · 2 bathrooms
Main floor7 rooms
Kitchen7′11″ × 7′10″63 sq.ft.
Living room21′4″ × 11′2″238 sq.ft.
Dining room21′4″ × 11′2″238 sq.ft.
Primary bedroom15′8″ × 12′9″200 sq.ft.
Bedroom 210′4″ × 8′6″88 sq.ft.
Den8′6″ × 8′2″69 sq.ft.
Foyer8′11″ × 5′5″49 sq.ft.
Bathrooms2
4-pcMain2-pcMain
Around this home
BROCK & PICKERING PKWY
1Walking
Schools nearby
School rating, out of 10.
Glengroveelementary · Public · 1.1 km
6.7/10
Bayview Heightselementary · Public · 1.6 km
3.8/10
St Francis de Saleselementary · Private · 1.9 km
7.4/10
Listing details
MLS® numberE12508666
Listed onNov 3, 2025
Days on market73
UpdatedJan 15, 2026
Listing brokerageRE/MAX ROUGE RIVER REALTY LTD.
Possession2025-12-01 / Immediate
Helpful tools
Mortgage calculator
Closing costs
Land transfer tax
Buyer guide
Your HOMEH agent
NimaHOMEH agent · Pickering
"I would see it this week."
Ask Nima
Ask HOMEH about this home
Price, neighbourhood, monthly cost. Ask anything.
HOMEH Intelligent Agent is an AI, not a licensed representative. Check anything important with your agent.

 See all 38 photos
