
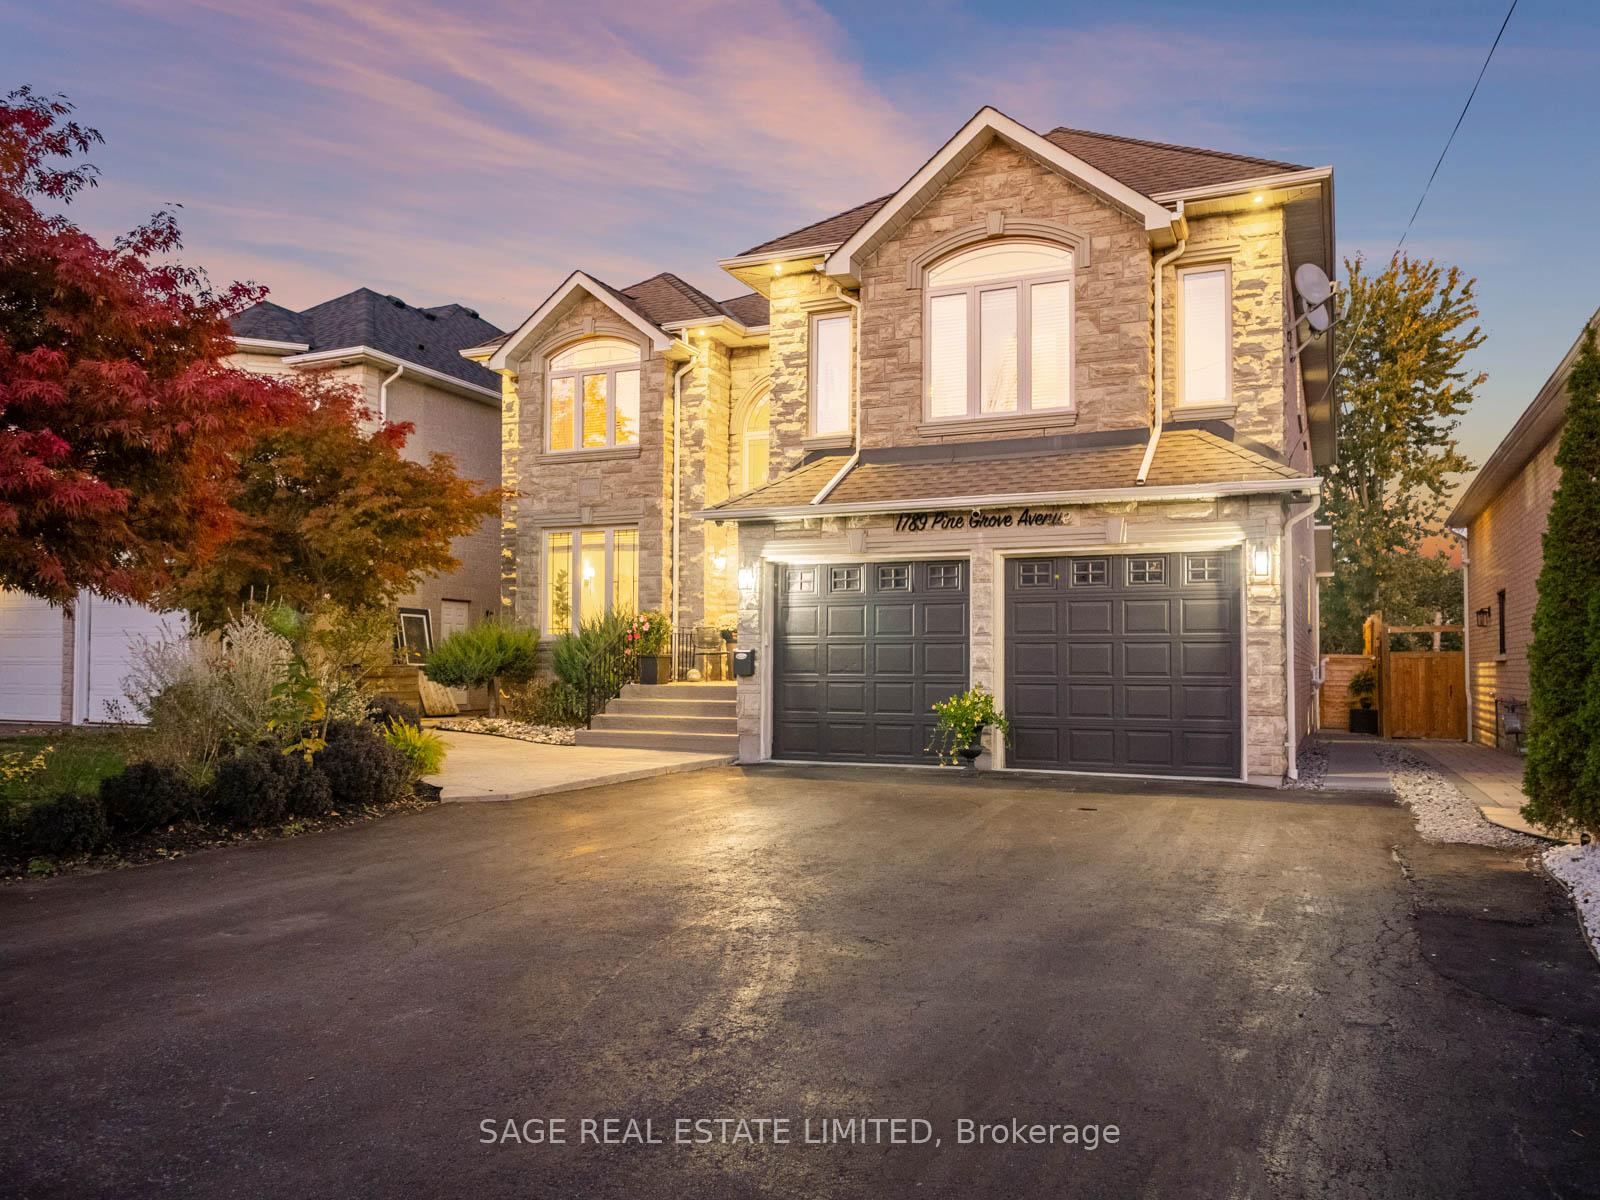
1789 Pine Grove Avenue
Pickering (Highbush)1789 Pine Grove Avenue
Pickering (Highbush)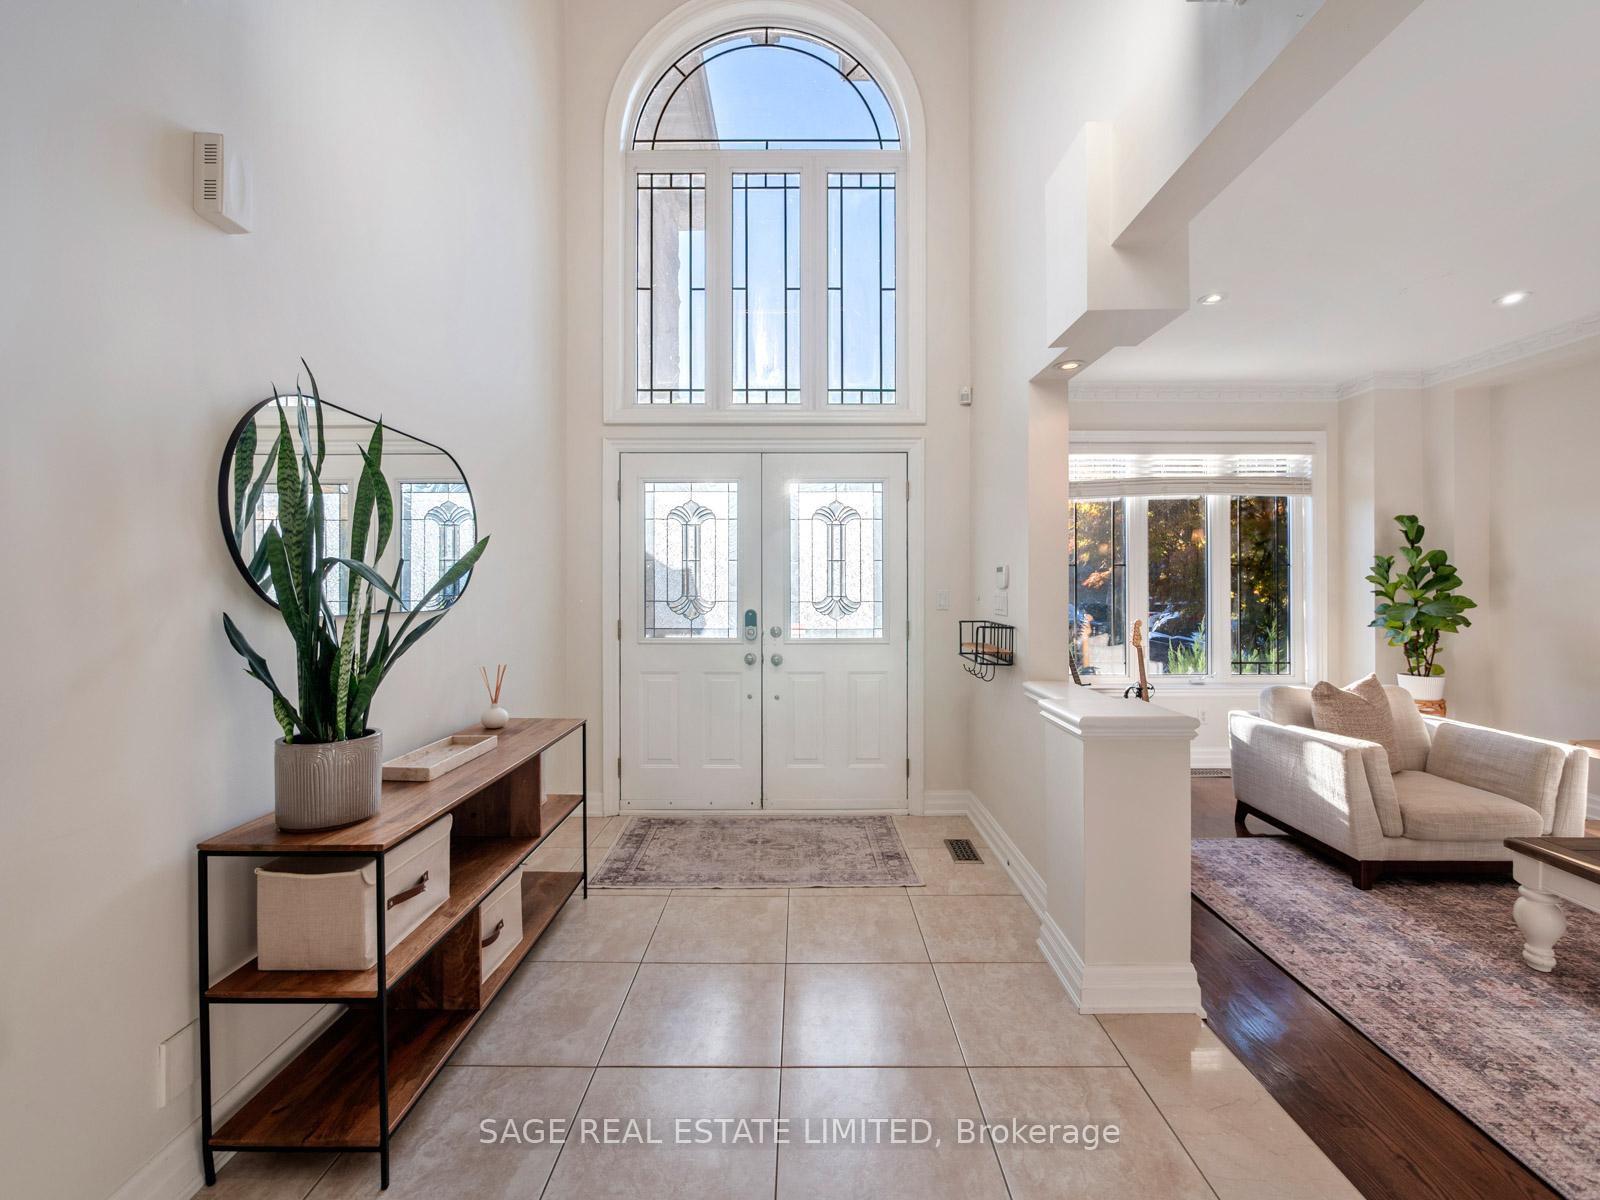
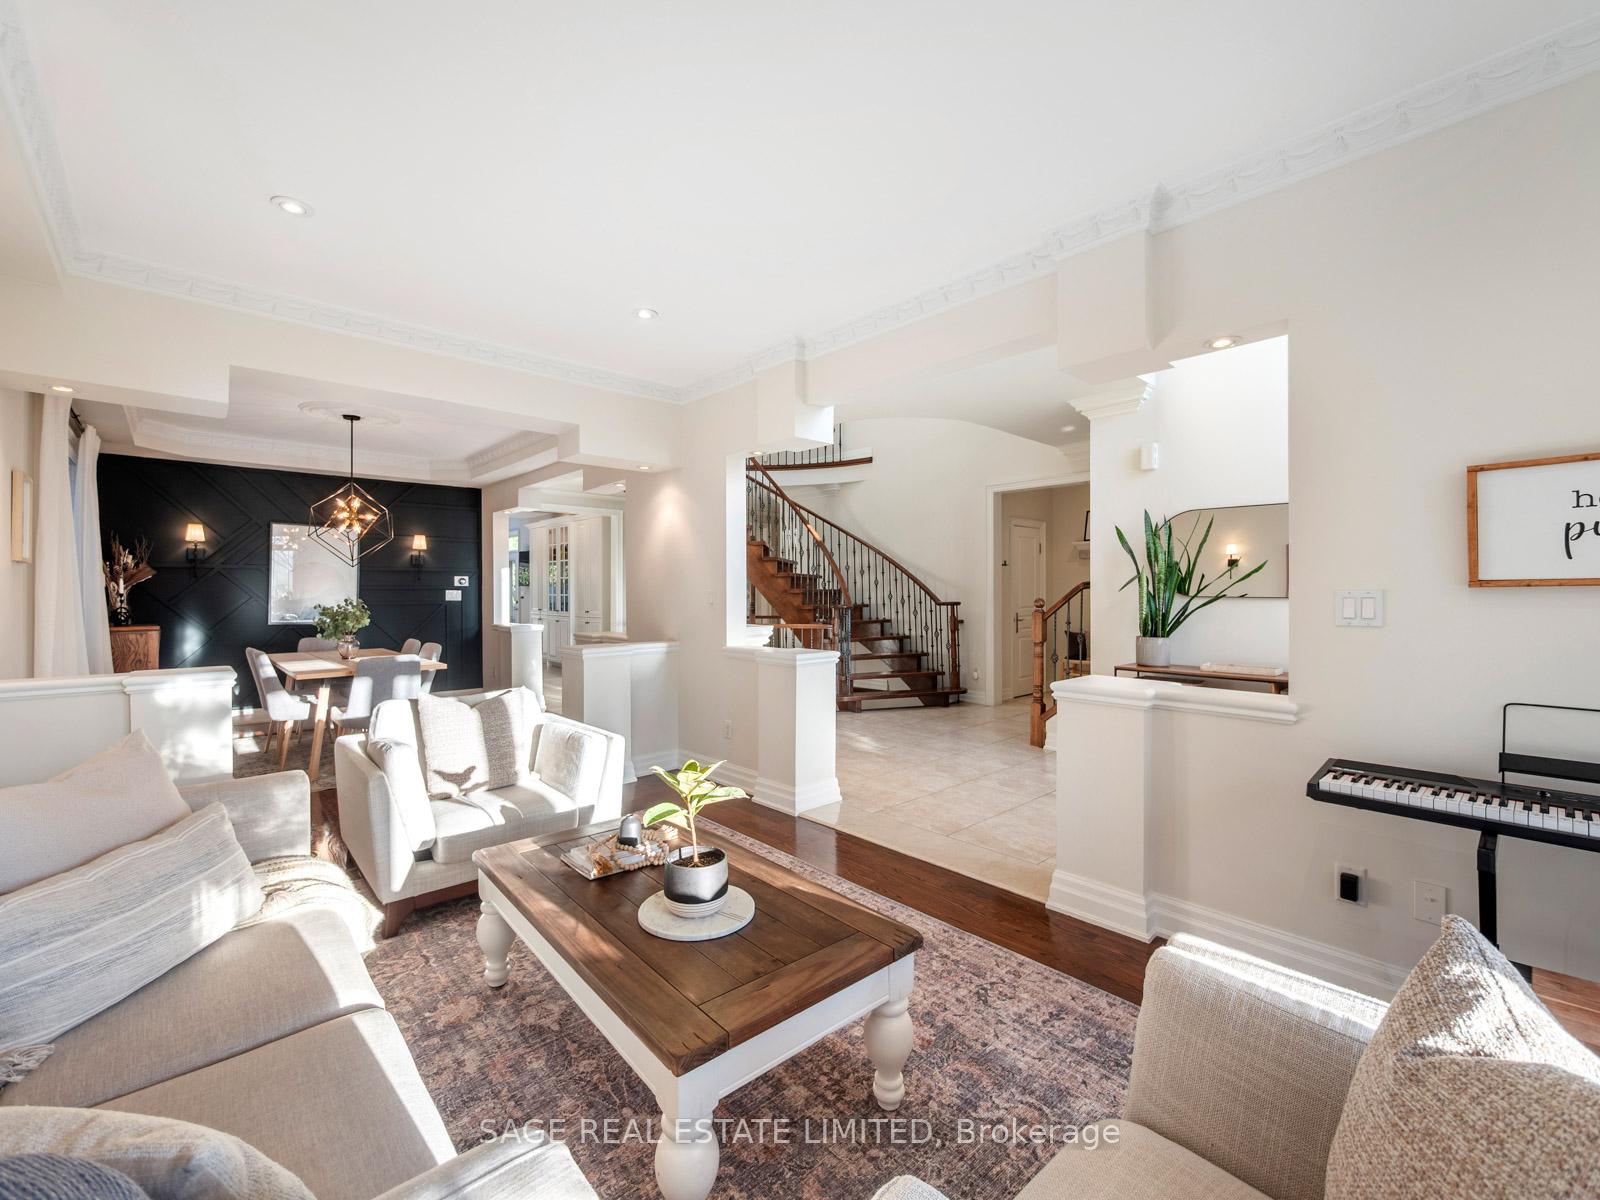 See all 50 photos
Property history

This listing has ended. It is no longer available.
Property not available for sale or for rent.
Ask about this home
A HOMEH agent will answer your questions about this home.Ask HOMEH
About this home
1789 Pine Grove Avenue, Pickering
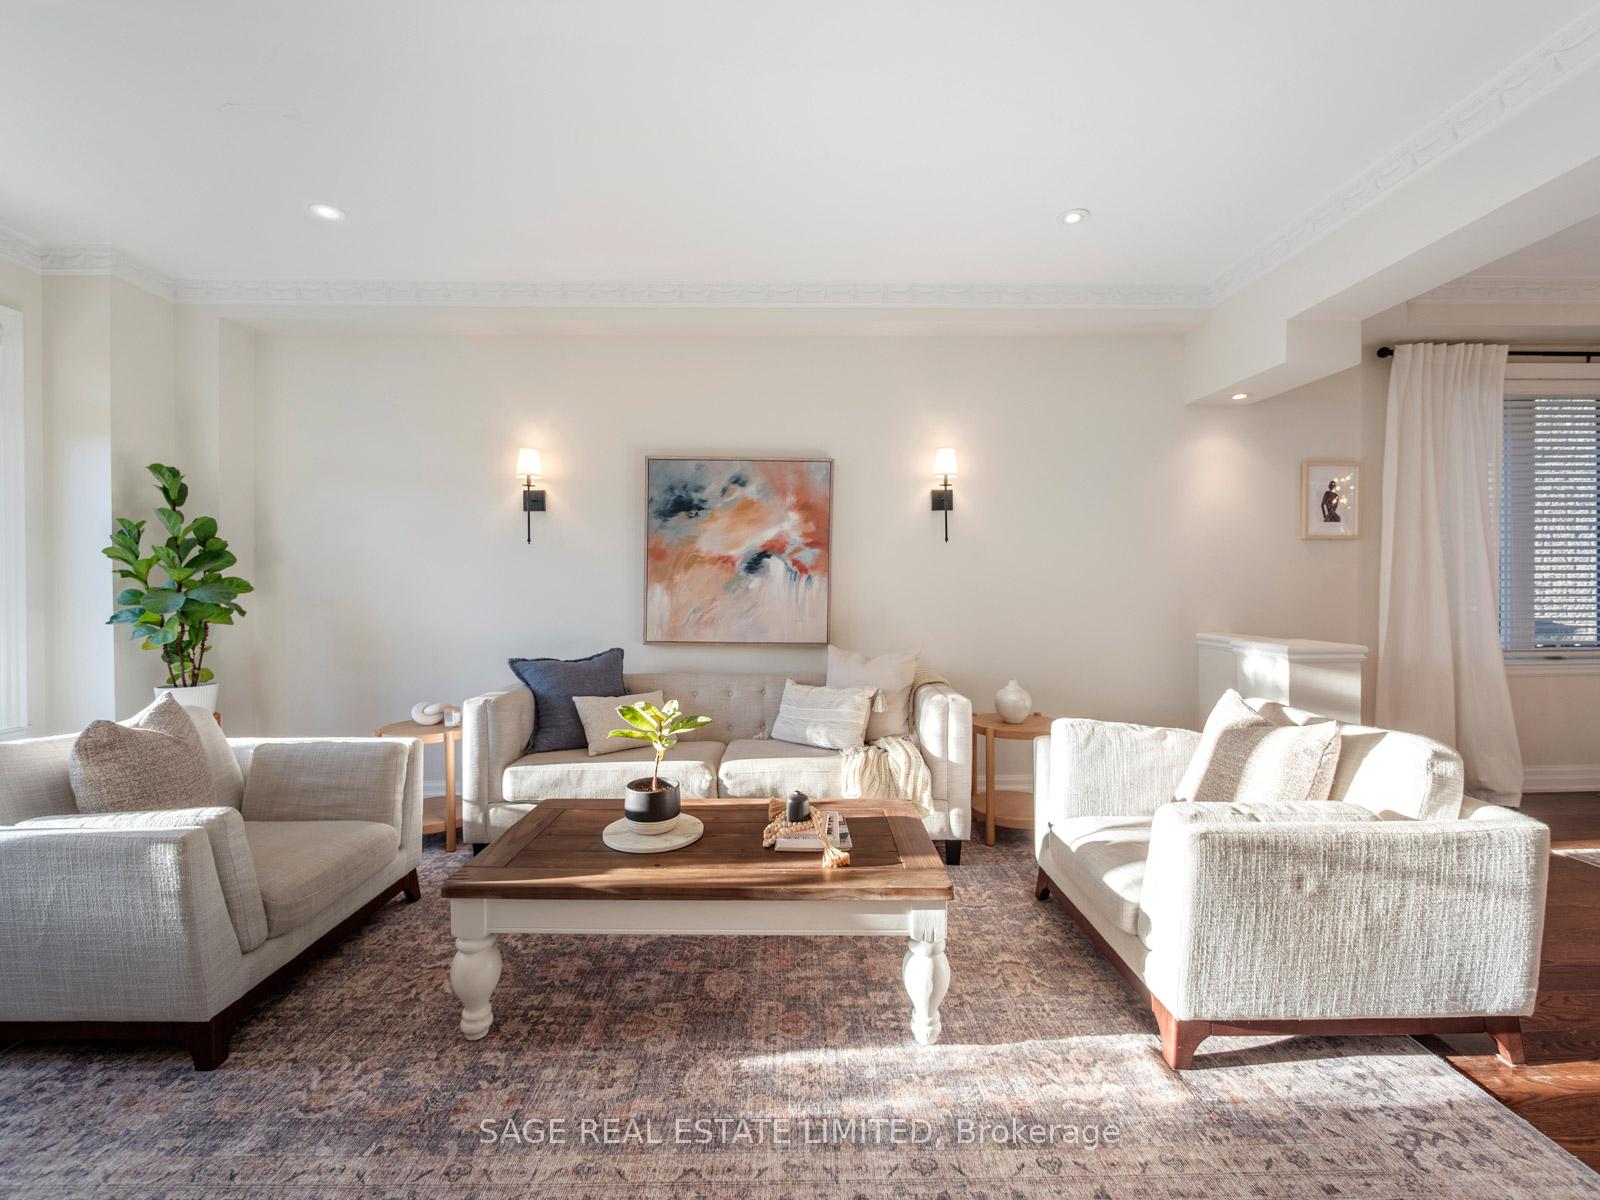
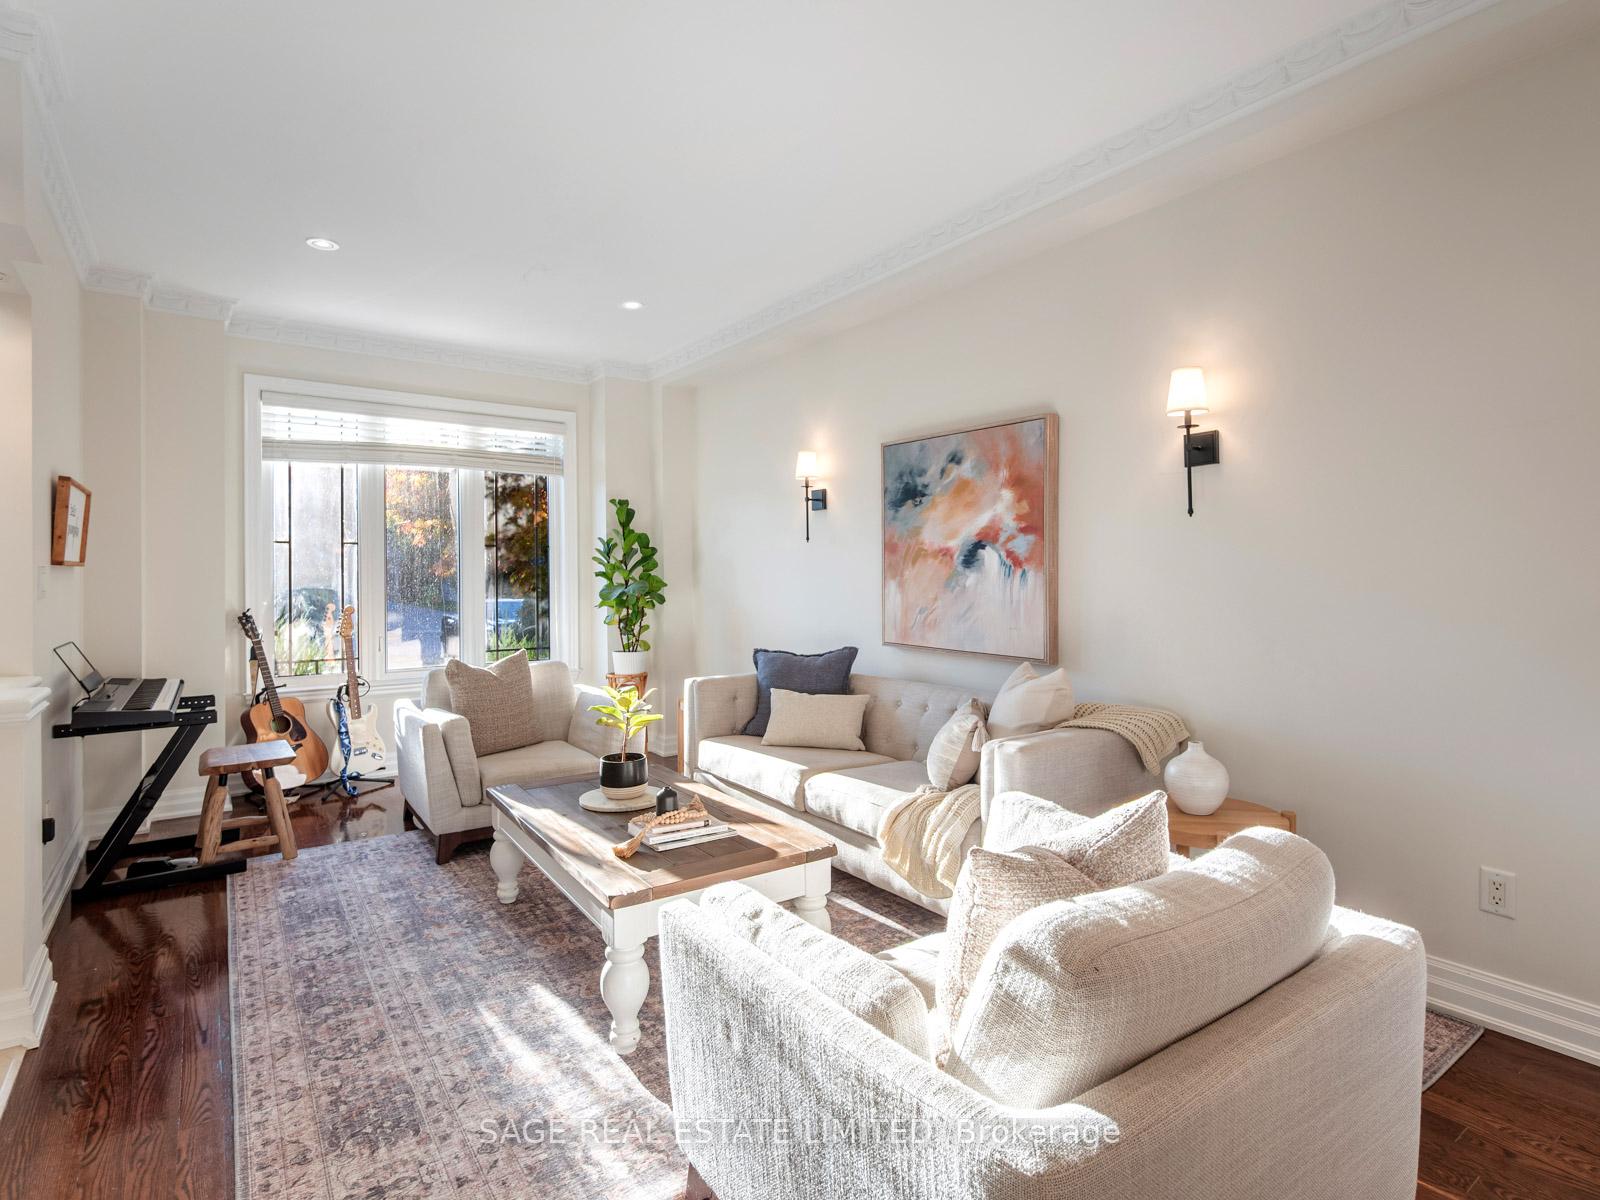
Some houses feel like home the moment you walk in. This is one of them!With 4+2 bedrooms, 6 bathrooms, and even a private upstairs office, theres space for everyone and everything. The huge sun-filled gourmet kitchen is the heart of the home, where mornings start over coffee at the island and family dinners come together with ease. The open living and dining room make hosting simple, while the family room fireplace calls for cozy nights in.Upstairs, the primary retreat feels like your own getaway with a spa-inspired ensuite and a walk-in closet big enough to feel like a boutique. Each bedroom offers its own bathroom and closet, making mornings easy and personal space a luxury.The finished basement with its own entrance opens the door to possibilities featuring a large rec room plus a newly renovated two-bedroom apartment, perfect for extended family, a nanny suite, or even extra income. And when the day winds down, step outside into your private backyard escape. A sunny deck, sparkling pool, and landscaped grounds make it the kind of place where friends gather, kids play, and summer evenings stretch on.Its a home that balances elegance with everyday ease, where milestones are celebrated, laughter fills the rooms, and the little moments turn into lasting memories. Nestled in one of Pickering's most desirable communities, youll enjoy quick access to schools, parks, shopping, and commuter routes, all while feeling tucked away in your own private sanctuary.
Facts & features
Ask about this home
A HOMEH agent will answer your questions about this home.
Rooms
17 rooms · 6 bathrooms
- Foyer10′3″ × 7′11″81 sq.ft.
- Living room19′ × 11′3″214 sq.ft.
- Dining room13′9″ × 11′3″156 sq.ft.
- Kitchen25′1″ × 19′4″485 sq.ft.
- Family room18′1″ × 14′1″254 sq.ft.
- Laundry9′8″ × 7′11″76 sq.ft.
- Primary bedroom26′5″ × 14′4″378 sq.ft.
- Bedroom11′11″ × 11′1″133 sq.ft.
- Bedroom14′10″ × 11′1″165 sq.ft.
- Bedroom20′4″ × 14′8″299 sq.ft.
- Office18′1″ × 11′8″210 sq.ft.
- Recreation24′3″ × 22′8″550 sq.ft.
- Kitchen13′10″ × 12′3″169 sq.ft.
- Living room11′4″ × 9′5″107 sq.ft.
- Dining room19′5″ × 11′7″224 sq.ft.
- Bedroom12′4″ × 8′4″103 sq.ft.
- Bedroom12′6″ × 11′138 sq.ft.
Around this home
Listing details
Helpful tools
Your HOMEH agent
"Priced 19% over our estimate. I would see it this week."
Ask HOMEH about this home
Price, neighbourhood, monthly cost. Ask anything.
HOMEH Intelligent Agent is an AI, not a licensed representative. Check anything important with your agent.