
1804 Woodview Avenue
Pickering (Highbush)1804 Woodview Avenue
Pickering (Highbush)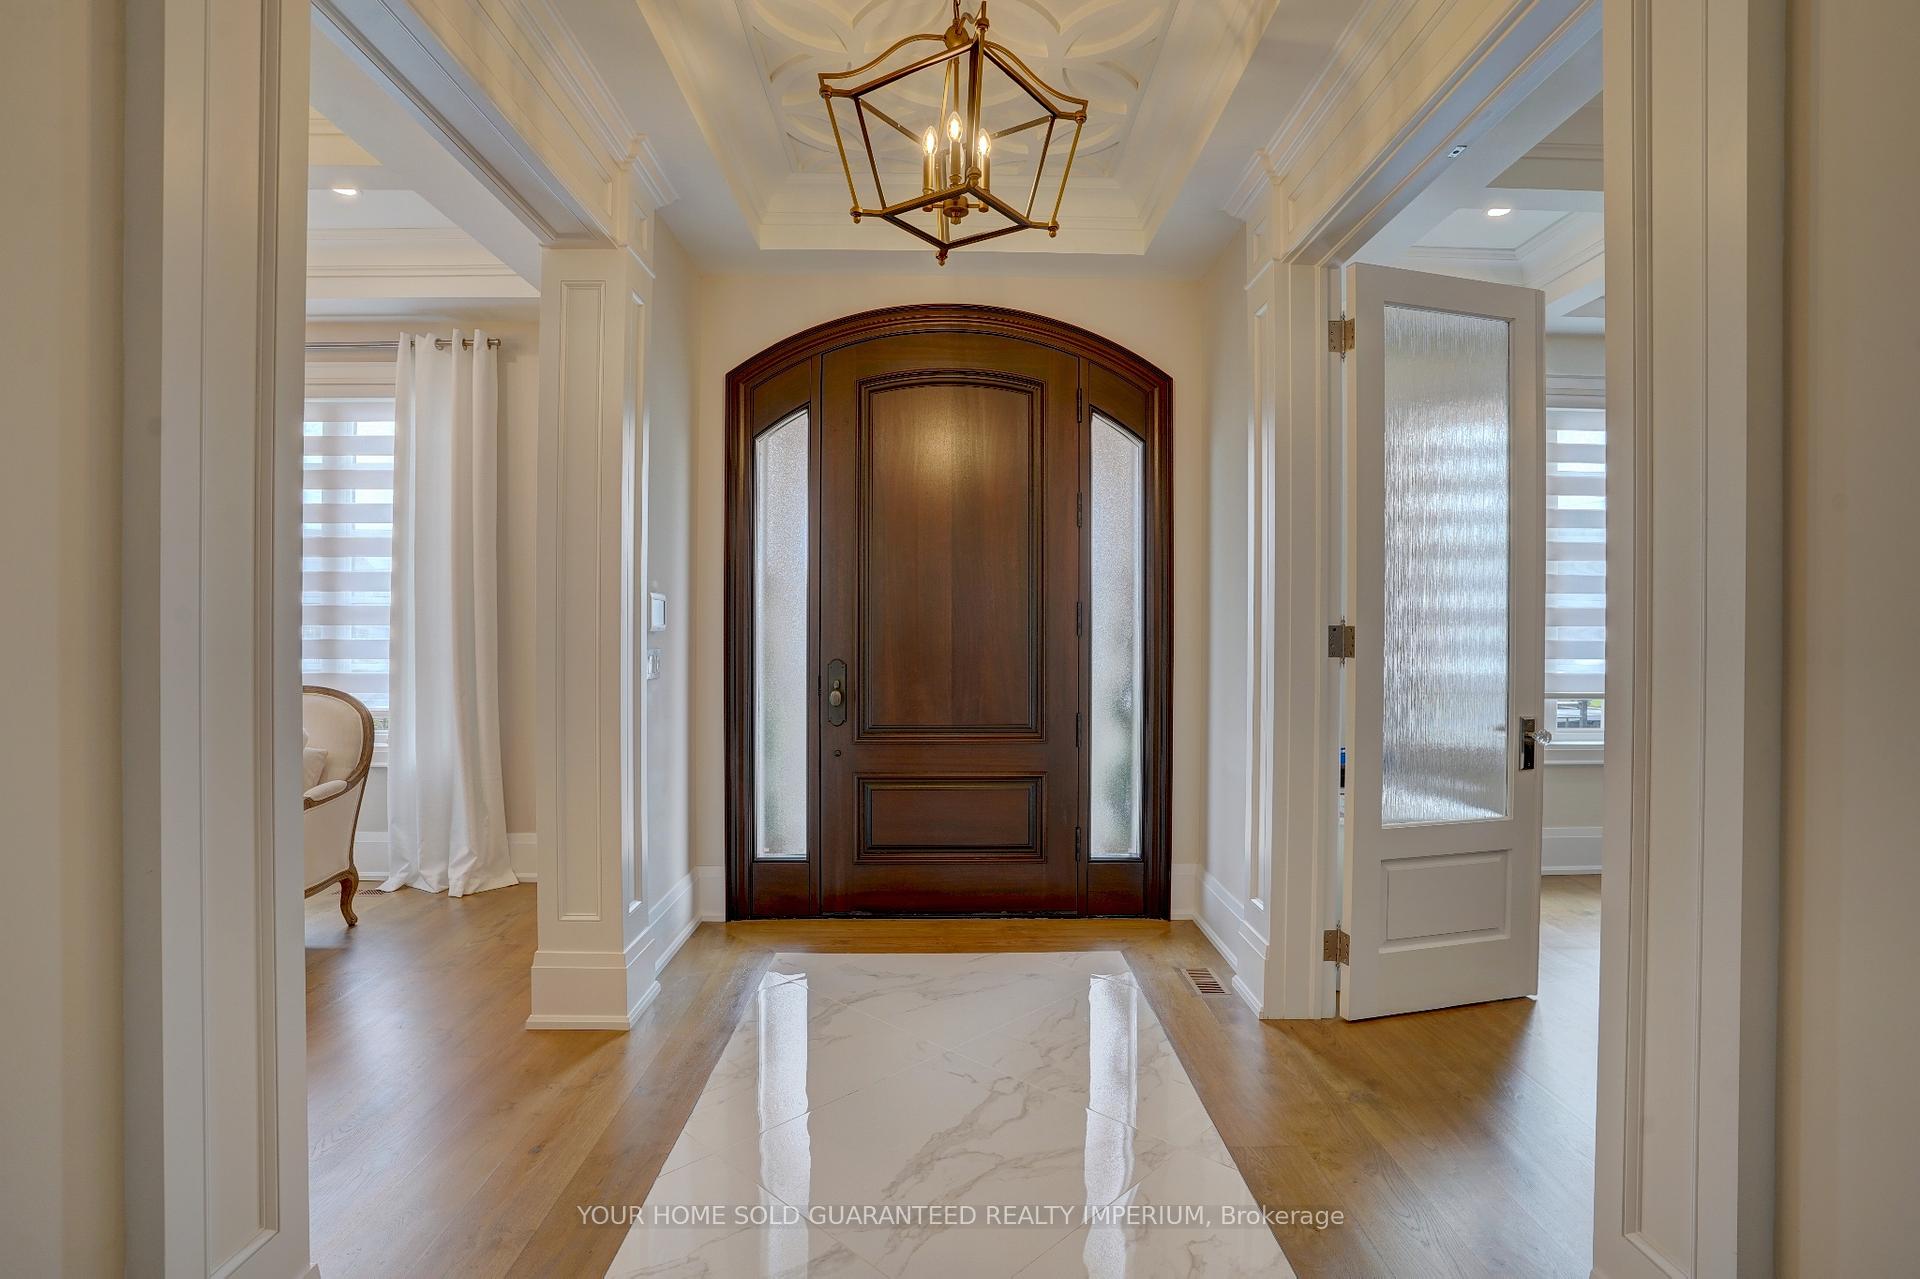
 See all 48 photos
Property history

This listing has ended. It is no longer available.
Property not available for sale or for rent.
Ask about this home
A HOMEH agent will answer your questions about this home.Ask HOMEH
About this home
1804 Woodview Avenue, Pickering
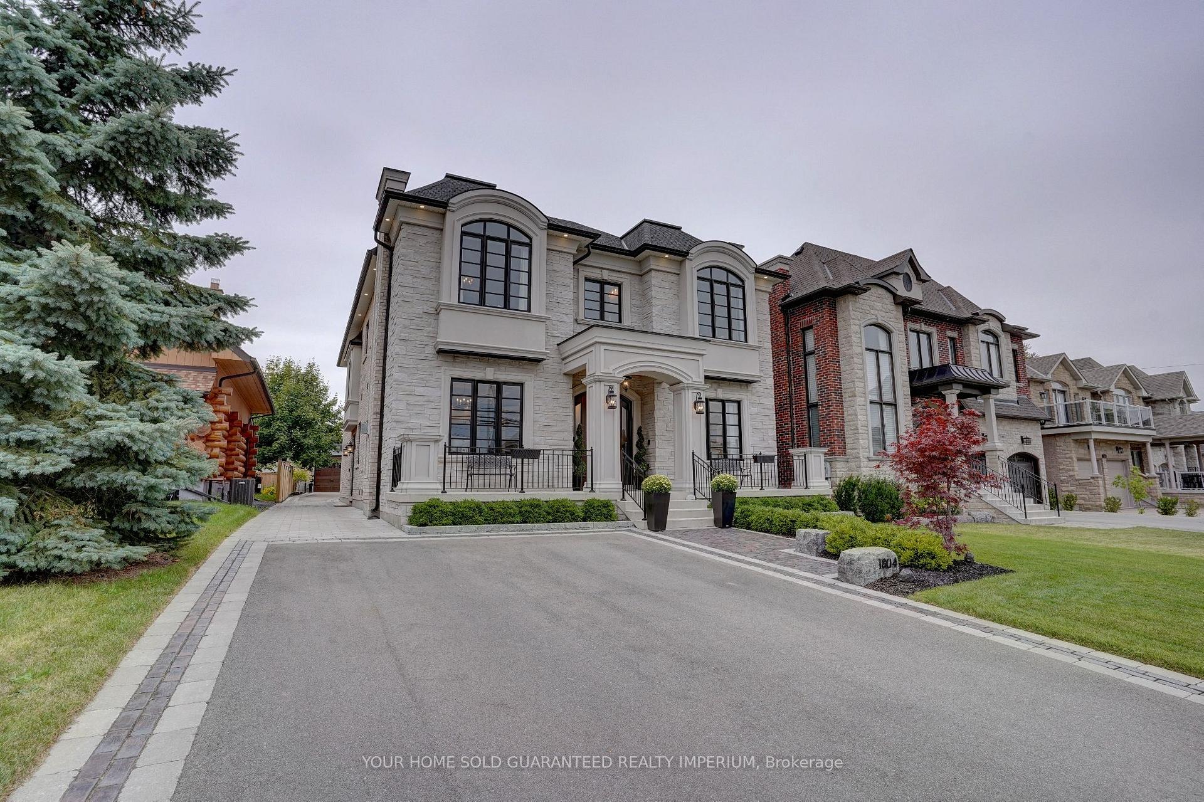
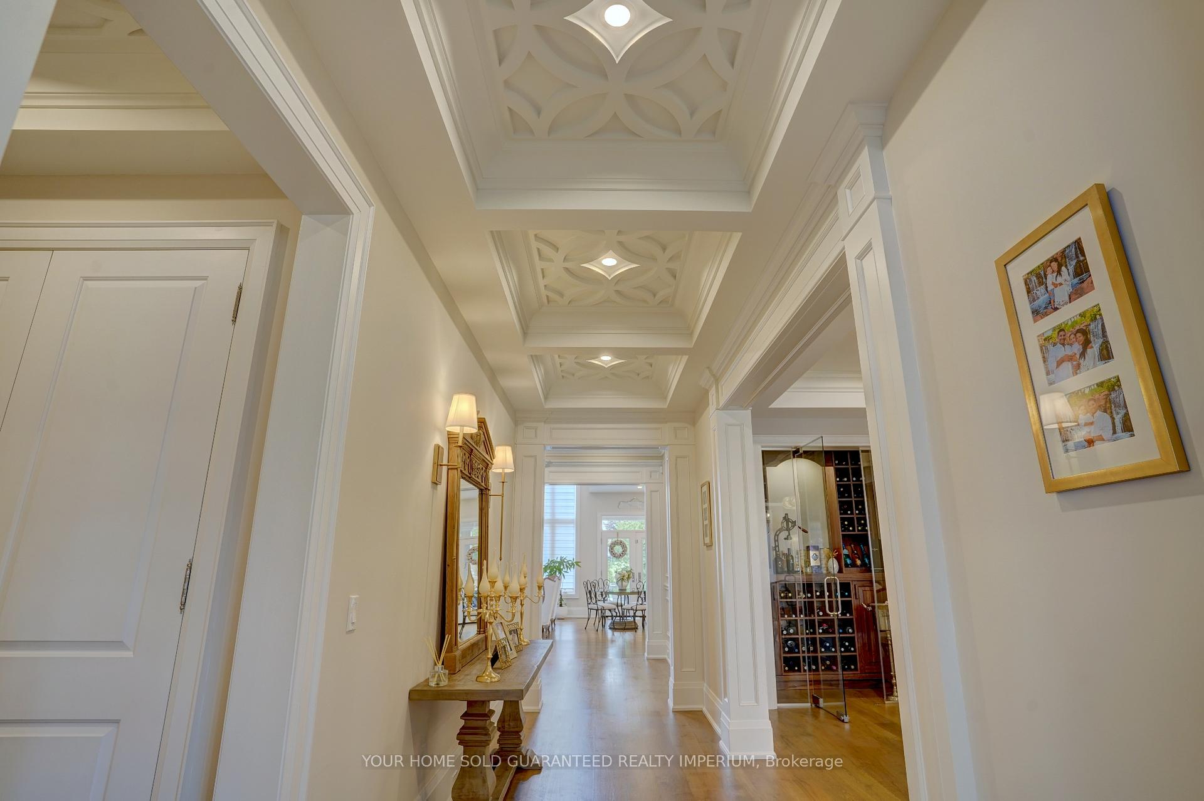
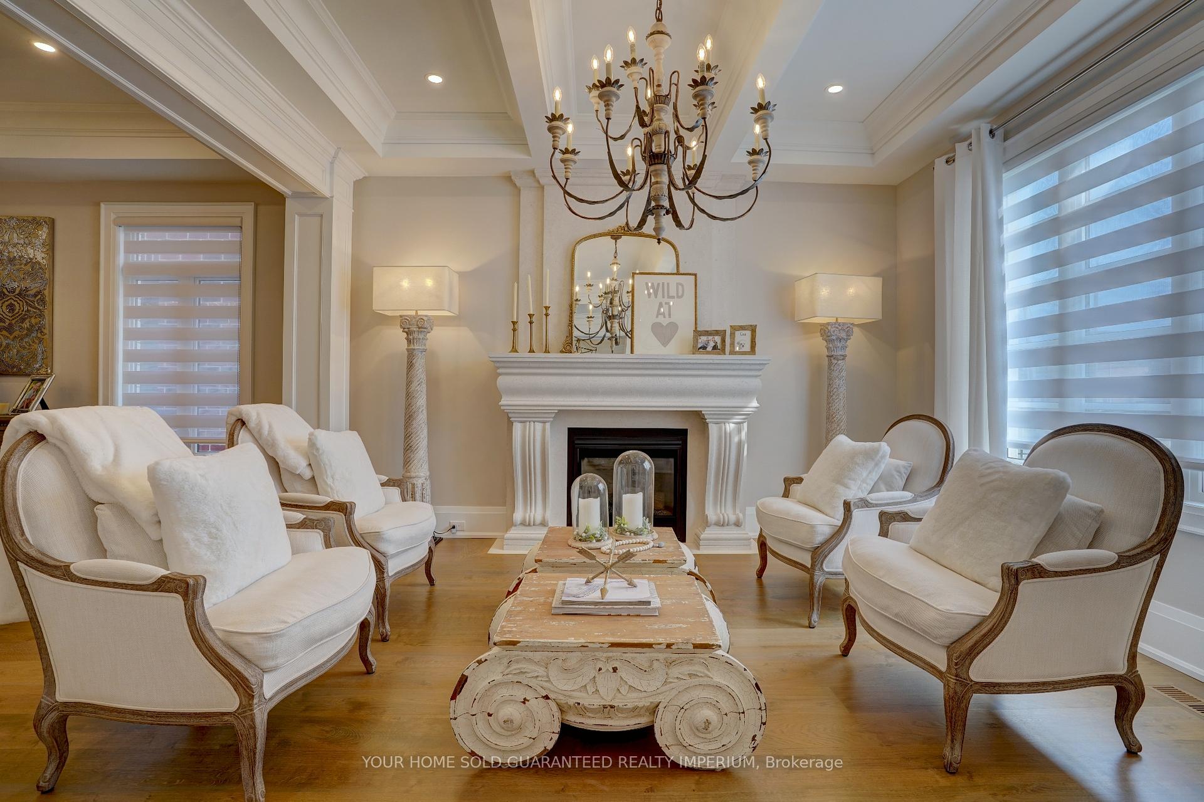
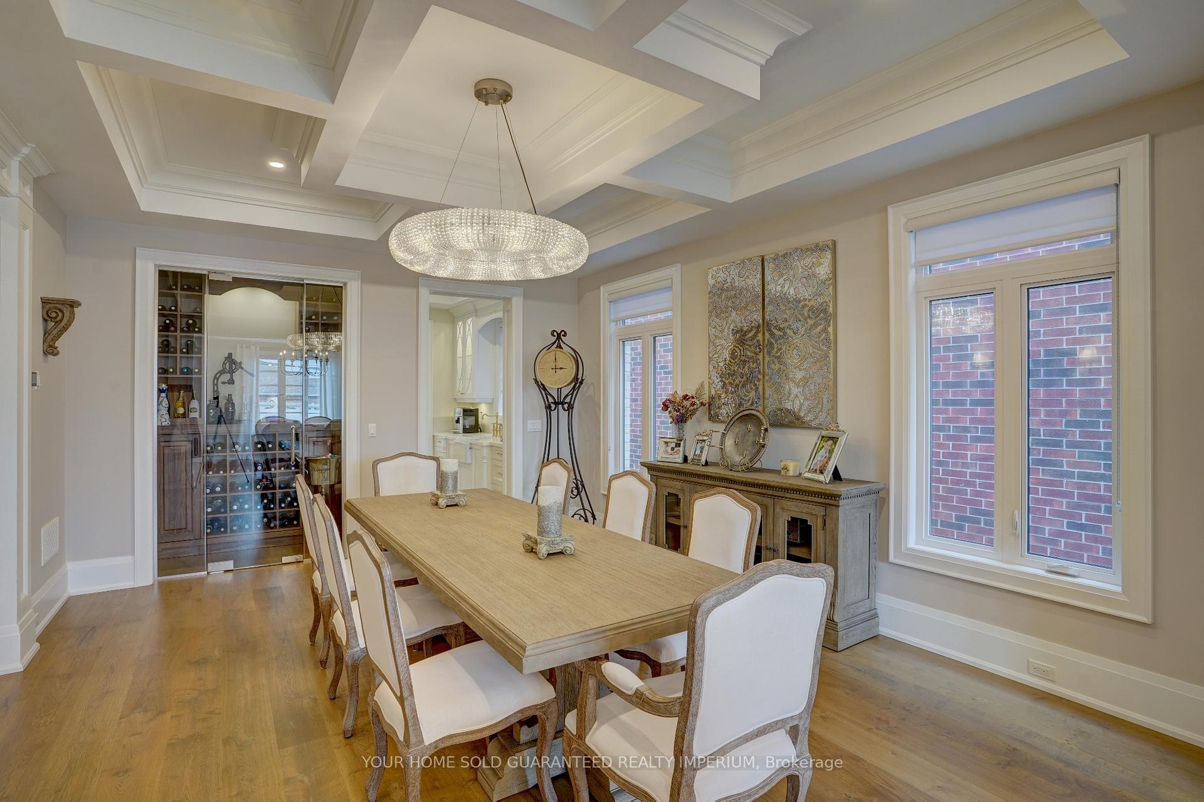
Experience Timeless Luxury in Every Detail. This custom-built residence offers an unmatched combination of craftsmanship, elegance, and modern convenience. Step through the solid wood front door and be greeted by oversized windows, sanded and stained hardwood floors, extensive plaster work, and beautifully decorated ceilings in every principal room. The chefs kitchen is a showstopper with a Sub-Zero refrigerator, Wolf 48 gas range, double wall ovens, oversized island, quartz counters, walk-in pantry, and butlers servery, perfect for both casual family meals and grand entertaining. The formal dining room features a walk-in walnut wine room, while the living room exudes warmth with a fireplace, and the main floor office offers custom built-ins for a sophisticated workspace. The open-concept family room boasts a 21 coffered ceiling, fireplace, and motorized blinds, creating a dramatic yet comfortable gathering space. Upstairs, the luxurious primary retreat includes his and hers walk-in closets, a private walkout deck, and a spa-inspired 5-piece ensuite with heated floors and a silver-leaf soaker tub, while each additional bedroom has its own ensuite for ultimate privacy. Outdoors, a covered 15 x 19 composite deck with fireplace and hot tub overlooks fully landscaped grounds, complemented by a detached 24 x 24 garage. Comfort is ensured year-round with two furnaces and two air conditioning units, The home is equipped with a full security system with cameras, providing peace of mind for you and your family. With every detail meticulously crafted and a location that offers convenience without compromise, this exceptional home provides the perfect balance of luxury, style, and functionality. This 4,834 sq. ft. above grade plus 2200 sq ft finished basement
Facts & features
Ask about this home
A HOMEH agent will answer your questions about this home.
Rooms
12 rooms · 5 bathrooms
- Living room13′10″ × 14′1″195 sq.ft.
- Office13′10″ × 14′1″195 sq.ft.
- Dining room18′3″ × 14′1″257 sq.ft.
- Family room20′2″ × 16′5″331 sq.ft.
- Kitchen20′2″ × 18′9″378 sq.ft.
- Bedroom18′4″ × 22′8″416 sq.ft.
- Bedroom 214′8″ × 14′11″218 sq.ft.
- Bedroom 314′8″ × 14′10″217 sq.ft.
- Bedroom 412′ × 12′144 sq.ft.
- Bedroom 513′3″ × 10′9″143 sq.ft.
- Recreation34′ × 19′7″665 sq.ft.
- Exercise room13′ × 13′7″176 sq.ft.
Around this home
Schools nearby
School rating, out of 10.
Listing details
Helpful tools
Your HOMEH agent
"Priced 60% over our estimate. I would see it this week."
Ask HOMEH about this home
Price, neighbourhood, monthly cost. Ask anything.
HOMEH Intelligent Agent is an AI, not a licensed representative. Check anything important with your agent.