
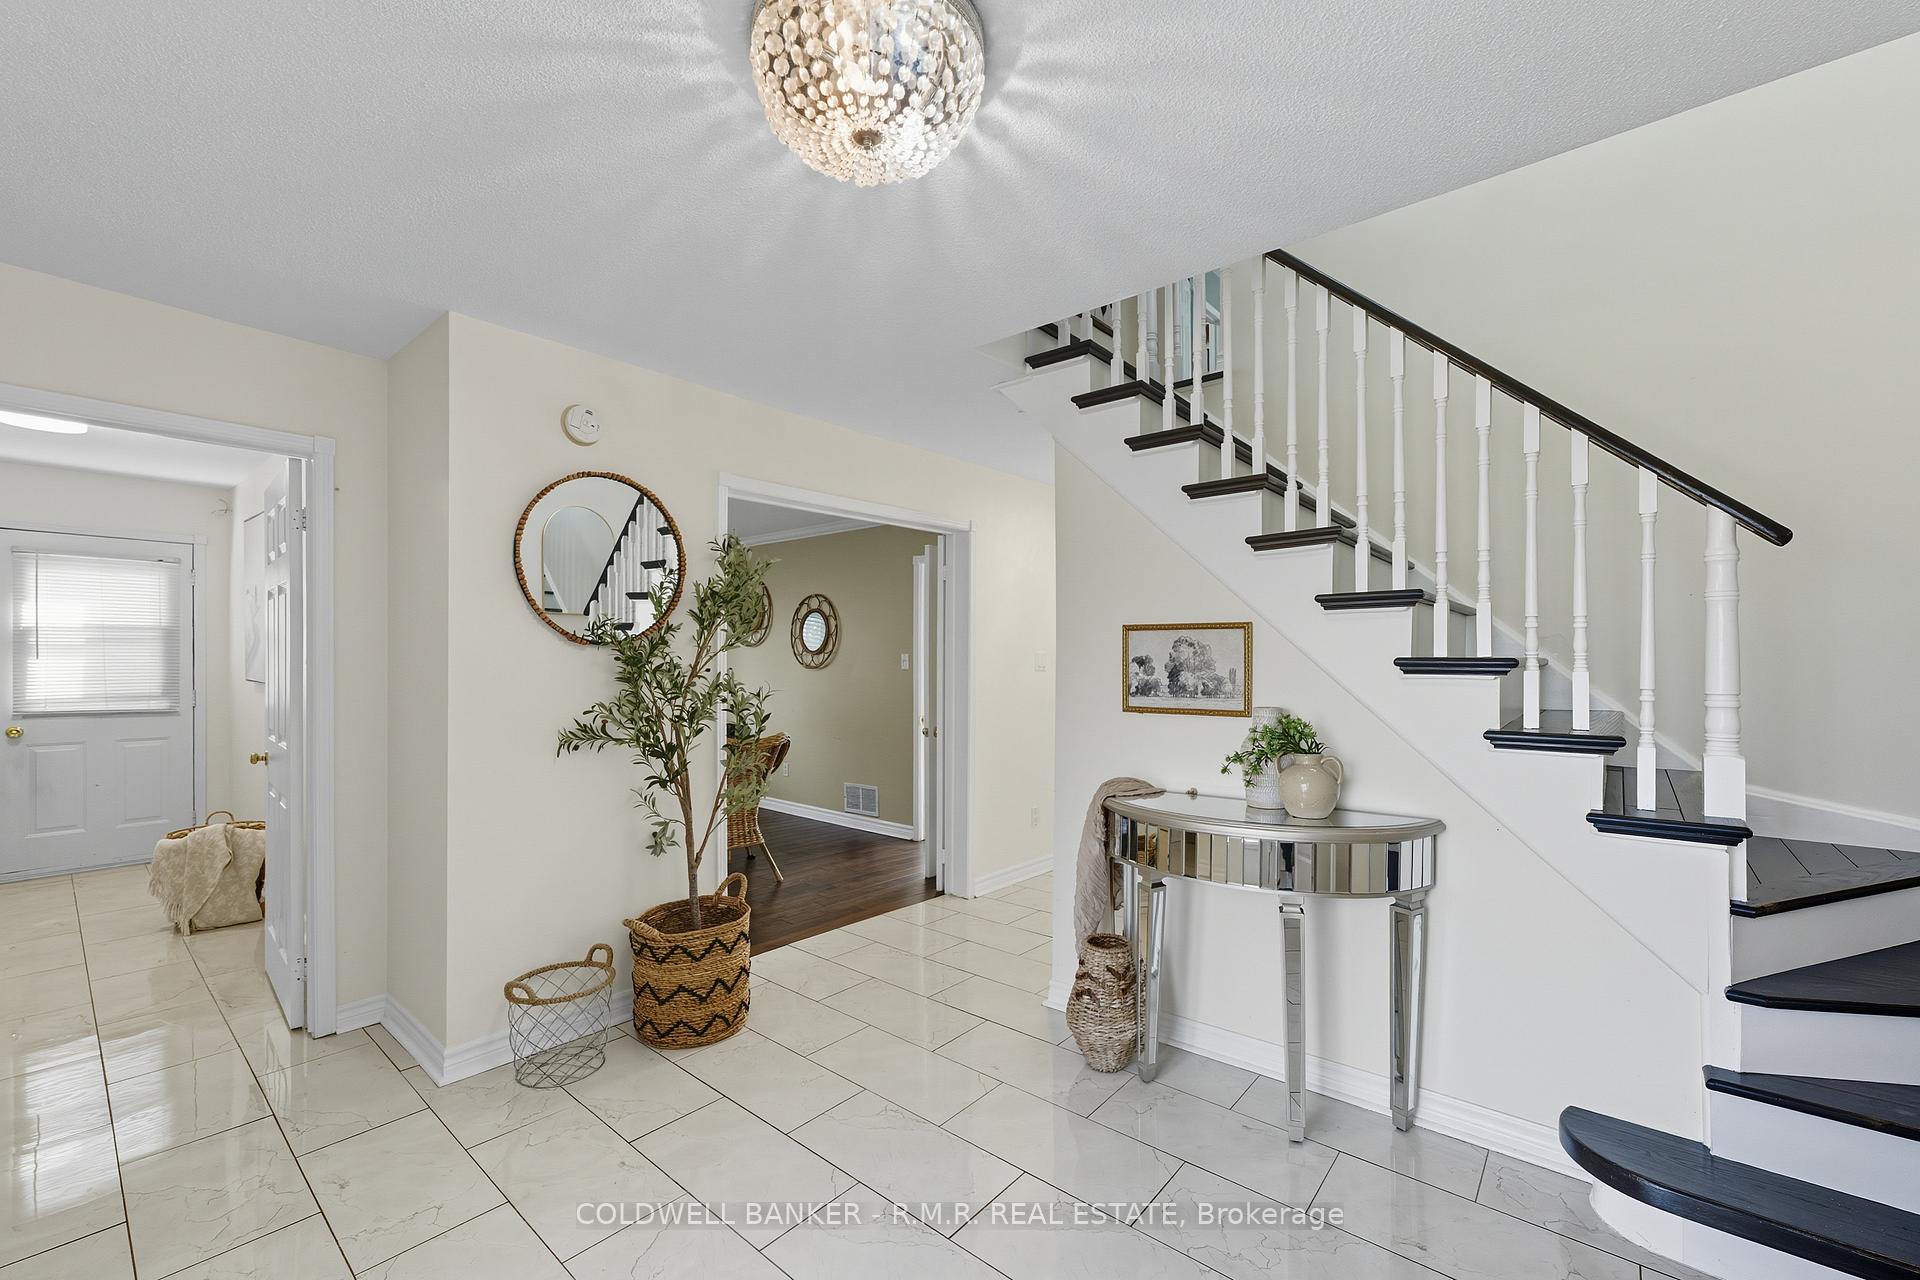
 See all 50 photos
Property history

This listing has ended. It is no longer available.
Property not available for sale or for rent.
Ask about this home
A HOMEH agent will answer your questions about this home.Ask HOMEH
About this home
1828 Westcreek Drive, Pickering
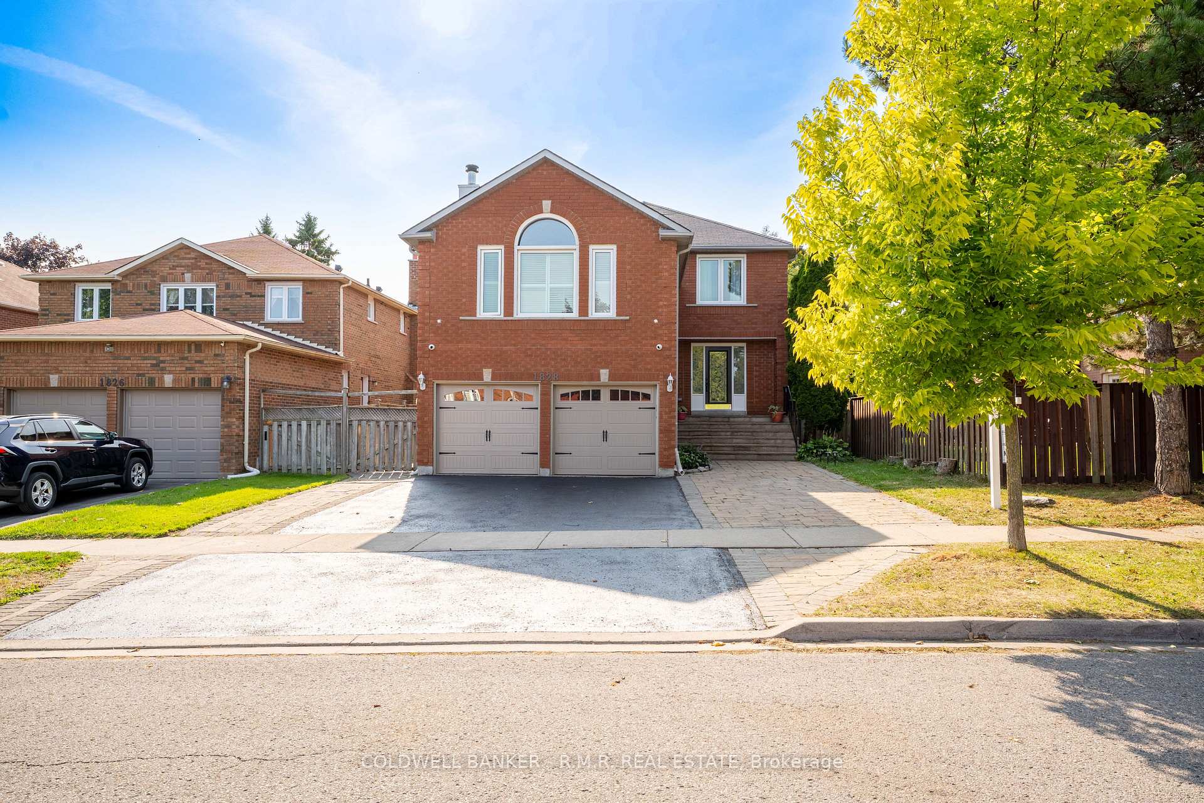
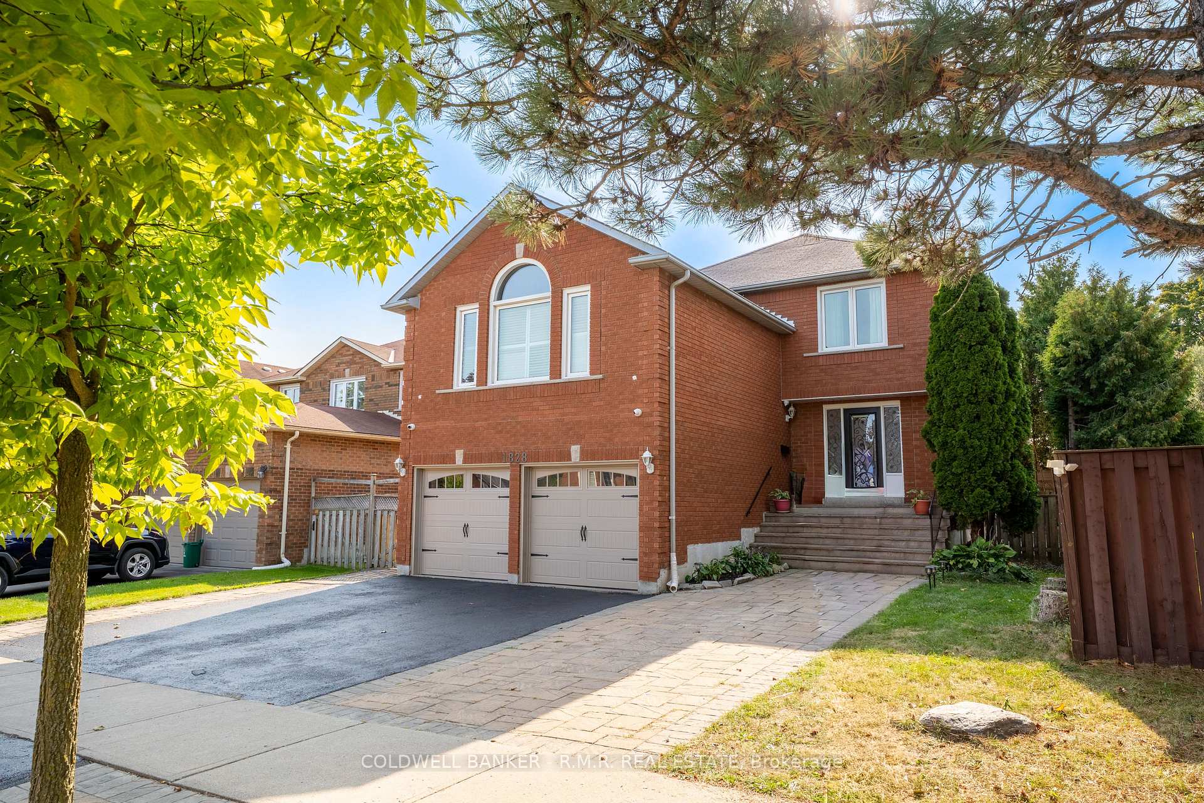
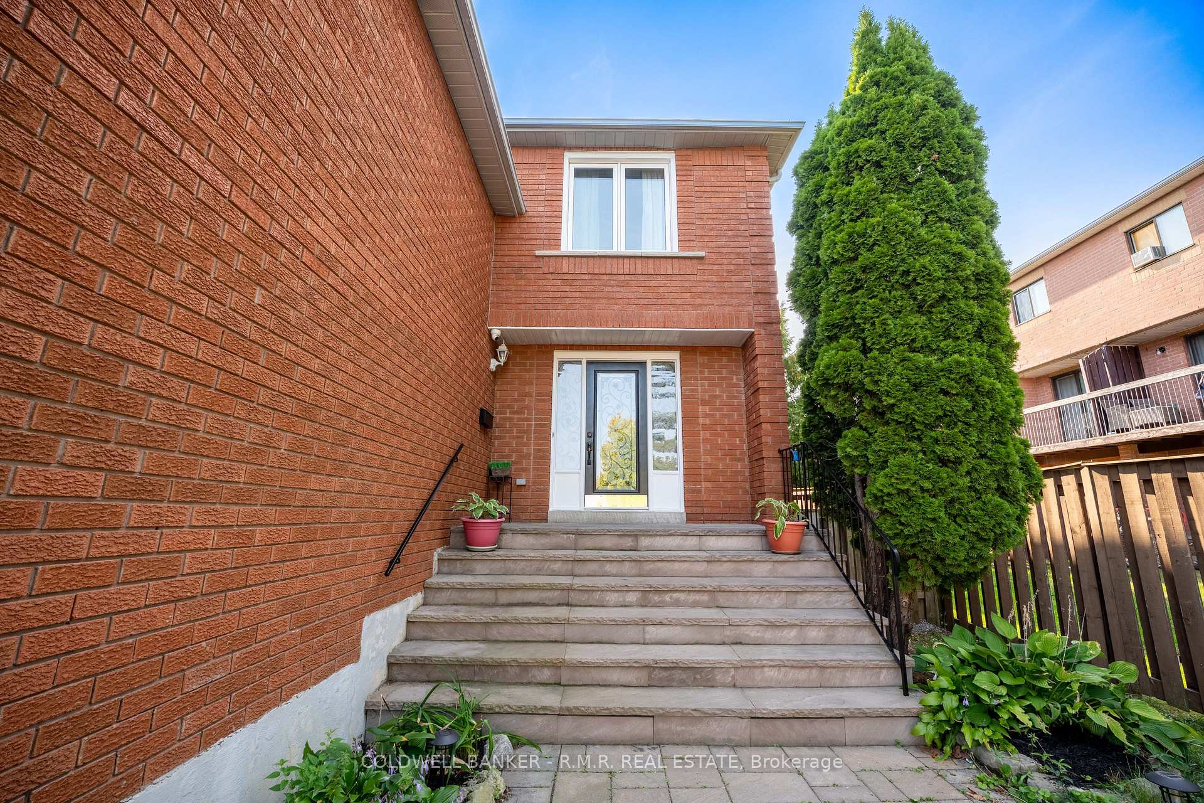
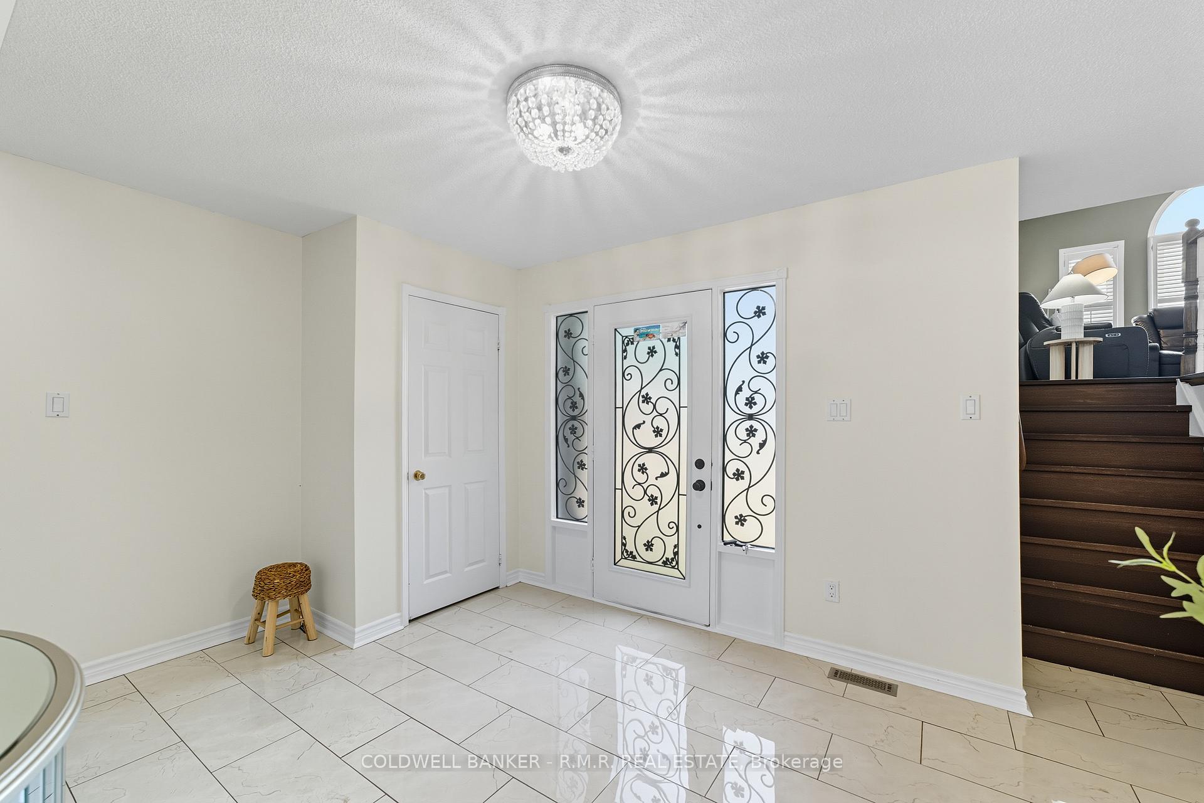
Don't miss the chance to call 1828 Westcreek Drive home, a meticulously maintained property offering over 4,000 sq ft of finished living space, tucked away in Pickering's highly coveted Highbush community. This 4+3 bedroom, 4 bathroom residence is ideally positioned within walking distance to Westcreek Public School, parks, and scenic trails, while bordering Toronto for an easy commute. Perfectly situated in one of Pickering's most desirable neighbourhoods, it blends sophistication, functionality, and convenience for todays modern family. Beautiful landscaping, interlocking pathways, and updated garage doors create a warm welcome to the home. Inside, natural light pours through a bright and inviting layout designed for both comfort and style. The main floor features elegant hardwood floors, pot lights, California shutters, and a vaulted-ceiling family room with fireplace that sets the stage for memorable gatherings. The kitchen is equipped with new cabinetry, granite countertops, stainless steel appliances, and a generous breakfast area with walkout to the backyard deck. Outside, a private retreat awaits with a gazebo and hot tub, perfect for entertaining or relaxing year-round. Upstairs, four spacious bedrooms provide plenty of room for the whole family. The primary suite offers a walk-in closet and a spa-like ensuite with a soaker tub and glass shower, while the additional bedrooms are equally well-appointed. The fully finished legal three-bedroom basement in-law suite, completed with permits, offers incredible versatility. With its own kitchen, laundry, and private entrance, it is perfectly suited for multi-generational living or as an income-generating apartment. Notable updates add both comfort and value, including the high-efficiency Trane furnace (2018), a new 200-amp electrical panel (2021), additional attic insulation (2021), tankless hot water heater (2022), new kitchen cabinetry (2025), and hot tub (2023).
Facts & features
Ask about this home
A HOMEH agent will answer your questions about this home.
Rooms
16 rooms · 4 bathrooms
- Living room16′5″ × 13′1″215 sq.ft.
- Dining room13′9″ × 10′6″145 sq.ft.
- Kitchen13′5″ × 9′6″128 sq.ft.
- Breakfast13′5″ × 9′6″128 sq.ft.
- Laundry11′10″ × 5′11″70 sq.ft.
- Primary bedroom14′1″ × 14′1″199 sq.ft.
- Bedroom 214′1″ × 10′141 sq.ft.
- Bedroom 313′9″ × 13′3″183 sq.ft.
- Bedroom 413′9″ × 10′138 sq.ft.
- Family room19′ × 18′1″343 sq.ft.
- Living room23′11″ × 12′11″308 sq.ft.
- Kitchen23′11″ × 12′11″308 sq.ft.
- Bedroom 513′5″ × 11′1″148 sq.ft.
- Bedroom10′1″ × 10′8″108 sq.ft.
- Bedroom13′3″ × 9′6″126 sq.ft.
- Utility room13′5″ × 7′94 sq.ft.
Around this home
Schools nearby
School rating, out of 10.
Listing details
Helpful tools
Your HOMEH agent
"Priced 15% over our estimate. I would see it this week."
Ask HOMEH about this home
Price, neighbourhood, monthly cost. Ask anything.
HOMEH Intelligent Agent is an AI, not a licensed representative. Check anything important with your agent.